$3,495,000
Single Family Home/House Tarzana United States
- 5 Beds
- 6 Baths
- 6,453 Sqft
- 26,563 Sqft lot
- Updated: June 18
-
5
Views for last 30 days
- 1
- MLS#SR26091465
About the Property
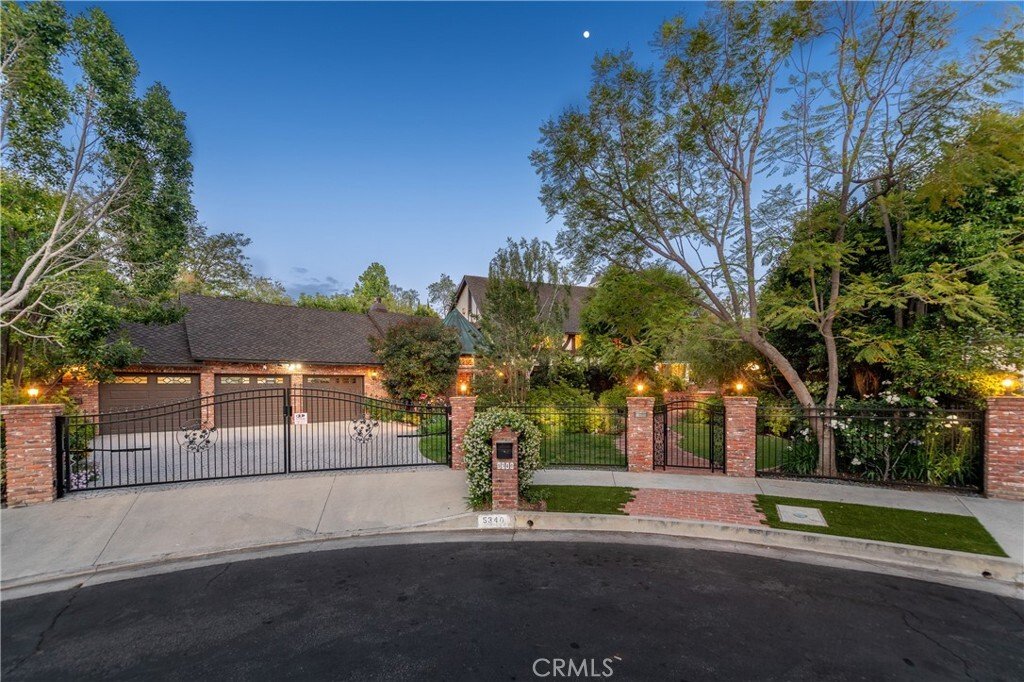
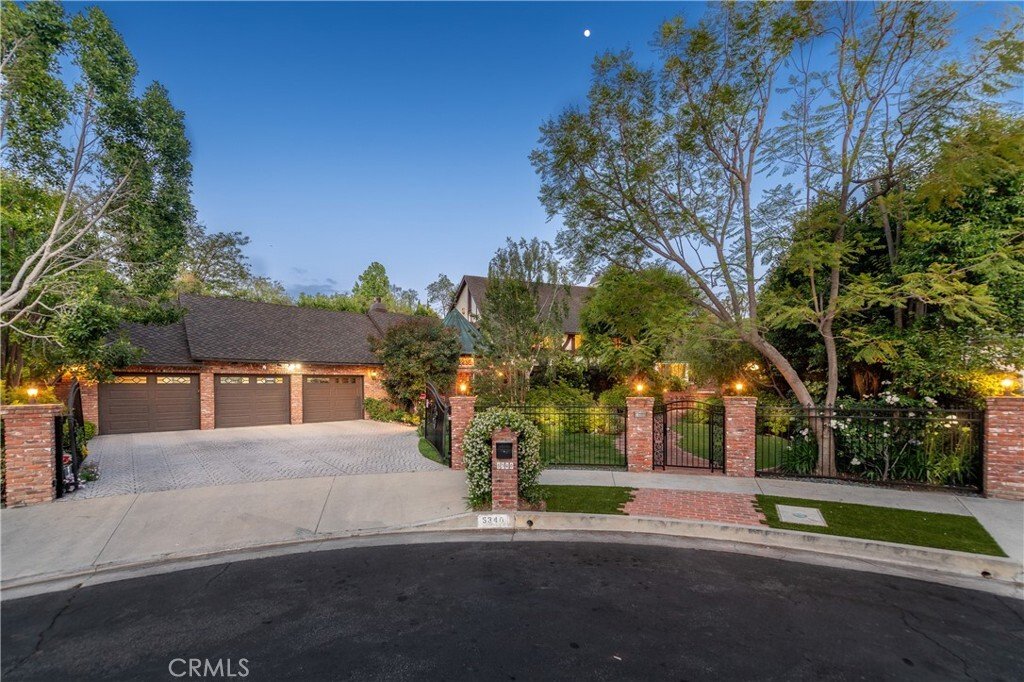
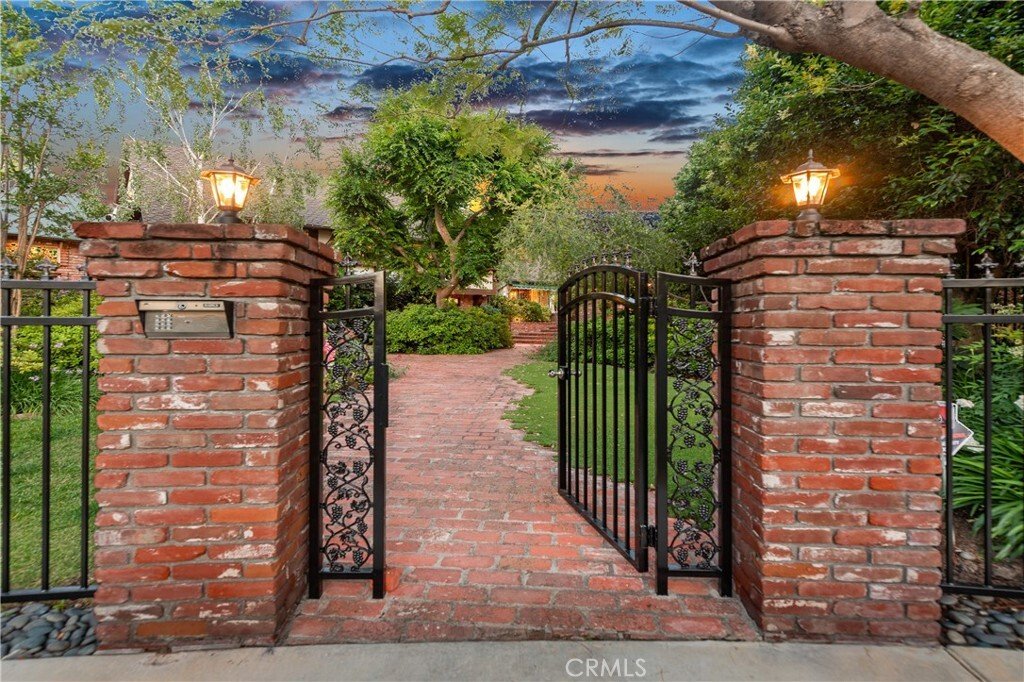
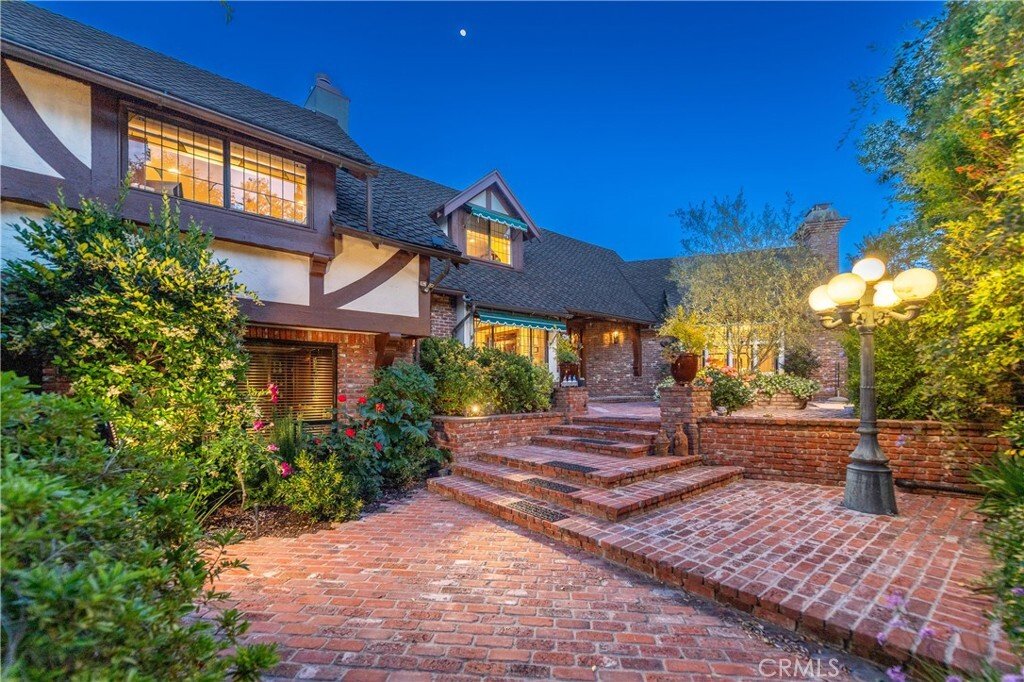
Tucked at the end of a private cul-de-sac, this enchanting estate is gracefully situated on 26,561 sqft of meticulously landscaped grounds. Beyond the gates, a romantic brick courtyard unfolds, framed by lush greenery & flowering hedges, setting a captivating introduction to a residence that seamlessly blends timeless classical architecture w/remarkable scale, privacy & refinement. A drama
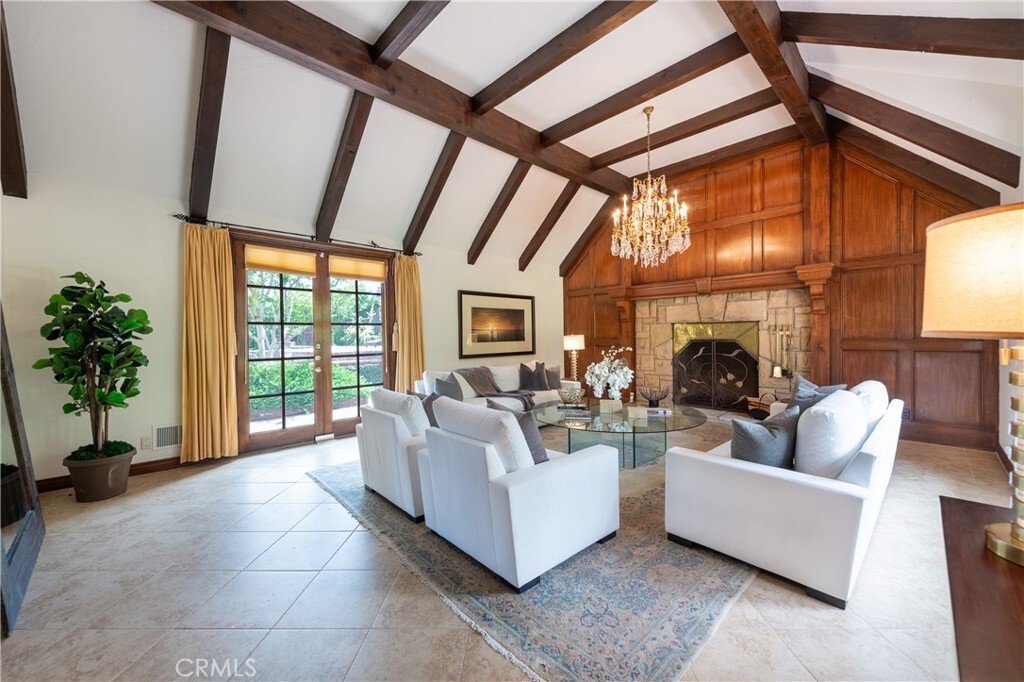
Tucked at the end of a private cul-de-sac, this enchanting estate is gracefully situated on 26,561 sqft of meticulously landscaped grounds. Beyond the gates, a romantic brick courtyard unfolds, framed by lush greenery & flowering hedges, setting a captivating introduction to a residence that seamlessly blends timeless classical architecture w/remarkable scale, privacy & refinement. A dramatic entry reveals soaring ceilings, peg-and-groove hardwood floors, oversized crown moldings, & richly detailed solid wood beams, establishing a warm yet sophisticated aesthetic. A series of elegant formal & informal living spaces is thoughtfully curated, including a grand living room anchored by a statement stone fireplace, a refined dining room, an inviting family room enhanced by a bespoke wet bar, & a temperature-controlled wine cellar downstairs The chef’s kitchen is both functional & striking, appointed w/an expansive center island, premium appliances including a professional 6-burner Viking range w/double ovens, dual dishwashers, soft-close cabinetry, & French glass doors that open to a covered patio, creating a seamless indoor/outdoor connection. The primary suite is of exceptional scale, featuring a dedicated sitting area, fireplace, dual custom walk-in closets, & a tranquil balcony overlooking the magical, lush grounds. The spa-inspired primary bath unfolds as a curated sequence of spaces, beginning w/a soaking tub & vanity & culminating in an expansive walk-in shower w/an additional vanity. Outdoors, the estate transforms into a breathtaking sanctuary. Verdant gardens, flowering landscapes, & mature greenery surround a sparkling pool & striking 3-tier fountain while multiple shaded lounge areas, expansive lawns, & a romantic creeping fig-covered gazebo create an atmosphere that is both serene & vibrant, ideal for grand-scale entertaining or quiet moments of retreat. Additional amenities include dual staircases, charming window seats, lead & stained-glass windows, abundant storage, a gas generator, & a three-car direct-access garage. Architectural & design details are exceptional throughout, as in the truly remarkable library, highlighted by extensive use of imported cabinetry & millwork, inlaid flooring, a fireplace, steel-framed dome ceiling w/a skylight, & a copper dome exterior complemented by copper gutters throughout. A rare offering where timeless elegance meets everyday livability, equally suited for refined daily living & unforgettable gatherings.
-
Property type
House
-
Year built
1978
-
Price/sqft
$541
Features
Explore the Area
5340 Calvin Avenue, Los Angeles, California, United States
View on Google Maps
Price per sqft
Low
High

Joined 4 years ago
You have inquired about this property
The agent will contact you soon by
Listed by
5
Listings
2025
Joined
Book home tour with Andrew Spitz
Choose a date and whether you'd like a virtual or in-person tour with the agent.
Preferred date
Tour type

Christie's International Real Estate Southern California - Encino
16501 Ventura Blvd Suite 102, 91436, Encino, California, United States
View agency profile
Last updated
June 18
First listed
Apr 30
Agent licence
#00924610 (CA)
Listing reference
CRMLSSR26091465
Similar Properties Nearby
New Listings in Los Angeles




Explore More Homes for Sale
Los Angeles, CA, United States property types
- Houses for sale in Los Angeles, CA, United States
- Condos for sale in Los Angeles, CA, United States
- Land for sale in Los Angeles, CA, United States
- Apartments for sale in Los Angeles, CA, United States
- Estates for sale in Los Angeles, CA, United States
- Villas for sale in Los Angeles, CA, United States
- Penthouses for sale in Los Angeles, CA, United States
Los Angeles, CA, United States popular searches
- Properties with Garage in Los Angeles, CA, United States
- Properties with Garden in Los Angeles, CA, United States
- Properties with Pool in Los Angeles, CA, United States
- Properties with Balcony in Los Angeles, CA, United States
- Properties with Terrace in Los Angeles, CA, United States
- Modern properties in Los Angeles, CA, United States
- Mountain View properties in Los Angeles, CA, United States
- Investment Property properties in Los Angeles, CA, United States
- Renovated properties in Los Angeles, CA, United States
- Properties with Fitness Center / Gym in Los Angeles, CA, United States
- City View properties in Los Angeles, CA, United States
- Panoramic / Scenic View properties in Los Angeles, CA, United States
- Gated Community properties in Los Angeles, CA, United States
- New Builds properties in Los Angeles, CA, United States
- Properties with Elevator in Los Angeles, CA, United States
- Properties with Sauna in Los Angeles, CA, United States
- Duplex properties in Los Angeles, CA, United States
- Properties with Cinema in Los Angeles, CA, United States
- Ocean View properties in Los Angeles, CA, United States
- Properties with Wine Cellar in Los Angeles, CA, United States
- Properties with Tennis Court in Los Angeles, CA, United States
- Properties with Library in Los Angeles, CA, United States
- Coastal properties in Los Angeles, CA, United States
- Equestrian properties in Los Angeles, CA, United States
- Hilltop properties in Los Angeles, CA, United States
- Waterfront properties in Los Angeles, CA, United States
- Golf View properties in Los Angeles, CA, United States
- Sea View properties in Los Angeles, CA, United States
- Mansion properties in Los Angeles, CA, United States
- Properties with Indoor Pool in Los Angeles, CA, United States
- Oceanfront properties in Los Angeles, CA, United States
- Lake View properties in Los Angeles, CA, United States
- Beachfront properties in Los Angeles, CA, United States
- Properties with Vineyard / Winery in Los Angeles, CA, United States
- High Altitude properties in Los Angeles, CA, United States
- Riverfront properties in Los Angeles, CA, United States
- Lakefront properties in Los Angeles, CA, United States
- River View properties in Los Angeles, CA, United States
Los Angeles, CA, United States neighborhoods
Related Guides & Stories
Trusted by the World's Leading Brokers
The agents behind the world's most exceptional properties list with JamesEdition.
- Listings from Sotheby's, Christie's, BARNES, and Engel & Völkers
- Every listing reviewed before it goes live
- Connect directly with verified listing agents
By continuing you agree to our Terms and Privacy Policy.
brokerages we
partnered with
partnered with