$2,050,000
Price decreased by $175,000 on Nov 14, 2026
Single Family Detached Tarzana
- 5 Beds
- 4 Baths
- 3,716 Sqft
- 6,844 Sqft lot
- Updated: November 14
- 2
- MLS#26987853
About the Property
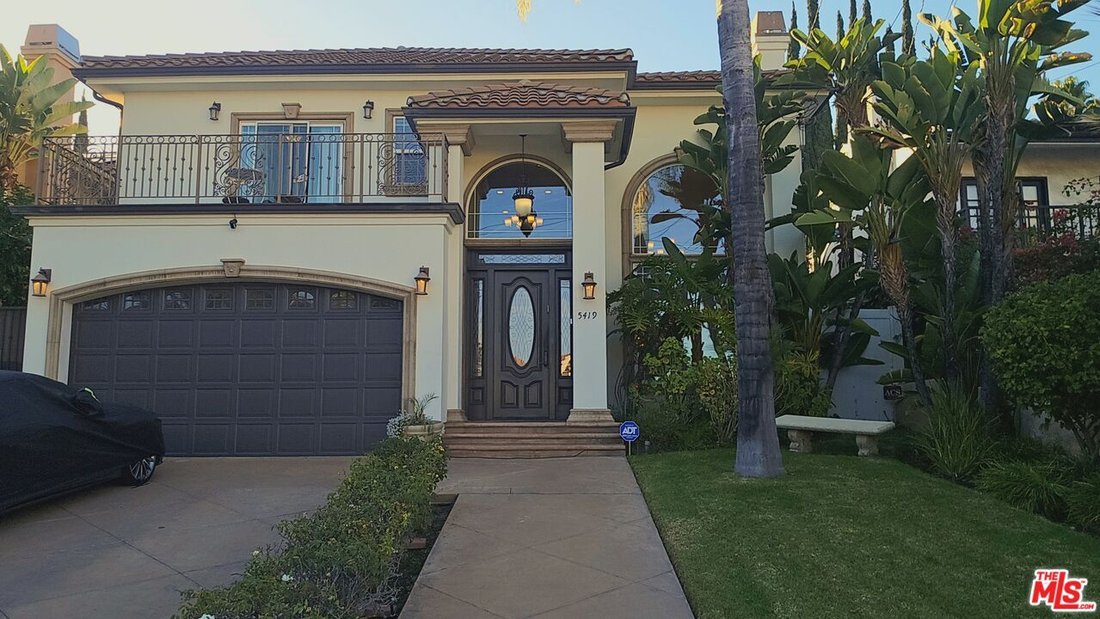
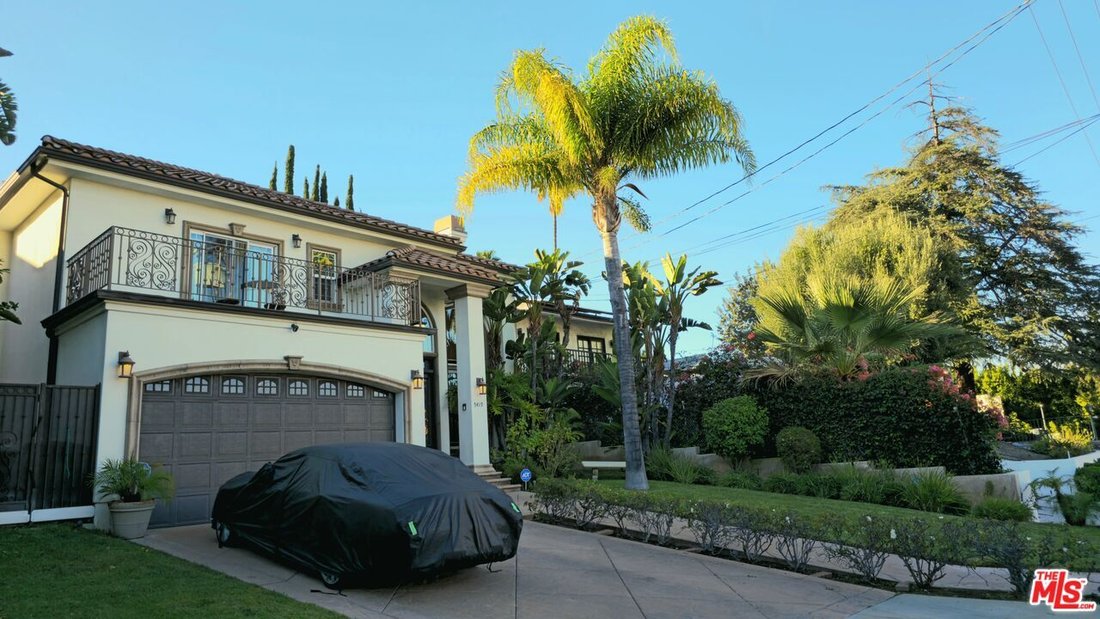
THE ART OF LIVING WELL | TARZANA | SOUTH OF VENTURA BOULEVARD| CUSTOM MEDITERRANEAN ESTATE | 3,716 SQ. FT. | 5 BEDROOMS | 4 BATHROOMS | What if coming home felt like checking into your own private resort? Some homes are designed to simply provide a place to live. Others are created to offer an entirely different experience. 5419 Tampa Avenue, is meant to be experienced; a distinctive custom estate
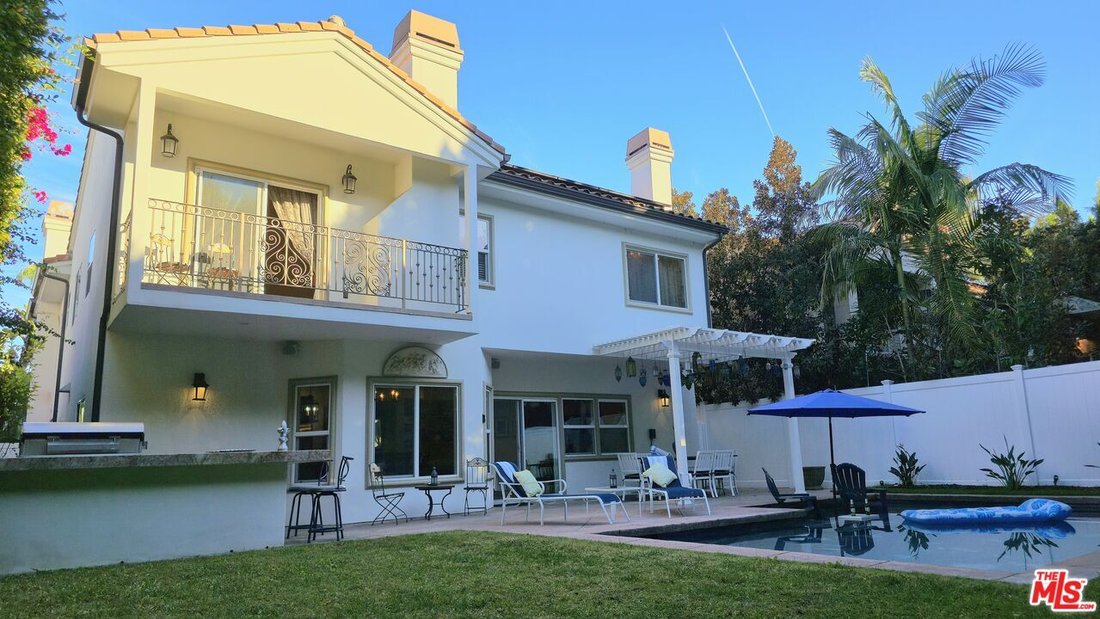
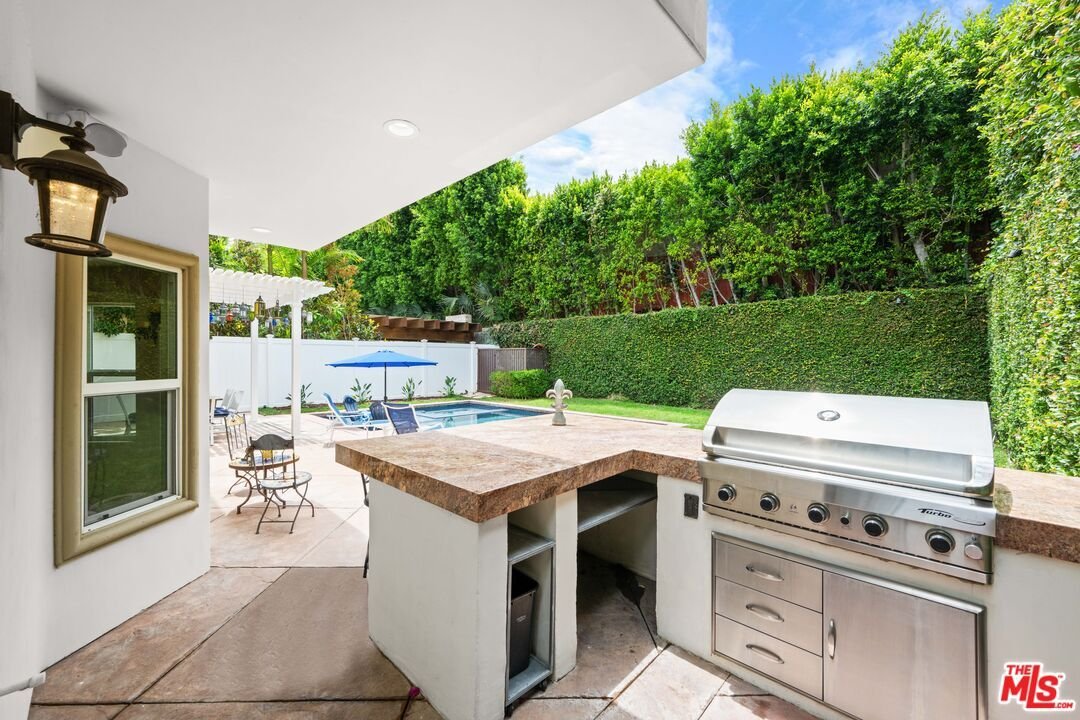
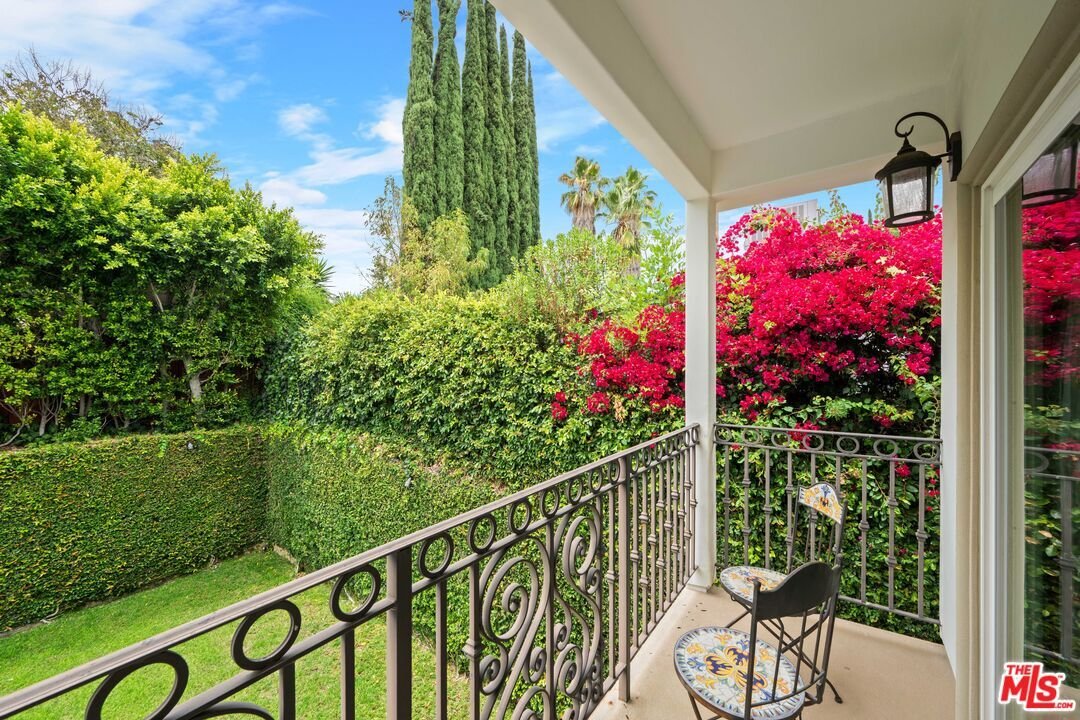
THE ART OF LIVING WELL | TARZANA | SOUTH OF VENTURA BOULEVARD| CUSTOM MEDITERRANEAN ESTATE | 3,716 SQ. FT. | 5 BEDROOMS | 4 BATHROOMS | What if coming home felt like checking into your own private resort? Some homes are designed to simply provide a place to live. Others are created to offer an entirely different experience. 5419 Tampa Avenue, is meant to be experienced; a distinctive custom estate in one of Tarzana’s most desirable South-of-Ventura enclaves, where architecture, comfort, entertaining and resort-inspired outdoor living come together to creating a truly luxurious experience. Built in 2007, this impressive family home offers over 3,700 square feet of thoughtfully designed living space, five bedrooms, four bathrooms and a beautifully landscaped private backyard. From the moment you begin experiencing this custom home you will be mesmerized by the dramatic soaring ceilings, elegant architectural details and generous living spaces create an atmosphere that allows you to slow down, entertain and enjoy THE ART OF LIVING WELL. The thoughtfully designed floor plan offers an exceptional balance of elegance and functionality. An impressive formal entry opens to spacious living and family rooms, a formal dining room and a breakfast area, creating inviting spaces for both intimate gatherings and larger celebrations. A desirable ground-floor bedroom and adjacent bathroom provide comfortable accommodations for guests, extended family or multigenerational living. At the heart of the home you’ll feel the pulse of the chef’s kitchen combines style and functionality with top-of-the-line Viking stainless-steel appliances, substantial cabinetry, granite countertops and an expansive center island. Its fluid natural connection to the surrounding living and entertaining areas makes gathering with family and friends an effortless luxurious experience. The primary suite offers a private retreat with an extraordinary 20-foot vaulted ceiling, creating a dramatic sense of openness and volume. A private balcony overlooks the lush backyard, sparkling pool and heated spa. Dual walk-in closets and a spacious spa-inspired bathroom featuring a separate jetted soaking tub and shower complete this inviting sanctuary. And then there’s the backyard that must be experienced. A lush landscaped green space, a sparkling saltwater swimming pool, sun deck and heated spa create the atmosphere of a private resort. The built-in BBQ center, complete with granite countertops and counter seating, provides the perfect setting for outdoor al-fresco dining, weekend gatherings and memorable evenings entertaining beneath the stars. Imagine experiencing warm afternoons beside the pool, evenings relaxing in the spa, friends gathering around the outdoor entertaining area and the luxuriousness of enjoying your own private resort. The indoor-outdoor living spaces are next level, where everyday moments become experiences. Additional amenities include three fireplaces, solar, dual-zoned air conditioning, crown molding, hardwood floors and four total parking spaces, including a two-car garage and two additional guest spaces. Two blocks south of Ventura Blvd. the property offers convenient access to Tarzana’s restaurants, boutiques, cafes, shopping and neighborhood destinations, while providing the comfort of a residential setting. This is an invitation to experience THE ART OF LIVING WELL a different way of living. For buyers who appreciate distinctive architecture, generous living spaces, exceptional entertaining amenities and the luxury of a private resort-inspired backyard, this is a home that deserves to be experienced in person. Photographs can introduce you to the property. They can capture the architecture, the beautiful interiors and the resort-style backyard. But photos cannot fully convey the experience of viewing this amazing space, experiencing its scale, discovering its living spaces and imagining the lifestyle that awaits. THE ART OF LIVING WELL STARTS AT HOME
-
Property type
House
-
Year built
2007
-
Price/sqft
$551
Features
Explore the Area
5419 Tampa Ave, Tarzana, CA 91356, Los Angeles, California, United States
View on Google Maps
Price per sqft
Low
High
Joined 5 years ago
You have inquired about this property
The agent will contact you soon by
Listed by
15
Listings
2021
Joined
Book home tour with the agent
Choose a date and whether you'd like a virtual or in-person tour with the agent.
Preferred date
Tour type

Hollywood Hills
9000 W. Sunset Blvd., Suite 850, 90069, West Hollywood, United States
View agency profile
Last updated
November 14
First listed
September 17
Agent license
#01300032
Listing reference
2159790442740272
Listing status
Similar Properties Nearby
New Listings in Los Angeles


Explore More Homes for Sale
Los Angeles, CA, United States property types
- Houses for sale in Los Angeles, CA, United States
- Condos for sale in Los Angeles, CA, United States
- Land for sale in Los Angeles, CA, United States
- Apartments for sale in Los Angeles, CA, United States
- Estates for sale in Los Angeles, CA, United States
- Villas for sale in Los Angeles, CA, United States
- Penthouses for sale in Los Angeles, CA, United States
- Co-Ops for sale in Los Angeles, CA, United States
Los Angeles, CA, United States popular searches
- Properties with Garden in Los Angeles, CA, United States
- Properties with Garage in Los Angeles, CA, United States
- Properties with Balcony in Los Angeles, CA, United States
- Properties with Pool in Los Angeles, CA, United States
- Properties with Terrace in Los Angeles, CA, United States
- Mountain View properties in Los Angeles, CA, United States
- Modern properties in Los Angeles, CA, United States
- City View properties in Los Angeles, CA, United States
- Investment Property properties in Los Angeles, CA, United States
- Renovated properties in Los Angeles, CA, United States
- Properties with Fitness Center / Gym in Los Angeles, CA, United States
- Panoramic / Scenic View properties in Los Angeles, CA, United States
- Gated Community properties in Los Angeles, CA, United States
- New Builds properties in Los Angeles, CA, United States
- Properties with Elevator in Los Angeles, CA, United States
- Properties with Sauna in Los Angeles, CA, United States
- Properties with Cinema in Los Angeles, CA, United States
- Duplex properties in Los Angeles, CA, United States
- Ocean View properties in Los Angeles, CA, United States
- Properties with Wine Cellar in Los Angeles, CA, United States
- Properties with Tennis Court in Los Angeles, CA, United States
- Properties with Library in Los Angeles, CA, United States
- Coastal properties in Los Angeles, CA, United States
- Equestrian properties in Los Angeles, CA, United States
- Hilltop properties in Los Angeles, CA, United States
- Waterfront properties in Los Angeles, CA, United States
- Properties with Vineyard / Winery in Los Angeles, CA, United States
- Sea View properties in Los Angeles, CA, United States
- Golf View properties in Los Angeles, CA, United States
- Lake View properties in Los Angeles, CA, United States
- Mansion properties in Los Angeles, CA, United States
- Properties with Indoor Pool in Los Angeles, CA, United States
- Beachfront properties in Los Angeles, CA, United States
- Oceanfront properties in Los Angeles, CA, United States
- River View properties in Los Angeles, CA, United States
- Seafront properties in Los Angeles, CA, United States
- Lakefront properties in Los Angeles, CA, United States
- High Altitude properties in Los Angeles, CA, United States
Los Angeles, CA, United States neighborhoods
Related Guides & Stories
Trusted by the World's Leading Brokers
The agents behind the world's most exceptional properties list with JamesEdition.
- Listings from Sotheby's, Christie's, BARNES, and Engel & Völkers
- Every listing reviewed before it goes live
- Connect directly with verified listing agents
By continuing you agree to our Terms and Privacy Policy.
Brokerages we
partnered with
partnered with