$1,423,145
Spectacular Chalet
- 5 Beds
- 6 Baths
- 5,113 Sqft
- 30,570 Sqft lot
- Updated: Today
About the Property
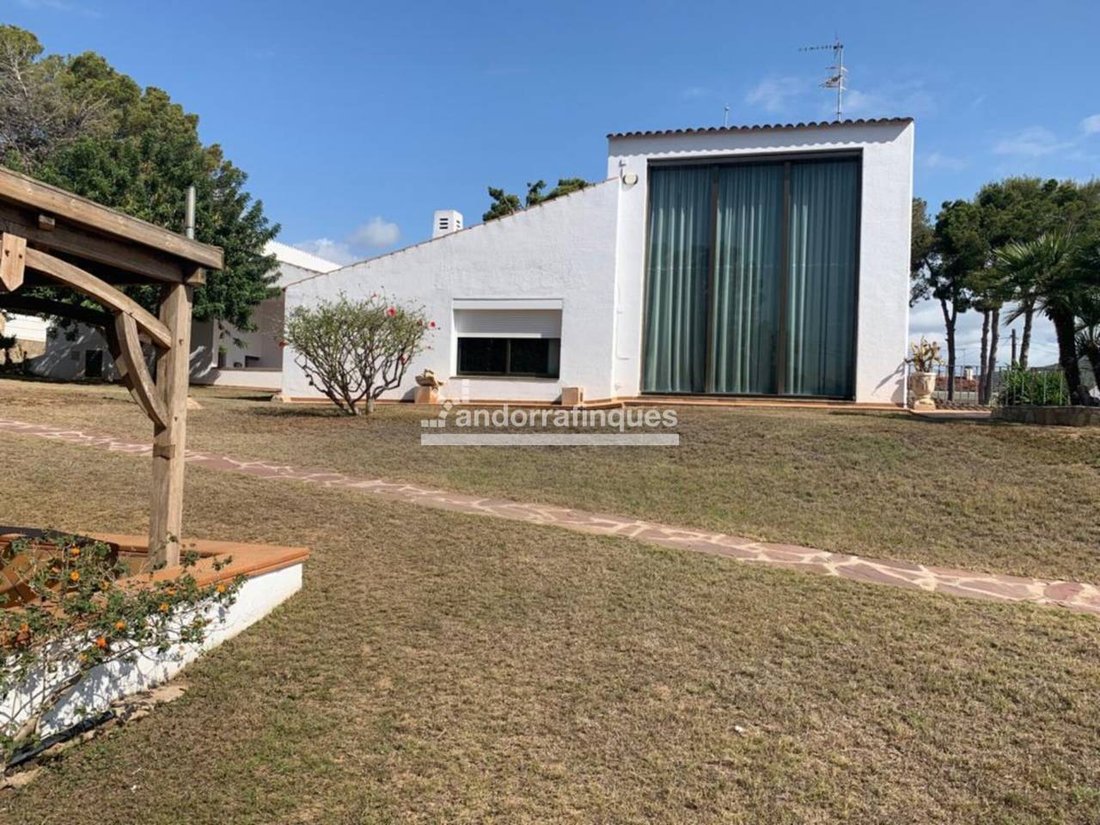
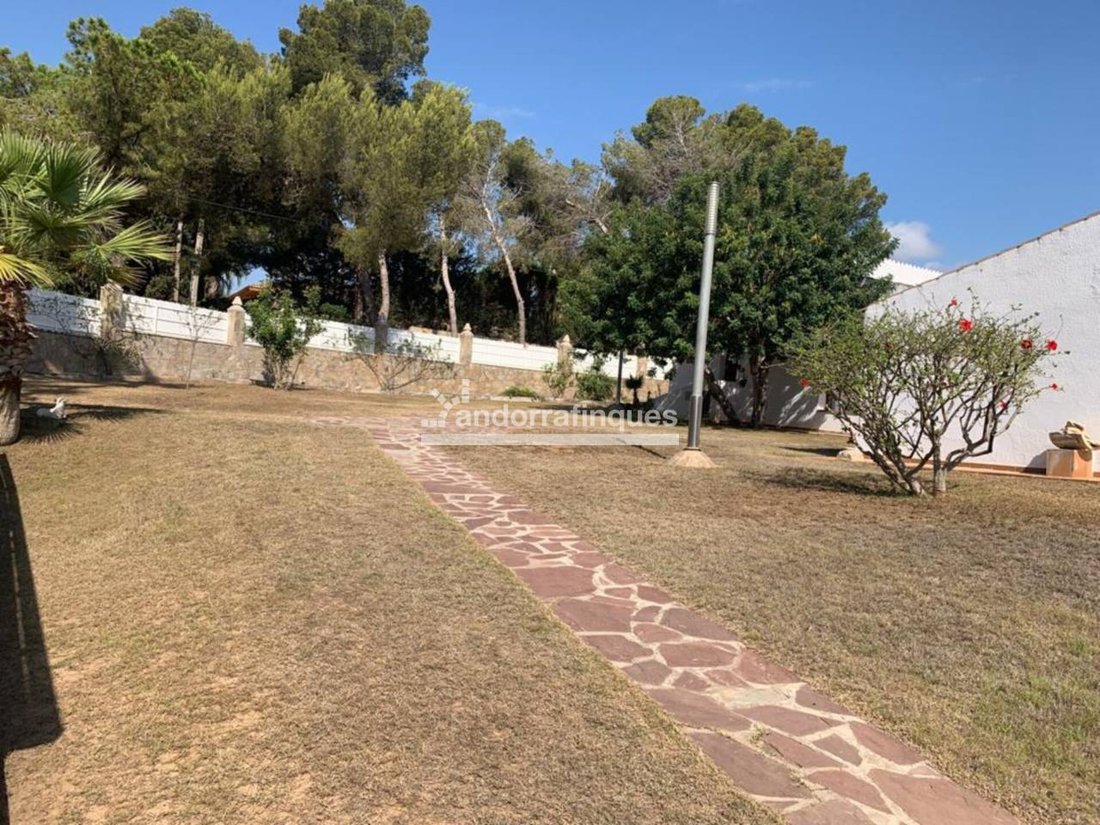
This splendid high-end chalet with a built surface of 345 m2, located on a 2,840 m2 plot unfolds on different levels, surrounded by a lush garden that frames the property with a touch of serenity and elegance. The main entrance welcomes us with a charming porch that leads to the spacious living-dining room, creating a warm and sophisticated welcome. The central hallway connects to the kitchen, whi
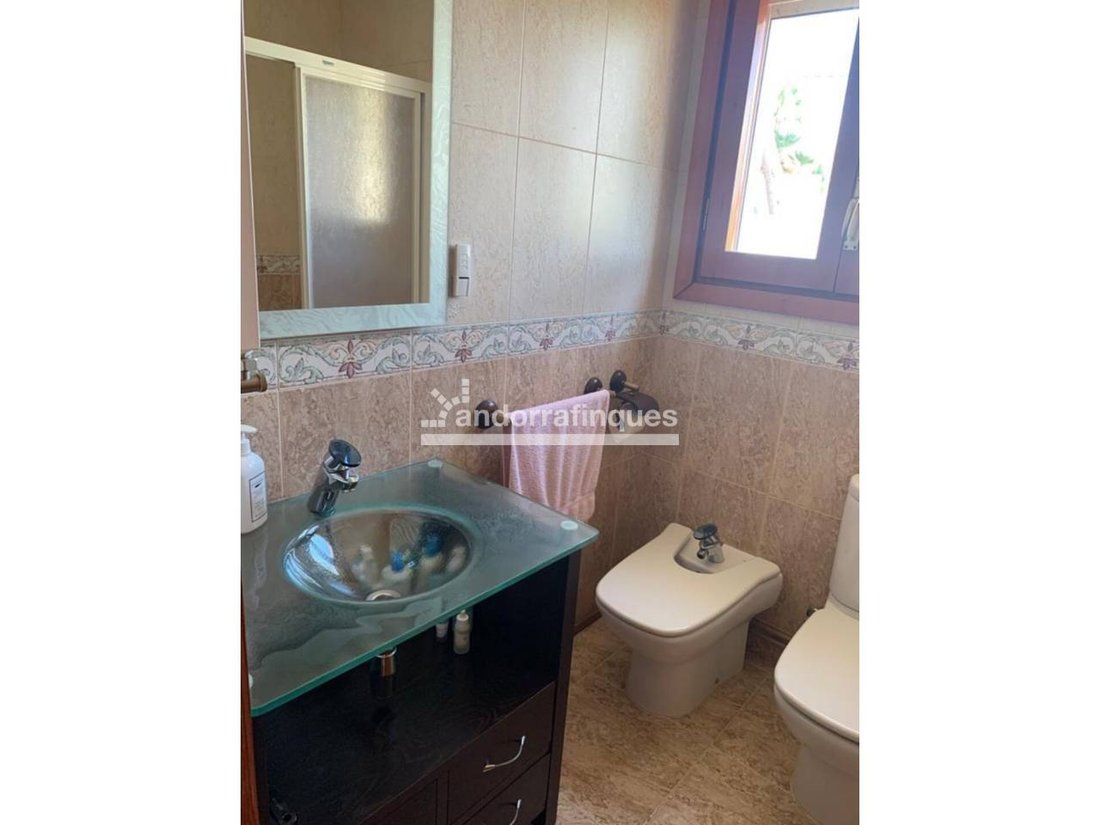
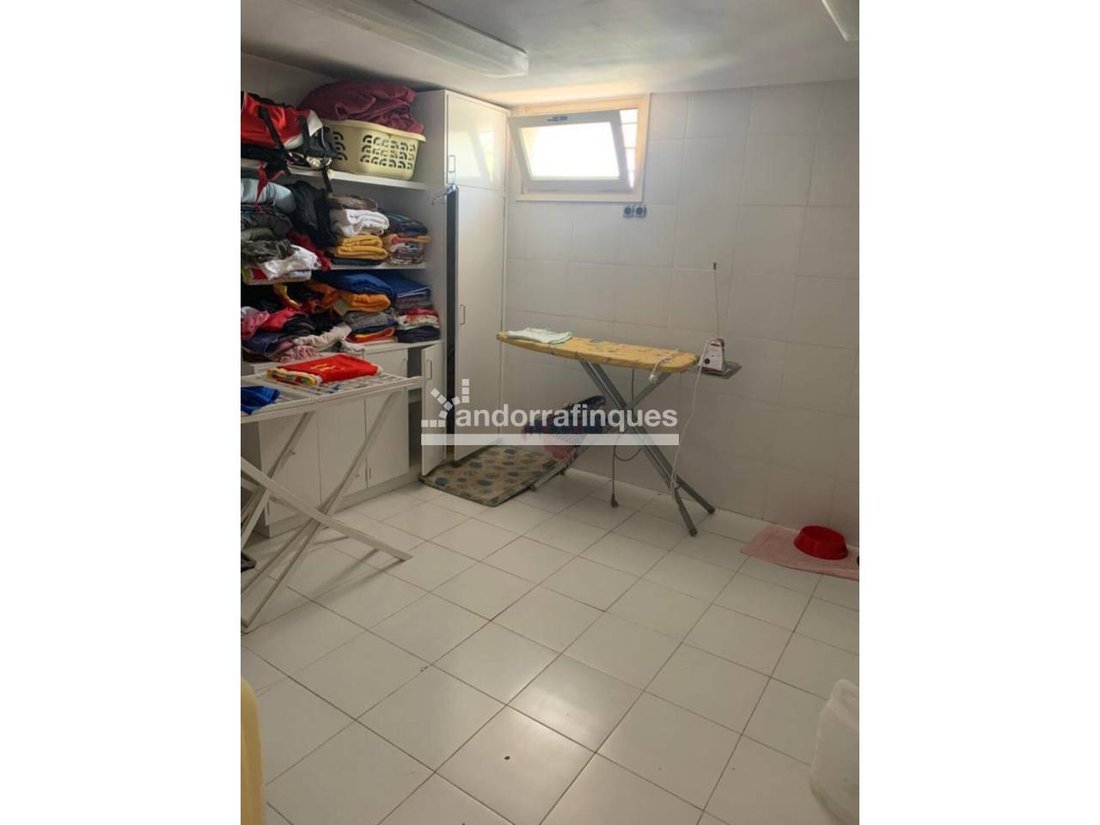
This splendid high-end chalet with a built surface of 345 m2, located on a 2,840 m2 plot unfolds on different levels, surrounded by a lush garden that frames the property with a touch of serenity and elegance. The main entrance welcomes us with a charming porch that leads to the spacious living-dining room, creating a warm and sophisticated welcome. The central hallway connects to the kitchen, which includes a large pantry and a utility room, providing functionality and comfort. On this floor, there is also a bathroom, ideal for guests. From the living-dining room, you access an exclusive cellar, perfect for wine lovers. The parquet floors and stone details on the walls add warmth and character to each room. An elegant staircase leads to the first floor. Here, a foyer gives direct access to the garden. To the left of the stairs, we find a multipurpose room equipped with a pool table, a bar, and a large stone fireplace, ideal for social gatherings. This room also has a desk area with a view of the pool. From here, stairs lead to a third level, where the attic area houses one of the en-suite bedrooms. This space, with stone walls, a full bathroom, and built-in wardrobes, offers a refuge of comfort and style. The stairs from the first floor lead to another area that includes two en-suite bedrooms with full bathrooms, two double bedrooms, and a full bathroom, ensuring comfort and privacy for all residents. The house features natural gas heating, aluminum and wood closures, anti-theft blinds, and an alarm system for added security. The first floor is air-conditioned, ensuring a pleasant atmosphere in all seasons. The outdoor area is equally impressive, with a large patio and a porch leading to a beautifully maintained garden. Before accessing the garden and the pool, there is a beautiful fish pond, adding a touch of serenity and natural beauty to the surroundings. A tool room, a garage for six cars, and a barbecue area with a kitchen complete the outdoor facilities. Additionally, the property has a large pool and a wooden deck area, perfect for enjoying the outdoors at any time of year. An annex building with a built surface of 128 m2 houses a boiler, an electric accumulator, a bathroom with a shower, dressing room, and a squash court, providing additional space for sports and relaxation. This chalet offers a perfect combination of luxury, comfort, and functionality, creating a unique and exceptional home.
-
Property type
House
-
Price/sqft
$278
Features
- Garden
- Terrace
- Pool
- Garage
- Wine Cellar
- Fireplace
- Pergola
- Basement
- Mountain View
Features
Lot
- Mountain View
Indoor
- Fireplace
- Air Conditioning
- Gas Stovetop
- Bar
- Laundry Room
- Wine Cellar
- Basement
- Stone Countertops
Outdoor
- Terrace
- Parking
- Pool
- Garage
- Outdoor Living Space
- Pergola
- Garden
Explore the Area
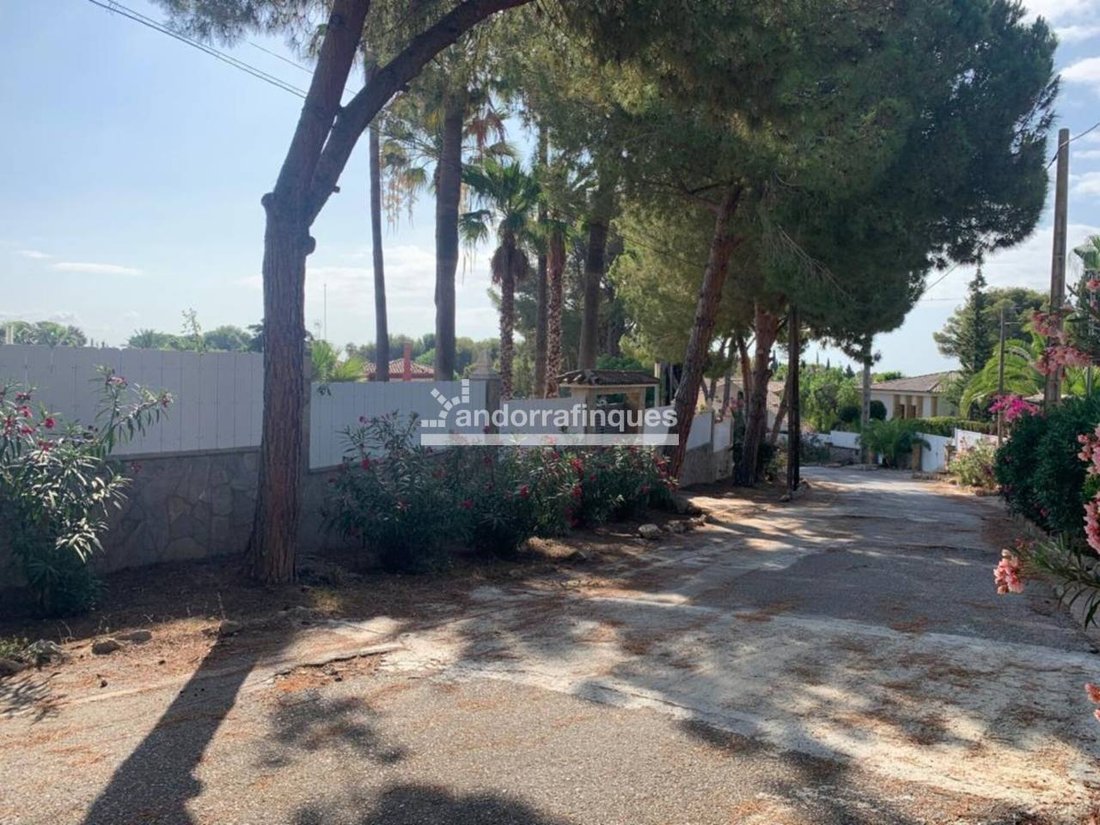
Urbanización Berà, Roda de Berà, 43883, Spain
View on Google Maps
Price per sqft
Low
High
Joined 1 month ago
You have inquired about this property
The agent will contact you soon by
Listed by
2026
Joined
Book home tour with the agent
Choose a date and whether you'd like a virtual or in-person tour with the agent.
Preferred date
Tour type
Last updated
Today
First listed
November 11
Listing reference
46689945772.518212
Similar Properties Nearby
New Listings in Roda de Bera




Explore More Homes for Sale
Roda de Bera, Spain property types
Related Guides & Stories
Trusted by the World's Leading Brokers
The agents behind the world's most exceptional properties list with JamesEdition.
- Listings from Sotheby's, Christie's, BARNES, and Engel & Völkers
- Every listing reviewed before it goes live
- Connect directly with verified listing agents
By continuing you agree to our Terms and Privacy Policy.