

Single Family Residence In Tarpon Springs
- 5 Beds
- 3 Baths
- 3,517 Sqft
- 9,705 Sqft lot
- Updated: August 14
- Source: Stellar MLS MLS#W7888412
About the Property
Inside, the open and inviting floor pl
Inside, the open and inviting floor plan features soaring ceilings, crown molding, decorative tile, and abundant natural light. The gourmet kitchen showcases custom cabinetry, a center island, and Thermador stainless steel appliances, opening to spacious gathering areas perfect for family and entertaining. The family room features custom built-ins and a fireplace, while the formal library and flexible additional room offer options for a home office, fitness room, or fifth bedroom. Upstairs, the oversized media/game room provides the perfect space for movie nights, game days, and family fun.
The main living areas currently feature carpet, but tile flooring is already installed underneath and can be easily uncovered, giving the next owner the flexibility to create the look they desire.
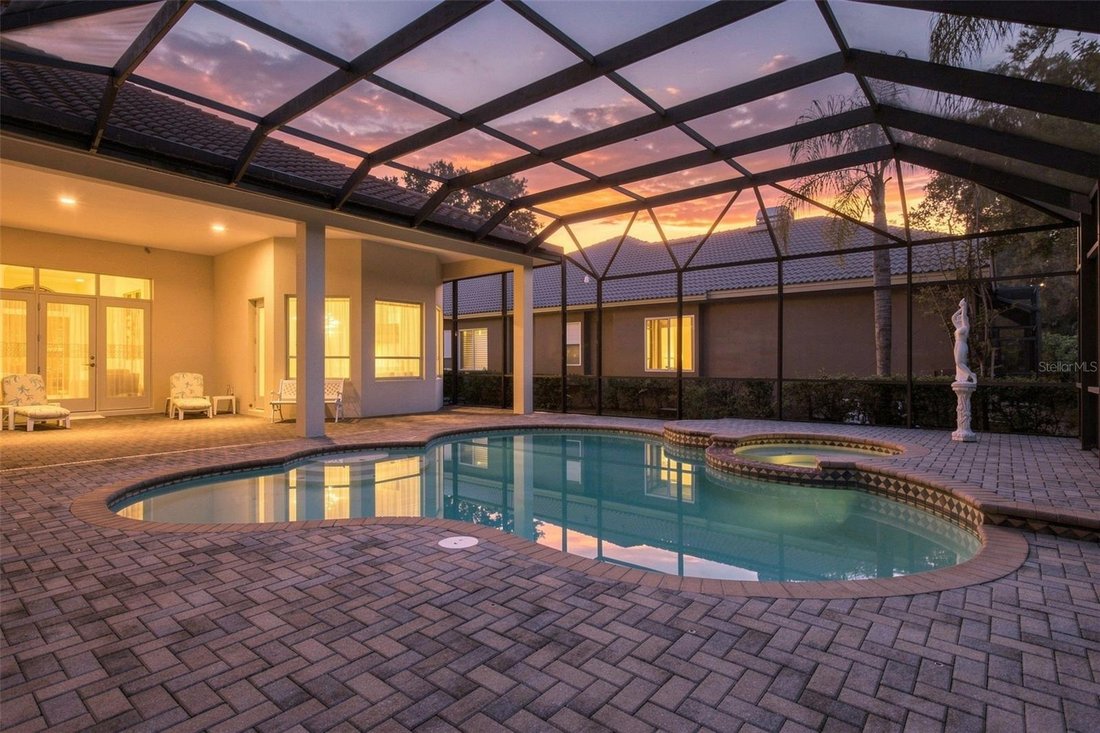
Step outside and enjoy your own private Florida retreat. Double French doors lead directly from the home to the expansive screened-in pool area, featuring a sparkling pool with spa and a beautiful pavered lanai. It’s the perfect setting for morning coffee, afternoon swims, poolside gatherings, or relaxing evenings with family and friends.
The oversized primary suite offers a peaceful retreat with a luxurious bath featuring a garden tub, separate walk-in shower, granite finishes, and oversized walk-in closet. Three additional bedrooms and two full baths provide plenty of space for family and guests.
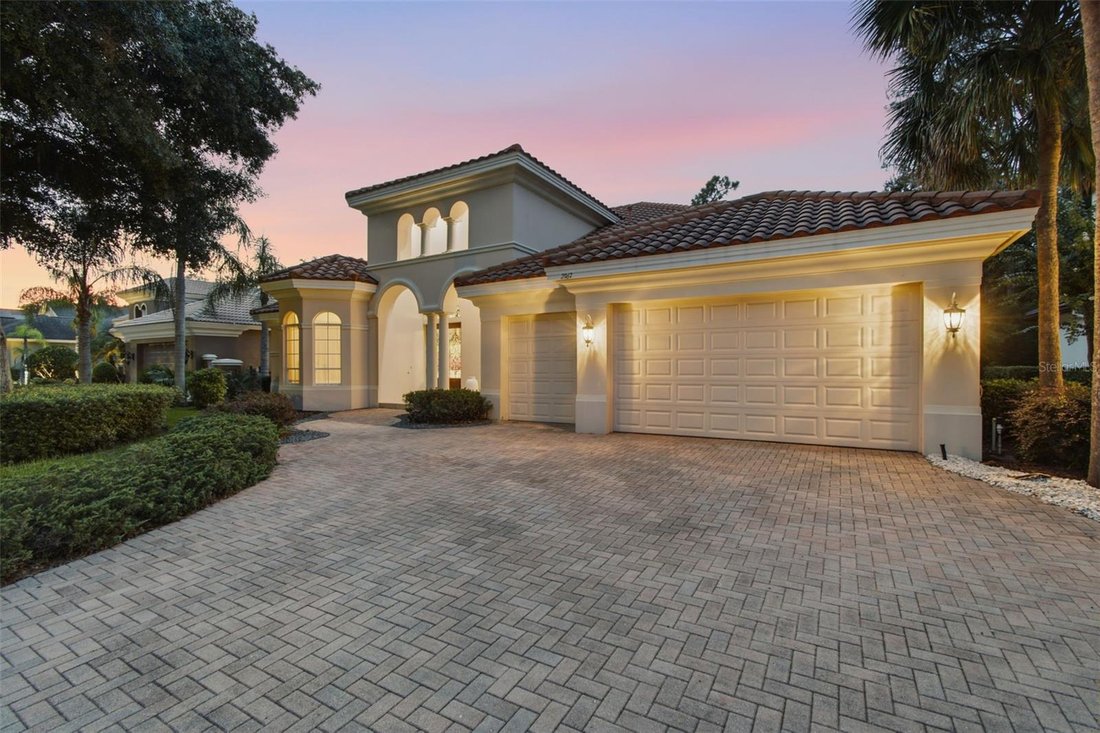
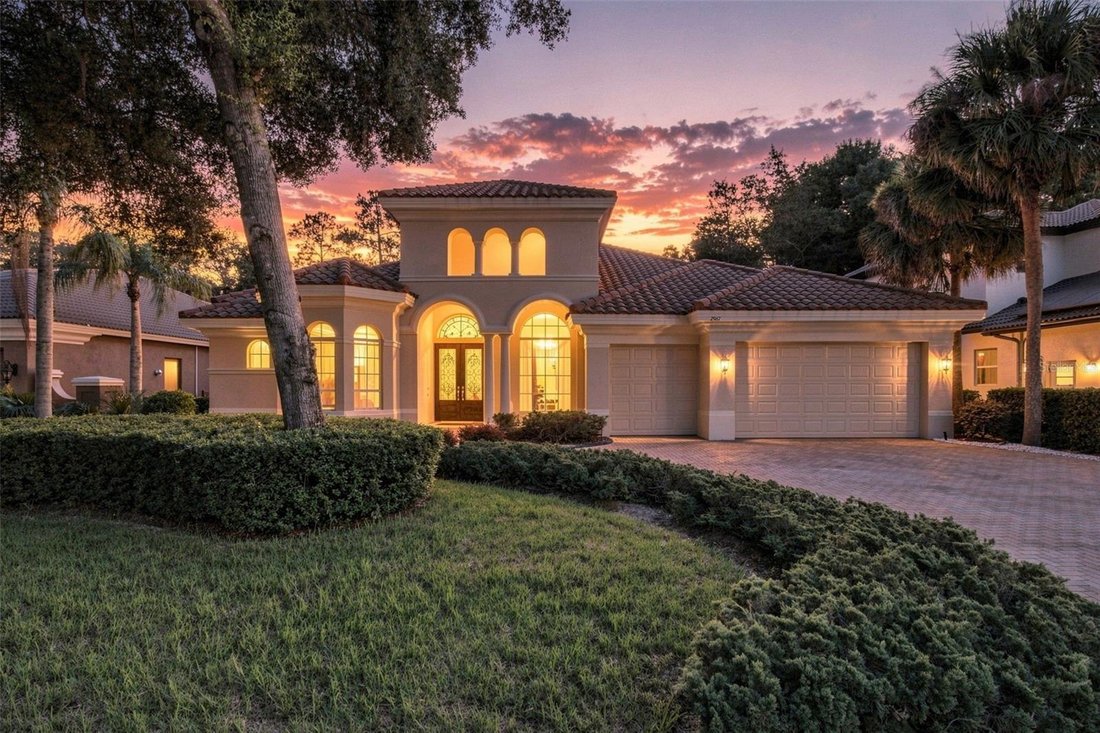
A 3-car garage, extra-wide driveway, generous storage, and utility room with built-in cabinetry add convenience to everyday living. Located in a desirable gated community close to shopping, dining, beaches, and Tampa Bay destinations, this is more than a beautiful home—it’s a place where you can picture your life unfolding.
-
Property type
House
-
Floors
2
-
Year built
2007
-
Price/sqft
$312
Features
Explore the Area
The agent will contact you soon by
Listed by
Book home tour with the agent
Choose a date and whether you'd like a virtual or in-person tour with the agent.
Listings courtesy of Stellar MLS as distributed by MLS GRID. Based on information submitted to the MLS GRID. All data is obtained from various sources and may not have been verified by broker or MLS GRID. Supplied Open House Information is subject to change without notice. All information should be independently reviewed and verified for accuracy. Properties may or may not be listed by the office/agent presenting the information. Listing information is provided for consumers? personal, non-commercial use, solely to identify prospective properties for potential purchase; all other use is strictly prohibited and may violate relevant federal and state law. Information deemed reliable but not guaranteed. Copyright © 2026 MLS GRID. All Rights Reserved.
Similar Properties Nearby
New Listings in Tarpon Springs





Explore More Homes for Sale
Tarpon Springs, FL, United States property types
Tarpon Springs, FL, United States popular searches
- Waterfront properties in Tarpon Springs, FL, United States
- Properties with Elevator in Tarpon Springs, FL, United States
- Properties with Jacuzzi in Tarpon Springs, FL, United States
- Gated Community properties in Tarpon Springs, FL, United States
- Properties with Open Kitchen in Tarpon Springs, FL, United States
- Properties with Terrace in Tarpon Springs, FL, United States
- Riverfront properties in Tarpon Springs, FL, United States
- Equestrian properties in Tarpon Springs, FL, United States
- New Builds properties in Tarpon Springs, FL, United States
- Investment Property properties in Tarpon Springs, FL, United States
- Ocean View properties in Tarpon Springs, FL, United States
- Properties with Private Beach in Tarpon Springs, FL, United States
- Golf View properties in Tarpon Springs, FL, United States
- River View properties in Tarpon Springs, FL, United States
Related Guides & Stories
Trusted by the World's Leading Brokers
The agents behind the world's most exceptional properties list with JamesEdition.
- Listings from Sotheby's, Christie's, BARNES, and Engel & Völkers
- Every listing reviewed before it goes live
- Connect directly with verified listing agents
By continuing you agree to our Terms and Privacy Policy.
partnered with