Price On Request
Renaissance Wrochem Castle Estate 1520 — Historic Residence With Guest House & Wellness Pavilion
- 42 Beds
- 35 Baths
- 122,774 Sqft
- 7.42 Ac lot
- Updated: December 2, 2025
- 219
About the Property
📌 Serious inquiries only. 📌
We are open to negotiations with credible buyers.
Contact by email or WhatsApp (see my profile).
I respond promptly.
More details: [hidden information].
A Renaissance residential estate in Poland: castle, guest house, banquet hall, atelier, wellness pavilion, gardens and an owner’s residence a complete, private complex ready to live in and enjo
We are open to negotiations with credible buyers.
Contact by email or WhatsApp (see my profile).
I respond promptly.
More details: [hidden information].
A Renaissance residential estate in Poland: castle, guest house, banquet hall, atelier, wellness pavilion, gardens and an owner’s residence a complete, private complex ready to live in and enjo
📌 Serious inquiries only. 📌
We are open to negotiations with credible buyers.
Contact by email or WhatsApp (see my profile).
I respond promptly.
More details: [hidden information].
A Renaissance residential estate in Poland: castle, guest house, banquet hall, atelier, wellness pavilion, gardens and an owner’s residence a complete, private complex ready to live in and enjoy from day one.
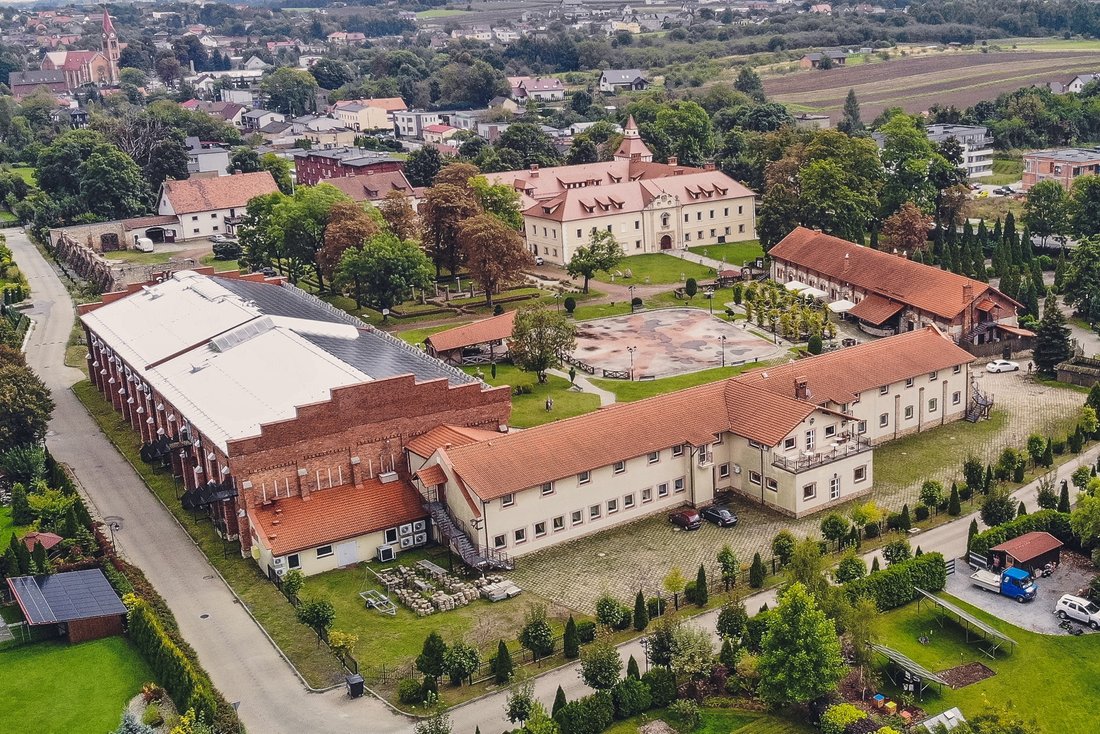
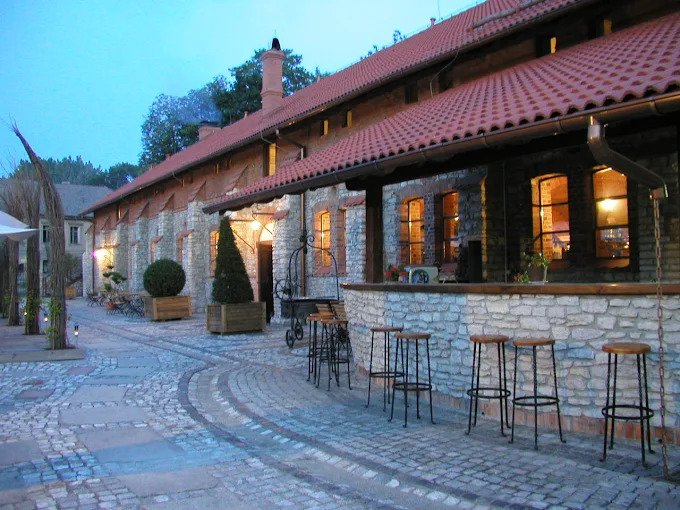
Tarnowice Stare Castle Estate is a Renaissance stronghold returned to working life. At its centre stands the arcaded castle. Around it lie a guest residence for visitors, a two-storey dining and banquet hall, a private wellness & therapy pavilion, a tall red brick atelier with stage and gallery light, gardens and courtyards for gatherings, garages and service buildings, and a separate owner’s residence within the grounds. This is a coherent private world you can live in and direct from the first day.
The story begins in 1520, when Piotr Wrochem set a new seat on Silesian high ground and gave it the language of the age: stone portals, measured proportion, a courtyard of arcades where trade, announcements and judgment moved. Carts rolled with grain, timber and ore from Tarnowskie Góry; the house read the world in the faces at its gate. Through the sixteenth and seventeenth centuries Central Europe tore and mended. The Thirty Years’ War came and went. Frontiers shifted. The staircases kept their line.
In 1742 Silesia passed to Prussia. Enlightenment order and light arrived; the castle adjusted without losing its bones. Inventories thickened, libraries grew, gardens were measured. The nineteenth century brought industry and brick: workshops beside fields, new farm and craft buildings in red masonry the ancestors of today’s atelier. The twentieth century tested every address. Empires fell; plebiscites and uprisings set borders; the front passed, then passed again. Uses changed, registers turned, requisitions came and went yet the arcades endured and the portals held. After 1945 the ensemble worked in plainer roles as the country rebuilt; the line of the walls survived that practical age. After 1989 a private path reopened. Roof by roof, beam by beam, the house was set to rights without stripping memory. In the twenty first century careful owners chose stewardship over display and invested to make the whole work again.
That choice is visible in how the estate functions. Morning can start in the owner’s residence, quiet and independent of the castle and the guest residence
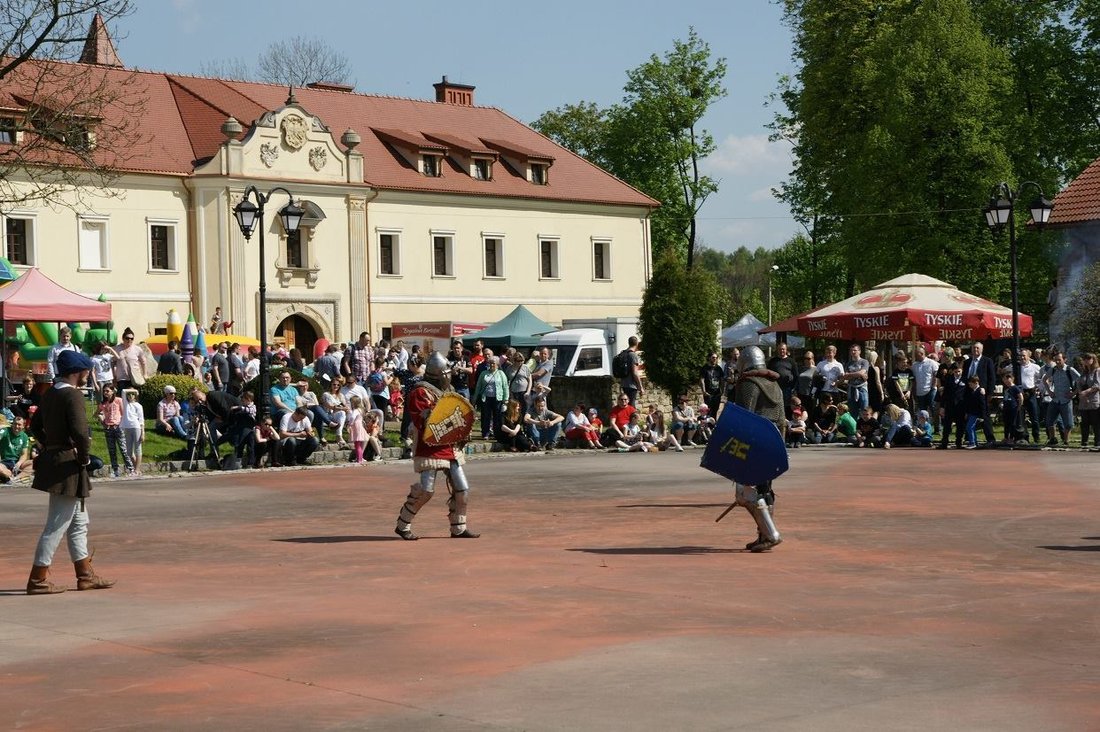
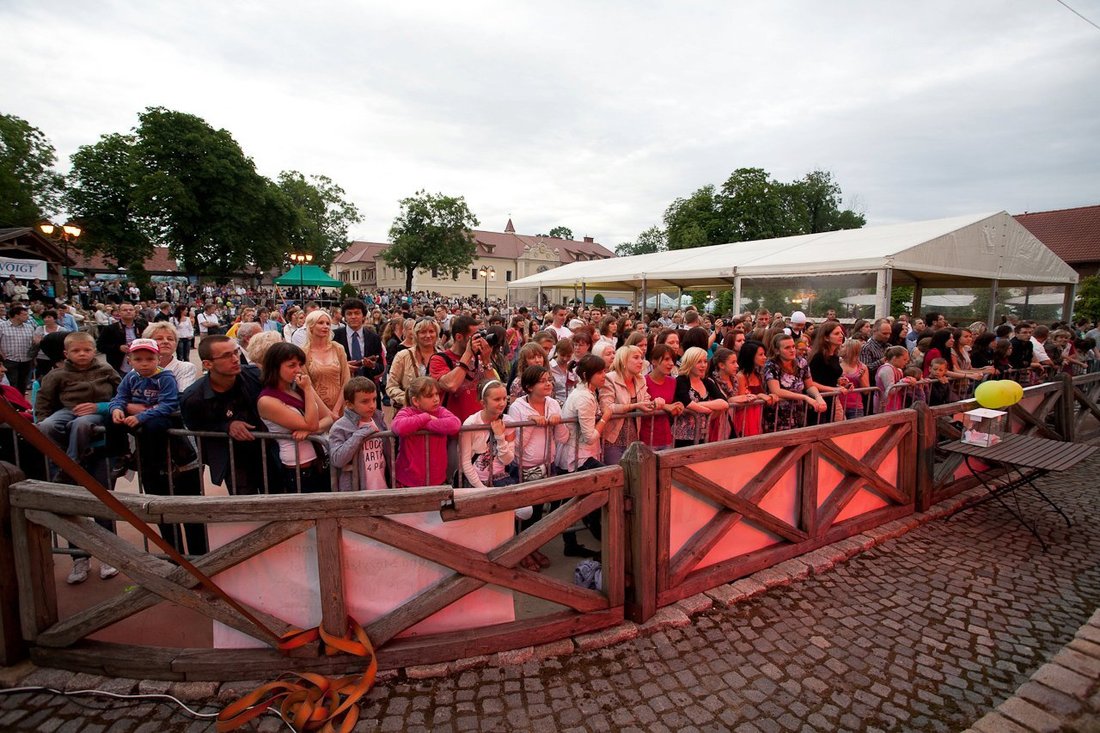
. Coffee waits under the galleries. Guests drift from the lobby to a private meeting room or across the courtyard. Lunch moves to the banquet , fire warming the hall below while long tables upstairs carry conversation into the afternoon. Later the wellness & therapy pavilion sets a different rhythm, with consulting rooms and therapy suites ready for private programmes or a members’ club. By evening the atelier opens its height and light for fashion, art, recordings and recitals. On warm nights the lawns take over and the trees hold the last of the voices. Cars and coaches sit inside the grounds. Service and storage stay in the granary and administration buildings, so the front remains calm.
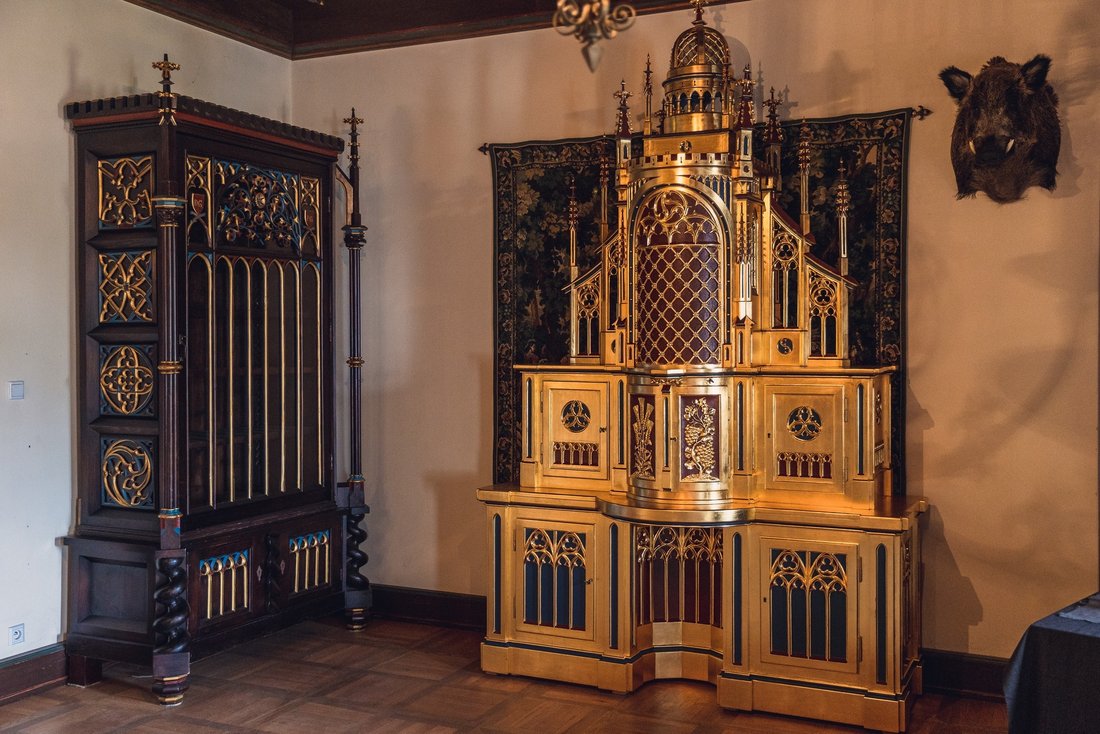
This is heritage that works. The castle holds salons, a knight’s hall, libraries and guest suites made for receiving. The guest residence welcomes family, friends and VIPs with classic ease. The banquet speaks in two voices a fireplace hall below and a grand banquet room above made for weddings and chef’s tables as much as for Sunday lunch. The wellness & therapy pavilion is rare on any estate and ready to operate. The atelier is a cathedral of brick and beam, honest in its structure and generous in use. Privacy sits inside the walls when you want it; the Silesian Metropolis puts airports and major roads within easy reach when you need them.
The handover is disciplined. Documentation and valuations are complete. A professional team can transition with you so the move is orderly rather than experimental. The current owners brought a place back to life and kept investing. They now look for a custodian with the same instinct for independence and continuity.
Sale is for the entire freehold estate.
Private viewings by appointment.
Available immediately on request. No NDA.
• Estate Overview Presentation one comprehensive deck for the full complex: castle, guest residence, banquet , wellness & therapy pavilion, owner’s residence, atelier, gardens and courtyards, garages and service buildings, parking and access. Uses and concepts for each part, high level floor plates and key dimensions, GLA by component, site layout, image boards and sample event set ups.
• Historical Presentation the narrative of the place from 1520 to today, with key dates, owners, archives and restoration stages arranged as a clear timeline.
Explore online: [hidden information] — overview of the complex, film, historical slides, interactive map, gallery and contact form. You can also download both presentations there.
”If you have ever wanted to feel like a king while letting a great estate earn its keep, this is your moment”
Website: [hidden information]
All materials can be provided in EN, DE, FR, IT, PL. We are happy to speak in English, Polish, French, Arabic and German, and can arrange other languages if helpful.
We are open to negotiations with credible buyers.
Contact by email or WhatsApp (see my profile).
I respond promptly.
More details: [hidden information].
A Renaissance residential estate in Poland: castle, guest house, banquet hall, atelier, wellness pavilion, gardens and an owner’s residence a complete, private complex ready to live in and enjoy from day one.
Tarnowice Stare Castle Estate is a Renaissance stronghold returned to working life. At its centre stands the arcaded castle. Around it lie a guest residence for visitors, a two-storey dining and banquet hall, a private wellness & therapy pavilion, a tall red brick atelier with stage and gallery light, gardens and courtyards for gatherings, garages and service buildings, and a separate owner’s residence within the grounds. This is a coherent private world you can live in and direct from the first day.
The story begins in 1520, when Piotr Wrochem set a new seat on Silesian high ground and gave it the language of the age: stone portals, measured proportion, a courtyard of arcades where trade, announcements and judgment moved. Carts rolled with grain, timber and ore from Tarnowskie Góry; the house read the world in the faces at its gate. Through the sixteenth and seventeenth centuries Central Europe tore and mended. The Thirty Years’ War came and went. Frontiers shifted. The staircases kept their line.
In 1742 Silesia passed to Prussia. Enlightenment order and light arrived; the castle adjusted without losing its bones. Inventories thickened, libraries grew, gardens were measured. The nineteenth century brought industry and brick: workshops beside fields, new farm and craft buildings in red masonry the ancestors of today’s atelier. The twentieth century tested every address. Empires fell; plebiscites and uprisings set borders; the front passed, then passed again. Uses changed, registers turned, requisitions came and went yet the arcades endured and the portals held. After 1945 the ensemble worked in plainer roles as the country rebuilt; the line of the walls survived that practical age. After 1989 a private path reopened. Roof by roof, beam by beam, the house was set to rights without stripping memory. In the twenty first century careful owners chose stewardship over display and invested to make the whole work again.
That choice is visible in how the estate functions. Morning can start in the owner’s residence, quiet and independent of the castle and the guest residence
. Coffee waits under the galleries. Guests drift from the lobby to a private meeting room or across the courtyard. Lunch moves to the banquet , fire warming the hall below while long tables upstairs carry conversation into the afternoon. Later the wellness & therapy pavilion sets a different rhythm, with consulting rooms and therapy suites ready for private programmes or a members’ club. By evening the atelier opens its height and light for fashion, art, recordings and recitals. On warm nights the lawns take over and the trees hold the last of the voices. Cars and coaches sit inside the grounds. Service and storage stay in the granary and administration buildings, so the front remains calm.
This is heritage that works. The castle holds salons, a knight’s hall, libraries and guest suites made for receiving. The guest residence welcomes family, friends and VIPs with classic ease. The banquet speaks in two voices a fireplace hall below and a grand banquet room above made for weddings and chef’s tables as much as for Sunday lunch. The wellness & therapy pavilion is rare on any estate and ready to operate. The atelier is a cathedral of brick and beam, honest in its structure and generous in use. Privacy sits inside the walls when you want it; the Silesian Metropolis puts airports and major roads within easy reach when you need them.
The handover is disciplined. Documentation and valuations are complete. A professional team can transition with you so the move is orderly rather than experimental. The current owners brought a place back to life and kept investing. They now look for a custodian with the same instinct for independence and continuity.
Sale is for the entire freehold estate.
Private viewings by appointment.
Available immediately on request. No NDA.
• Estate Overview Presentation one comprehensive deck for the full complex: castle, guest residence, banquet , wellness & therapy pavilion, owner’s residence, atelier, gardens and courtyards, garages and service buildings, parking and access. Uses and concepts for each part, high level floor plates and key dimensions, GLA by component, site layout, image boards and sample event set ups.
• Historical Presentation the narrative of the place from 1520 to today, with key dates, owners, archives and restoration stages arranged as a clear timeline.
Explore online: [hidden information] — overview of the complex, film, historical slides, interactive map, gallery and contact form. You can also download both presentations there.
”If you have ever wanted to feel like a king while letting a great estate earn its keep, this is your moment”
Website: [hidden information]
All materials can be provided in EN, DE, FR, IT, PL. We are happy to speak in English, Polish, French, Arabic and German, and can arrange other languages if helpful.
-
Property type
Castle
-
Floors
3
-
Year built
1520
-
Emissions
B
-
Consumption
B
Features
Features
Lot
- Gated Community
- Panoramic / Scenic View
- City View
- Privacy
- Hilltop
- Mansion
- Investment Property
- Renovated
- Modern
Indoor
- High Ceiling
- Office
- Fireplace
- Washer Dryer
- Bar
- Laundry Room
- Game Room
- Wine Cellar
- Open Kitchen
- Library
- Basement
- Fitness Center / Gym
Outdoor
Explore the Area
Pyskowicka 39, 42-612 Tarnowskie Góry, Silesian Voivodeship, Poland
View on Google Maps
Price per sqft
Low
High
Joined 1 year ago
You have inquired about this property
The agent will contact you soon by
Listed by
1
Listings
2025
Joined
Book home tour with the agent
Choose a date and whether you'd like a virtual or in-person tour with the agent.
Preferred date
Tour type
Last updated
December 2, 2025
First listed
September 10, 2025
Trusted by the World's Leading Brokers
The agents behind the world's most exceptional properties list with JamesEdition.
- Listings from Sotheby's, Christie's, BARNES, and Engel & Völkers
- Every listing reviewed before it goes live
- Connect directly with verified listing agents
By continuing you agree to our Terms and Privacy Policy.