$738,146
Tapia De Casariego House
- 6 Beds
- 2 Baths
- 5,867 Sqft
- 6,459 Sqft lot
- Updated: Today
- 10
About the Property
BEAUTIFUL INDIAN HOUSE WITH A GREAT HISTORY IN THE CAMPOS AND SALAVE AREA, TAPIA DE CASARIEGO (ASTURIAS)
The house began construction in 1890 by an Indiano from Vegadeo who emigrated to Cuba and made a fortune. It was built with the highest quality stone.
It is considered a curious example of an Indiano house because, unlike other emigrants who returned wealthy and built large, f
The house began construction in 1890 by an Indiano from Vegadeo who emigrated to Cuba and made a fortune. It was built with the highest quality stone.
It is considered a curious example of an Indiano house because, unlike other emigrants who returned wealthy and built large, f
BEAUTIFUL INDIAN HOUSE WITH A GREAT HISTORY IN THE CAMPOS AND SALAVE AREA, TAPIA DE CASARIEGO (ASTURIAS)
The house began construction in 1890 by an Indiano from Vegadeo who emigrated to Cuba and made a fortune. It was built with the highest quality stone.
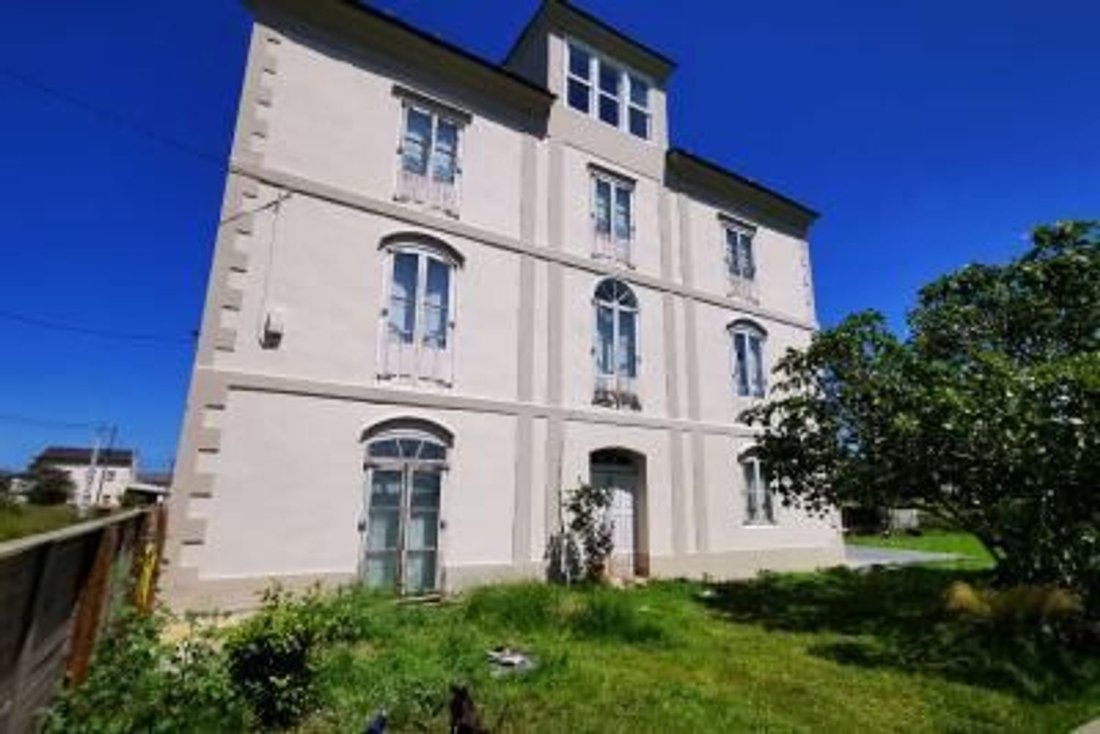
It is considered a curious example of an Indiano house because, unlike other emigrants who returned wealthy and built large, flashy mansions, he wanted to pay homage to the small village houses typical of his native area by building a large house with the same design but on a grand scale.
In 1895, the Cuban war broke out, where this man died without ever meeting his wife or seeing the house he was building. Construction faced several delays; the wood for the staircase balustrade (Oregon pine) came from New York. The house was finally completed in 1900, but the widow never lived in it.
It was acquired by its current owners in 2003 and completely renovated, replacing all the wood, iroko floors, windows and balconies made of the same wood, beams and joists of old chestnut from dismantled old houses, and elondo wood, a tropical wood of extraordinary hardness.
The house features:
- Ground floor: sea views visible from all floors, entrance facing the staircase, original stone floor, main living room, kitchen and dining room, with another exit to a side patio.
- First floor: passage gallery, main living room, guest area with two bedrooms and a bathroom.
- Second floor: passage gallery, master bedroom as large as the mentioned living rooms. This bedroom has double height and is prepared to include an en-suite bathroom. There is another large bedroom connected to the main bathroom, which is spacious and has two doors.
- Third floor: attic. In the center is a gallery converted into a library with a large window offering views of the entire region. Facing the sea is the lookout, fully glazed, from which you can see Foz, in Galicia. On either side of this gallery are two lofts with high ceilings, one connected to the master bedroom.
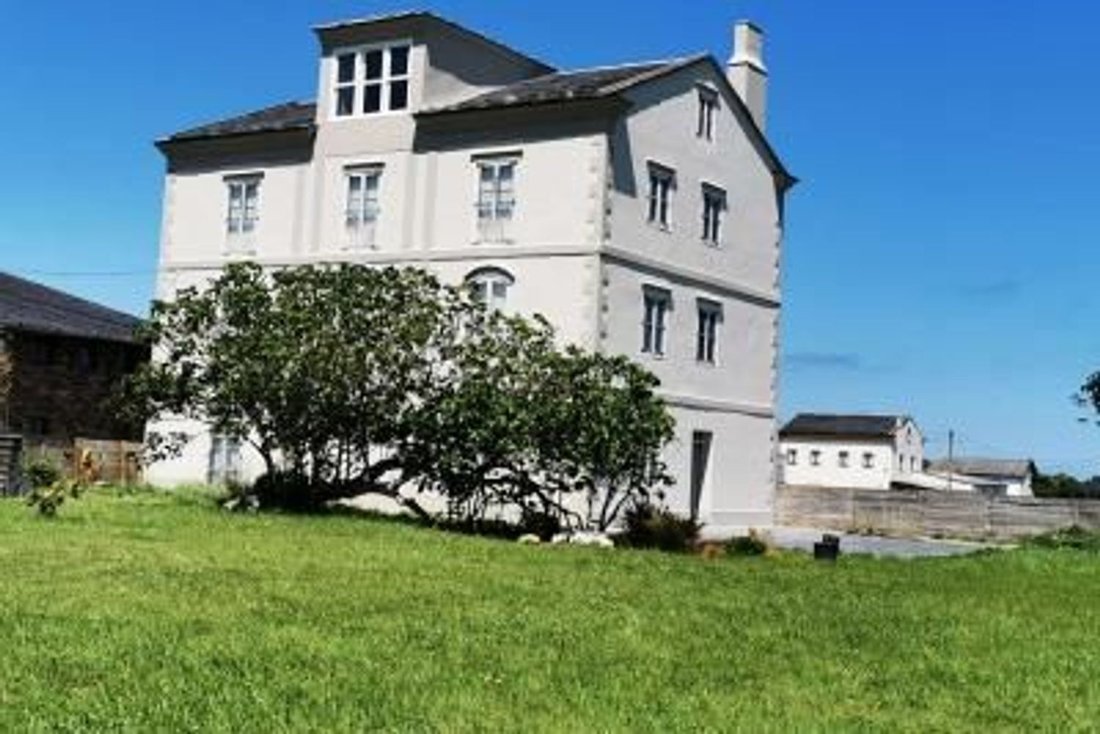
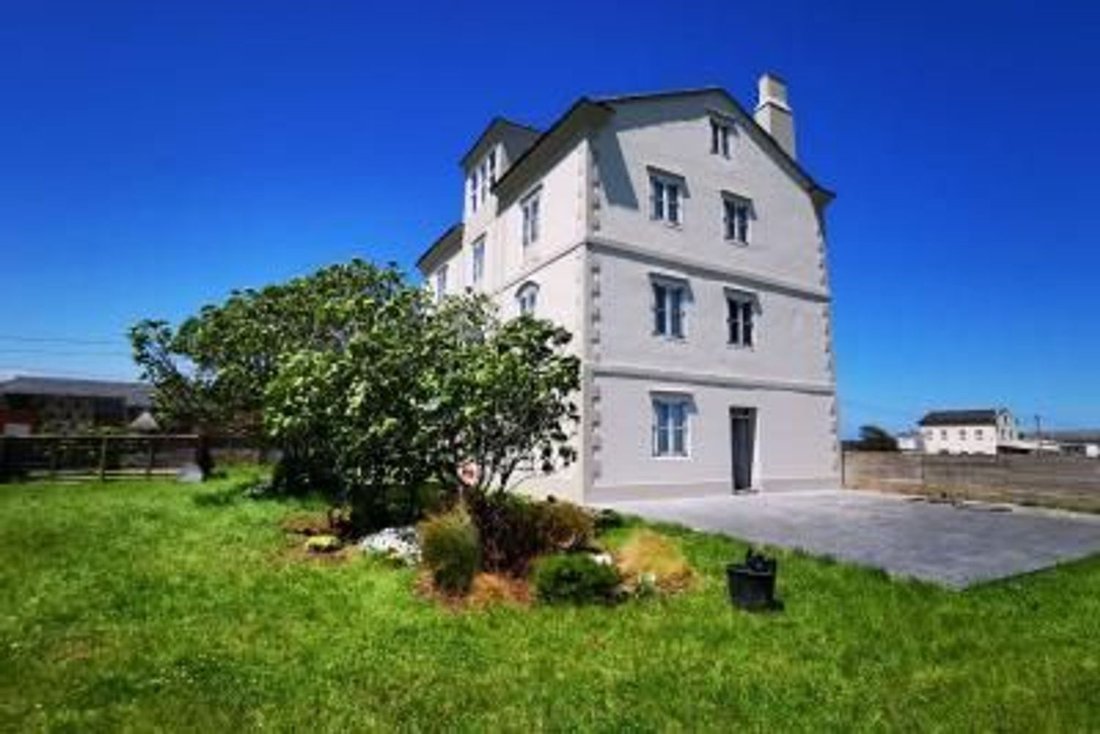
The roof has been restored, as well as the exterior walls, which received the best anti-moisture treatment available on the market.
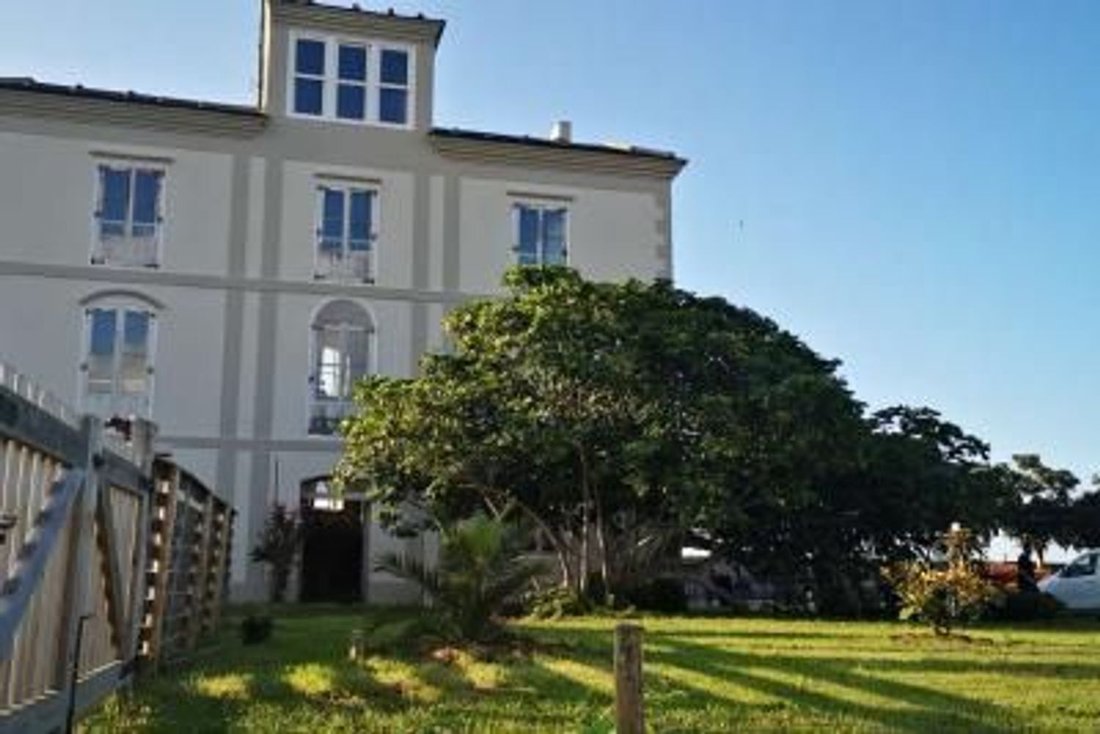
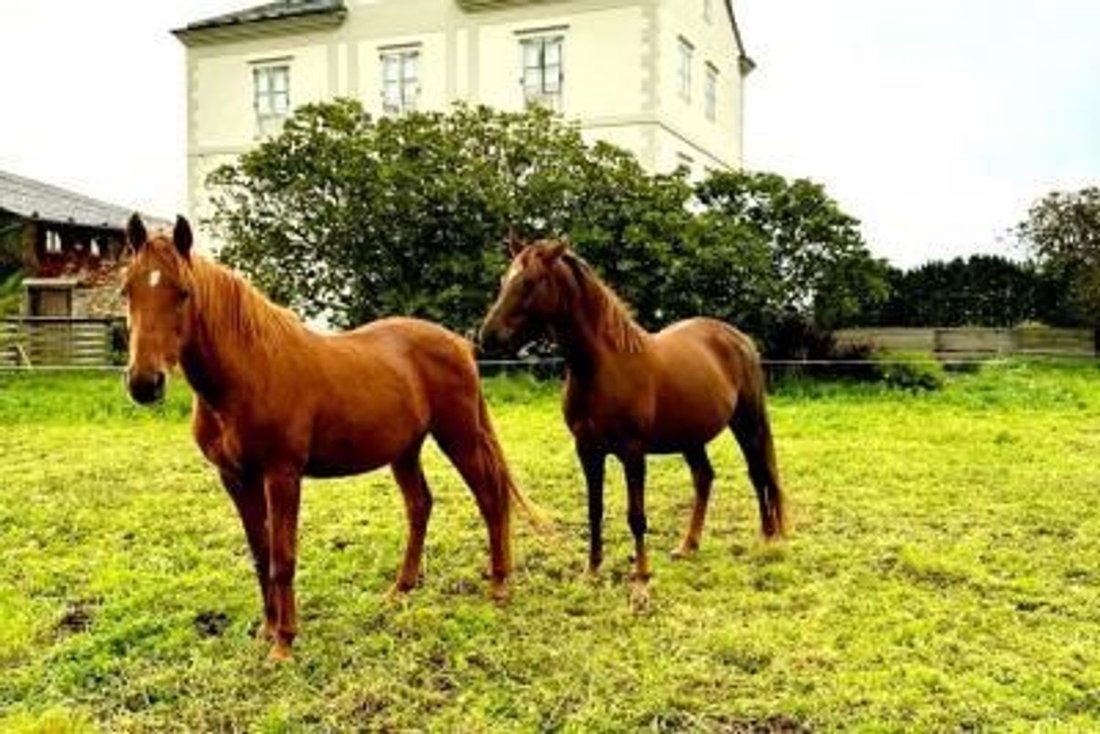
The property includes pedestrian and vehicle entrances, garden, and orchard, with approximately 2,500 m2 of land.
A unique place to live with a beautiful story to continue.
Call to arrange a visit or for any questions; you will surely fall in love with it.
The house began construction in 1890 by an Indiano from Vegadeo who emigrated to Cuba and made a fortune. It was built with the highest quality stone.
It is considered a curious example of an Indiano house because, unlike other emigrants who returned wealthy and built large, flashy mansions, he wanted to pay homage to the small village houses typical of his native area by building a large house with the same design but on a grand scale.
In 1895, the Cuban war broke out, where this man died without ever meeting his wife or seeing the house he was building. Construction faced several delays; the wood for the staircase balustrade (Oregon pine) came from New York. The house was finally completed in 1900, but the widow never lived in it.
It was acquired by its current owners in 2003 and completely renovated, replacing all the wood, iroko floors, windows and balconies made of the same wood, beams and joists of old chestnut from dismantled old houses, and elondo wood, a tropical wood of extraordinary hardness.
The house features:
- Ground floor: sea views visible from all floors, entrance facing the staircase, original stone floor, main living room, kitchen and dining room, with another exit to a side patio.
- First floor: passage gallery, main living room, guest area with two bedrooms and a bathroom.
- Second floor: passage gallery, master bedroom as large as the mentioned living rooms. This bedroom has double height and is prepared to include an en-suite bathroom. There is another large bedroom connected to the main bathroom, which is spacious and has two doors.
- Third floor: attic. In the center is a gallery converted into a library with a large window offering views of the entire region. Facing the sea is the lookout, fully glazed, from which you can see Foz, in Galicia. On either side of this gallery are two lofts with high ceilings, one connected to the master bedroom.
The roof has been restored, as well as the exterior walls, which received the best anti-moisture treatment available on the market.
The property includes pedestrian and vehicle entrances, garden, and orchard, with approximately 2,500 m2 of land.
A unique place to live with a beautiful story to continue.
Call to arrange a visit or for any questions; you will surely fall in love with it.
-
Property type
House
-
Year built
1890
-
Price/sqft
$125
-
Emissions
X
-
Consumption
X
Features
- Garden
- Pool
- Fireplace
- Game Room
- Equestrian
- 2D Floor Plan
- Office
- High Ceiling
- Bar
Explore the Area
LUGAR LOS CAMPOS 0, ASTURIAS, Tapia de Casariego, Spain
View on Google Maps
Price per sqft
Low
High
Joined 2 years ago
You have inquired about this property
The agent will contact you soon by
Listed by
10
Listings
2024
Joined
Book home tour with the agent
Choose a date and whether you'd like a virtual or in-person tour with the agent.
Preferred date
Tour type
Last updated
Today
First listed
January 5, 2025
Listing reference
RV1081/12232
Similar Properties Nearby
New Listings in Tapia de Casariego

Explore More Homes for Sale
Tapia de Casariego, Spain property types
Tapia de Casariego, Spain popular searches
- Panoramic / Scenic View properties in Tapia de Casariego, Spain
- Sea View properties in Tapia de Casariego, Spain
- Mountain View properties in Tapia de Casariego, Spain
- Coastal properties in Tapia de Casariego, Spain
- Privacy properties in Tapia de Casariego, Spain
- Modern properties in Tapia de Casariego, Spain
- Equestrian properties in Tapia de Casariego, Spain
- Properties with Air Conditioning in Tapia de Casariego, Spain
- Oceanfront properties in Tapia de Casariego, Spain
- Properties with Jacuzzi in Tapia de Casariego, Spain
- Properties with Fireplace in Tapia de Casariego, Spain
- Properties with Garage in Tapia de Casariego, Spain
- Mansion properties in Tapia de Casariego, Spain
- Properties with Open Kitchen in Tapia de Casariego, Spain
- Ocean View properties in Tapia de Casariego, Spain
Related Guides & Stories
Trusted by the World's Leading Brokers
The agents behind the world's most exceptional properties list with JamesEdition.
- Listings from Sotheby's, Christie's, BARNES, and Engel & Völkers
- Every listing reviewed before it goes live
- Connect directly with verified listing agents
By continuing you agree to our Terms and Privacy Policy.