$3,587,971
The Clos Des Traites "B" On High Energy Performance Plan
- 4 Beds
- 4 Baths
- 2,670 Sqft
- 6,749 Sqft lot
- Updated: November 8
About the Property
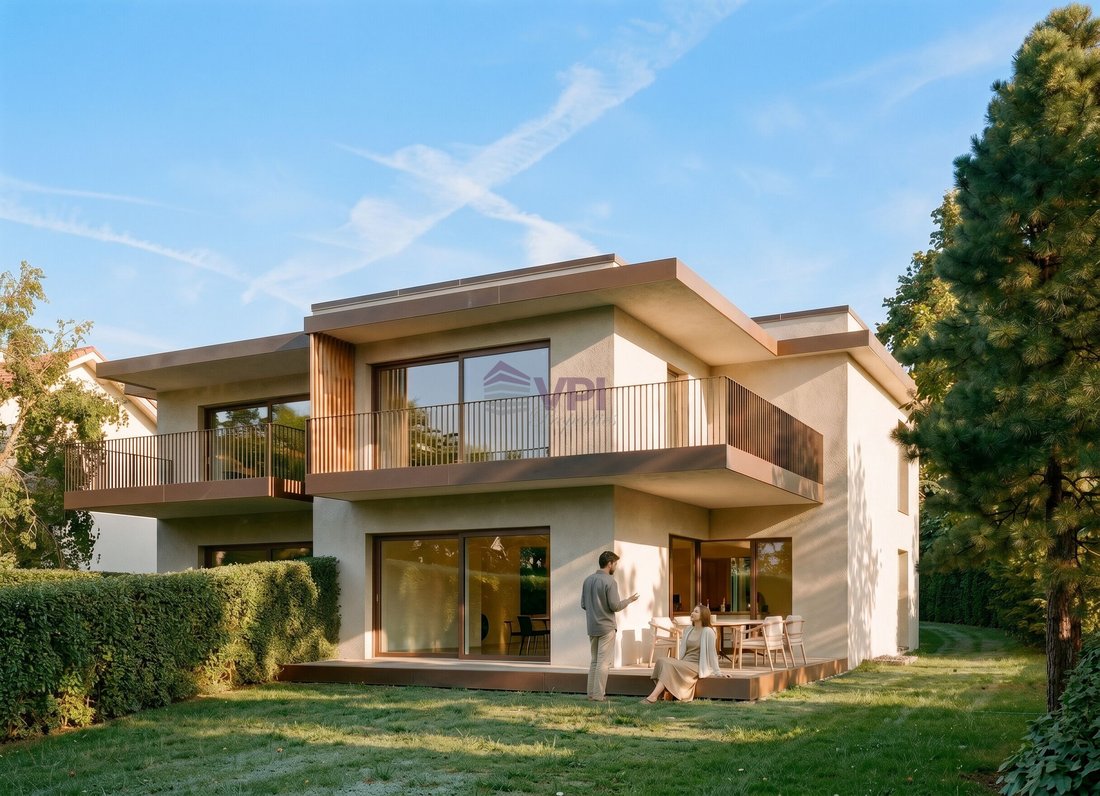
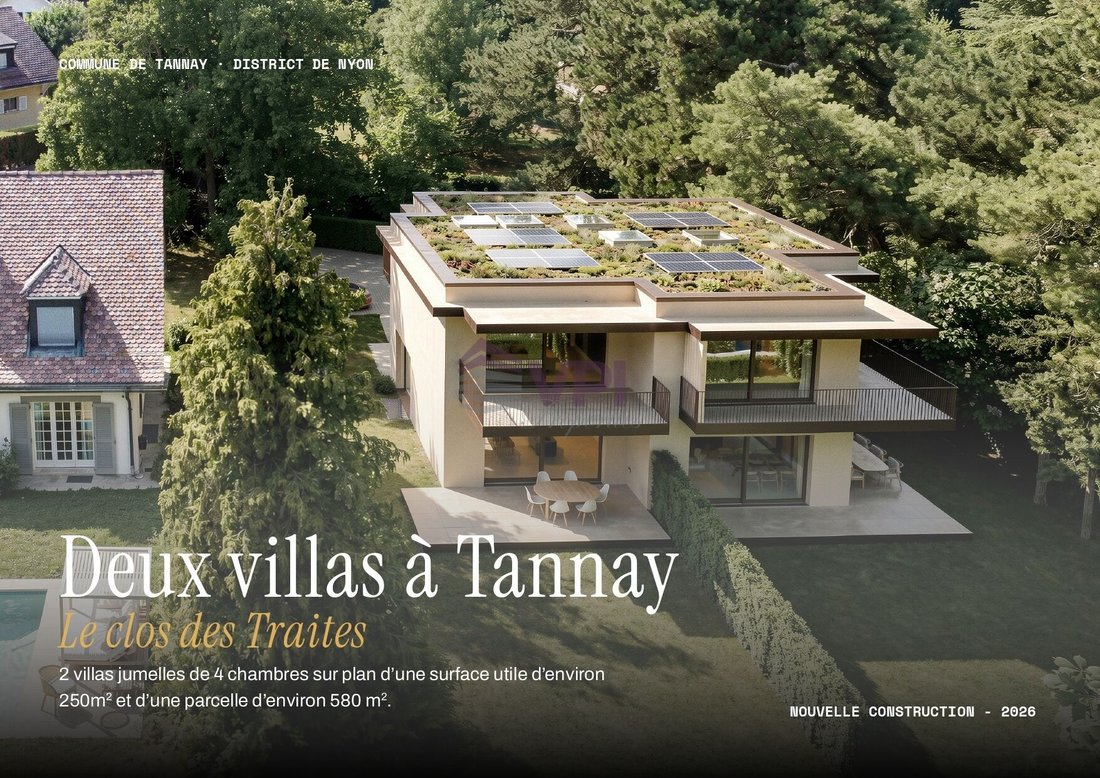
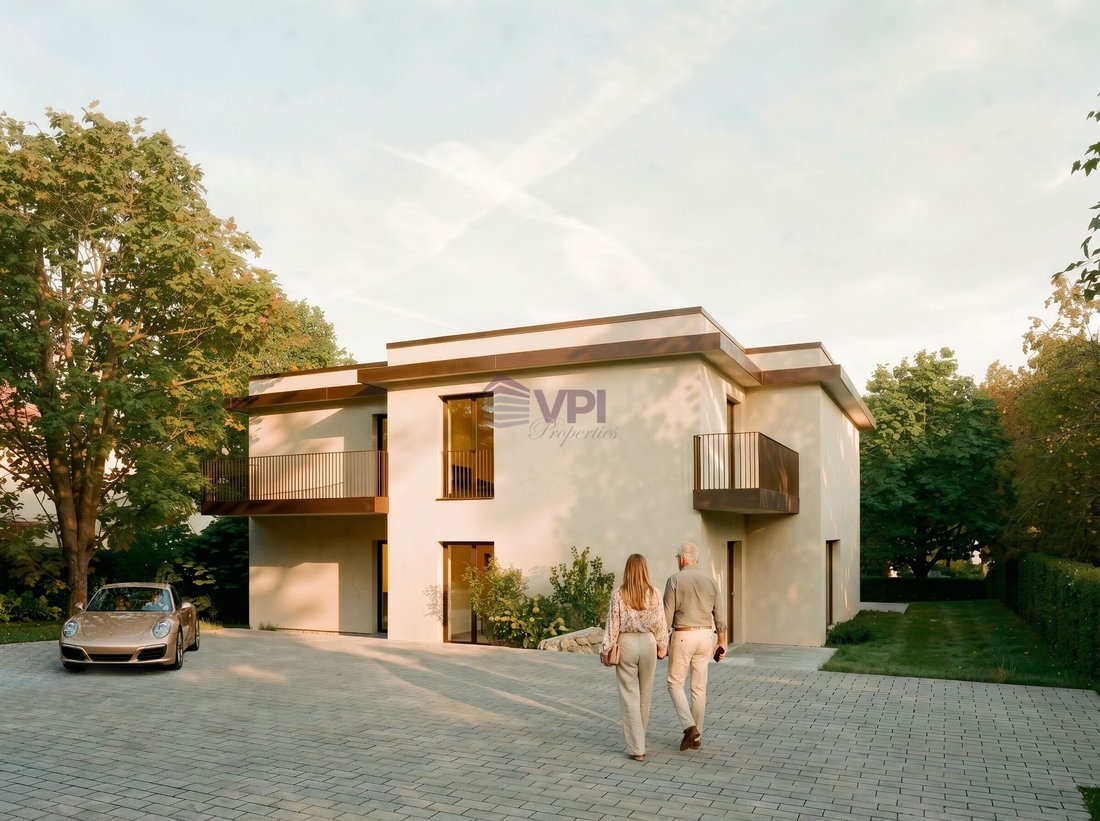
Construction project of two high-end semi-detached villas in the municipality of Tannay.
Designed to meet the needs of families seeking comfort, functionality, and quality of life, this set of two semi-detached villas combines contemporary architecture with sustainable features and generous living spaces.
This file presents Villa B, a property with 5.5 rooms offering a living area of appro
Designed to meet the needs of families seeking comfort, functionality, and quality of life, this set of two semi-detached villas combines contemporary architecture with sustainable features and generous living spaces.
This file presents Villa B, a property with 5.5 rooms offering a living area of appro
Construction project of two high-end semi-detached villas in the municipality of Tannay.
Designed to meet the needs of families seeking comfort, functionality, and quality of life, this set of two semi-detached villas combines contemporary architecture with sustainable features and generous living spaces.
This file presents Villa B, a property with 5.5 rooms offering a living area of approximately 168 m², spread over three levels. Its generous volumes, natural brightness, and southeast orientation create a pleasant living environment in all seasons. The terrace and private garden extend the living spaces outdoors, inviting you to fully enjoy the beautiful days.
The villa meets current standards in energy performance. It will be equipped with underfloor heating powered by a heat pump with a geocooling system, photovoltaic panels, and a green flat roof, ensuring excellent thermal comfort, low energy consumption, and harmonious integration into its environment.
Set in a green and residential area, this property benefits from a privileged location, in immediate proximity to all amenities. The Tannay CFF train station is accessible in less than 8 minutes on foot, allowing quick access to Geneva, Nyon, and Lausanne. Primary and secondary schools are also nearby, while Lake Geneva and its port are just a few minutes’ walk away. Public transport provides excellent service throughout the region.
Distribution Ground floor:
- Entrance hall with built-in wardrobes;
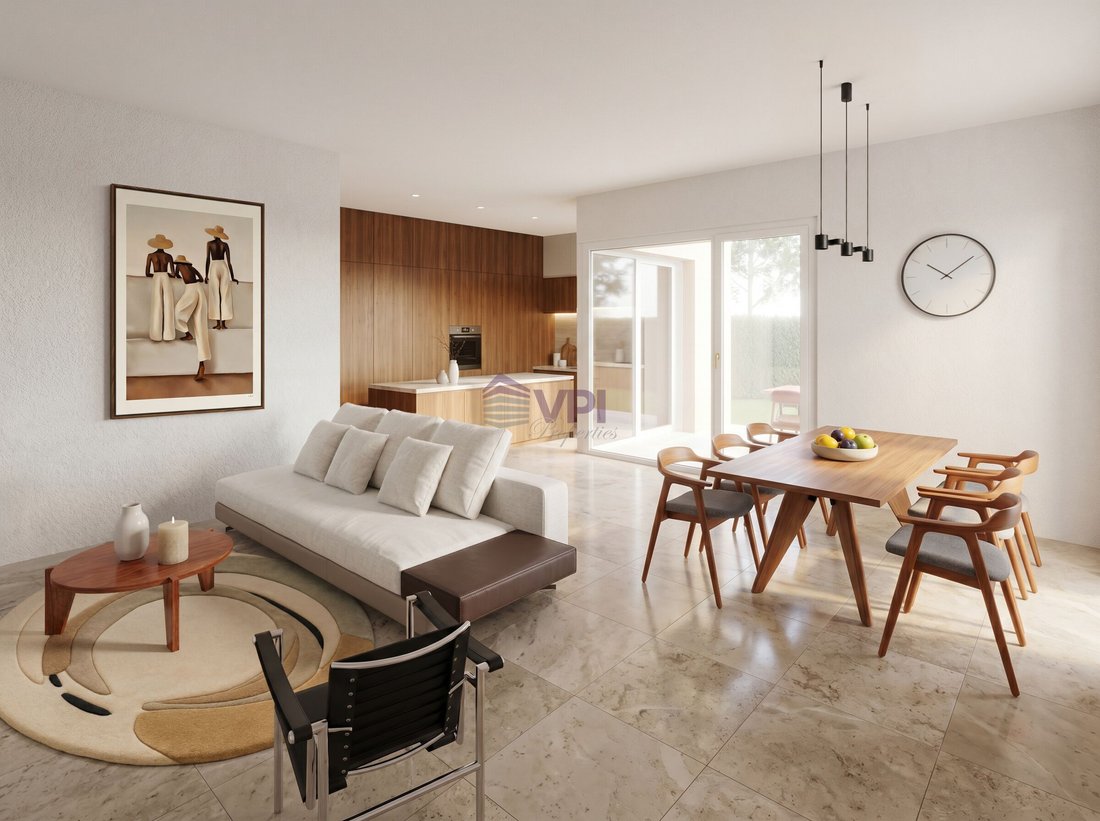
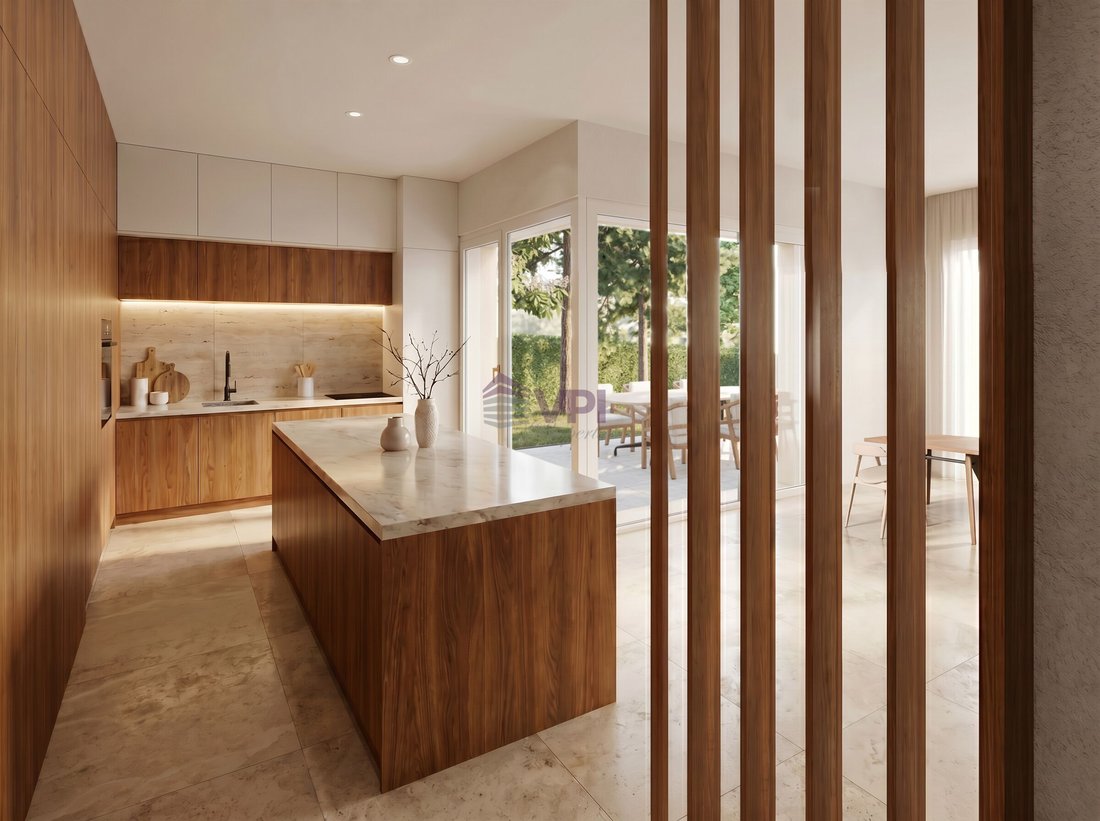
- Spacious living room with dining area leading to the terrace and garden;
- Kitchen with pantry;
- Office;
- Guest WC.
Floor:
- Master suite with dressing room and private bathroom leading to the balcony;
- Two bedrooms;
- Bathroom.
Basement:
- Room that can accommodate a fitness area with separate shower;
- Laundry room;
- Cellar;
- Technical room.
Outside, the property has two covered parking spaces, integrated under a green flat roof, adding an aesthetic and ecological touch to the project.
Construction start: November 2026
Expected delivery: End of 2027
Please feel free to contact us if you have any questions or to arrange an appointment with our broker.
Designed to meet the needs of families seeking comfort, functionality, and quality of life, this set of two semi-detached villas combines contemporary architecture with sustainable features and generous living spaces.
This file presents Villa B, a property with 5.5 rooms offering a living area of approximately 168 m², spread over three levels. Its generous volumes, natural brightness, and southeast orientation create a pleasant living environment in all seasons. The terrace and private garden extend the living spaces outdoors, inviting you to fully enjoy the beautiful days.
The villa meets current standards in energy performance. It will be equipped with underfloor heating powered by a heat pump with a geocooling system, photovoltaic panels, and a green flat roof, ensuring excellent thermal comfort, low energy consumption, and harmonious integration into its environment.
Set in a green and residential area, this property benefits from a privileged location, in immediate proximity to all amenities. The Tannay CFF train station is accessible in less than 8 minutes on foot, allowing quick access to Geneva, Nyon, and Lausanne. Primary and secondary schools are also nearby, while Lake Geneva and its port are just a few minutes’ walk away. Public transport provides excellent service throughout the region.
Distribution Ground floor:
- Entrance hall with built-in wardrobes;
- Spacious living room with dining area leading to the terrace and garden;
- Kitchen with pantry;
- Office;
- Guest WC.
Floor:
- Master suite with dressing room and private bathroom leading to the balcony;
- Two bedrooms;
- Bathroom.
Basement:
- Room that can accommodate a fitness area with separate shower;
- Laundry room;
- Cellar;
- Technical room.
Outside, the property has two covered parking spaces, integrated under a green flat roof, adding an aesthetic and ecological touch to the project.
Construction start: November 2026
Expected delivery: End of 2027
Please feel free to contact us if you have any questions or to arrange an appointment with our broker.
-
Property type
House
-
Price/sqft
$1,344
Features
- Garden
- Terrace
- Fitness Center / Gym
- Modern
- Duplex
- New Builds
- Basement
- Office
- Laundry Room
Features
Lot
Indoor
- Office
- Kitchen island
- Laundry Room
- Basement
- Stone Countertops
- Fitness Center / Gym
Outdoor
Explore the Area
Tannay, Vaud, Switzerland
View on Google Maps
Price per sqft
Low
High
Joined 3 months ago
You have inquired about this property
The agent will contact you soon by
Listed by
8
Listings
2026
Joined
Book home tour with the agent
Choose a date and whether you'd like a virtual or in-person tour with the agent.
Preferred date
Tour type
Last updated
November 8
First listed
November 7
Listing reference
6329199
Similar Properties Nearby
New Listings in Tannay




Explore More Homes for Sale
Tannay property types
Tannay popular searches
- Panoramic / Scenic View properties in Tannay
- Lake View properties in Tannay
- Properties with Bar in Tannay
- Properties with Game Room in Tannay
- River View properties in Tannay
- Properties with Elevator in Tannay
- Duplex properties in Tannay
- Modern properties in Tannay
- New Builds properties in Tannay
- Properties with Fitness Center / Gym in Tannay
- Properties with Sauna in Tannay
- Properties with Air Conditioning in Tannay
- Properties with Wine Cellar in Tannay
- Properties with Jacuzzi in Tannay
- Properties with Fireplace in Tannay
- Properties with Open Kitchen in Tannay
- Renovated properties in Tannay
- Properties with Indoor Pool in Tannay
Related Guides & Stories
Trusted by the World's Leading Brokers
The agents behind the world's most exceptional properties list with JamesEdition.
- Listings from Sotheby's, Christie's, BARNES, and Engel & Völkers
- Every listing reviewed before it goes live
- Connect directly with verified listing agents
By continuing you agree to our Terms and Privacy Policy.