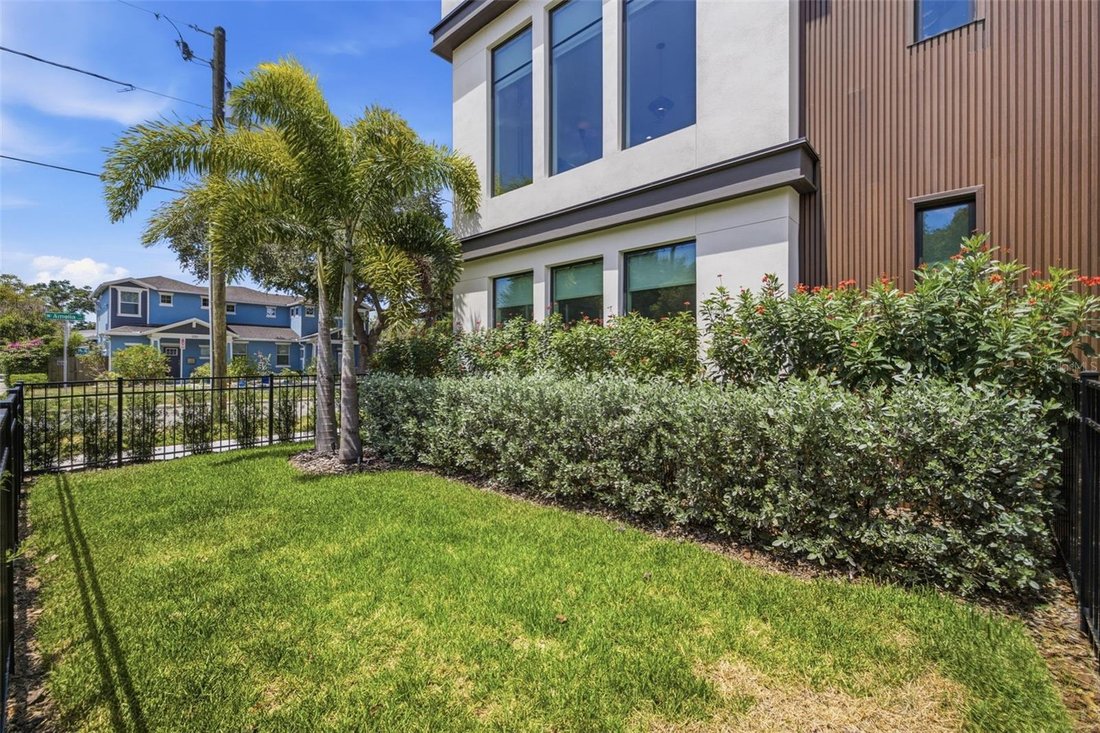
Townhouse In Tampa
- 4 Beds
- 4 Baths
- 2,592 Sqft
- 2,592 Sqft lot
- Updated: August 15
- Source: Stellar MLS MLS#TB8523660
About the Property
Completed in 2025, every detail was thoughtfully designed to blend modern luxury with effortless everyday living. The chef’s kit
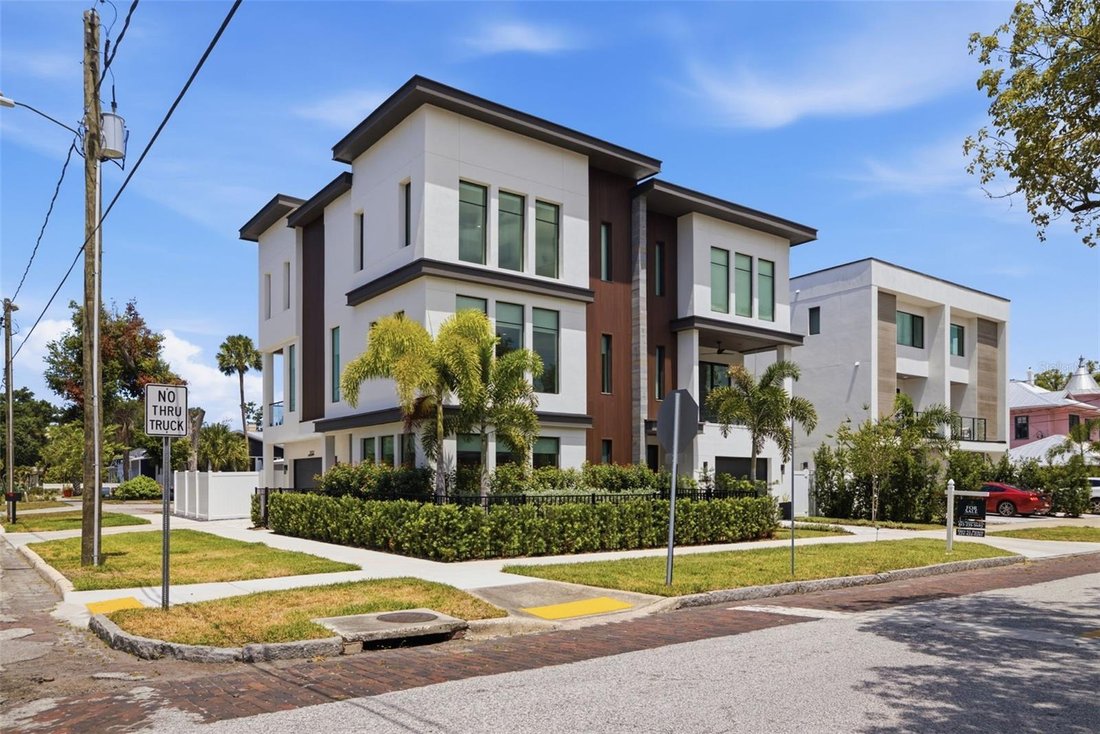
Completed in 2025, every detail was thoughtfully designed to blend modern luxury with effortless everyday living. The chef’s kitchen is the centerpiece of the home, featuring custom cabinetry, natural quartzite countertops, premium Thermador appliances, and a gas range that will impress even the most discerning culinary enthusiast. The open-concept design is flooded with natural light through dramatic floor-to-ceiling windows, creating an inviting space that’s equally suited for entertaining or relaxing at home.
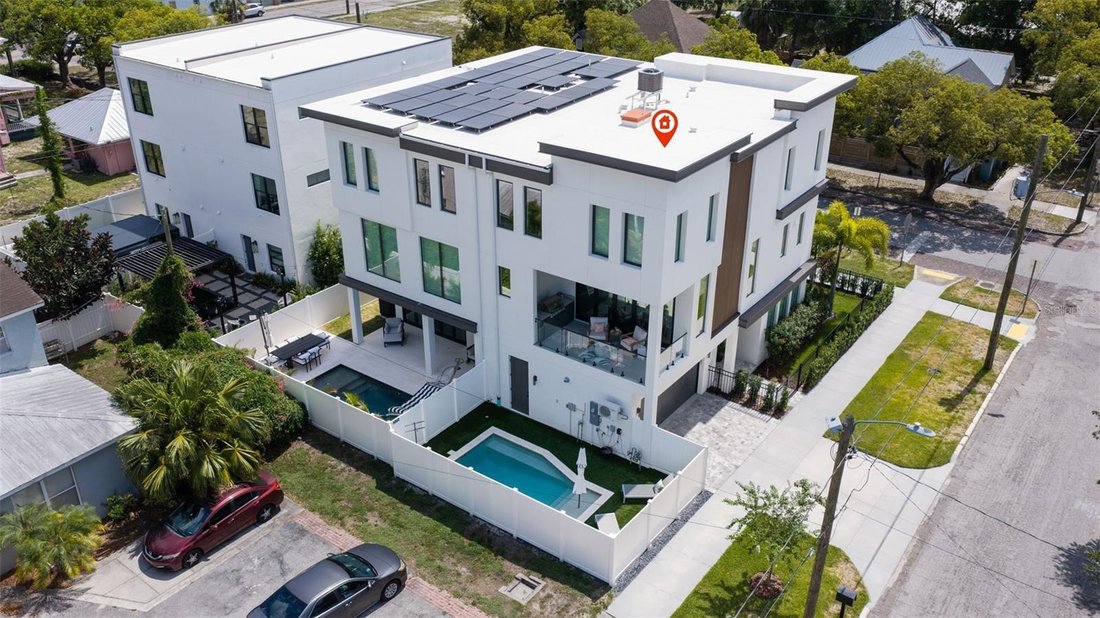
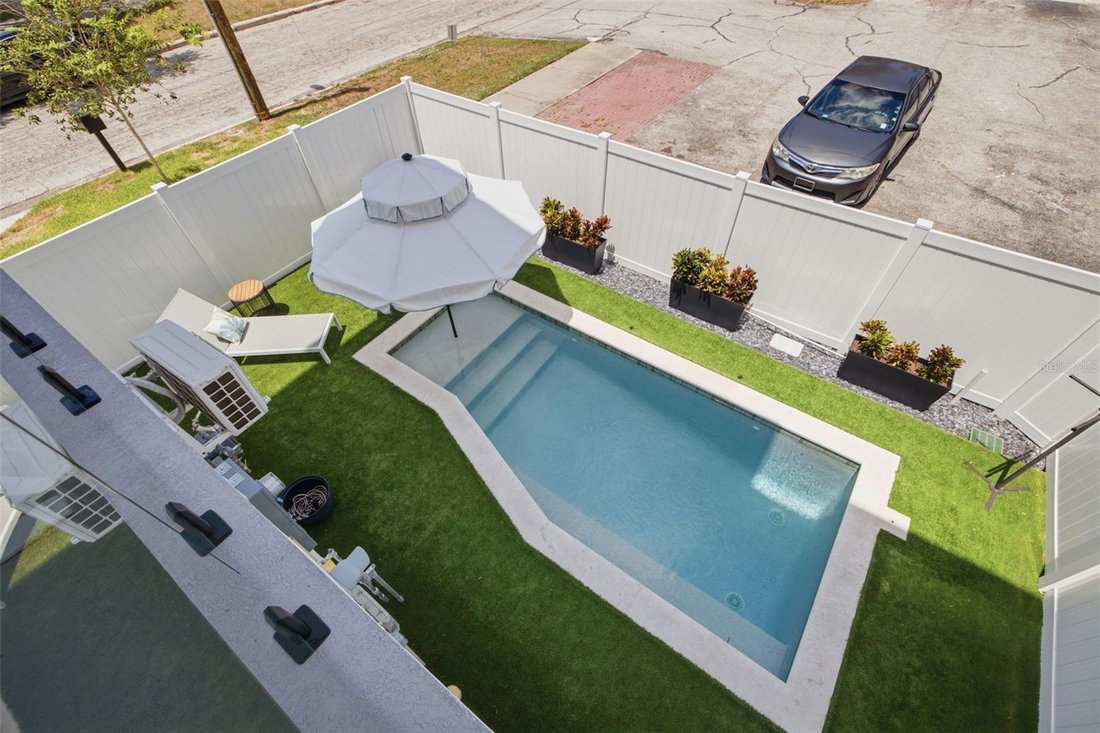
Step outside to your private outdoor living area, where a covered balcony overlooks one of the property’s most remarkable features—your own private saltwater pool. Complete with a built-in grill and outdoor prep area, this space was designed for entertaining and enjoying Florida’s year-round lifestyle.
Wide-plank engineered hardwood flooring flows throughout the home, while the stunning floating staircase, showcased behind a full glass wall, creates a striking architectural focal point. The thoughtfully designed floor plan offers a private first-floor guest suite with a full bath, an expansive second-floor living area, and three additional bedrooms with two full baths on the third floor, providing the perfect balance of openness and privacy.
The expansive primary suite is a true retreat, thoughtfully designed for both luxury and functionality. Wake up to your own private coffee bar before starting the day, then unwind each evening in the spa-inspired en suite bathroom featuring a deep soaking tub, an oversized walk-in tiled shower, dual vanities, abundant storage, and premium finishes throughout. An impressive walk-in closet offers exceptional space for even the most extensive wardrobe, completing a suite that feels more like a boutique hotel than a traditional primary bedroom.
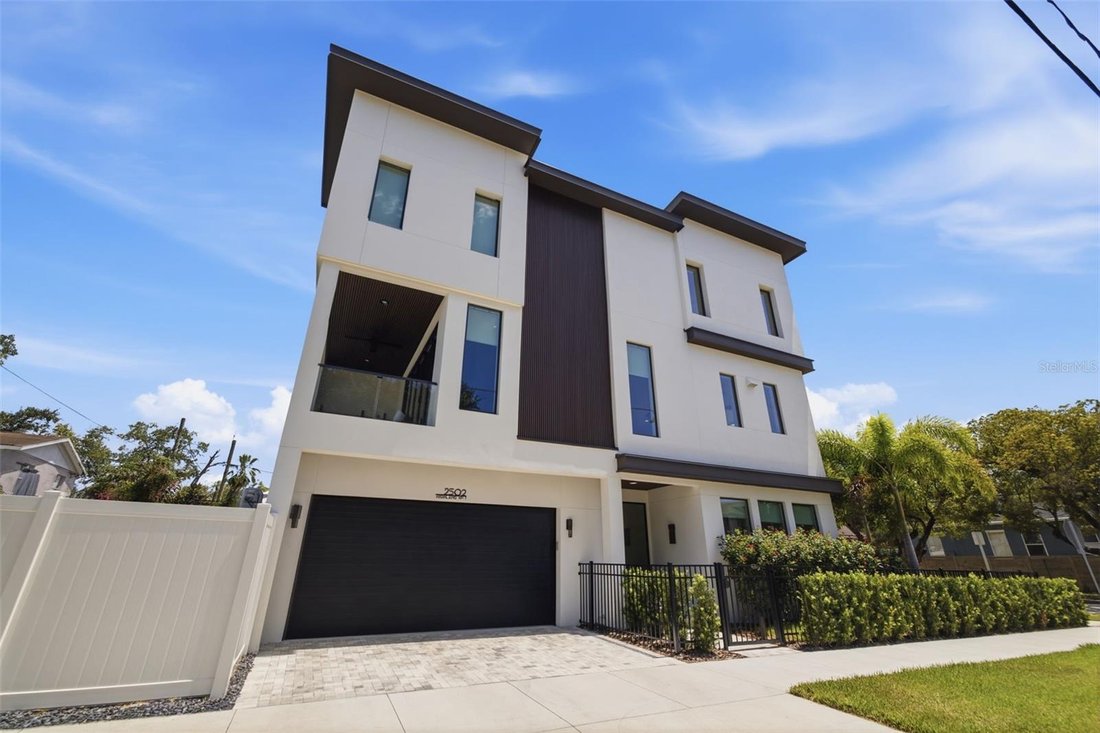
Unlike most urban properties, this home also features a spacious two-car garage, a private side yard ideal for pets or additional outdoor space, and the convenience of low-maintenance townhome living.
Luxury. Walkability. Privacy. Convenience. This is more than a townhome—it’s one of Tampa Heights’ most exceptional lifestyle opportunities.
-
Property type
Townhouse
-
Year built
2025
-
Price/sqft
$539
Features
- Walk In Closet
- Pool
- Garage
- Garden
- Modern
- Outdoor Kitchen
- Open Kitchen
- New Builds
- Outdoor Living Space
Lot
Indoor
- High Ceiling
- Gas Stovetop
- Open Kitchen
- Stone Countertops
- Walk In Closet
Outdoor
- Balcony
- Parking
- Pool
- Garage
- Outdoor Kitchen
- Outdoor Living Space
- Garden
Explore the Area
The agent will contact you soon by
Listed by
Book home tour with the agent
Choose a date and whether you'd like a virtual or in-person tour with the agent.
Listings courtesy of Stellar MLS as distributed by MLS GRID. Based on information submitted to the MLS GRID. All data is obtained from various sources and may not have been verified by broker or MLS GRID. Supplied Open House Information is subject to change without notice. All information should be independently reviewed and verified for accuracy. Properties may or may not be listed by the office/agent presenting the information. Listing information is provided for consumers? personal, non-commercial use, solely to identify prospective properties for potential purchase; all other use is strictly prohibited and may violate relevant federal and state law. Information deemed reliable but not guaranteed. Copyright © 2026 MLS GRID. All Rights Reserved.
Similar Properties Nearby
New Listings in Tampa



Explore More Homes for Sale
Tampa, FL, United States property types
Tampa, FL, United States popular searches
- Properties with Pool in Tampa, FL, United States
- Properties with Garage in Tampa, FL, United States
- Properties with Garden in Tampa, FL, United States
- Properties with Fitness Center / Gym in Tampa, FL, United States
- Waterfront properties in Tampa, FL, United States
- Properties with Elevator in Tampa, FL, United States
- Modern properties in Tampa, FL, United States
- New Builds properties in Tampa, FL, United States
- Gated Community properties in Tampa, FL, United States
- Properties with Tennis Court in Tampa, FL, United States
- Renovated properties in Tampa, FL, United States
- Properties with Sauna in Tampa, FL, United States
- Panoramic / Scenic View properties in Tampa, FL, United States
- Investment Property properties in Tampa, FL, United States
- Properties with Helipad in Tampa, FL, United States
- Properties with Wine Cellar in Tampa, FL, United States
- Lakefront properties in Tampa, FL, United States
- Lake View properties in Tampa, FL, United States
- Golf View properties in Tampa, FL, United States
- Properties with Private Airport in Tampa, FL, United States
- Equestrian properties in Tampa, FL, United States
- Sea View properties in Tampa, FL, United States
- Mountain View properties in Tampa, FL, United States
- Properties with Indoor Pool in Tampa, FL, United States
- Properties with Private Beach in Tampa, FL, United States
- Mansion properties in Tampa, FL, United States
Related Guides & Stories
Trusted by the World's Leading Brokers
The agents behind the world's most exceptional properties list with JamesEdition.
- Listings from Sotheby's, Christie's, BARNES, and Engel & Völkers
- Every listing reviewed before it goes live
- Connect directly with verified listing agents
By continuing you agree to our Terms and Privacy Policy.
partnered with