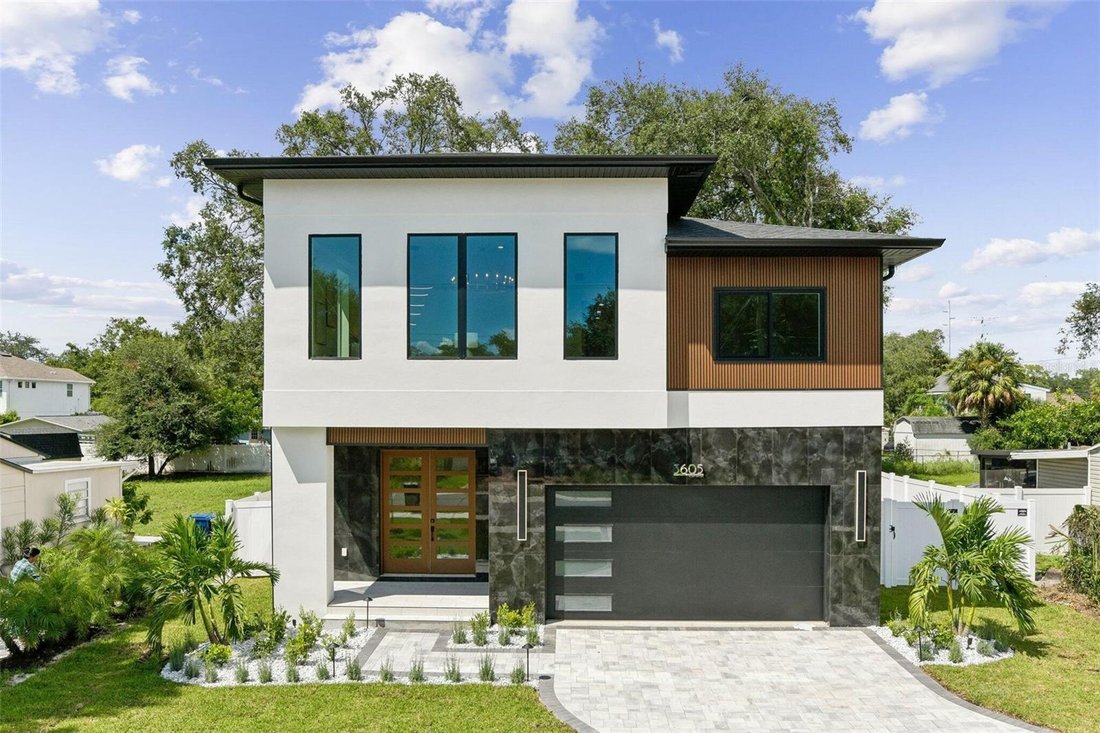
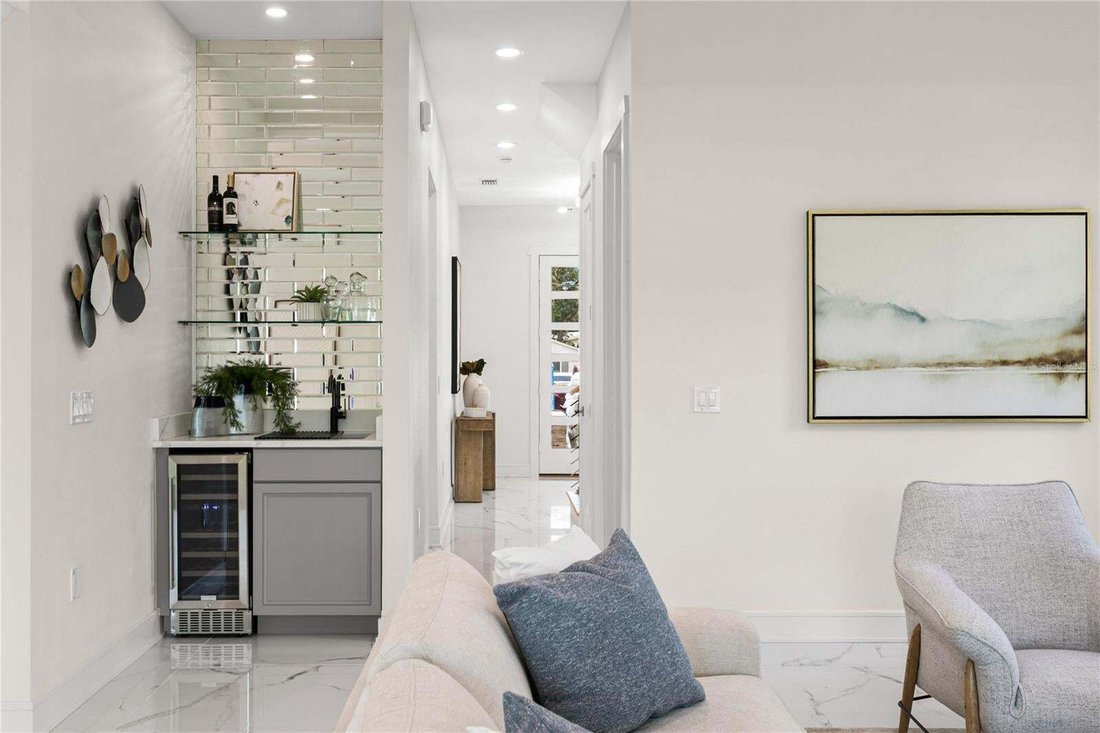
Single Family Residence In Tampa
- 5 Beds
- 3 Baths
- 3,163 Sqft
- 8,712 Sqft lot
- Updated: Today
- Source: Stellar MLS MLS#O6440095
About the Property
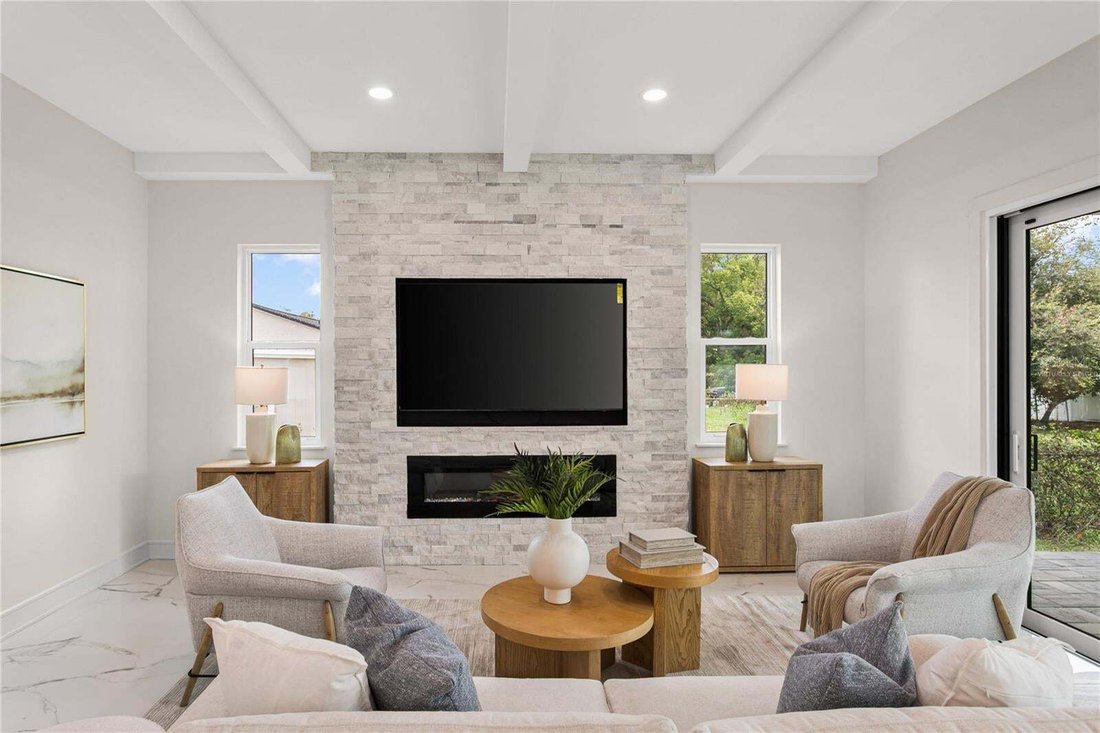
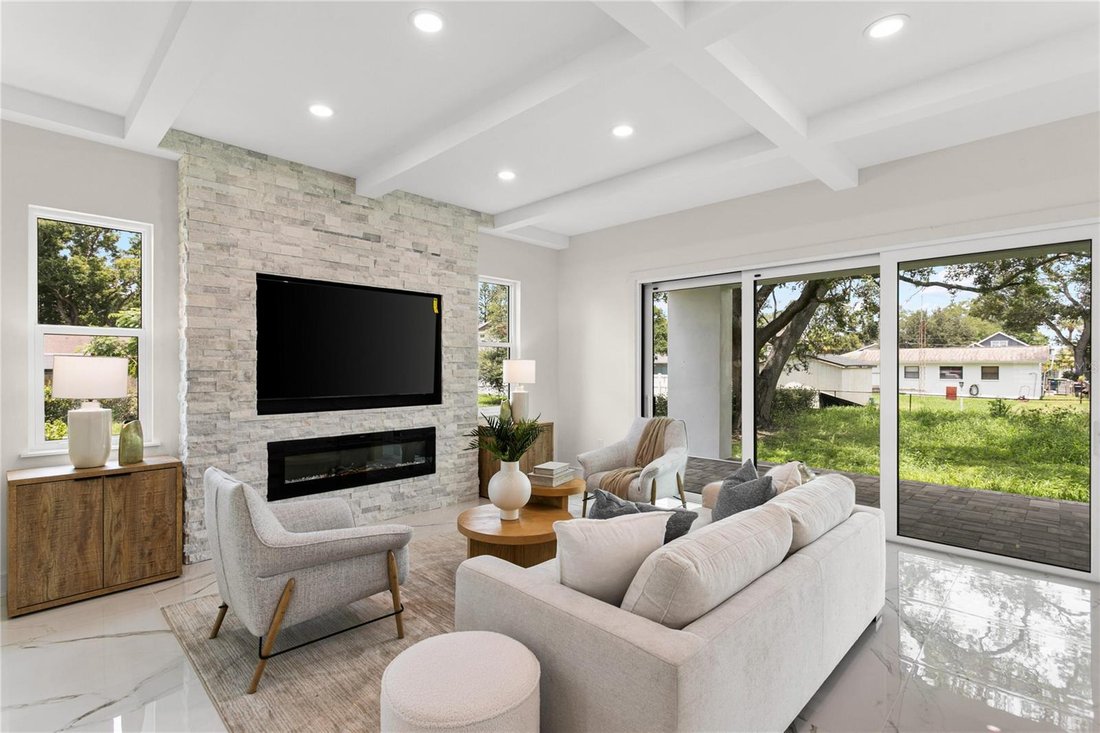
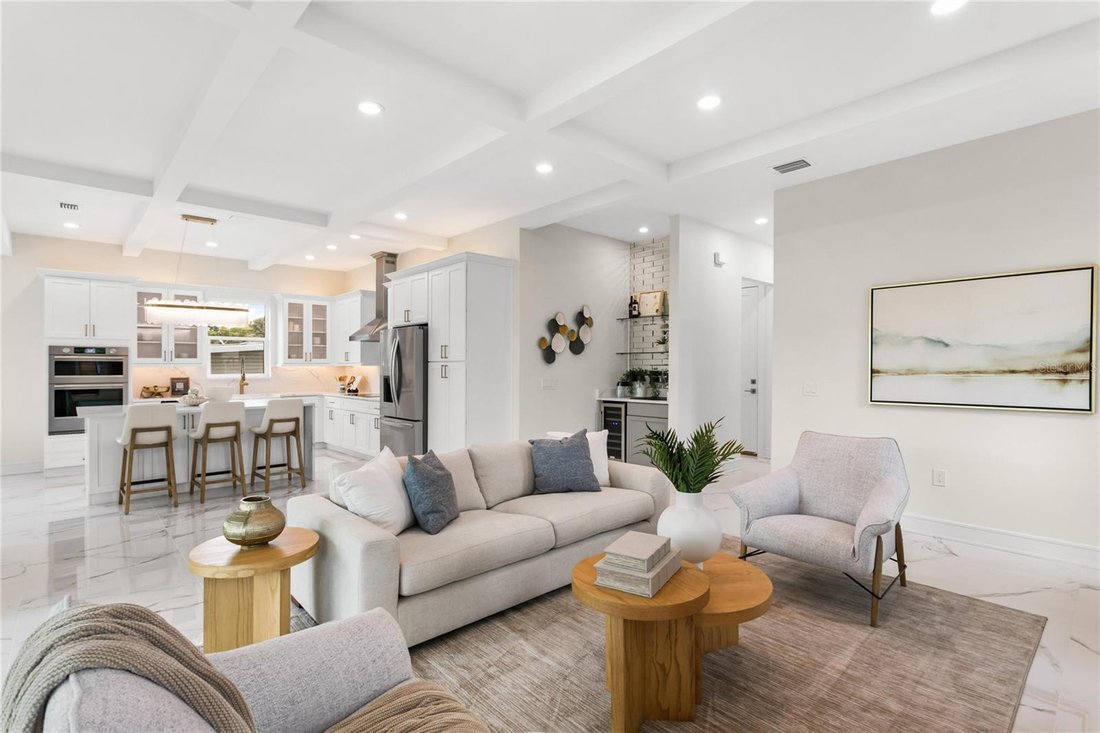
The jewel of the second level is certainly the soaring (up to) 14-foot ceiling of the clerestory family room with its tall windows and loft-like feel. Fall in love with the gorgeous private master suite complete with huge, elegant spa-like ensuite bathroom. Here you can luxuriate after a long day in your deep freestanding soaking tub or huge shower. Your suite possesses a spacious bedroom area with a huge walk-in closet for him and an enormous closet for her. This lovely master has its own private deck right off the bedroom retreat where you can decompress at the end of the day. The second floor of this stunning home also has three additional bedrooms on the second level, all with oversize windows and walk-in closets. Landscaping to complete your outdoor oasis with flowering pink crepe myrtles, purple Jacaranda, lavender, yellow bougainvillea and much more with illumination throughout.
-
Property type
House
-
Year built
2026
-
Price/sqft
$410
Features
- Walk In Closet
- Garden
- Fireplace
- Open Kitchen
- Gas Stovetop
- Gate
- Kitchen island
- Balcony
- Bar
Indoor
- High Ceiling
- Fireplace
- Kitchen island
- Gas Stovetop
- Bar
- Open Kitchen
- Stone Countertops
- Walk In Closet
Outdoor
- Balcony
- Gate
- Garden
Explore the Area
The agent will contact you soon by
Listed by
Book home tour with the agent
Choose a date and whether you'd like a virtual or in-person tour with the agent.
Listings courtesy of Stellar MLS as distributed by MLS GRID. Based on information submitted to the MLS GRID. All data is obtained from various sources and may not have been verified by broker or MLS GRID. Supplied Open House Information is subject to change without notice. All information should be independently reviewed and verified for accuracy. Properties may or may not be listed by the office/agent presenting the information. Listing information is provided for consumers? personal, non-commercial use, solely to identify prospective properties for potential purchase; all other use is strictly prohibited and may violate relevant federal and state law. Information deemed reliable but not guaranteed. Copyright © 2026 MLS GRID. All Rights Reserved.
Similar Properties Nearby
New Listings in Tampa



Explore More Homes for Sale
Tampa, FL, United States property types
Tampa, FL, United States popular searches
- Properties with Pool in Tampa, FL, United States
- Properties with Garage in Tampa, FL, United States
- Properties with Garden in Tampa, FL, United States
- Waterfront properties in Tampa, FL, United States
- Properties with Fitness Center / Gym in Tampa, FL, United States
- Properties with Elevator in Tampa, FL, United States
- Modern properties in Tampa, FL, United States
- New Builds properties in Tampa, FL, United States
- Gated Community properties in Tampa, FL, United States
- Properties with Tennis Court in Tampa, FL, United States
- Renovated properties in Tampa, FL, United States
- Panoramic / Scenic View properties in Tampa, FL, United States
- Properties with Sauna in Tampa, FL, United States
- Investment Property properties in Tampa, FL, United States
- Properties with Wine Cellar in Tampa, FL, United States
- Properties with Helipad in Tampa, FL, United States
- Lakefront properties in Tampa, FL, United States
- Lake View properties in Tampa, FL, United States
- Golf View properties in Tampa, FL, United States
- Properties with Private Airport in Tampa, FL, United States
- Equestrian properties in Tampa, FL, United States
- Mountain View properties in Tampa, FL, United States
- Sea View properties in Tampa, FL, United States
- Properties with Indoor Pool in Tampa, FL, United States
- Properties with Private Beach in Tampa, FL, United States
- Ocean View properties in Tampa, FL, United States
- Mansion properties in Tampa, FL, United States
Related Guides & Stories
Trusted by the World's Leading Brokers
The agents behind the world's most exceptional properties list with JamesEdition.
- Listings from Sotheby's, Christie's, BARNES, and Engel & Völkers
- Every listing reviewed before it goes live
- Connect directly with verified listing agents
By continuing you agree to our Terms and Privacy Policy.
partnered with