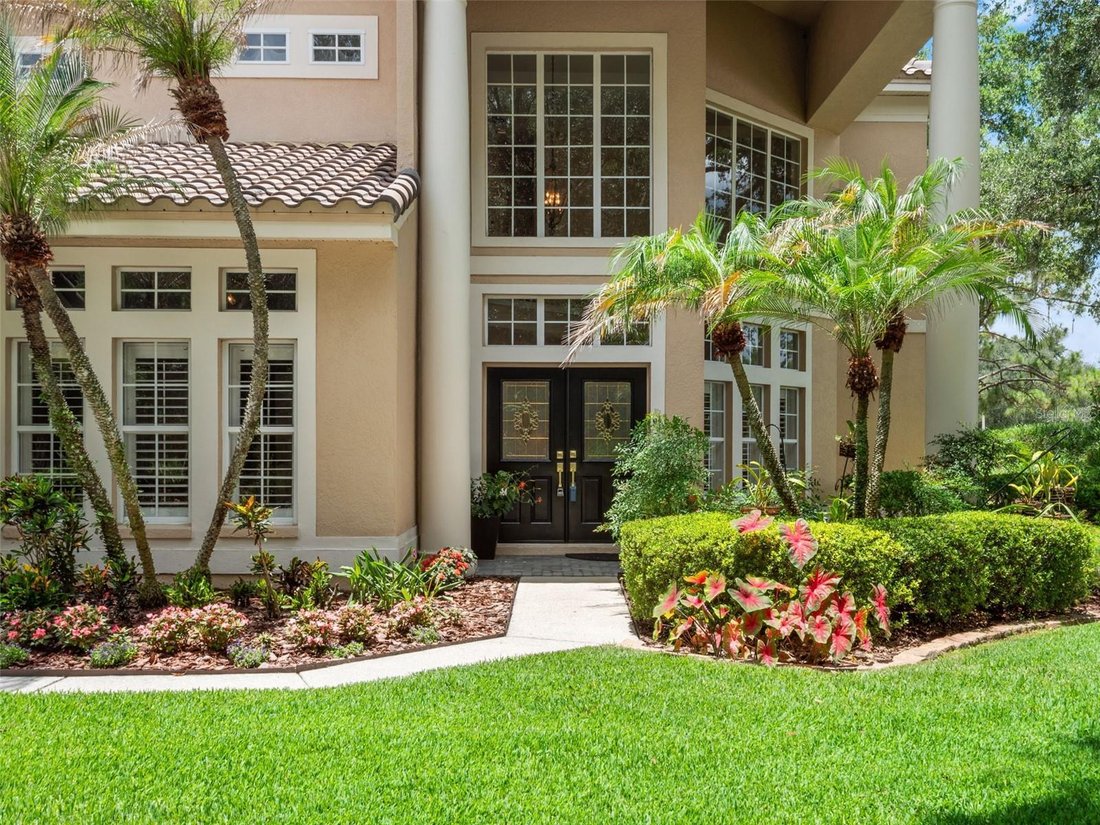
Single Family Residence In Tampa
- 5 Beds
- 4 Baths
- 3,551 Sqft
- 13,300 Sqft lot
- Updated: September 19
- 1
- Source: Stellar MLS MLS#TB8523600
About the Property
This desirable floor plan
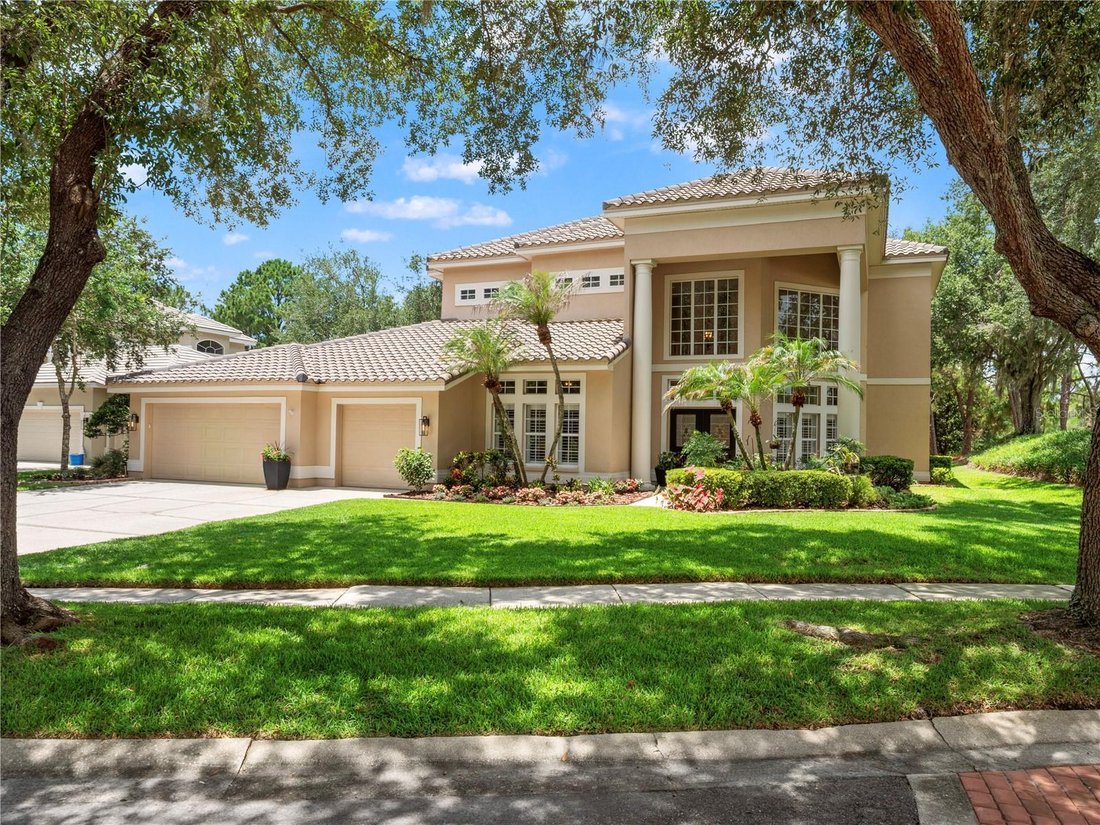
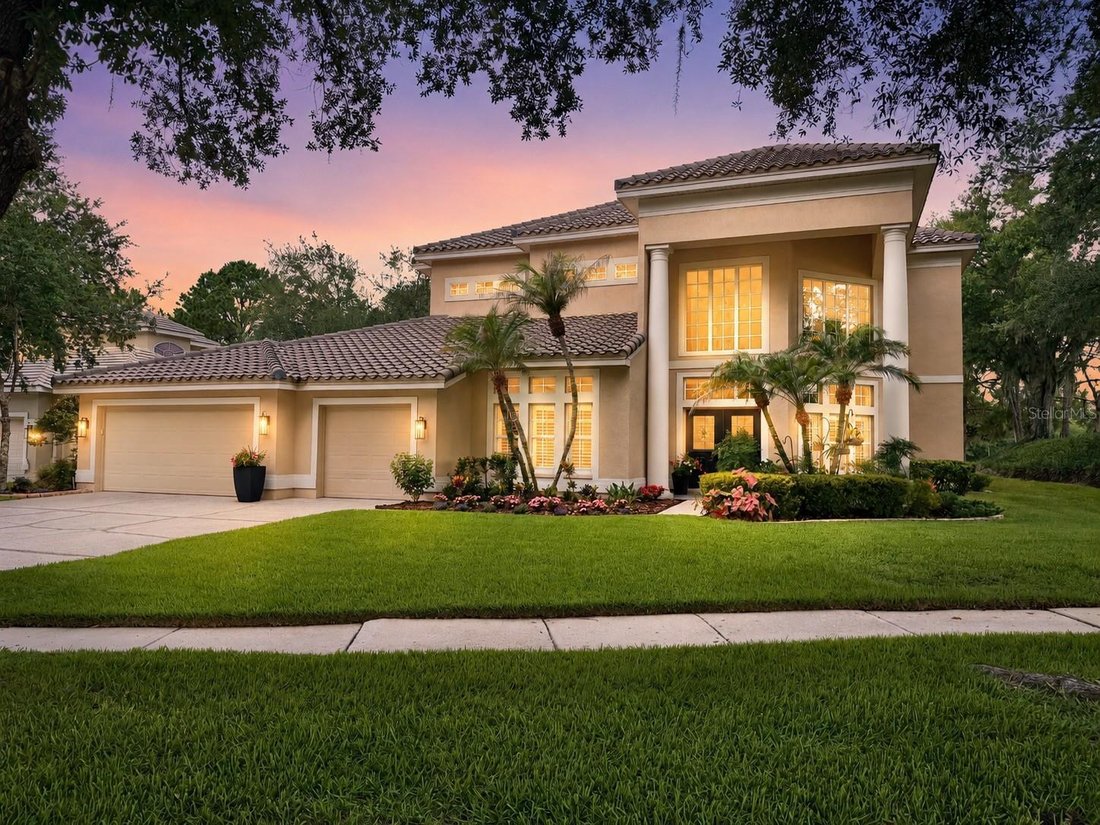
This desirable floor plan features the primary suite and office downstairs, with the office offering flexibility as a potential 5th bedroom, plus three additional bedrooms and two full baths upstairs for the perfect blend of convenience and privacy. The curb appeal is dramatic from the moment you arrive, with soaring two-story column accents and beautifully manicured gardens creating an impressive first impression.
Step inside and you immediately know this home is different. The interior feels open, grand, and filled with natural light, with soaring two-story ceilings throughout many of the main living areas. The formal living room makes a beautiful statement with custom plant shelves, crown molding, expansive windows, and plantation shutters. It flows seamlessly into the generous formal dining room, featuring cherry plank hardwood floors and lovely views of the landscaped gardens.
The family room is truly the showstopper, highlighted by a soaring two-story display wall accented with multiple windows. You’ll love the three oversized sliding glass doors that pocket into the wall, perfectly framing soothing views of the pool, spa, and golf course beyond. The chef’s kitchen is spacious and functional, offering 42-inch raised-panel maple cabinetry, sleek Corian countertops, newer stainless steel appliances, and a smart wraparound design that provides exceptional counter space and storage. Just off the kitchen is a full pool bath with a newer quartz countertop and walk-in shower.
The downstairs primary suite is a private retreat, complete with double French doors that open directly to the pool area and showcase scenic golf course views. It is the perfect place to wake up to peaceful fairway vistas and end the day with that true resort-at-home feeling.
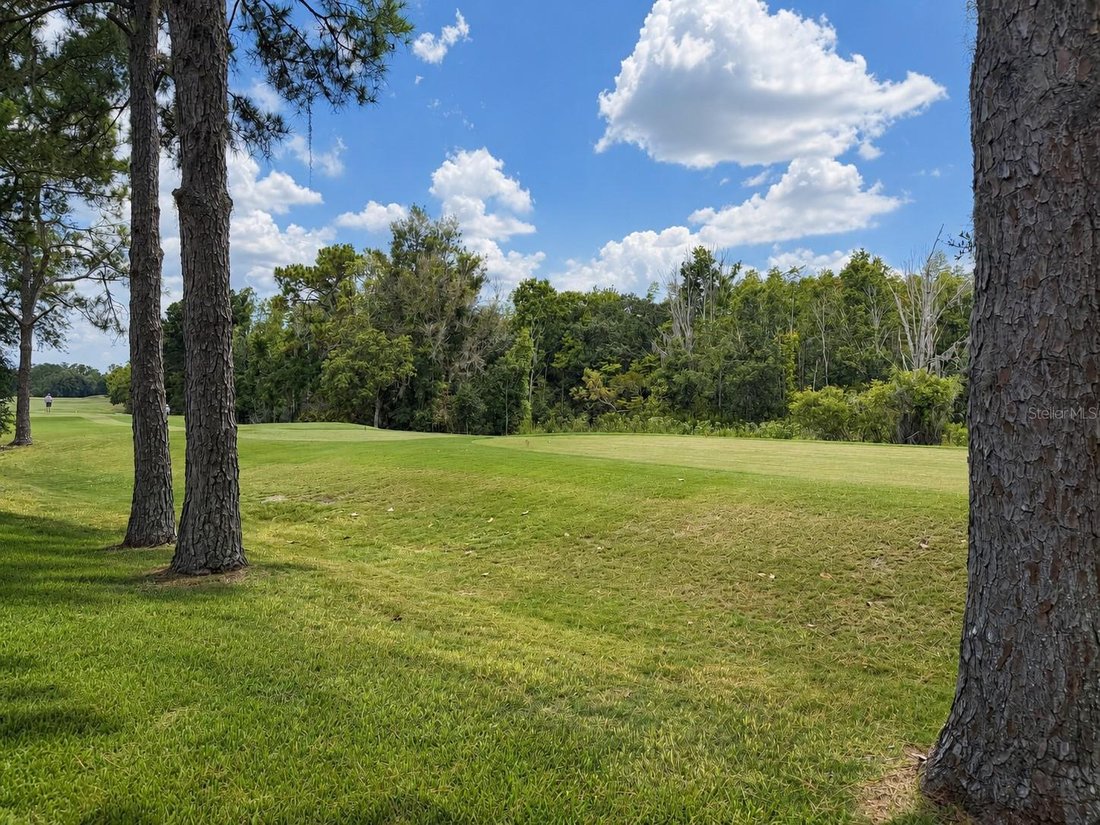
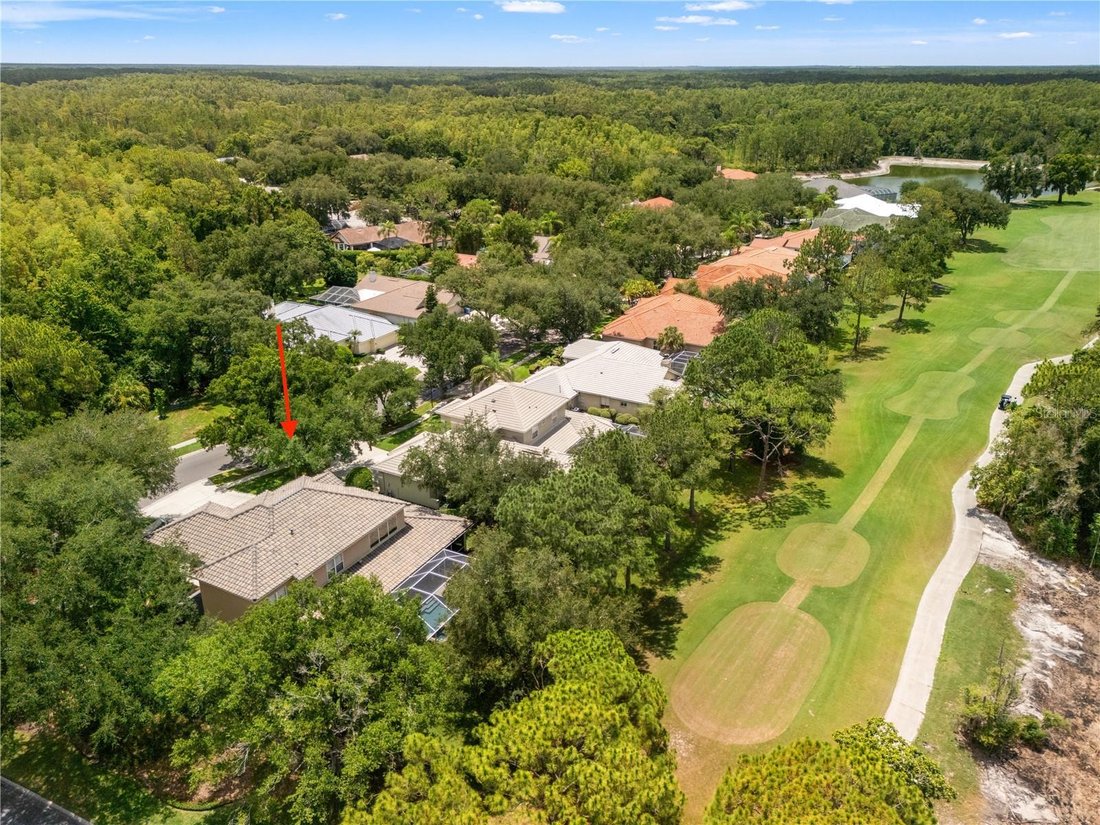
The open staircase leads to three private upstairs bedrooms and two full baths, creating an ideal layout for family, guests, or flexible living needs. The crown jewel of the home is the expanded outdoor living area, featuring elegant stone pavers, a separate covered sitting area, sparkling heated salt-system pool, and soothing spa. Enjoy cool summer breezes while overlooking the 5th hole of the Tom Fazio-designed championship golf course, a peaceful backdrop that makes every day feel like a vacation.
Located in one of New Tampa’s most desirable guard-gated communities, Hunter’s Green offers an exceptional lifestyle with mature landscaping, parks, playgrounds, walking trails, tennis courts, sports fields, and easy access to top-rated schools, shopping, dining, USF, Moffitt, AdventHealth, and major highways. Welcome Home!
-
Property type
House
-
Floors
2
-
Year built
1995
-
Price/sqft
$239
Features
- Walk In Closet
- Pool
- Fitness Center / Gym
- Gated Community
- Basketball Court
- Playground
- Tennis Court
- Privacy
- Gate
Lot
- Gated Community
- Privacy
Indoor
- Office
- Laundry Room
- Walk In Closet
- Fitness Center / Gym
Outdoor
- Pool
- Playground
- Tennis Court
- Gate
- Basketball Court
Explore the Area
The agent will contact you soon by
Listed by
Book home tour with the agent
Choose a date and whether you'd like a virtual or in-person tour with the agent.
Listings courtesy of Stellar MLS as distributed by MLS GRID. Based on information submitted to the MLS GRID. All data is obtained from various sources and may not have been verified by broker or MLS GRID. Supplied Open House Information is subject to change without notice. All information should be independently reviewed and verified for accuracy. Properties may or may not be listed by the office/agent presenting the information. Listing information is provided for consumers? personal, non-commercial use, solely to identify prospective properties for potential purchase; all other use is strictly prohibited and may violate relevant federal and state law. Information deemed reliable but not guaranteed. Copyright © 2026 MLS GRID. All Rights Reserved.
Similar Properties Nearby
New Listings in Tampa








Explore More Homes for Sale
Tampa, FL, United States property types
Tampa, FL, United States popular searches
- Properties with Pool in Tampa, FL, United States
- Properties with Garage in Tampa, FL, United States
- Properties with Garden in Tampa, FL, United States
- Properties with Fitness Center / Gym in Tampa, FL, United States
- Waterfront properties in Tampa, FL, United States
- Properties with Elevator in Tampa, FL, United States
- Modern properties in Tampa, FL, United States
- New Builds properties in Tampa, FL, United States
- Gated Community properties in Tampa, FL, United States
- Properties with Tennis Court in Tampa, FL, United States
- Renovated properties in Tampa, FL, United States
- Properties with Sauna in Tampa, FL, United States
- Panoramic / Scenic View properties in Tampa, FL, United States
- Investment Property properties in Tampa, FL, United States
- Properties with Helipad in Tampa, FL, United States
- Properties with Wine Cellar in Tampa, FL, United States
- Lakefront properties in Tampa, FL, United States
- Lake View properties in Tampa, FL, United States
- Golf View properties in Tampa, FL, United States
- Properties with Private Airport in Tampa, FL, United States
- Equestrian properties in Tampa, FL, United States
- Mountain View properties in Tampa, FL, United States
- Sea View properties in Tampa, FL, United States
- Properties with Indoor Pool in Tampa, FL, United States
- Properties with Private Beach in Tampa, FL, United States
- Mansion properties in Tampa, FL, United States
Related Guides & Stories
Trusted by the World's Leading Brokers
The agents behind the world's most exceptional properties list with JamesEdition.
- Listings from Sotheby's, Christie's, BARNES, and Engel & Völkers
- Every listing reviewed before it goes live
- Connect directly with verified listing agents
By continuing you agree to our Terms and Privacy Policy.
partnered with