Single Family Residence In Tampa
- 5 Beds
- 6 Baths
- 4,771 Sqft
- 11,718 Sqft lot
- Updated: August 5
- Source: Stellar MLS MLS#TB8509490
About the Property
Solid bloc
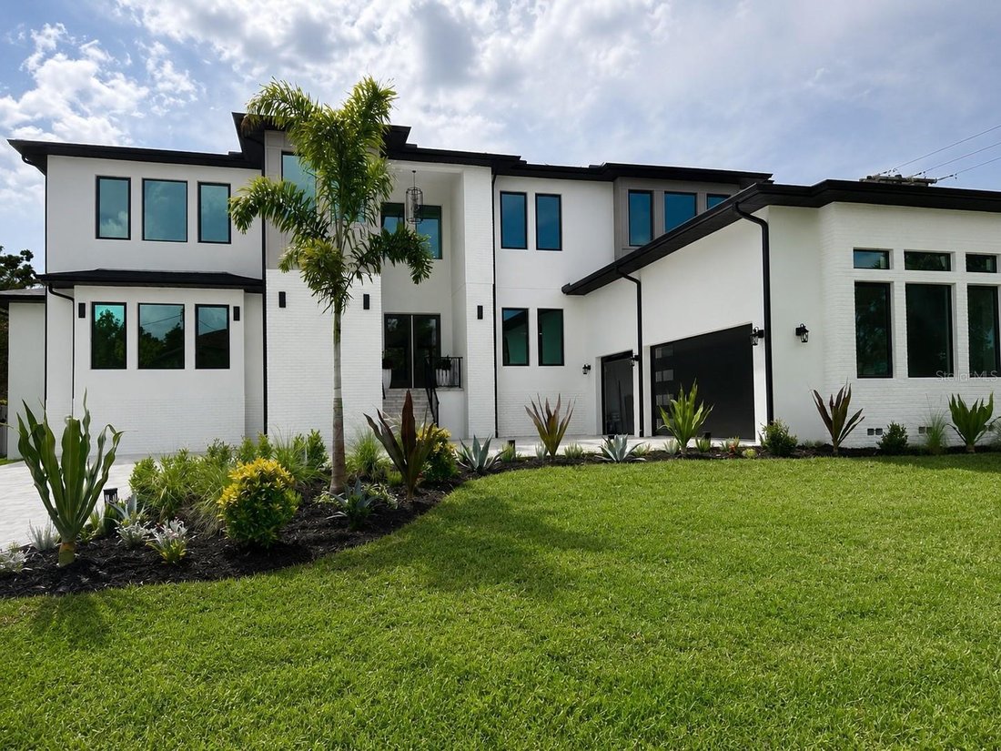
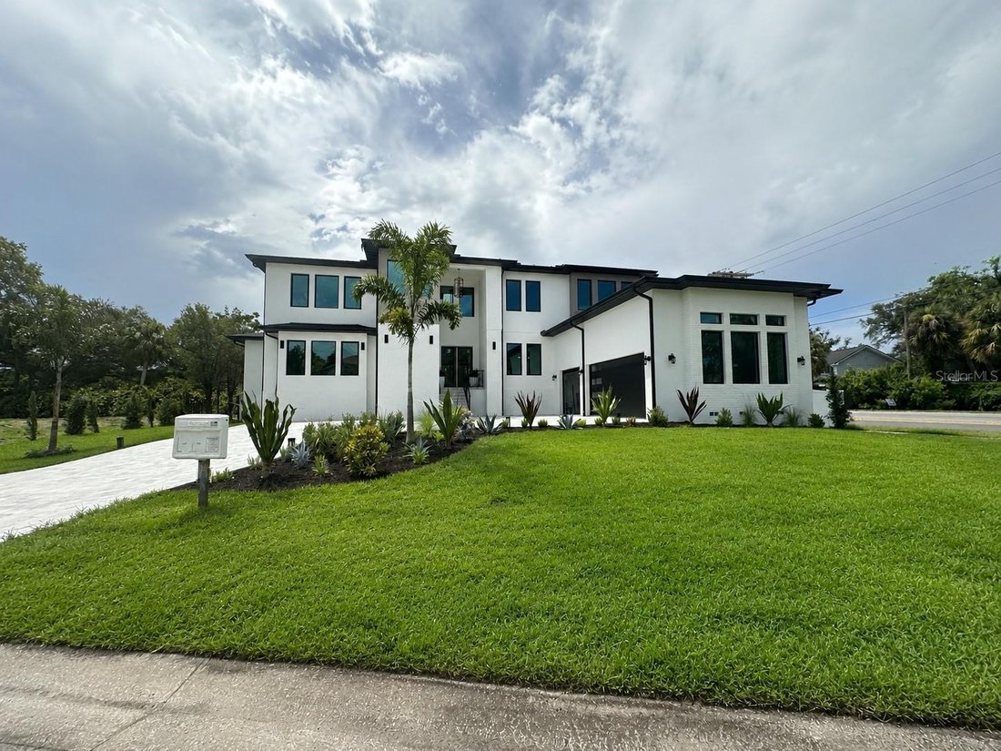
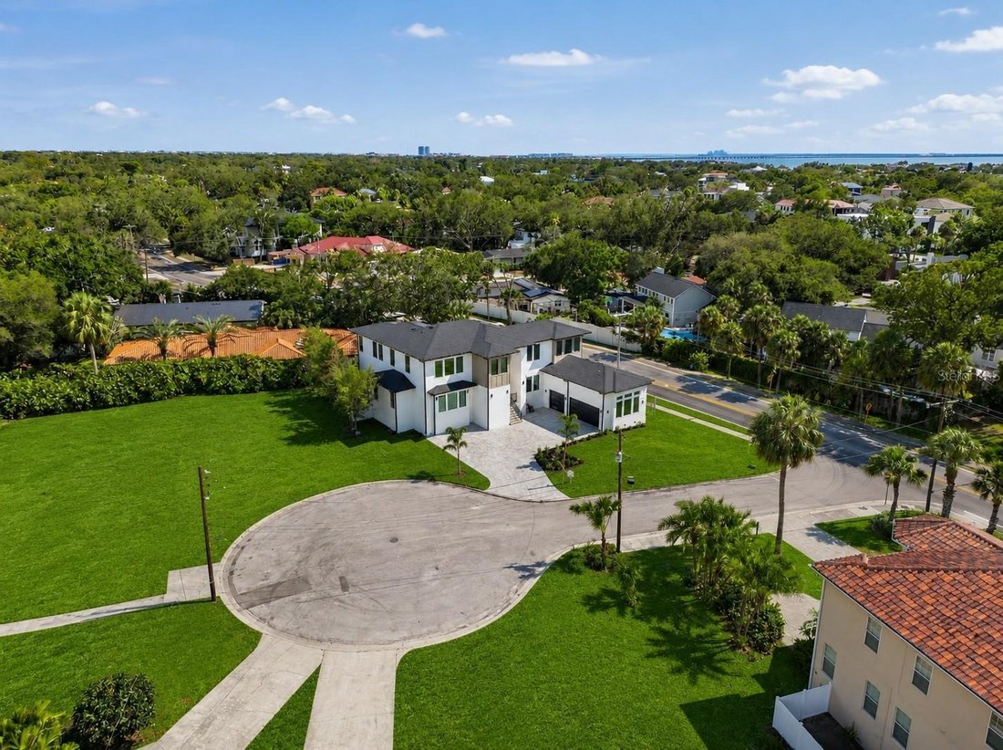
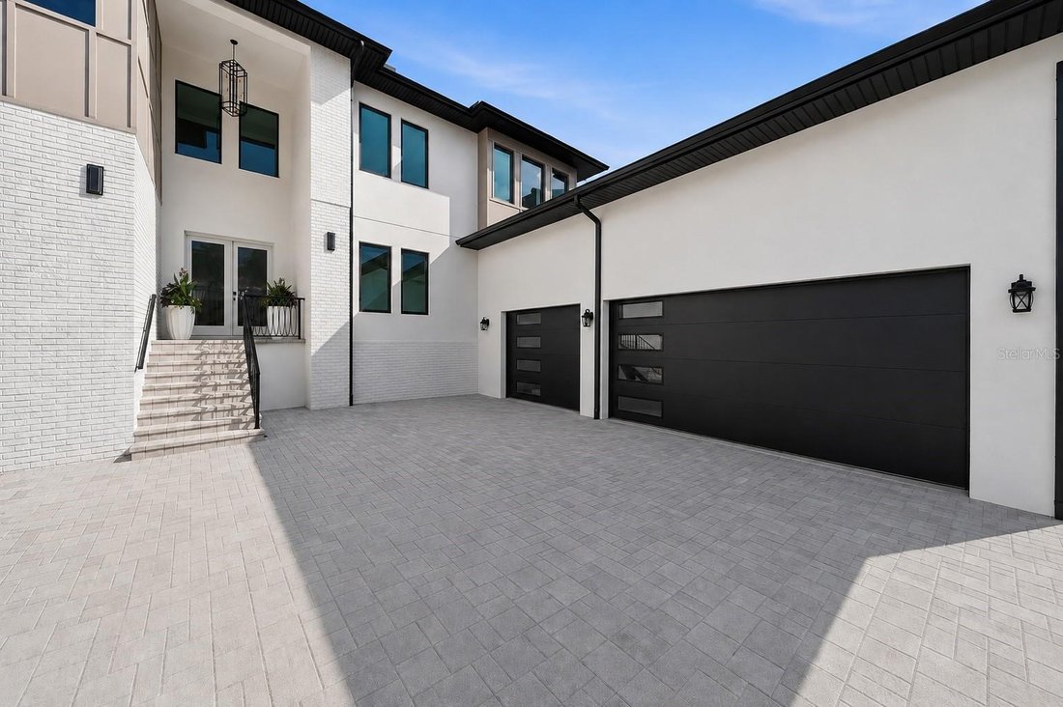
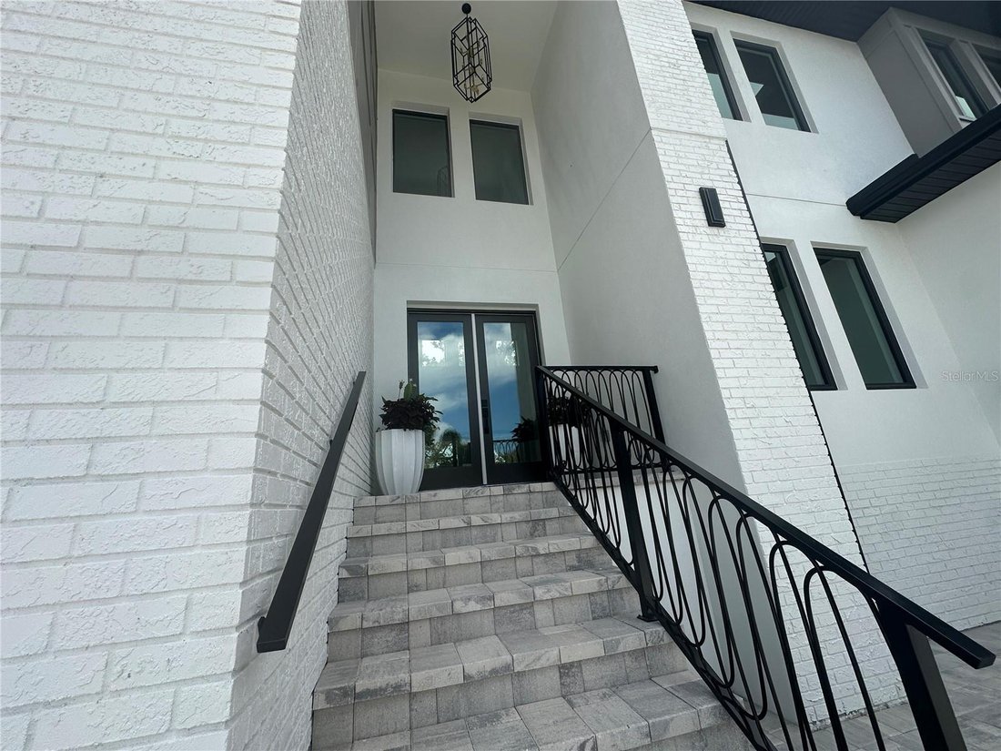
Solid block construction features clean architectural lines, smooth stucco finishes, and striking modern curb appeal. This spacious two-story home offers expansive windows that flood the interior with natural light, sleek dark trim accents, and a neutral palette. The oversized driveway and side-entry garage enhance both functionality and design, while the thoughtfully crafted exterior blends modern elegance with timeless style. Situated on a generous corner lot, this residence presents a rare opportunity for luxury living with a fresh, high-end aesthetic - perfect for buyers seeking modern design, open-concept living, and premium craftsmanship.
A grand double-door entry opens to an oversized foyer and seamless open-concept great room. The chef’s kitchen is anchored by an oversized quartz island, a premium Thermador appliance package, custom soft-close cabinetry, and a spacious butler’s pantry. The main-level primary suite is a true retreat, featuring a spa-inspired bath with dual vanities, soaking tub, walk-in shower, and custom walk-in closet. A second full bath on the main floor serves guests with equal refinement.
Upstairs offers 4 bedrooms and 3.5 baths, including 2 en-suite bedrooms ideal for multigenerational living or a second primary suite. Built for modern efficiency with impact-rated windows and doors, LED lighting, and ceiling fans throughout. The 3-car garage and fenced side yard provide the perfect canvas for your dream pool and outdoor retreat. The pool package is ready to be added to the contract.
4706 W San Carlos St, Tampa, FL 33629 is zoned for top-rated Mabry / Coleman / Plant schools. Minutes to Tampa International Airport, Hyde Park Village, Downtown Tampa, International Plaza, St. Petersburg, and the Beaches - with easy access to I-275, Veterans Expressway, and Gandy Blvd.
-
Property type
House
-
Floors
2
-
Year built
2026
-
Price/sqft
$524
Features
- Walk In Closet
- Garage
- Pool
- Garden
- Modern
- Outdoor Kitchen
- New Builds
- Office
- High Ceiling
Lot
Indoor
- High Ceiling
- Office
- Laundry Room
- Walk In Closet
Outdoor
- Pool
- Garage
- Outdoor Kitchen
- Garden
Explore the Area
The agent will contact you soon by
Listed by
Book home tour with the agent
Choose a date and whether you'd like a virtual or in-person tour with the agent.
Listings courtesy of Stellar MLS as distributed by MLS GRID. Based on information submitted to the MLS GRID. All data is obtained from various sources and may not have been verified by broker or MLS GRID. Supplied Open House Information is subject to change without notice. All information should be independently reviewed and verified for accuracy. Properties may or may not be listed by the office/agent presenting the information. Listing information is provided for consumers? personal, non-commercial use, solely to identify prospective properties for potential purchase; all other use is strictly prohibited and may violate relevant federal and state law. Information deemed reliable but not guaranteed. Copyright © 2026 MLS GRID. All Rights Reserved.
Similar Properties Nearby
New Listings in Tampa


Explore More Homes for Sale
Tampa, FL, United States property types
Tampa, FL, United States popular searches
- Properties with Garage in Tampa, FL, United States
- Properties with Pool in Tampa, FL, United States
- Properties with Garden in Tampa, FL, United States
- Properties with Fitness Center / Gym in Tampa, FL, United States
- Waterfront properties in Tampa, FL, United States
- Properties with Elevator in Tampa, FL, United States
- Modern properties in Tampa, FL, United States
- New Builds properties in Tampa, FL, United States
- Gated Community properties in Tampa, FL, United States
- Properties with Tennis Court in Tampa, FL, United States
- Renovated properties in Tampa, FL, United States
- Properties with Sauna in Tampa, FL, United States
- Panoramic / Scenic View properties in Tampa, FL, United States
- Investment Property properties in Tampa, FL, United States
- Properties with Helipad in Tampa, FL, United States
- Properties with Wine Cellar in Tampa, FL, United States
- Lakefront properties in Tampa, FL, United States
- Lake View properties in Tampa, FL, United States
- Golf View properties in Tampa, FL, United States
- Properties with Private Airport in Tampa, FL, United States
- Equestrian properties in Tampa, FL, United States
- Sea View properties in Tampa, FL, United States
- Properties with Indoor Pool in Tampa, FL, United States
- Properties with Private Beach in Tampa, FL, United States
- Mountain View properties in Tampa, FL, United States
- Mansion properties in Tampa, FL, United States
Related Guides & Stories
Trusted by the World's Leading Brokers
The agents behind the world's most exceptional properties list with JamesEdition.
- Listings from Sotheby's, Christie's, BARNES, and Engel & Völkers
- Every listing reviewed before it goes live
- Connect directly with verified listing agents
By continuing you agree to our Terms and Privacy Policy.
partnered with