$4,990,000
Single Family Detached Tampa
- 5 Beds
- 6 Baths
- 6,996 Sqft
- 10,455 Sqft lot
- Updated: October 30
- MLS#TB8562966
About the Property
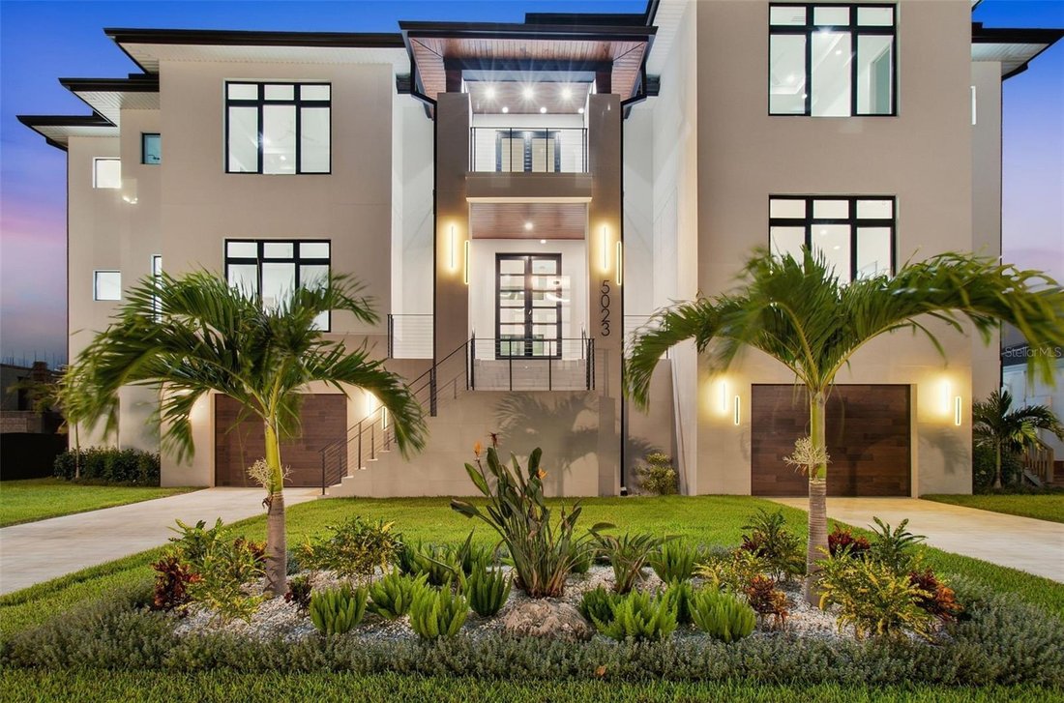
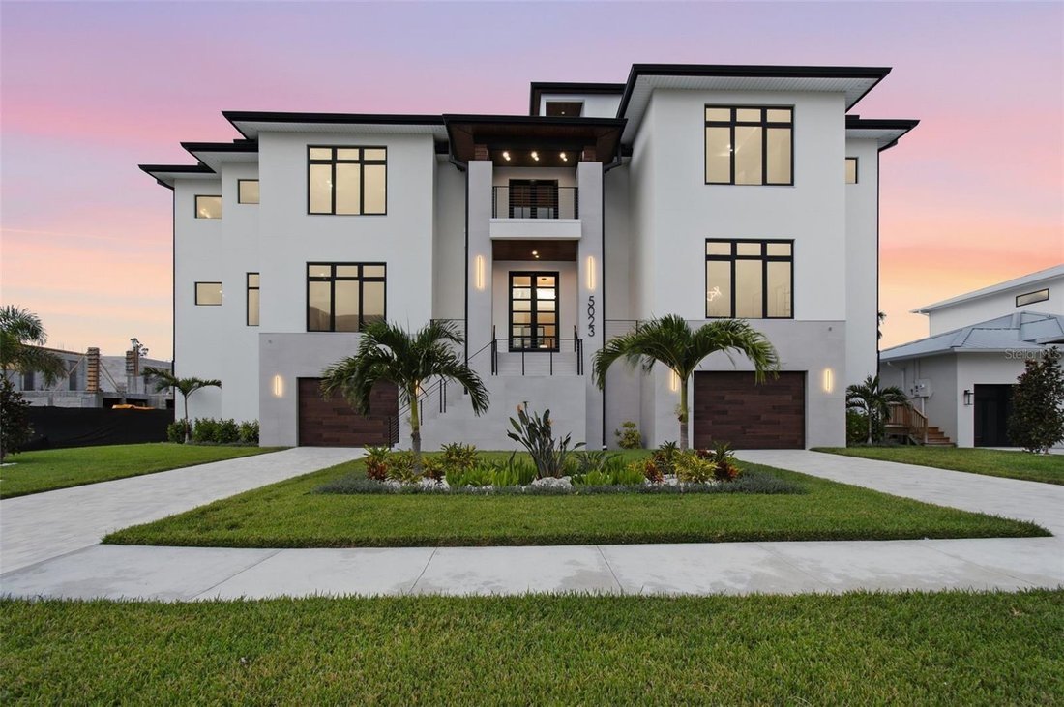
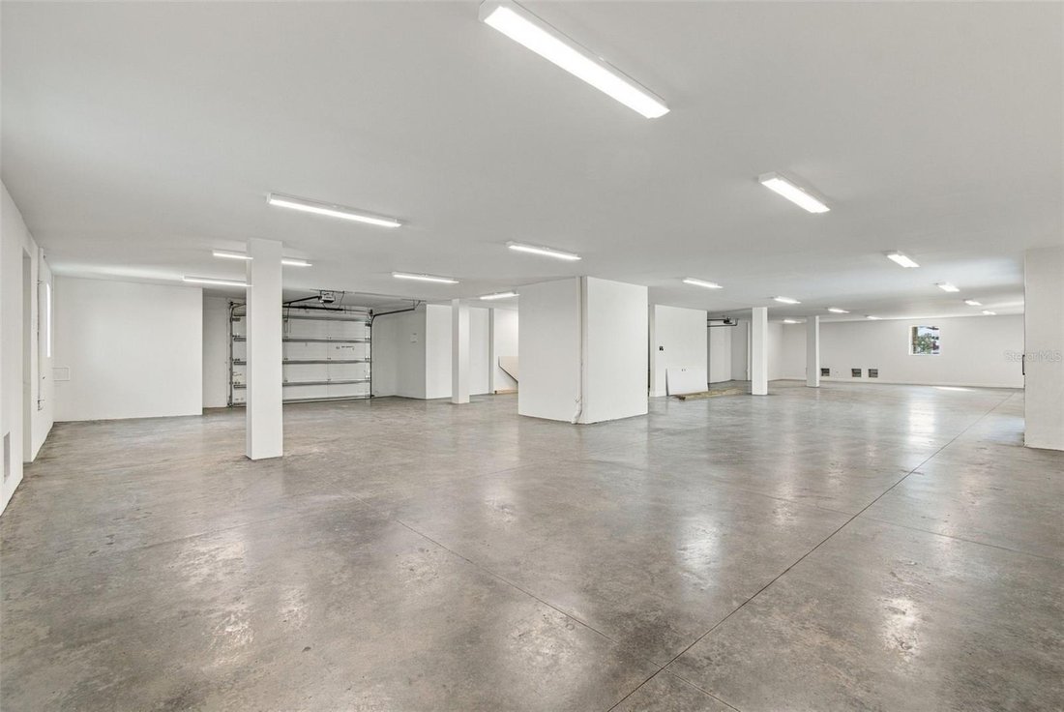
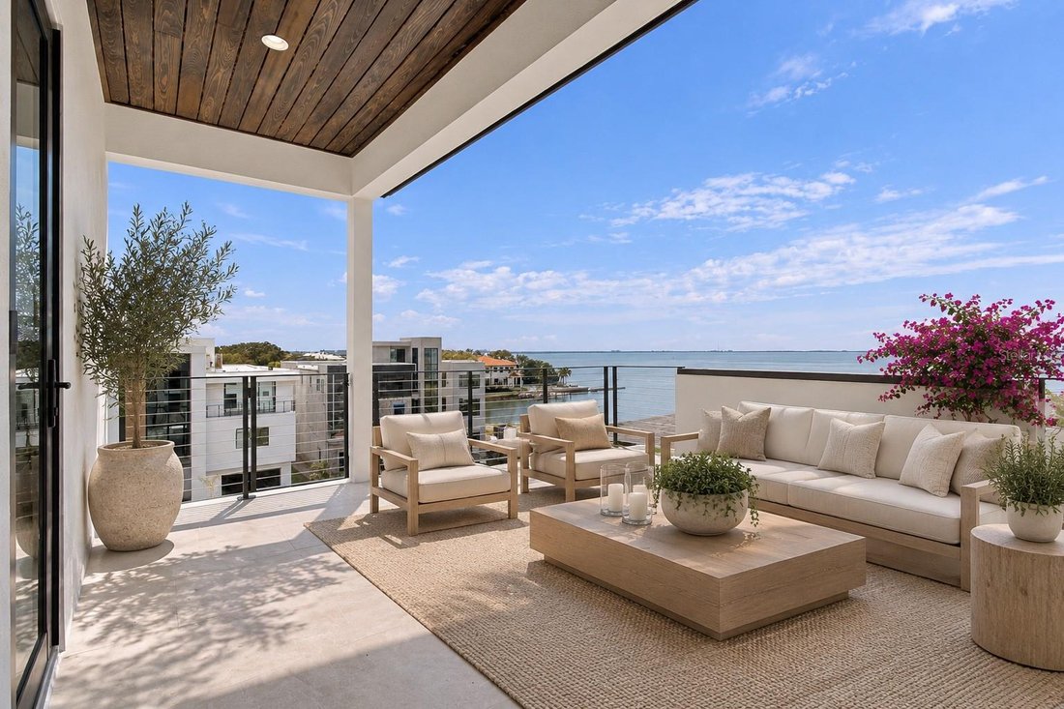
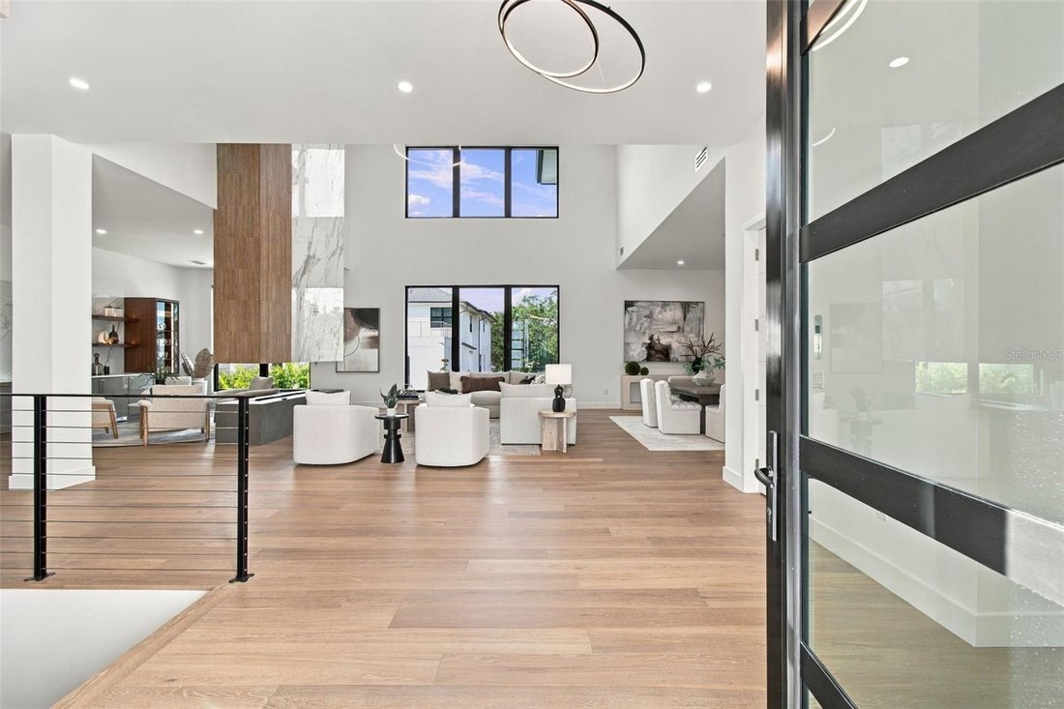
Set at the end of a quiet dead-end street in Madsen Isles, this 2025 custom home by Modesta Homes offers nearly 7,000 sq ft of living space with 5 bedrooms and 5.5 baths. Highlights include a private pool and spa, a rooftop terrace with open-water views, a 4-stop elevator and a 10-car collector’s garage. The 24-foot great room has wide-plank white oak floors, a 360-degree floating fireplace and 10
Set at the end of a quiet dead-end street in Madsen Isles, this 2025 custom home by Modesta Homes offers nearly 7,000 sq ft of living space with 5 bedrooms and 5.5 baths. Highlights include a private pool and spa, a rooftop terrace with open-water views, a 4-stop elevator and a 10-car collector’s garage. The 24-foot great room has wide-plank white oak floors, a 360-degree floating fireplace and 10-foot sliders that open to the outdoor living area, with Level 5 drywall and 8-ft solid-core doors throughout. The kitchen features custom Luxor European cabinetry in high-gloss and walnut, dual islands wrapped in book-matched quartz waterfalls, Sub-Zero and Wolf appliances, a hidden pantry and a walnut butler’s pantry. The main level also includes a temperature-controlled wine room, a bar and lounge, a theater with a 120-inch 4K screen, and a guest suite with a full bath. Upstairs, the 650 sq ft primary suite has a private balcony, nearly 400 sq ft of closet space across two walk-ins, and a spa bath with a 71-inch vessel soaking tub and dual rainfall showers. Each of the three additional bedrooms has its own bath, and this floor also includes an office and a laundry room. Outside, a covered terrace with an outdoor kitchen and fireplace overlooks the pool, floating spa and sun decks. The home was built for Florida with masonry block on pilings, 8-inch core-filled walls, impact-rated windows and doors and spray-foam insulation, and a FEMA elevation certificate places the living floor at 17.6 ft NAVD, 6.6 ft above base flood elevation. Four-zone HVAC, 350-amp electrical, tankless recirculating hot water and pre-wired security complete the systems, and builder and manufacturer warranties transfer at closing. The location puts South Tampa’s best within easy reach while keeping the privacy of a tucked-away enclave. It’s minutes from International Plaza, Westshore dining and shopping, and Tampa International Airport, with Hyde Park Village, Bayshore Boulevard and downtown Tampa a short drive away. The home is also zoned for some of the area’s top-rated public schools
-
Property type
House
-
Year built
2025
-
Price/sqft
$713
Features
- Walk In Closet
- Pool
- Garden
- Garage
- Wine Cellar
- Cinema
- Fire Pit
- Terrace
- Elevator
Features
Lot
- Water View
- Privacy
- New Builds
Indoor
- High Ceiling
- Office
- Fireplace
- Air Conditioning
- Gas Stovetop
- Jacuzzi
- Bar
- Wine Cellar
- Cinema
- Elevator
- Basement
- Stone Countertops
- Walk In Closet
Outdoor
- Terrace
- Balcony
- Fire Pit
- Pool
- Garage
- Outdoor Kitchen
- Outdoor Living Space
- Garden
Explore the Area
5023 W LEONA STREET, TAMPA, FL 33629, Florida, United States
View on Google Maps
Price per sqft
Low
High
Joined 4 years ago
You have inquired about this property
The agent will contact you soon by
Listed by
6
Listings
2022
Joined
Book home tour with Allejandra Russell
Choose a date and whether you'd like a virtual or in-person tour with the agent.
Preferred date
Tour type

Last updated
October 30
First listed
October 30
Agent licence
#3513062
Listing reference
2175040184833990
Listing status
Similar Properties Nearby
New Listings in Tampa


Explore More Homes for Sale
Tampa, FL, United States property types
Tampa, FL, United States popular searches
- Properties with Pool in Tampa, FL, United States
- Properties with Garden in Tampa, FL, United States
- Properties with Garage in Tampa, FL, United States
- Properties with Fitness Center / Gym in Tampa, FL, United States
- Waterfront properties in Tampa, FL, United States
- Properties with Elevator in Tampa, FL, United States
- Modern properties in Tampa, FL, United States
- New Builds properties in Tampa, FL, United States
- Gated Community properties in Tampa, FL, United States
- Renovated properties in Tampa, FL, United States
- Properties with Tennis Court in Tampa, FL, United States
- Properties with Sauna in Tampa, FL, United States
- Panoramic / Scenic View properties in Tampa, FL, United States
- Investment Property properties in Tampa, FL, United States
- Properties with Helipad in Tampa, FL, United States
- Properties with Wine Cellar in Tampa, FL, United States
- Lakefront properties in Tampa, FL, United States
- Lake View properties in Tampa, FL, United States
- Golf View properties in Tampa, FL, United States
- Properties with Private Airport in Tampa, FL, United States
- Mansion properties in Tampa, FL, United States
- Equestrian properties in Tampa, FL, United States
- Properties with Indoor Pool in Tampa, FL, United States
- Properties with Private Beach in Tampa, FL, United States
- Sea View properties in Tampa, FL, United States
- Mountain View properties in Tampa, FL, United States
Related Guides & Stories
Trusted by the World's Leading Brokers
The agents behind the world's most exceptional properties list with JamesEdition.
- Listings from Sotheby's, Christie's, BARNES, and Engel & Völkers
- Every listing reviewed before it goes live
- Connect directly with verified listing agents
By continuing you agree to our Terms and Privacy Policy.
brokerages we
partnered with
partnered with