$825,000
Single Family Detached Tampa
- 3 Beds
- 3 Baths
- 2,447 Sqft
- 11,762 Sqft lot
- Updated: September 15
- MLS#TB8548244
About the Property
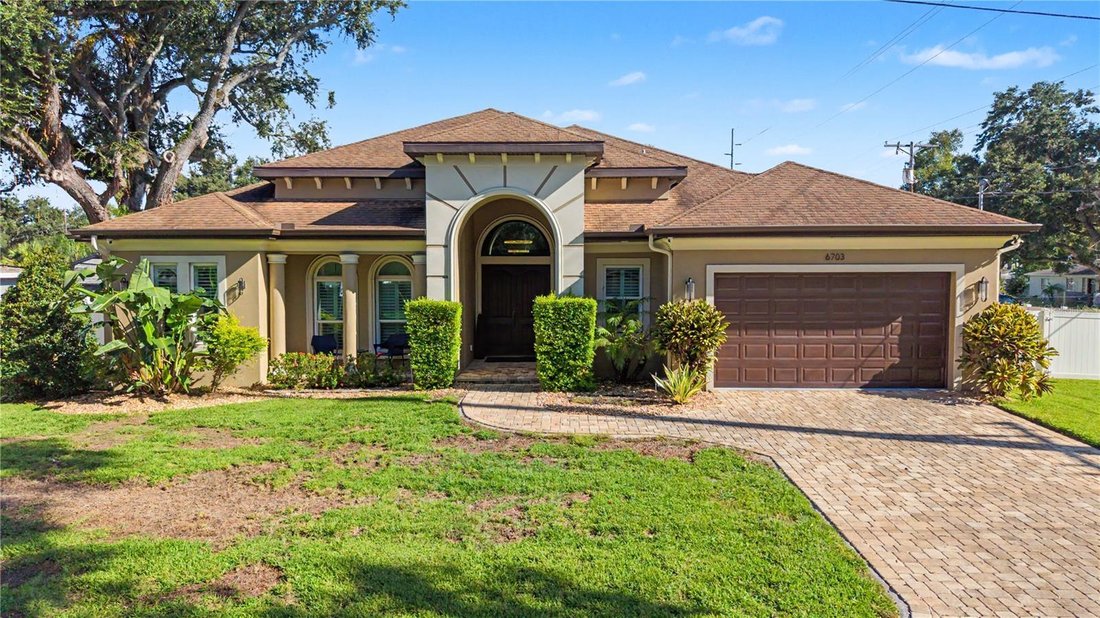
Under contract-accepting backup offers. Your dream home built in 2017 in a great location in Tampa! The home features 3 bedrooms with an office/flex room with a closet that could serve as a 4th bedroom; 3 full baths including an en-suite in the 2nd bedroom that also has access to the backyard; an open floor plan, 2 car garage and fenced backyard. This home was custom built with attention given to
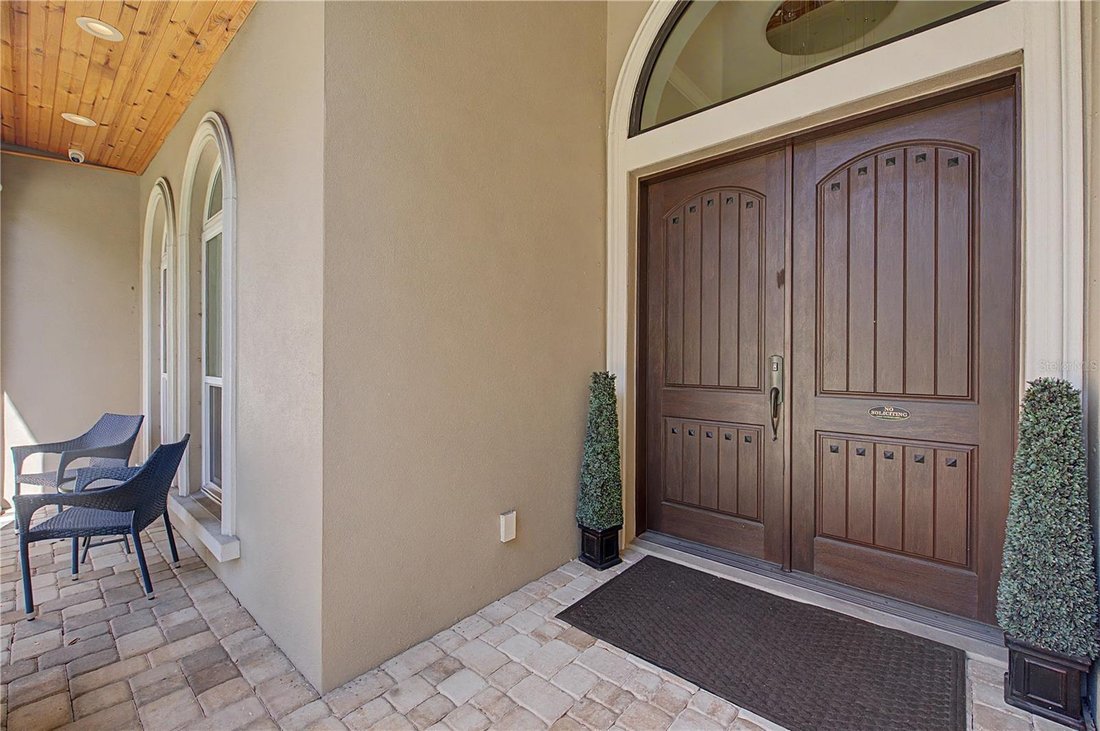
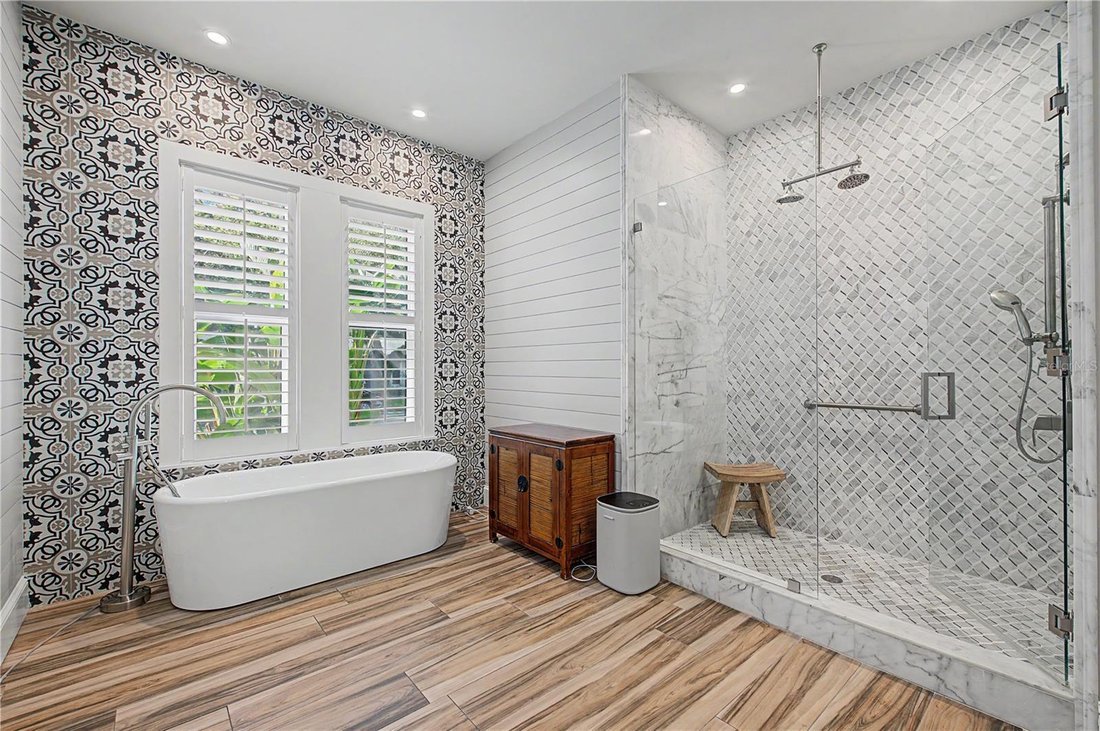
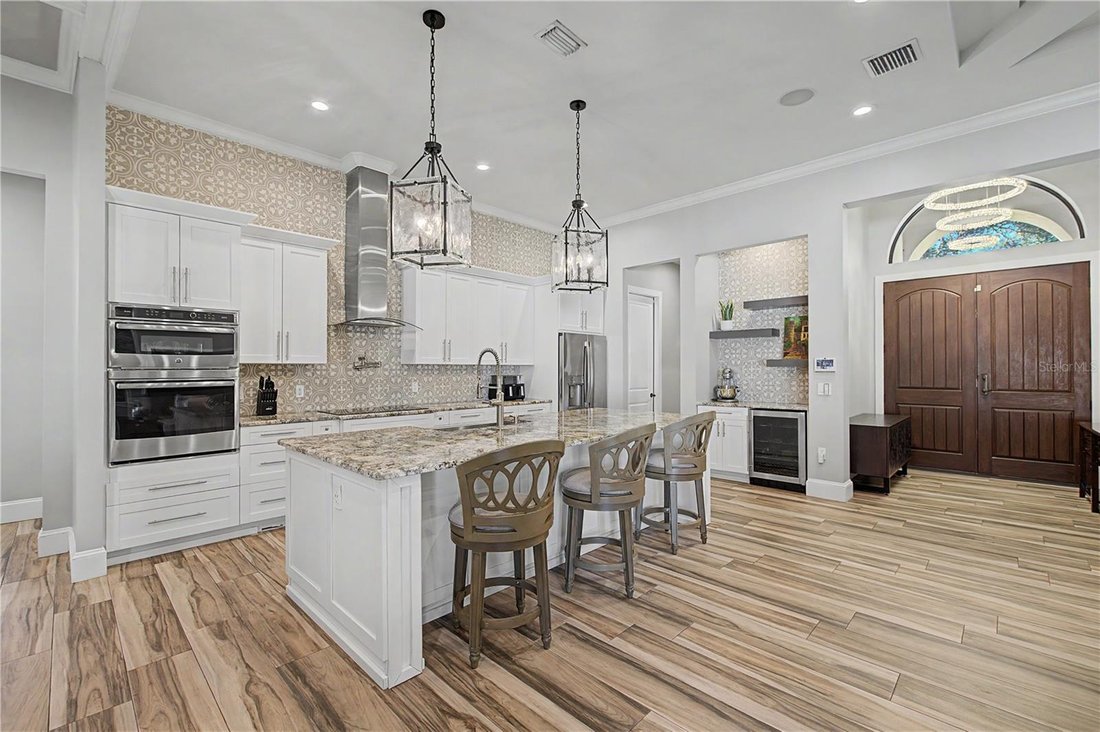
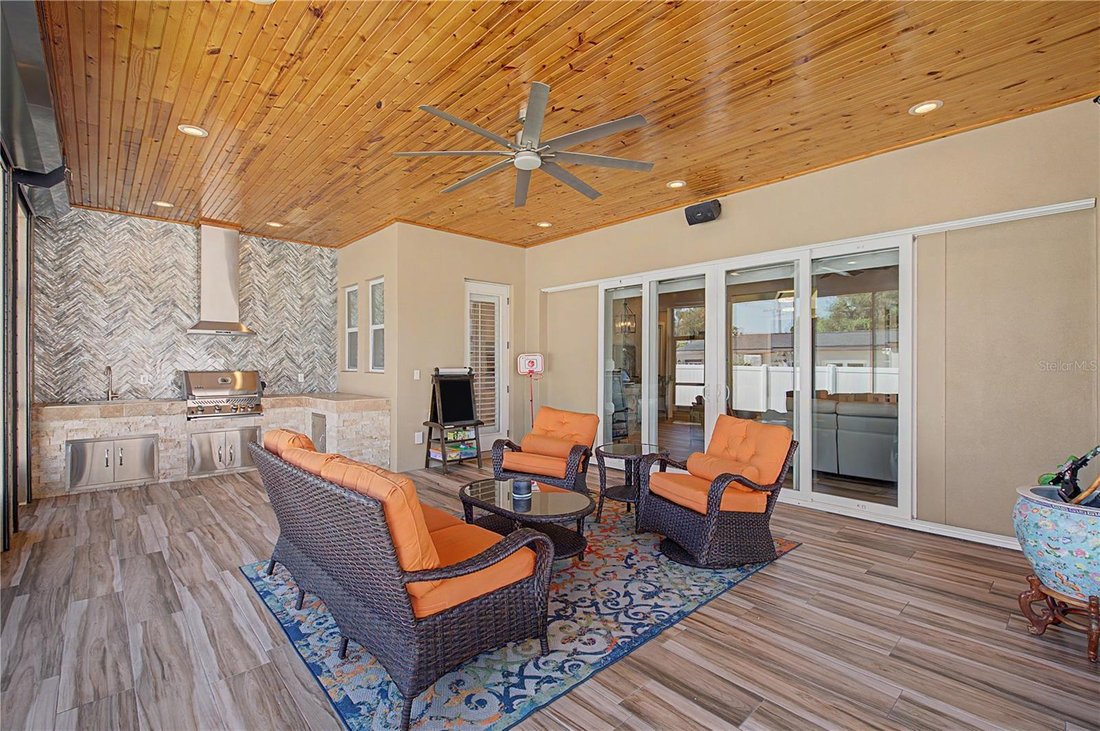
Under contract-accepting backup offers. Your dream home built in 2017 in a great location in Tampa! The home features 3 bedrooms with an office/flex room with a closet that could serve as a 4th bedroom; 3 full baths including an en-suite in the 2nd bedroom that also has access to the backyard; an open floor plan, 2 car garage and fenced backyard. This home was custom built with attention given to every detail. Starting at the covered front entry which features double entry doors and tongue in groove wood ceilings you enter into the foyer with the great room and open floor plan/main living area beyond. Check out the coffered tray ceilings, crown molding and wainscoting. The kitchen is open to the Great room and dining area and is a chef’s dream with granite counters, farmhouse sink, a pot filler, cooktop with a range hood, convection wall oven and separate convection microwave plus a wine refrigerator. Off the kitchen is the walk-in pantry with a custom storage system, the laundry room and garage door. The home has a split floor plan with 2 bedrooms and 2 baths off of the kitchen. The office/flex room with double doors and a built-in closet is off the Great room as is the alcove leading to the primary suite. The primary bedroom has a French door to the lanai as well as a beautiful ensuite bath with double vanities, quartz countertops, a freestanding tub plus a large shower with multiple showerheads, a water closet and 2 walk-in closets with custom storage systems. You can entertain on the screened lanai which has an outdoor kitchen, rolldown hurricane shutters and the tongue in groove wood ceiling like the front entry. The extras for this house include hurricane windows (shutters for the lanai) installed in 2020; a Generac whole house generator; custom closets throughout; central vacuum system; a surround sound system, plantation shutters; crown molding; tray ceilings and wainscoting in the main living areas, tray ceiling and crown molding in the primary bedroom, storage shed (hurricane anchored) and playset. This home is conveniently located close to restaurants, shopping, Tampa International Airport and major roads that lead you to all the Tampa Bay area has to offer. Come see this home and make it yours today!
-
Property type
House
-
Year built
2017
-
Price/sqft
$337
Features
- Walk In Closet
- Garage
- Outdoor Kitchen
- Office
- Laundry Room
Explore the Area
6703 RALSTON BEACH CIRCLE, TAMPA, FL 33614, Florida, United States
View on Google Maps
Price per sqft
Low
High
Joined 4 years ago
You have inquired about this property
The agent will contact you soon by
Listed by
2
Listings
2022
Joined
Book home tour with Marybeth Storts
Choose a date and whether you'd like a virtual or in-person tour with the agent.
Preferred date
Tour type

Last updated
September 15
First listed
Sep 14
Agent licence
#3246874
Listing reference
2158657846373282
Listing status
Active under contract
Similar Properties Nearby
New Listings in Tampa


Explore More Homes for Sale
Tampa, FL, United States property types
Tampa, FL, United States popular searches
- Properties with Pool in Tampa, FL, United States
- Properties with Garage in Tampa, FL, United States
- Properties with Garden in Tampa, FL, United States
- Properties with Fitness Center / Gym in Tampa, FL, United States
- Waterfront properties in Tampa, FL, United States
- Properties with Elevator in Tampa, FL, United States
- Modern properties in Tampa, FL, United States
- New Builds properties in Tampa, FL, United States
- Gated Community properties in Tampa, FL, United States
- Properties with Tennis Court in Tampa, FL, United States
- Renovated properties in Tampa, FL, United States
- Panoramic / Scenic View properties in Tampa, FL, United States
- Properties with Sauna in Tampa, FL, United States
- Investment Property properties in Tampa, FL, United States
- Properties with Helipad in Tampa, FL, United States
- Properties with Wine Cellar in Tampa, FL, United States
- Lakefront properties in Tampa, FL, United States
- Lake View properties in Tampa, FL, United States
- Properties with Private Airport in Tampa, FL, United States
- Golf View properties in Tampa, FL, United States
- Equestrian properties in Tampa, FL, United States
- Sea View properties in Tampa, FL, United States
- Properties with Indoor Pool in Tampa, FL, United States
- Properties with Private Beach in Tampa, FL, United States
- Mountain View properties in Tampa, FL, United States
- Hilltop properties in Tampa, FL, United States
- Mansion properties in Tampa, FL, United States
Related Guides & Stories
Trusted by the World's Leading Brokers
The agents behind the world's most exceptional properties list with JamesEdition.
- Listings from Sotheby's, Christie's, BARNES, and Engel & Völkers
- Every listing reviewed before it goes live
- Connect directly with verified listing agents
By continuing you agree to our Terms and Privacy Policy.
brokerages we
partnered with
partnered with