$1,599,000
Single Family Detached Tampa
- 4 Beds
- 4 Baths
- 2,620 Sqft
- 5,663 Sqft lot
- Updated: September 18
- 1
- MLS#TB8545505
About the Property
Under contract-accepting backup offers. Nestled in the heart of one of Tampa’s most prestigious historic neighborhoods, this classic custom bungalow offers unbeatable walkability to the best of Hyde Park and South Tampa. Blending timeless charm with the expectations of modern design and construction (built in 2000), the home is perfectly suited for both everyday living and entertaining—especially
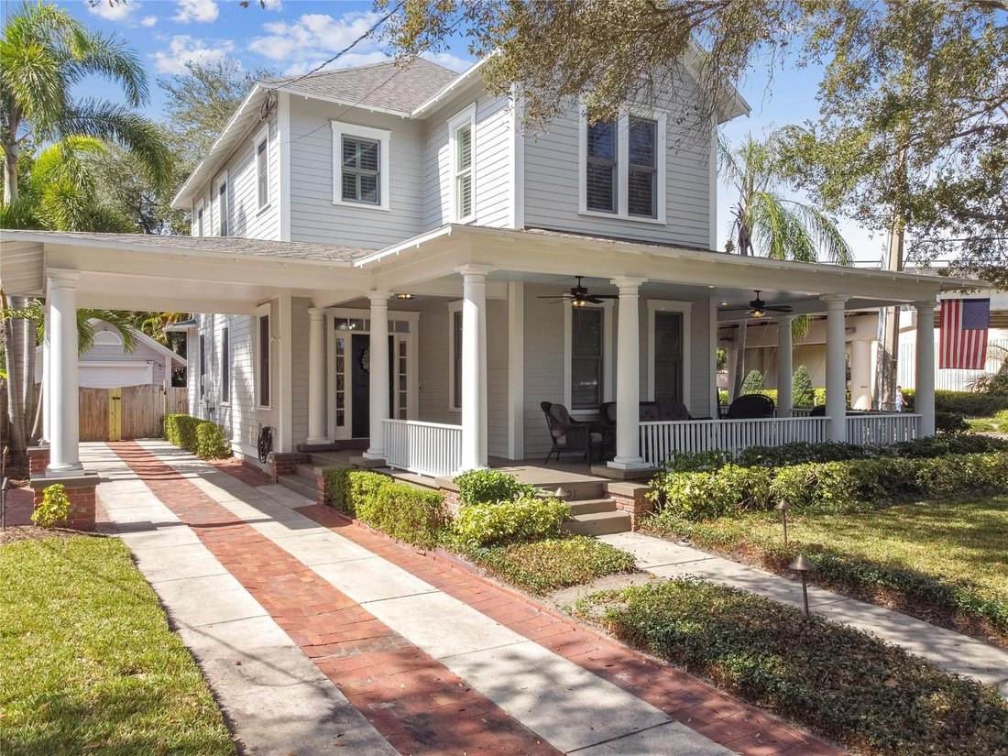
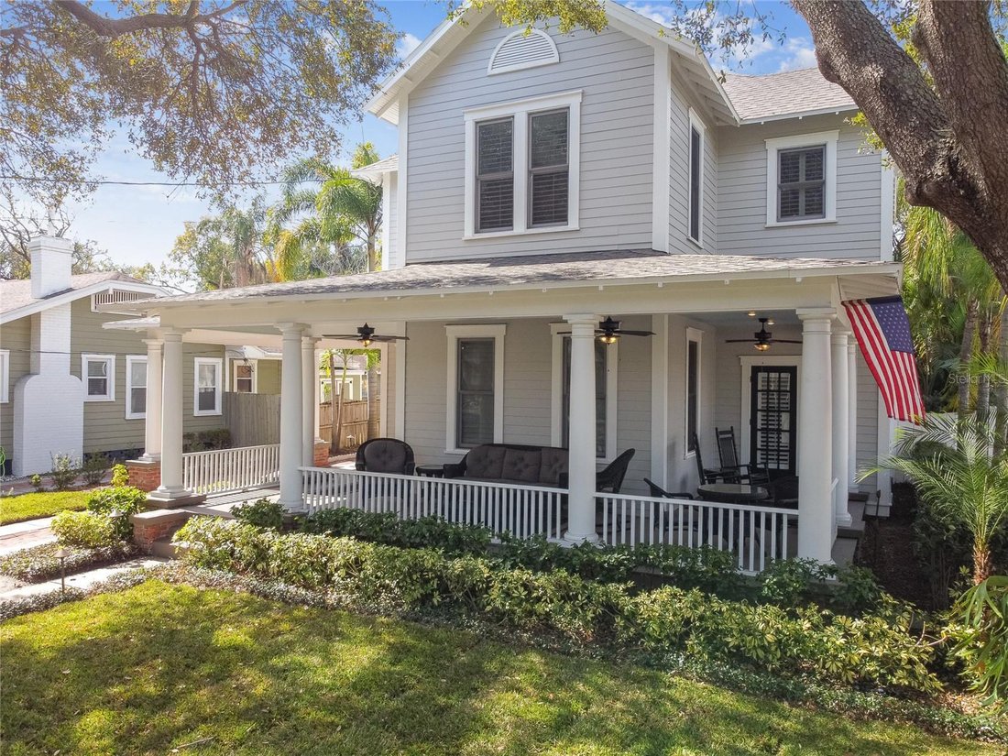
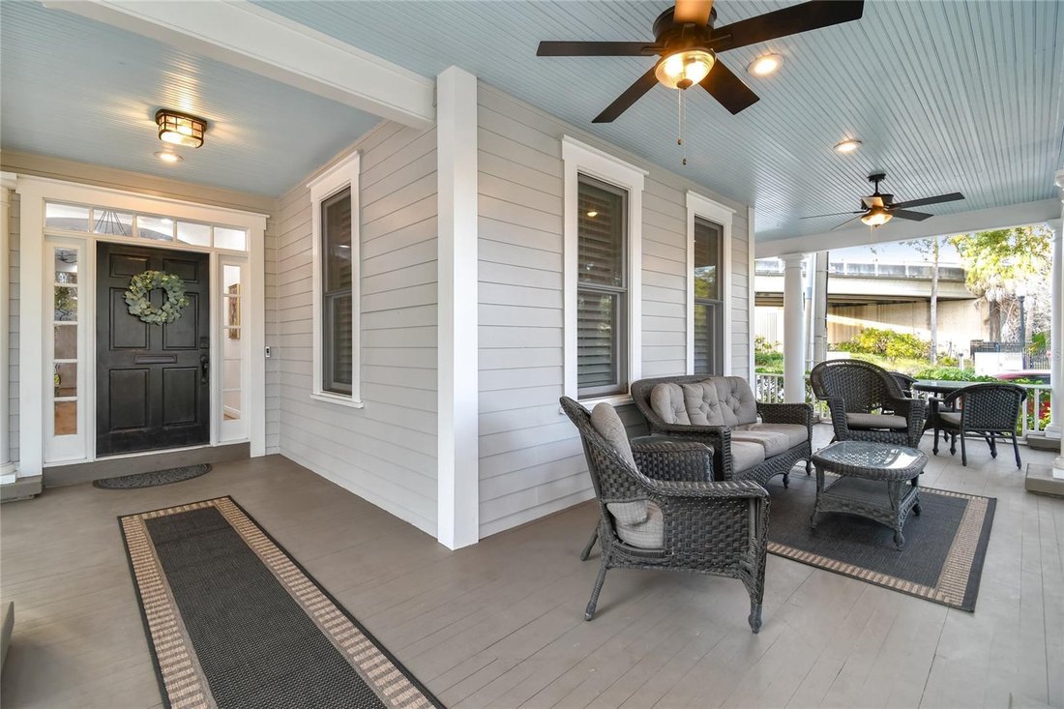
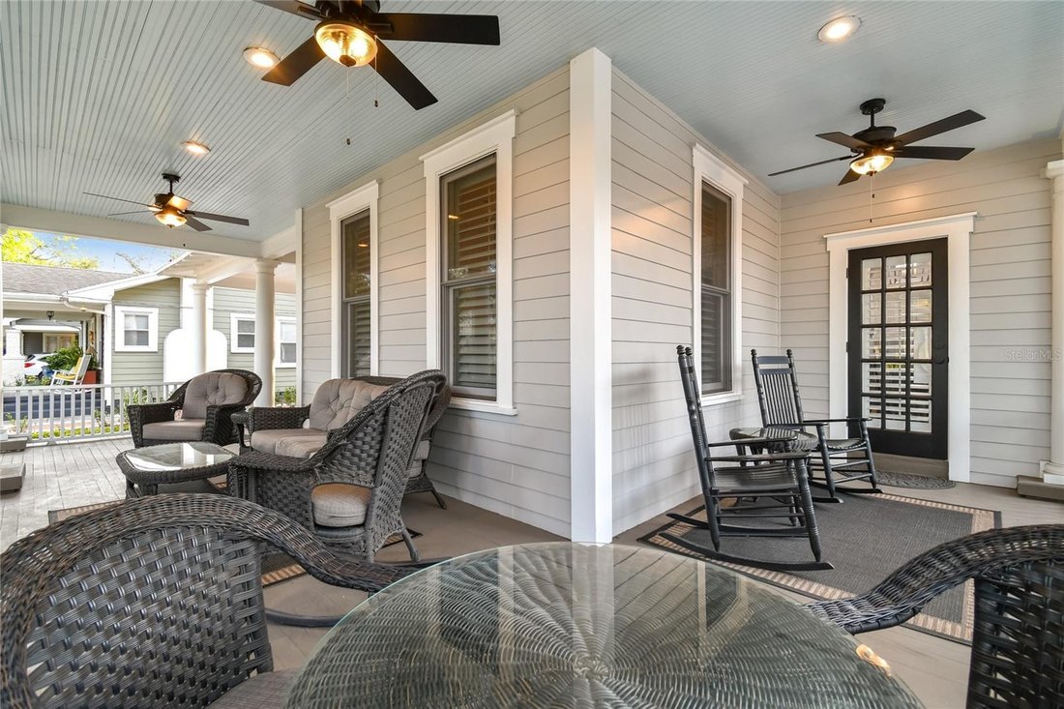
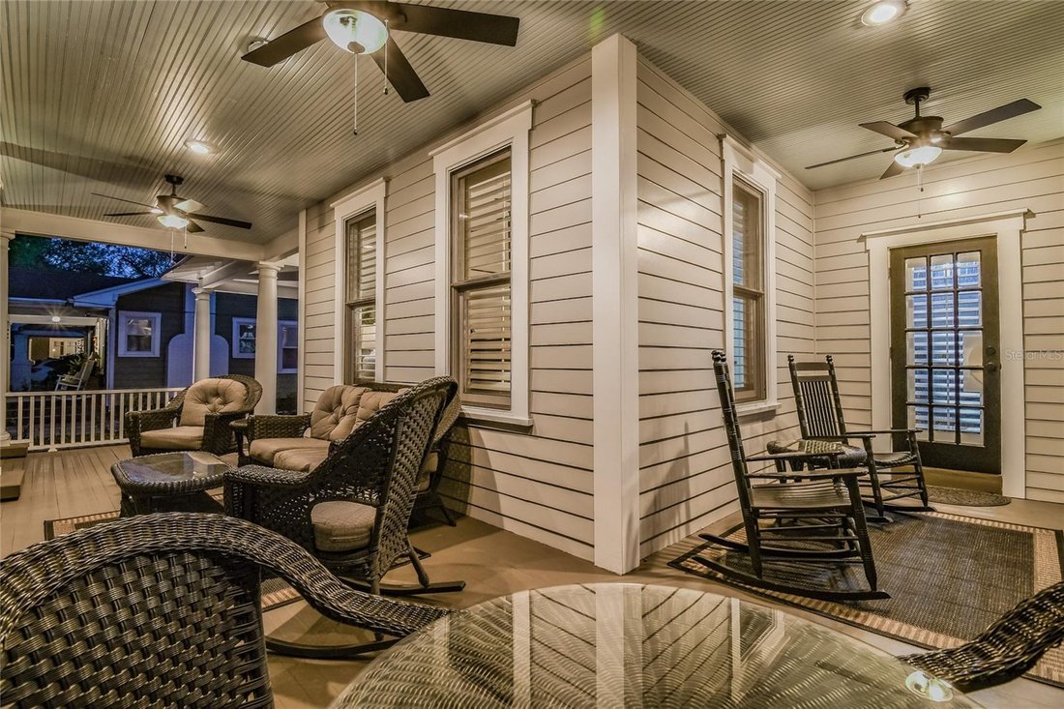
Under contract-accepting backup offers. Nestled in the heart of one of Tampa’s most prestigious historic neighborhoods, this classic custom bungalow offers unbeatable walkability to the best of Hyde Park and South Tampa. Blending timeless charm with the expectations of modern design and construction (built in 2000), the home is perfectly suited for both everyday living and entertaining—especially during Gasparilla season! Expansive enclosed porches seamlessly connect to a spacious open floor plan, featuring a solid foundation, 10-foot ceilings, and custom windows adorned with plantation shutters throughout. The chef’s kitchen showcases 42-inch cabinetry and a custom statement island, anchoring the vibrant main living space. Upstairs, two separate primary suites provide exceptional privacy, each with spa-inspired en-suite baths, oversized showers, generous walk-in closets, and designer finishes. A conveniently located laundry area and an enclosed office nook complete the second level. Downstairs, a well-appointed private guest suite offers a large closet and an adjacent full bathroom. The rear porch opens to a fully paved patio surrounded by lush tropical landscaping. Adding exceptional versatility, the property also includes a 240 interior heated/air conditioned separate casita featuring a studio layout with a full bathroom—ideal for guests, a private home office, gym, or additional flex space. Relax on the wide, wraparound porches and enjoy views of the Swann Pond fountains while soaking in the vibrant energy of this sought-after neighborhood. Just two blocks from Hyde Park Village, residents enjoy access to dozens of upscale shops and restaurants, and within eight blocks lies Bayshore Boulevard, multiple parks, two major grocery stores, and over 30 popular dining and entertainment destinations along South Howard Avenue. Recently named the best place to live in Florida, Hyde Park offers an unparalleled lifestyle—one this exceptional home delivers and more
-
Property type
House
-
Year built
2000
-
Price/sqft
$610
Features
- Walk In Closet
- Garden
- Water View
- Fitness Center / Gym
- Terrace
- Air Conditioning
- City View
- Privacy
- Gate
Features
Lot
- City View
- Water View
- Privacy
Indoor
- Office
- Air Conditioning
- Kitchen island
- Bar
- Laundry Room
- Stone Countertops
- Walk In Closet
- Fitness Center / Gym
Outdoor
- Terrace
- Balcony
- Outdoor Living Space
- Gate
- Garden
Explore the Area
701 S PACKWOOD AVENUE, TAMPA, FL 33606, Florida, United States
View on Google Maps
Price per sqft
Low
High
Joined 3 years ago
You have inquired about this property
The agent will contact you soon by
Listed by
3
Listings
2023
Joined
Book home tour with Kristina Kuba
Choose a date and whether you'd like a virtual or in-person tour with the agent.
Preferred date
Tour type

Last updated
September 18
First listed
September 9
Agent licence
#3458226
Listing reference
2155153298742746
Listing status
Active under contract
Similar Properties Nearby
New Listings in Tampa

Explore More Homes for Sale
Tampa, FL, United States property types
Tampa, FL, United States popular searches
- Properties with Pool in Tampa, FL, United States
- Properties with Garage in Tampa, FL, United States
- Properties with Garden in Tampa, FL, United States
- Properties with Fitness Center / Gym in Tampa, FL, United States
- Waterfront properties in Tampa, FL, United States
- Properties with Elevator in Tampa, FL, United States
- Modern properties in Tampa, FL, United States
- New Builds properties in Tampa, FL, United States
- Gated Community properties in Tampa, FL, United States
- Renovated properties in Tampa, FL, United States
- Properties with Tennis Court in Tampa, FL, United States
- Properties with Sauna in Tampa, FL, United States
- Panoramic / Scenic View properties in Tampa, FL, United States
- Investment Property properties in Tampa, FL, United States
- Properties with Helipad in Tampa, FL, United States
- Lakefront properties in Tampa, FL, United States
- Properties with Wine Cellar in Tampa, FL, United States
- Lake View properties in Tampa, FL, United States
- Golf View properties in Tampa, FL, United States
- Properties with Private Airport in Tampa, FL, United States
- Mansion properties in Tampa, FL, United States
- Equestrian properties in Tampa, FL, United States
- Properties with Indoor Pool in Tampa, FL, United States
- Properties with Private Beach in Tampa, FL, United States
- Sea View properties in Tampa, FL, United States
- Mountain View properties in Tampa, FL, United States
Related Guides & Stories
Trusted by the World's Leading Brokers
The agents behind the world's most exceptional properties list with JamesEdition.
- Listings from Sotheby's, Christie's, BARNES, and Engel & Völkers
- Every listing reviewed before it goes live
- Connect directly with verified listing agents
By continuing you agree to our Terms and Privacy Policy.
brokerages we
partnered with
partnered with