$2,400,000
Single Family Detached Tampa
- 5 Beds
- 4 Baths
- 4,387 Sqft
- 17,860 Sqft lot
- Updated: August 5
-
1
Views for last 30 days
- MLS#TB8535103
About the Property
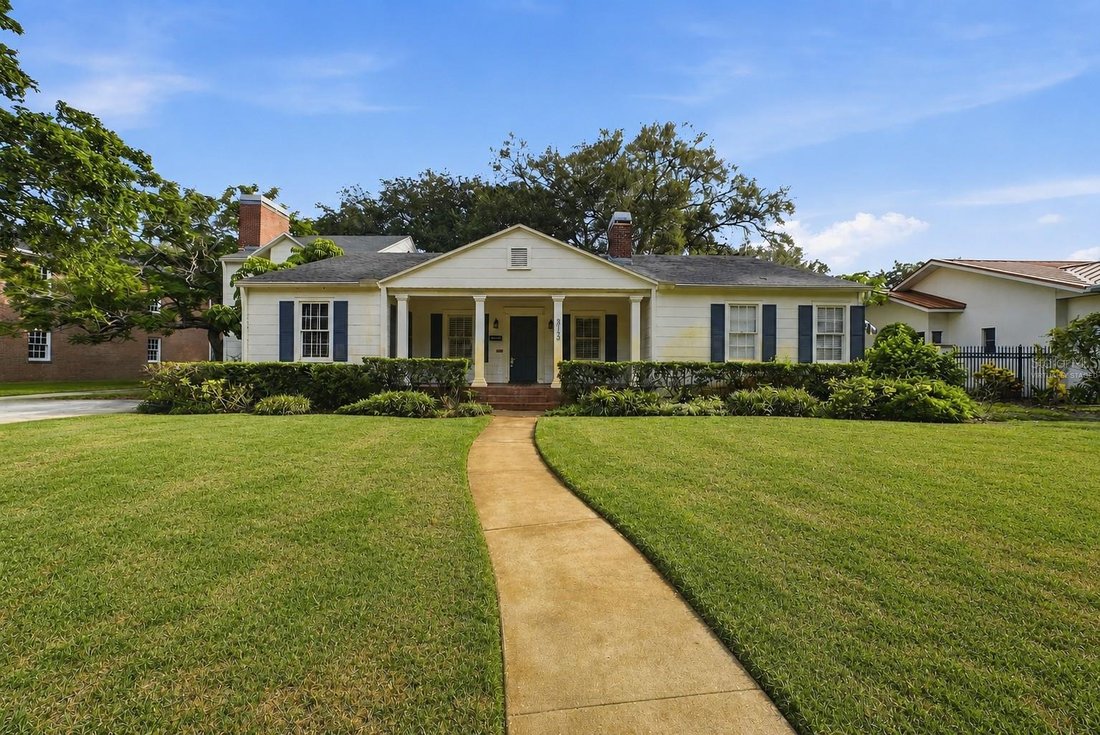
Virtually Staged. Nestled within the sought-after community of PARKLAND ESTATES, this established neighborhood is rich in history, charm, and timeless appeal. This well-loved home has been cherished through generations and is ready for its next chapter. Situated on NEARLY HALF AN ACRE with 4,387 SQUARE FEET of living space, it offers the perfect opportunity for a new owner to restore, renovate, an
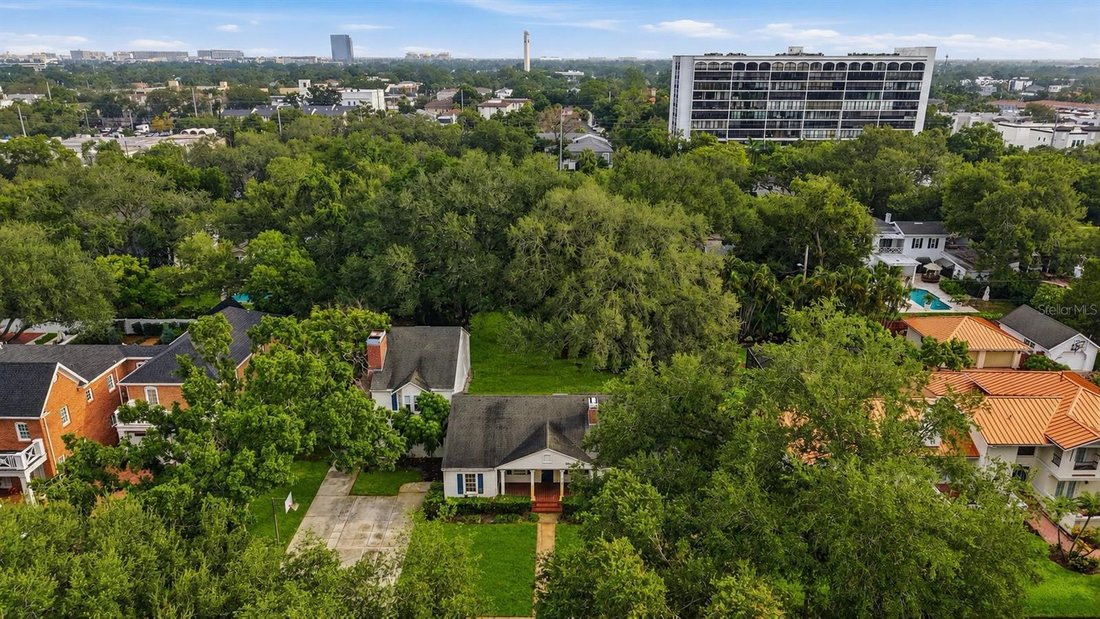
Virtually Staged. Nestled within the sought-after community of PARKLAND ESTATES, this established neighborhood is rich in history, charm, and timeless appeal. This well-loved home has been cherished through generations and is ready for its next chapter. Situated on NEARLY HALF AN ACRE with 4,387 SQUARE FEET of living space, it offers the perfect opportunity for a new owner to restore, renovate, and make it their own.
Tree-lined streets, distinctive architecture, and a welcoming atmosphere define Parkland Estates, while its PREMIER SOUTH TAMPA LOCATION places you just minutes from Hyde Park, Bayshore Boulevard, Downtown Tampa, and convenient access to the interstate for quick trips to Downtown St. Petersburg, the Gulf beaches, and surrounding communities.
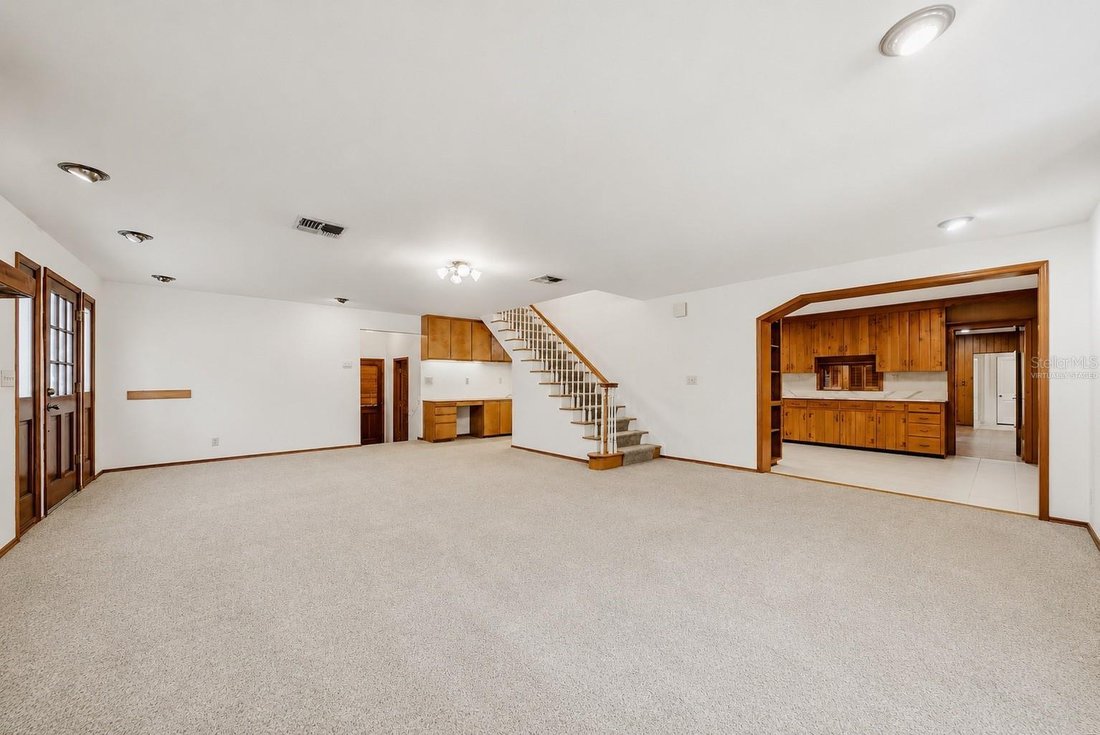
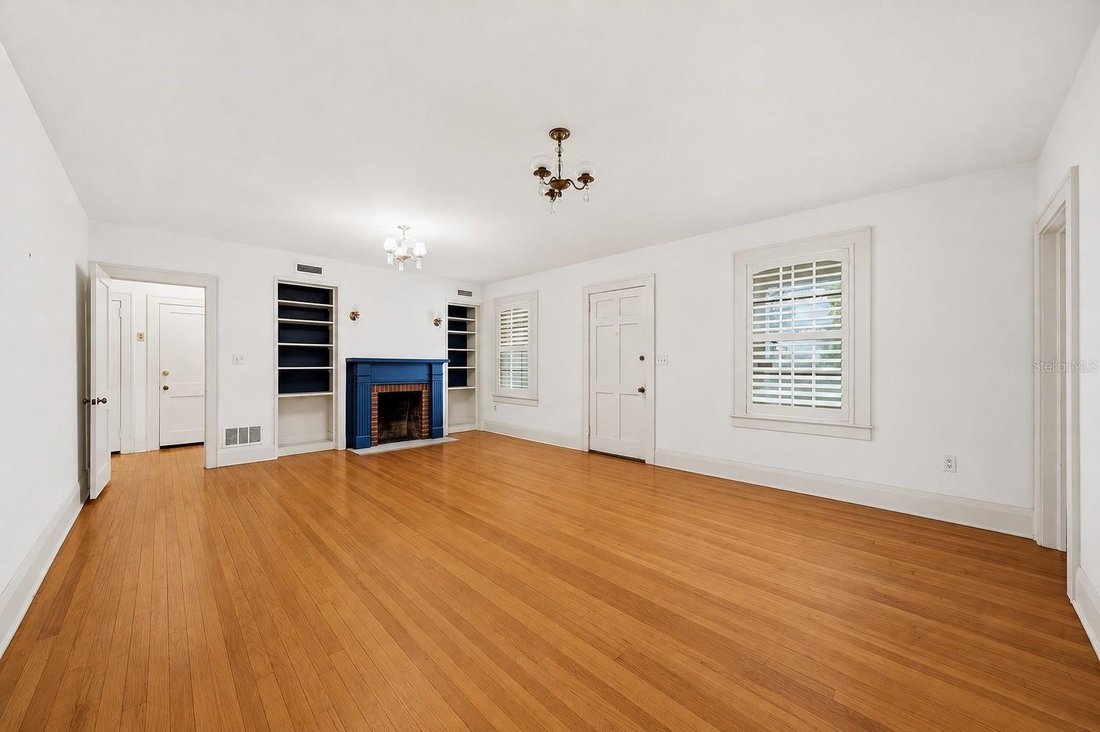
The home features five bedrooms with wood flooring, three and a half bathrooms, and an ABUNDANCE OF LIVING AND ENTERTAINING SPACE rarely found today. The welcoming front parlor, complete with a fireplace, creates the perfect setting to relax with a good book while enjoying the warmth of a crackling fire. Just beyond, the spacious family room offers an inviting gathering place with easy access to the expansive covered patio, where countless memories have been made entertaining family and friends.
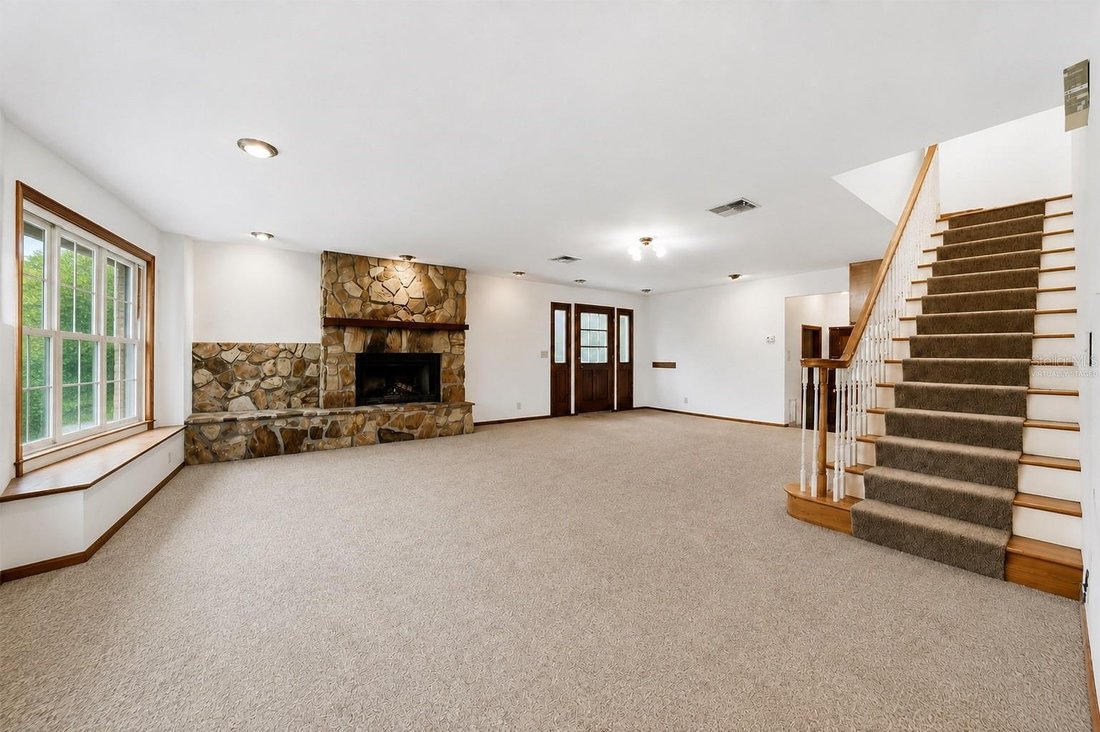
A separate living room showcases a striking stone fireplace, a charming window seat, and its own private entrance, providing yet another flexible space for relaxing or hosting guests. The home also includes a private office with its own entrance, as well as a formal dining room filled with natural light from large windows conveniently located adjacent to the kitchen and front parlor.
Whether you’re looking to thoughtfully restore its original character or create a custom residence that reflects your own style, this home offers endless possibilities. Combined with one of South Tampa’s most desirable locations, it presents a rare opportunity to enjoy the privacy and character of an established neighborhood while remaining just moments from shopping, dining, entertainment, waterfront parks, and everything Tampa has to offer. Cross Refrenced with listing #TB8535320
Tree-lined streets, distinctive architecture, and a welcoming atmosphere define Parkland Estates, while its PREMIER SOUTH TAMPA LOCATION places you just minutes from Hyde Park, Bayshore Boulevard, Downtown Tampa, and convenient access to the interstate for quick trips to Downtown St. Petersburg, the Gulf beaches, and surrounding communities.
The home features five bedrooms with wood flooring, three and a half bathrooms, and an ABUNDANCE OF LIVING AND ENTERTAINING SPACE rarely found today. The welcoming front parlor, complete with a fireplace, creates the perfect setting to relax with a good book while enjoying the warmth of a crackling fire. Just beyond, the spacious family room offers an inviting gathering place with easy access to the expansive covered patio, where countless memories have been made entertaining family and friends.
A separate living room showcases a striking stone fireplace, a charming window seat, and its own private entrance, providing yet another flexible space for relaxing or hosting guests. The home also includes a private office with its own entrance, as well as a formal dining room filled with natural light from large windows conveniently located adjacent to the kitchen and front parlor.
Whether you’re looking to thoughtfully restore its original character or create a custom residence that reflects your own style, this home offers endless possibilities. Combined with one of South Tampa’s most desirable locations, it presents a rare opportunity to enjoy the privacy and character of an established neighborhood while remaining just moments from shopping, dining, entertainment, waterfront parks, and everything Tampa has to offer. Cross Refrenced with listing #TB8535320
-
Property type
House
-
Year built
1947
-
Price/sqft
$547
Features
Explore the Area
3123 W OAKLYN AVENUE, TAMPA, FL 33609, Florida, United States
View on Google Maps
Price per sqft
Low
High
Joined 4 years ago
You have inquired about this property
The agent will contact you soon by
Listed by
2
Listings
2026
Joined
Book home tour with Kim Pucillo
Choose a date and whether you'd like a virtual or in-person tour with the agent.
Preferred date
Tour type

Last updated
August 5
First listed
Aug 4
Agent licence
#3590344
Listing reference
2144443245410640
Listing status
Similar Properties Nearby
New Listings in Tampa

Explore More Homes for Sale
Tampa, FL, United States property types
Tampa, FL, United States popular searches
- Properties with Pool in Tampa, FL, United States
- Properties with Garage in Tampa, FL, United States
- Properties with Garden in Tampa, FL, United States
- Properties with Fitness Center / Gym in Tampa, FL, United States
- Waterfront properties in Tampa, FL, United States
- Properties with Elevator in Tampa, FL, United States
- Modern properties in Tampa, FL, United States
- New Builds properties in Tampa, FL, United States
- Properties with Tennis Court in Tampa, FL, United States
- Gated Community properties in Tampa, FL, United States
- Renovated properties in Tampa, FL, United States
- Panoramic / Scenic View properties in Tampa, FL, United States
- Properties with Sauna in Tampa, FL, United States
- Investment Property properties in Tampa, FL, United States
- Properties with Wine Cellar in Tampa, FL, United States
- Properties with Helipad in Tampa, FL, United States
- Lakefront properties in Tampa, FL, United States
- Lake View properties in Tampa, FL, United States
- Golf View properties in Tampa, FL, United States
- Properties with Private Airport in Tampa, FL, United States
- Equestrian properties in Tampa, FL, United States
- Properties with Private Beach in Tampa, FL, United States
- Mountain View properties in Tampa, FL, United States
- Sea View properties in Tampa, FL, United States
- Properties with Indoor Pool in Tampa, FL, United States
- Mansion properties in Tampa, FL, United States
- Ocean View properties in Tampa, FL, United States
Related Guides & Stories
Trusted by the World's Leading Brokers
The agents behind the world's most exceptional properties list with JamesEdition.
- Listings from Sotheby's, Christie's, BARNES, and Engel & Völkers
- Every listing reviewed before it goes live
- Connect directly with verified listing agents
By continuing you agree to our Terms and Privacy Policy.
brokerages we
partnered with
partnered with