$850,000
Single Family Detached Tampa
- 5 Beds
- 3 Baths
- 3,207 Sqft
- 16,118 Sqft lot
- Updated: August 5
-
7
Views for last 30 days
- 1
- MLS#TB8517187
About the Property
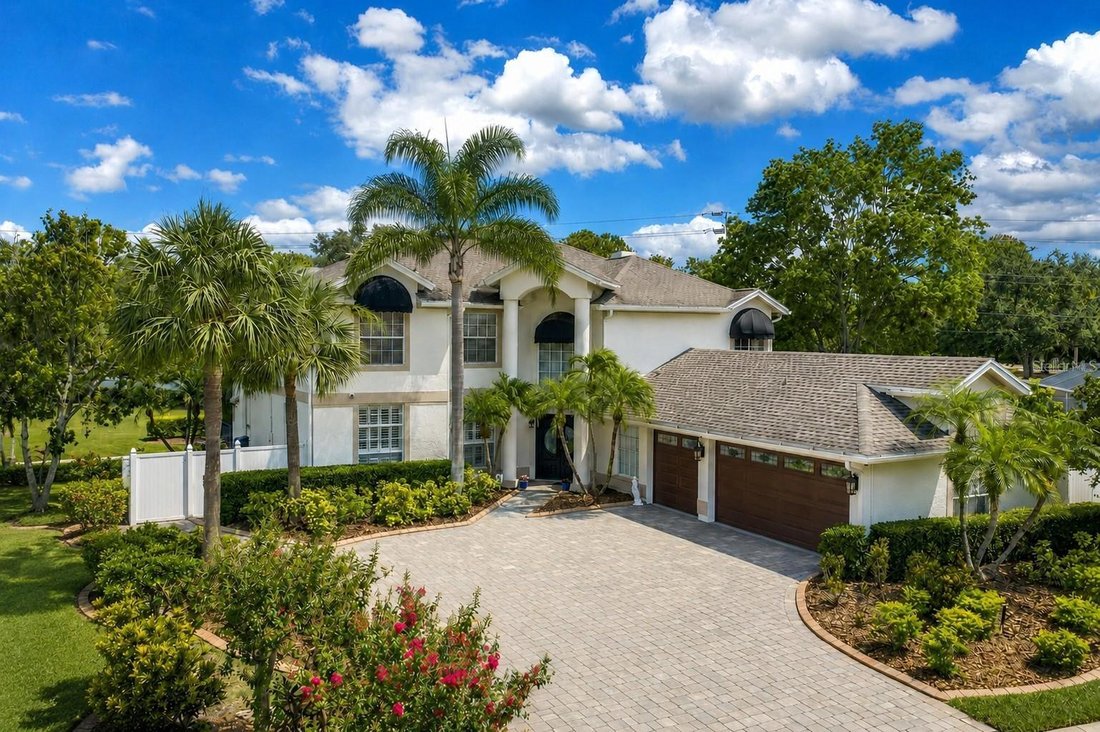
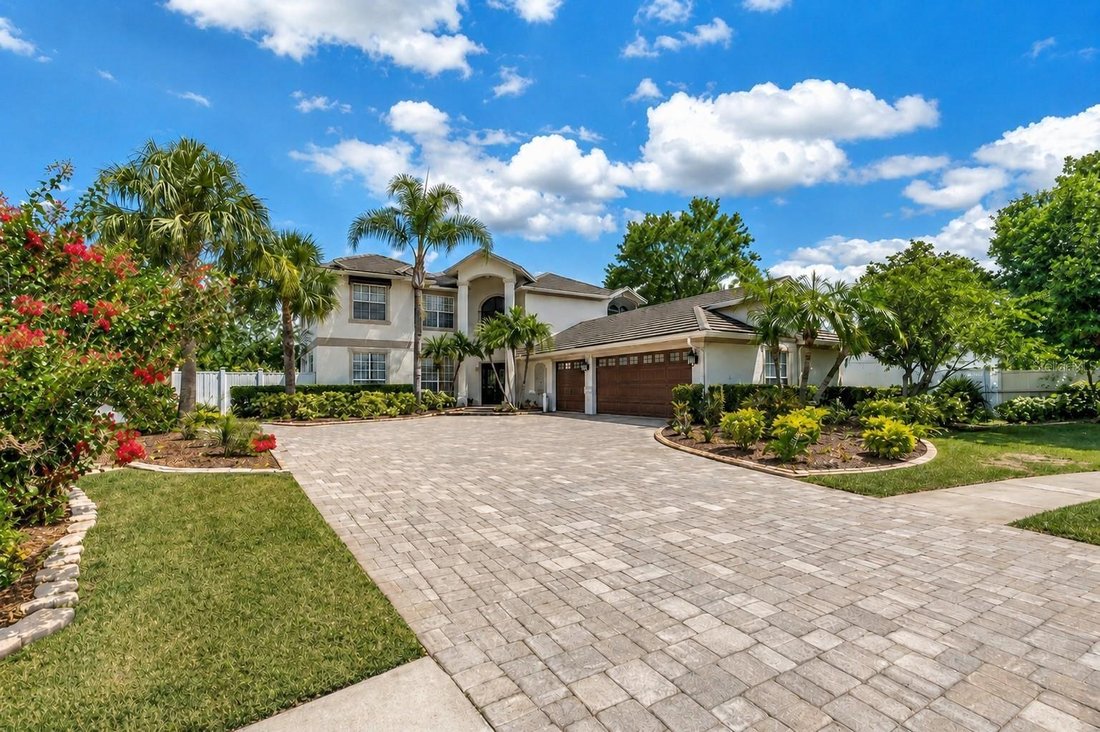
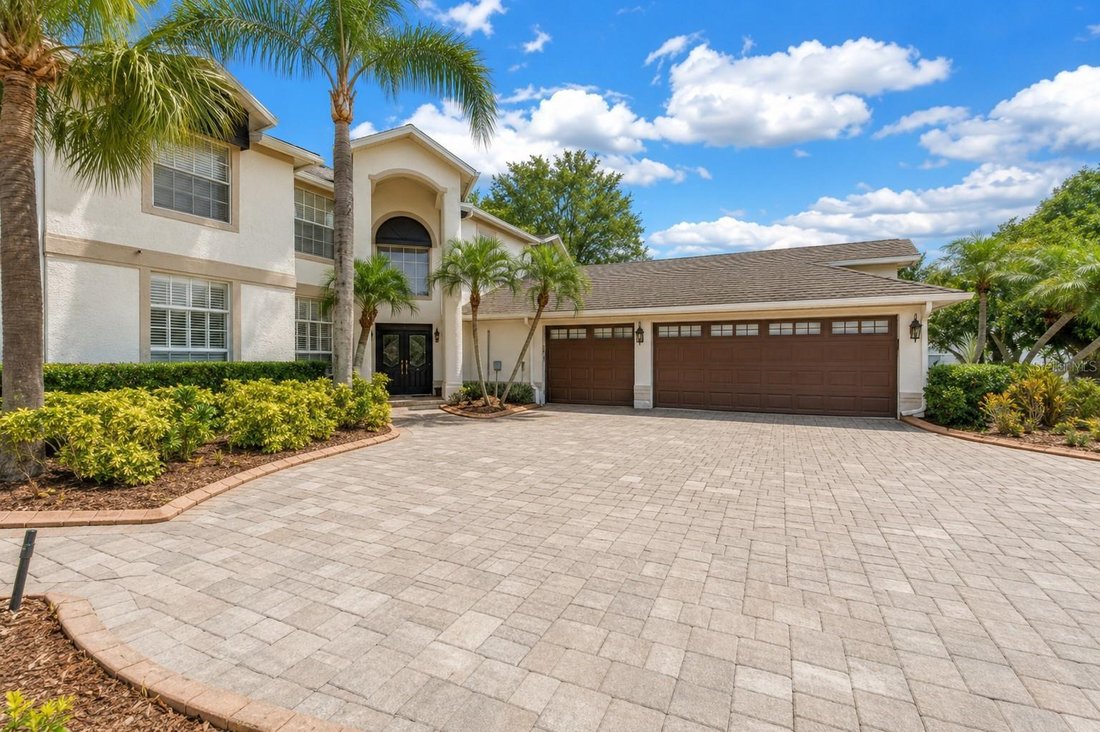
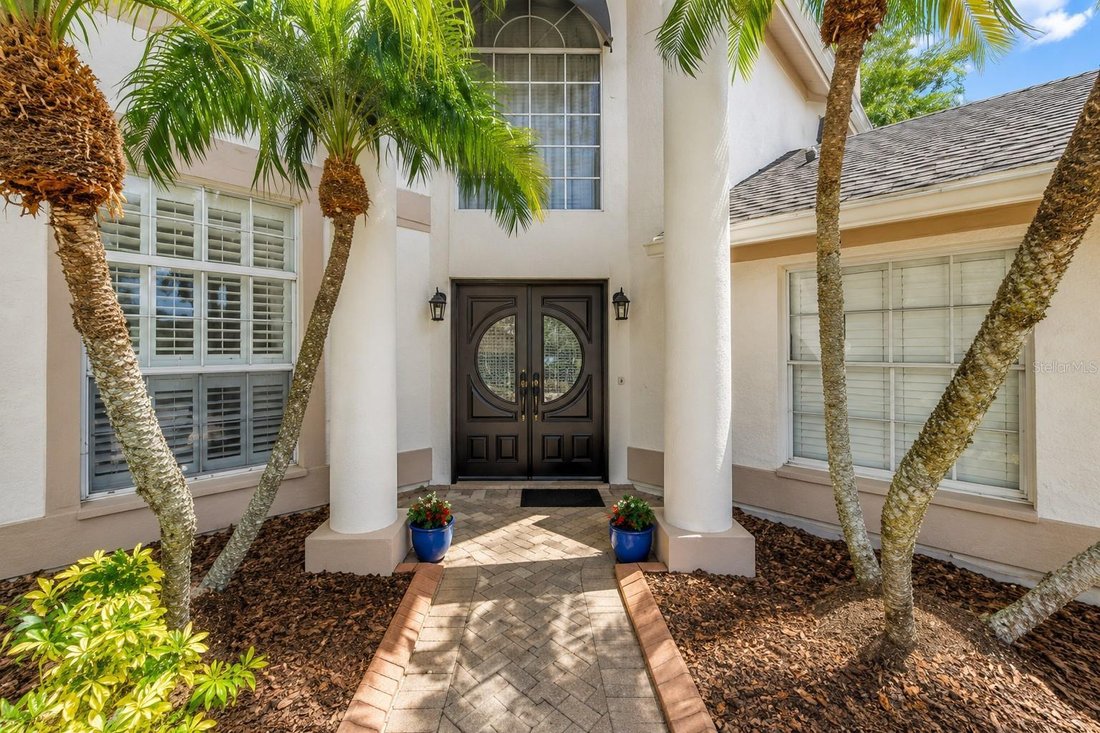
Under contract-accepting backup offers. Set on an oversized lot in the Countryway area, this home offers spacious living areas and an outdoor retreat made for everyday enjoyment. A vaulted foyer, custom wrought-iron staircase, and soft-lit stairs create a memorable first impression. Throughout the main level, hardwood and tile flooring, lofty ceilings, crown molding, plantation shutters, custom ar
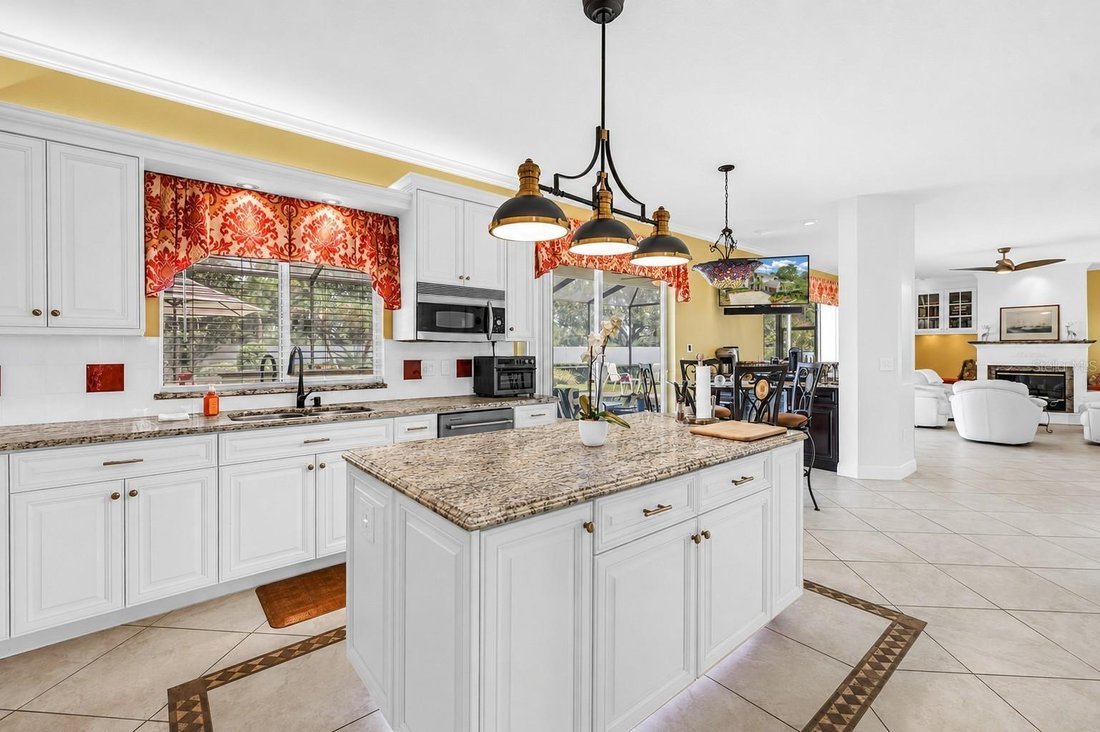
Under contract-accepting backup offers. Set on an oversized lot in the Countryway area, this home offers spacious living areas and an outdoor retreat made for everyday enjoyment. A vaulted foyer, custom wrought-iron staircase, and soft-lit stairs create a memorable first impression. Throughout the main level, hardwood and tile flooring, lofty ceilings, crown molding, plantation shutters, custom architectural details, and accent lighting give the home a welcoming ambiance. The main floor offers room to gather, entertain, and spread out. The formal dining room sits between the kitchen and media room, creating a natural flow for dinner parties, holidays, or quiet evenings at home. French doors open to the media room, while pocket doors connect to the kitchen, giving each space openness and definition. At the heart of the home, the kitchen is made for more than cooking. With double ovens, an induction cooktop, stainless steel appliances, custom cabinetry, granite countertops, two pantries, handmade accent tile details, a dinette area, and a coffee/wine bar, it is a space where mornings can begin slowly and evenings can unfold easily. Sliding doors lead directly to the lanai, pool, and outdoor kitchen, making it simple to move from coffee at the counter to dinner outside. The great room brings everyone together with a gas fireplace, built-in cabinetry, and another seamless connection to the outdoor living area. Whether it is a quiet night by the fire, a weekend gathering, or a day spent moving between the pool and kitchen, this space feels relaxed and inviting.
A main-level room currently used as an office adds valuable flexibility. Near the main living areas, it can serve as a fifth bedroom, guest space, home office, hobby room, or whatever life calls for next. An elegant powder room with Venetian plaster walls adds another thoughtful design moment on the main floor. Upstairs, the home becomes a private retreat. The spacious primary suite is bright and calming, with hardwood flooring, a sitting area, and French doors that open to a private balcony overlooking the golf course. Here, the day can begin with quiet views and end with fresh air just outside your bedroom. The primary bath includes a walk-in shower, soaking tub, dual sinks, a vanity area, and a large, customized walk-in closet. Three additional upstairs bedrooms each offer vaulted ceilings, hardwood flooring, and ample closet space. Outside, the covered lanai is where this home truly shines. Designed as an extension of the living space, it offers room to relax, dine, entertain, and enjoy Florida living year-round. The custom outdoor kitchen is fully equipped with an infrared grill, ventilation hood, burners, refrigerator, ice maker, sink, generous counter space, and bar seating. Whether hosting friends by the pool, preparing dinner outside, or enjoying a quiet evening under cover, this lanai is built to be used and enjoyed. An outdoor shower adds convenience after time in the pool or yard. Behind the scenes, practical upgrades support comfort and peace of mind, including two A/C units, three water heaters, a Water-Right whole-house filtration and conditioning system with a carbon filtration component, and a security system with 16 exterior cameras recording around the clock. With its generous lot, dramatic architectural details, flexible living spaces, private upstairs retreat, and exceptional outdoor entertaining area, this home offers a lifestyle centered around comfort, connection, and enjoying every part of home
A main-level room currently used as an office adds valuable flexibility. Near the main living areas, it can serve as a fifth bedroom, guest space, home office, hobby room, or whatever life calls for next. An elegant powder room with Venetian plaster walls adds another thoughtful design moment on the main floor. Upstairs, the home becomes a private retreat. The spacious primary suite is bright and calming, with hardwood flooring, a sitting area, and French doors that open to a private balcony overlooking the golf course. Here, the day can begin with quiet views and end with fresh air just outside your bedroom. The primary bath includes a walk-in shower, soaking tub, dual sinks, a vanity area, and a large, customized walk-in closet. Three additional upstairs bedrooms each offer vaulted ceilings, hardwood flooring, and ample closet space. Outside, the covered lanai is where this home truly shines. Designed as an extension of the living space, it offers room to relax, dine, entertain, and enjoy Florida living year-round. The custom outdoor kitchen is fully equipped with an infrared grill, ventilation hood, burners, refrigerator, ice maker, sink, generous counter space, and bar seating. Whether hosting friends by the pool, preparing dinner outside, or enjoying a quiet evening under cover, this lanai is built to be used and enjoyed. An outdoor shower adds convenience after time in the pool or yard. Behind the scenes, practical upgrades support comfort and peace of mind, including two A/C units, three water heaters, a Water-Right whole-house filtration and conditioning system with a carbon filtration component, and a security system with 16 exterior cameras recording around the clock. With its generous lot, dramatic architectural details, flexible living spaces, private upstairs retreat, and exceptional outdoor entertaining area, this home offers a lifestyle centered around comfort, connection, and enjoying every part of home
-
Property type
House
-
Year built
1994
-
Price/sqft
$265
Features
- Walk In Closet
- Pool
- Garden
- Terrace
- Outdoor Kitchen
- Jacuzzi
- Fireplace
- 2D Floor Plan
- Air Conditioning
Features
Indoor
- High Ceiling
- Office
- Fireplace
- Air Conditioning
- Kitchen island
- Jacuzzi
- Bar
- Laundry Room
- Stone Countertops
- Walk In Closet
Outdoor
- Terrace
- Balcony
- Pool
- Outdoor Kitchen
- Outdoor Living Space
- Garden
Explore the Area
10127 VISTA POINTE DRIVE, TAMPA, FL 33635, Florida, United States
View on Google Maps
Price per sqft
Low
High
Joined 4 years ago
You have inquired about this property
The agent will contact you soon by
Listed by
1
Listings
2023
Joined
Book home tour with Stephen Brown
Choose a date and whether you'd like a virtual or in-person tour with the agent.
Preferred date
Tour type

Last updated
August 5
First listed
Jun 29
Agent licence
#3474271
Listing reference
2129953096235490
Listing status
Active under contract
Similar Properties Nearby
New Listings in Tampa


Explore More Homes for Sale
Tampa, FL, United States property types
Tampa, FL, United States popular searches
- Properties with Pool in Tampa, FL, United States
- Properties with Garage in Tampa, FL, United States
- Properties with Garden in Tampa, FL, United States
- Properties with Fitness Center / Gym in Tampa, FL, United States
- Waterfront properties in Tampa, FL, United States
- Properties with Elevator in Tampa, FL, United States
- Modern properties in Tampa, FL, United States
- New Builds properties in Tampa, FL, United States
- Properties with Tennis Court in Tampa, FL, United States
- Gated Community properties in Tampa, FL, United States
- Renovated properties in Tampa, FL, United States
- Panoramic / Scenic View properties in Tampa, FL, United States
- Properties with Sauna in Tampa, FL, United States
- Investment Property properties in Tampa, FL, United States
- Properties with Wine Cellar in Tampa, FL, United States
- Properties with Helipad in Tampa, FL, United States
- Lakefront properties in Tampa, FL, United States
- Lake View properties in Tampa, FL, United States
- Golf View properties in Tampa, FL, United States
- Properties with Private Airport in Tampa, FL, United States
- Equestrian properties in Tampa, FL, United States
- Properties with Private Beach in Tampa, FL, United States
- Mountain View properties in Tampa, FL, United States
- Sea View properties in Tampa, FL, United States
- Properties with Indoor Pool in Tampa, FL, United States
- Mansion properties in Tampa, FL, United States
- Ocean View properties in Tampa, FL, United States
Related Guides & Stories
Trusted by the World's Leading Brokers
The agents behind the world's most exceptional properties list with JamesEdition.
- Listings from Sotheby's, Christie's, BARNES, and Engel & Völkers
- Every listing reviewed before it goes live
- Connect directly with verified listing agents
By continuing you agree to our Terms and Privacy Policy.
brokerages we
partnered with
partnered with