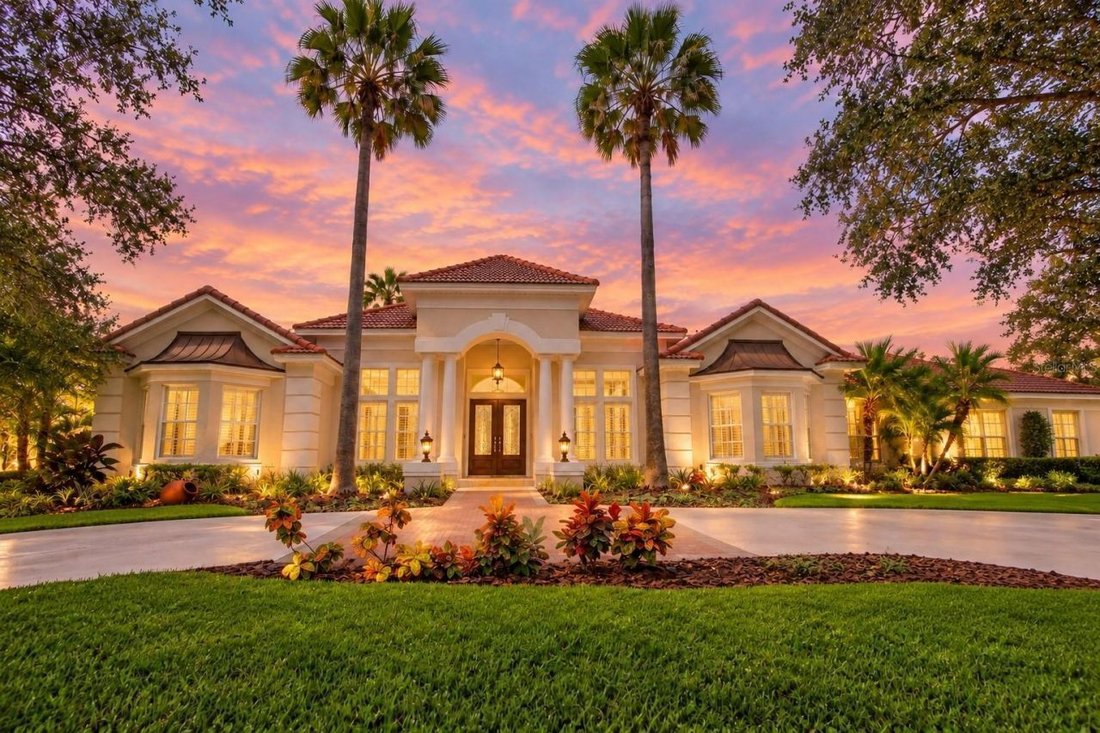
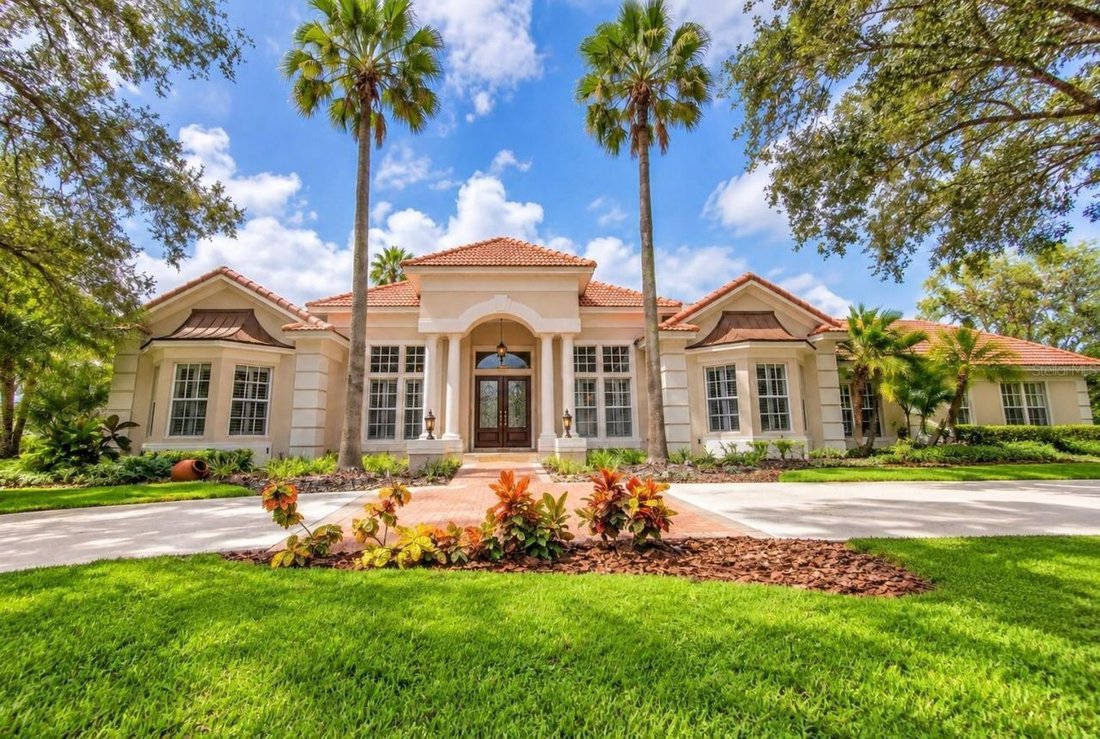

Exquisite Waterfront Estate With Captivating Country Club Views
- 4 Beds
- 4 Baths
- 4,415 Sqft
- Updated: Today
- MLS#TB8545932
About the Property
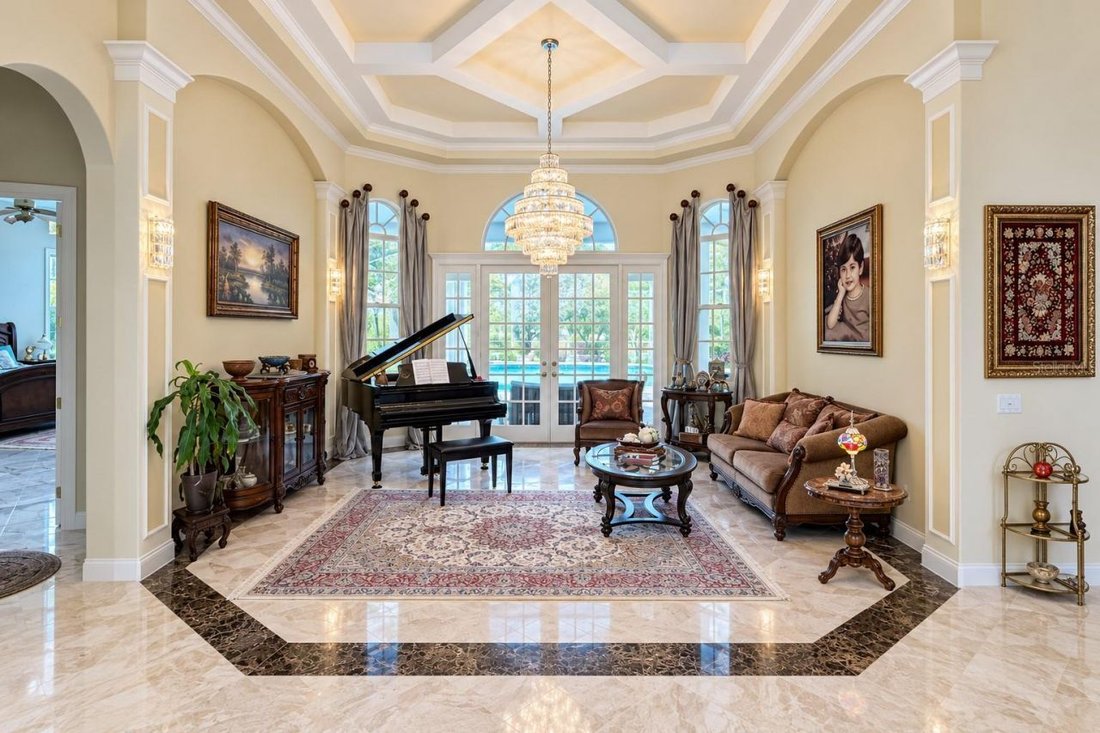
The formal living room is exceptionally elegant with an intricate custom ceiling design, crystal lighting, and French doors framing views of the pool and water beyond. The separate formal dining room continues the sophisticated architectural detailing and provides an impressive setting for entertaining. A private home office features soaring ceilings, custom built-in display niches, plantation shutters, and abundant natural light.
At the heart of the home is an expansive, fully remodeled kitchen that is every bit as impressive as the setting. Rich custom cabinetry extends nearly to the ceiling and is accented by illuminated glass-front display cabinets and generous storage. Granite countertops provide abundant workspace, complemented by a large center island and oversized breakfast bar. The kitchen features stainless steel appliances, double wall ovens, a sleek cooktop, pot filler, under-cabinet lighting, and detailed tile backsplash. Multiple windows and the adjoining casual dining area offer beautiful views of the pool and waterfront.
Open to the kitchen, the spacious family room offers a warm and inviting contrast to the home’s more formal spaces. A fireplace serves as a focal point beneath a dramatic ceiling, while a wall of windows fills the room with light and brings the outdoors in.
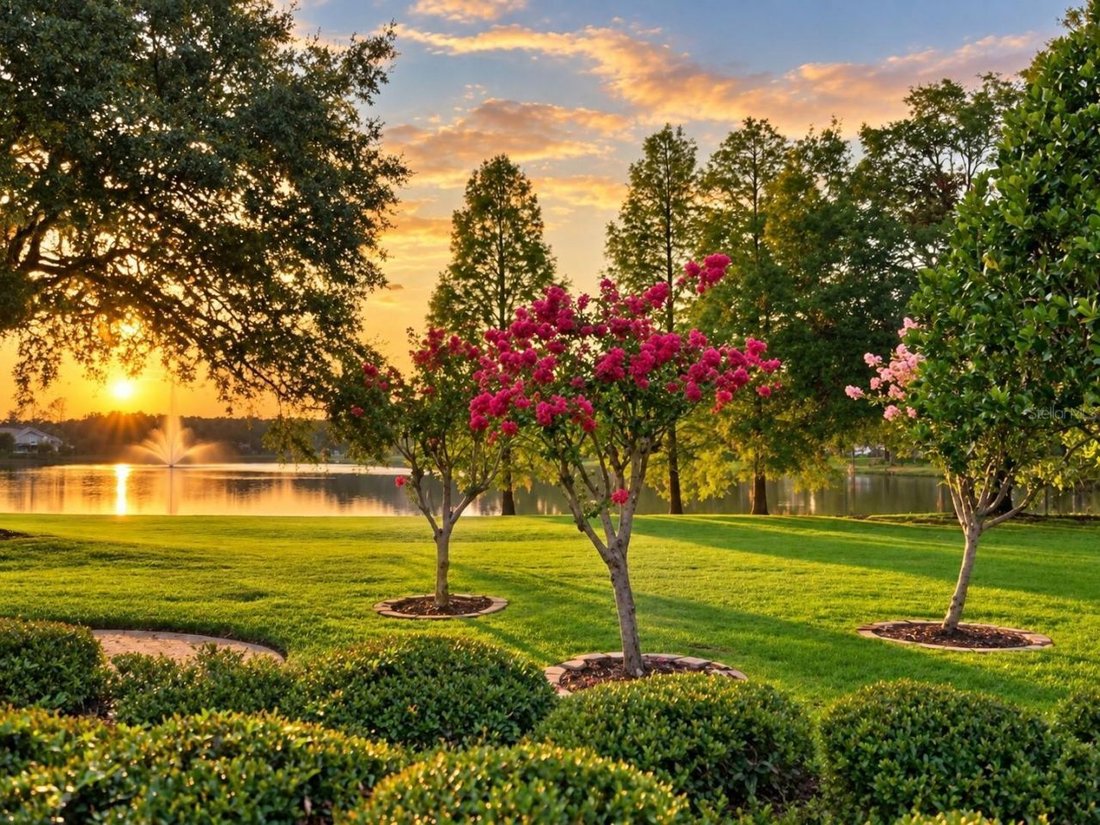
The outdoor living space may be the home’s greatest luxury. A large covered lanai and expansive brick-paver pool deck surround the custom swimming pool and spa, offering exceptional space for dining, relaxing, and entertaining. Beyond the screen enclosure, the oversized homesite opens to a broad lawn, mature palms, and spectacular views across the pond toward the country club. The setting is private, peaceful, and distinctly Florida.
Located within the 24-hour manned gated community of Hunter’s Green, residents enjoy parks, tennis, and basketball courts, athletic fields, playgrounds, a dog park, and walking paths. Conveniently located near I-75, USF, Moffitt Cancer Center, shopping, dining, and entertainment at The Shops at Wiregrass and Tampa Premium Outlets.
-
Property type
House
-
Year built
1995
-
Price/sqft
$429
Features
- Pool
- Garage
- Garden
- Water View
- Basketball Court
- Playground
- Tennis Court
- Gated Community
- Waterfront
Lot
- Gated Community
- Water View
- Waterfront
Indoor
- High Ceiling
- Office
- Fireplace
- Kitchen island
- Gas Stovetop
- Jacuzzi
- Bar
- Stone Countertops
- Walk In Closet
Outdoor
- Parking
- Pool
- Garage
- Playground
- Tennis Court
- Outdoor Living Space
- Garden
- Basketball Court
Explore the Area
The agent will contact you soon by
Listed by
Book home tour with Kristy Darragh
Choose a date and whether you'd like a virtual or in-person tour with the agent.

Founded in 1992, Florida Executive Realty is a full-service, independent, family owned and operated brokerage. W
Founded in 1992, Florida Executive Realty is a full-service, independent, family owned and operated brokerage. We have offices in strategic locations throughout the Tampa Bay area. We are intimately acquainted with the markets, the neighborhoods, the builders, the schools, the governing agencies and the homes. We strive to provide a professional level of service & advice to our clients and colleagues, and promote through the example of everyday conduct, our belief that following the Golden Rule is the best and most proper way to conduct our individual and collective business dealings. Thus, earning the trust, friendship & repeat business of our clients as well as the respect of our peers. You can expect personalized service from our knowledgeable and experienced agents who are committed to continually refining and developing themselves & their ability to serve their clients. We offer a full spectrum of products and services related to selling, buying, renting and owning a home. Some of our services include buying or selling residential real estate, New Construction, Builder & Developer Marketing, Property Management, Commercial, Title, & Mortgage Services.
Similar Properties Nearby
New Listings in Tampa


Explore More Homes for Sale
Tampa, FL, United States property types
Tampa, FL, United States popular searches
- Properties with Pool in Tampa, FL, United States
- Properties with Garage in Tampa, FL, United States
- Properties with Garden in Tampa, FL, United States
- Properties with Fitness Center / Gym in Tampa, FL, United States
- Waterfront properties in Tampa, FL, United States
- Properties with Elevator in Tampa, FL, United States
- Modern properties in Tampa, FL, United States
- New Builds properties in Tampa, FL, United States
- Gated Community properties in Tampa, FL, United States
- Properties with Tennis Court in Tampa, FL, United States
- Renovated properties in Tampa, FL, United States
- Properties with Sauna in Tampa, FL, United States
- Panoramic / Scenic View properties in Tampa, FL, United States
- Investment Property properties in Tampa, FL, United States
- Properties with Helipad in Tampa, FL, United States
- Properties with Wine Cellar in Tampa, FL, United States
- Lakefront properties in Tampa, FL, United States
- Lake View properties in Tampa, FL, United States
- Golf View properties in Tampa, FL, United States
- Properties with Private Airport in Tampa, FL, United States
- Equestrian properties in Tampa, FL, United States
- Mountain View properties in Tampa, FL, United States
- Sea View properties in Tampa, FL, United States
- Properties with Indoor Pool in Tampa, FL, United States
- Properties with Private Beach in Tampa, FL, United States
- Mansion properties in Tampa, FL, United States
Related Guides & Stories
Trusted by the World's Leading Brokers
The agents behind the world's most exceptional properties list with JamesEdition.
- Listings from Sotheby's, Christie's, BARNES, and Engel & Völkers
- Every listing reviewed before it goes live
- Connect directly with verified listing agents
By continuing you agree to our Terms and Privacy Policy.
partnered with