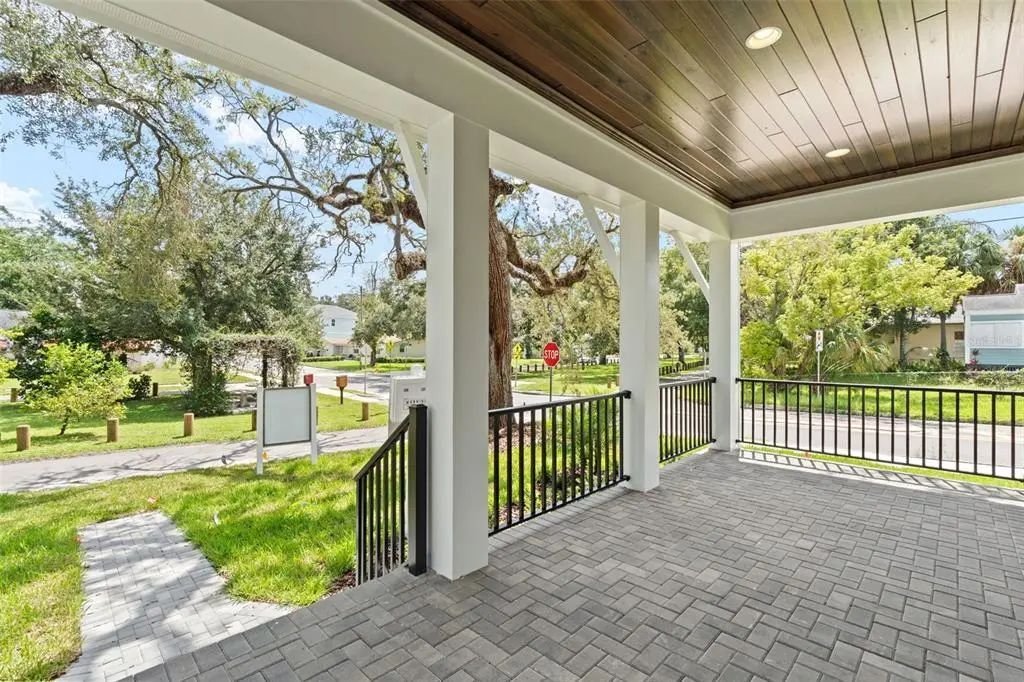
Elegance Redefined In Stunning Modern Farmhouse
- 4 Beds
- 5 Baths
- 3,682 Sqft
- Updated: September 19
- MLS#TB8354420
About the Property
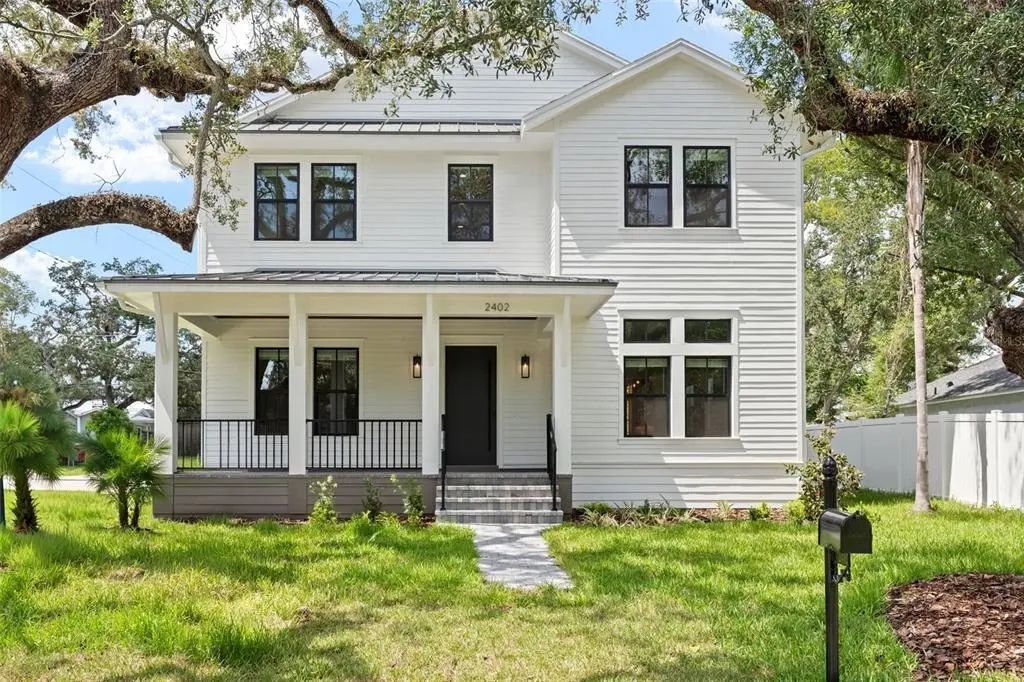
This exquisite modern farmhouse by Mobley Homes Custom epitomizes luxury and exceptional craftsmanship. Bedrooms/Bathrooms: Five spacious bedrooms plus a loft, and four and one-half elegantly appointed bathrooms. The first floor includes a bedroom with bath and closet, perfect for guests or a private office.
Great Room: Open modern layout with the family roo
This exquisite modern farmhouse by Mobley Homes Custom epitomizes luxury and exceptional craftsmanship. Bedrooms/Bathrooms: Five spacious bedrooms plus a loft, and four and one-half elegantly appointed bathrooms. The first floor includes a bedroom with bath and closet, perfect for guests or a private office.
Great Room: Open modern layout with the family room flowing directly off the kitchen, bathed in natural light with 10’ ceilings, 5.25” crown molding, and 7” baseboards throughout.
Gourmet Kitchen: Shiloh Napa cabinetry in Polar White with a White Oak Straw island, apron sink, pot filler, and Abaco White quartz countertops. The appliance package includes a Sub-Zero 42” French door refrigerator, Wolf 36” dual fuel 6-burner range with custom hood, Cove 24” dishwasher, and Wolf 24” drawer microwave. Gold-toned fixtures and pendants complete the elevated look. The dining room sits just off the kitchen, anchored by a sculptural sputnik-style chandelier.
Master Suite: A private sanctuary on the second floor featuring a standalone soaking tub, double sink vanity with Shiloh Napa White Oak cabinetry, Abaco White quartz countertops, brushed gold plumbing fixtures, a walk-in shower with 12x24 horizontal tile, marble penny round mosaic floor and niche, and a 3x12 chevron bath floor — all finished with Schluter brushed gold trim.
Secondary Baths: Each thoughtfully designed with Shaker cabinetry in Frost, Abaco White quartz, and distinctive tile selections — including grey hexagon floors, white vertical subway shower walls, and penny tile niches — with brushed gold or polished fixtures depending on the space. The powder bath features a freestanding dark vanity with quartz top and warm gold accents.
Mudroom & Laundry: Shaker cabinets in Frost, Abaco White quartz, a patterned tile floor, subway tile backsplash, undermount sink, and a GE stackable smart washer and dryer.
Outdoor Kitchen: Built-in 32” Artisan grill, Tradewind 36” hood, and a Zephyr 24” outdoor beverage cooler — ready for year-round entertaining.
Interior Finishes: 7” engineered hardwood floors throughout except wet areas, Pure White walls and ceilings (SW7005), Extra White trim and doors (SW7006), 2-panel smooth interior doors with matte black Kwikset Halifax hardware, and a curated lighting package including a statement foyer pendant and dining chandelier.
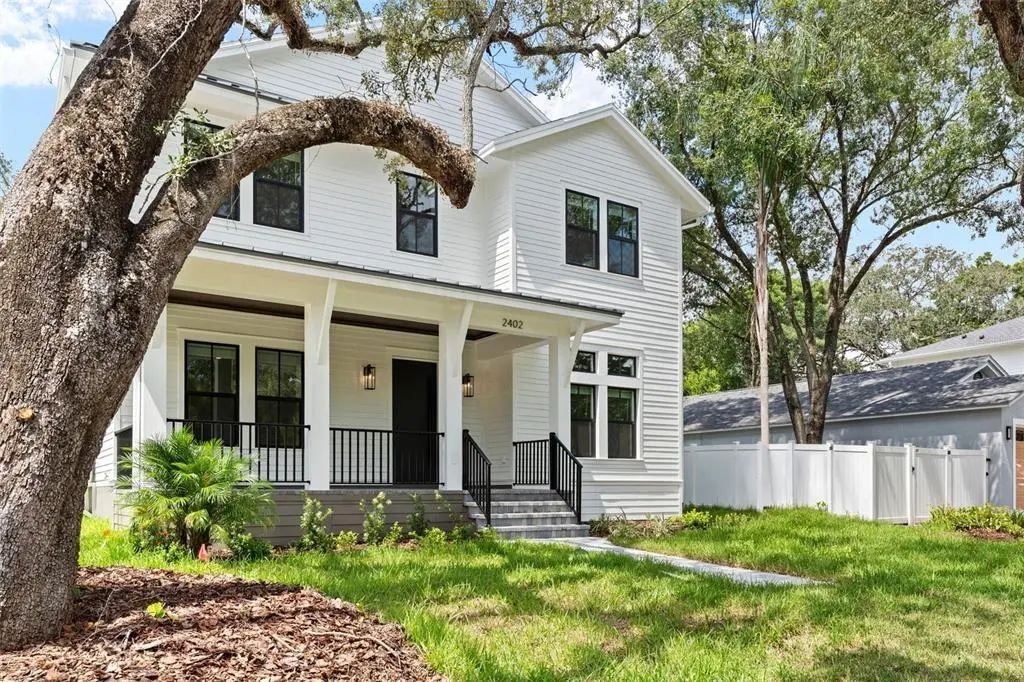
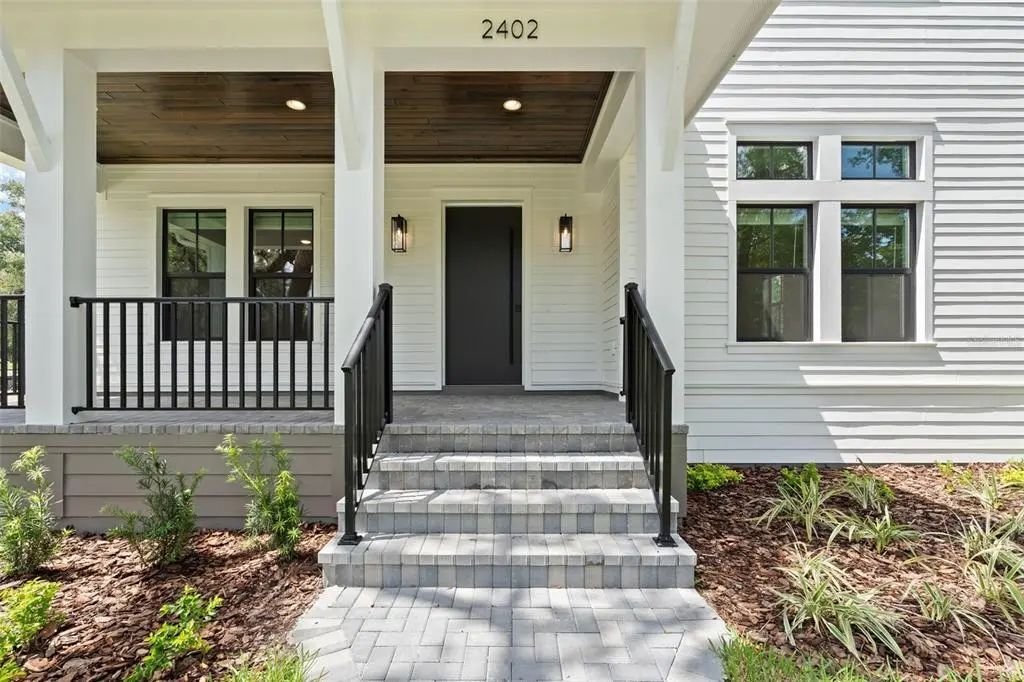
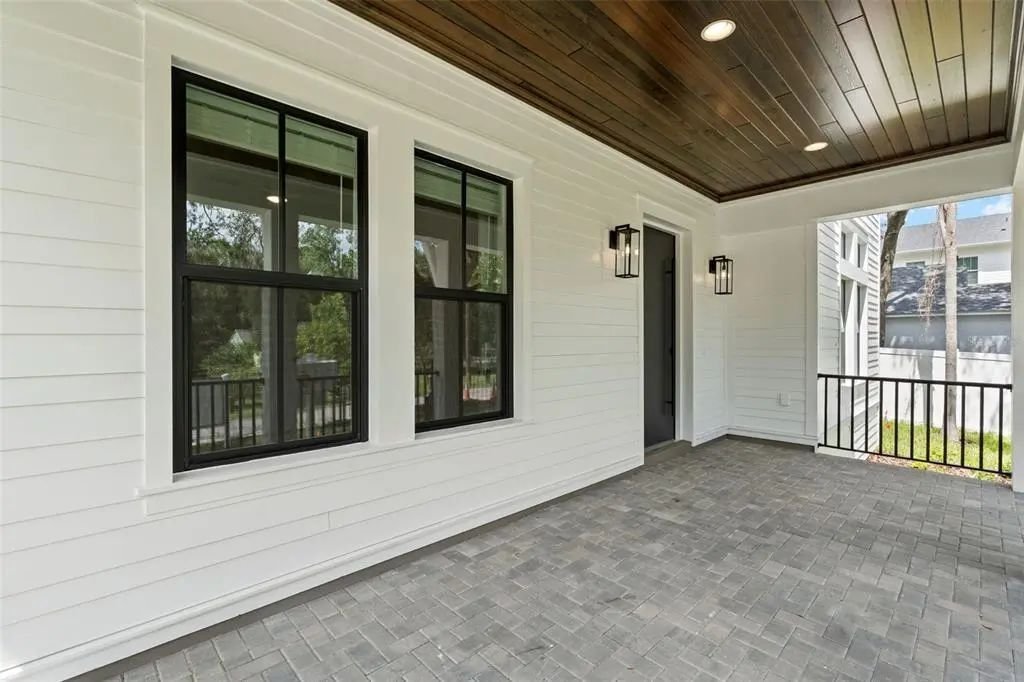
Exterior: Modern farmhouse elevation in Pure White (SW7005) with Gauntlet Gray stem wall accents, Iron Ore front door, Tremron Granite Grey pavers in a herringbone 90 pattern, matte black sconces and Kwikset hardware, and a covered front porch with 65” matte black lanai fan.
Additional Features: Impact-resistant windows and doors, large two-car detached garage, paver driveway, and an expansive rear lanai opening to a generous backyard. Designer lighting package throughout. Just blocks from the Riverwalk, Armature Works, and Tampa’s most walkable dining and entertainment.
-
Property type
House
-
Year built
2025
-
Price/sqft
$461
Features
- Walk In Closet
- Garage
- Garden
- Outdoor Kitchen
- Modern
- Washer Dryer
- New Builds
- Gas Stovetop
- Kitchen island
Lot
Indoor
- High Ceiling
- Kitchen island
- Gas Stovetop
- Washer Dryer
- Bar
- Laundry Room
- Stone Countertops
- Walk In Closet
Outdoor
- Garage
- Outdoor Kitchen
- Garden
Explore the Area
The agent will contact you soon by
Listed by
Book home tour with Scott Wolfe
Choose a date and whether you'd like a virtual or in-person tour with the agent.

Established in 1969, Smith & Associates Real Estate stands as Tampa Bay’s premier independent real estate br
Established in 1969, Smith & Associates Real Estate stands as Tampa Bay’s premier independent real estate brokerage, dedicated to delivering exceptional service and unparalleled market expertise. Boasting an impressive annual sales volume of $2.3 Billion and facilitating over 2,275 transactions each year, Smith & Associates emerges as the foremost luxury brokerage firm specializing in residences valued at $1 million and above, capturing a commanding 14.6% of the market share with an average price of $1.95 million (as of December 31, 2023). The company demonstrates a robust commitment to philanthropy, annually granting funds to local nonprofits and contributing over 1,000 hours of service through its 292 associates. Through strategic international partnerships with Luxury Portfolio International, Leading Real Estate Companies of the World, and Mayfair International Realty in London, Smith & Associates ensures global exposure for its Tampa Bay listings. Additionally, Smith’s Developer Services division brings top-tier developments to market in Tampa Bay, representing over $2 Billion in real estate annually.
Trusted by the World's Leading Brokers
The agents behind the world's most exceptional properties list with JamesEdition.
- Listings from Sotheby's, Christie's, BARNES, and Engel & Völkers
- Every listing reviewed before it goes live
- Connect directly with verified listing agents
By continuing you agree to our Terms and Privacy Policy.
partnered with