$2,875,000
Absolutely Amazing Home In Avila
- 4 Beds
- 4 Baths
- 5,519 Sqft
- Updated: June 18
- 4
- MLS#TB8356840
About the Property
Possibly one of the BEST streets in the A+++ community of AVILA, premier 24-hour gated golf and country club community in Tampa. Tranquil street with only a handful of homes near the cul-de-sac offers its residents a safe and peaceful lifestyle. The home itself is ABSOLUTELY AMAZING! Built by the high-end custom builder Campagna Homes, no detail was overlooked in this home. 4-car garage with lots
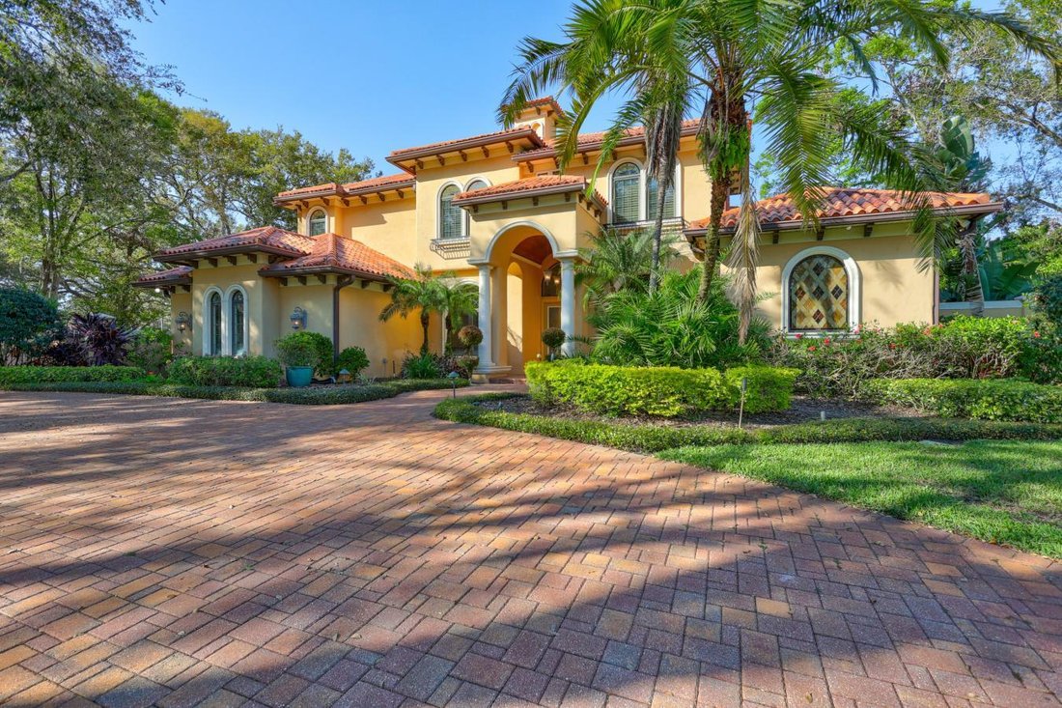
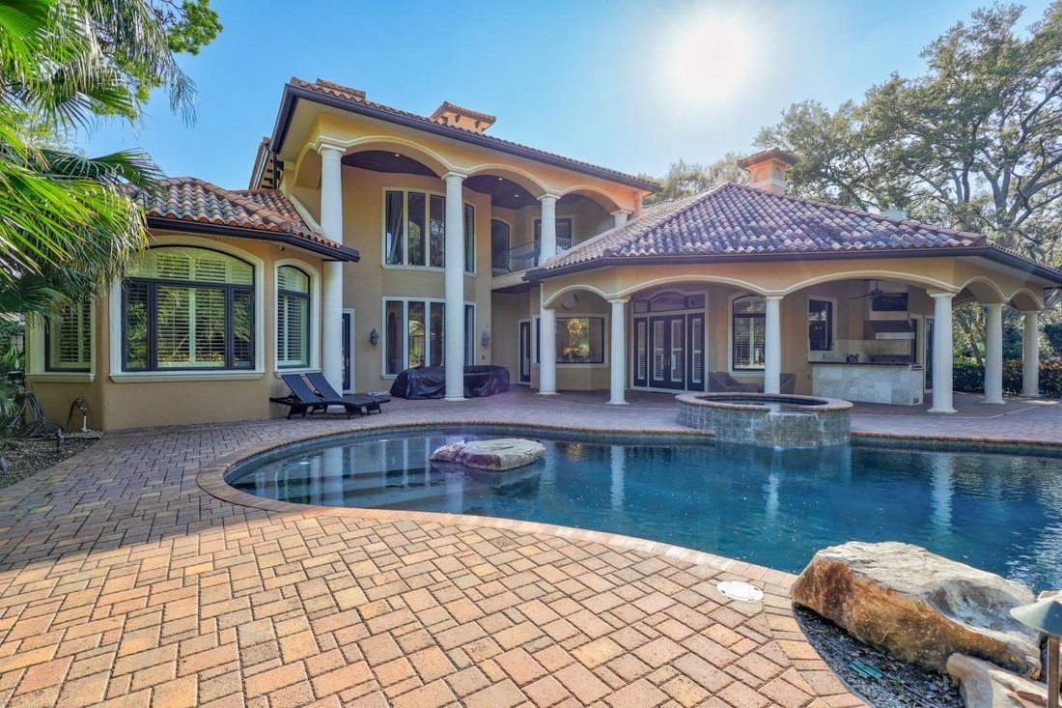
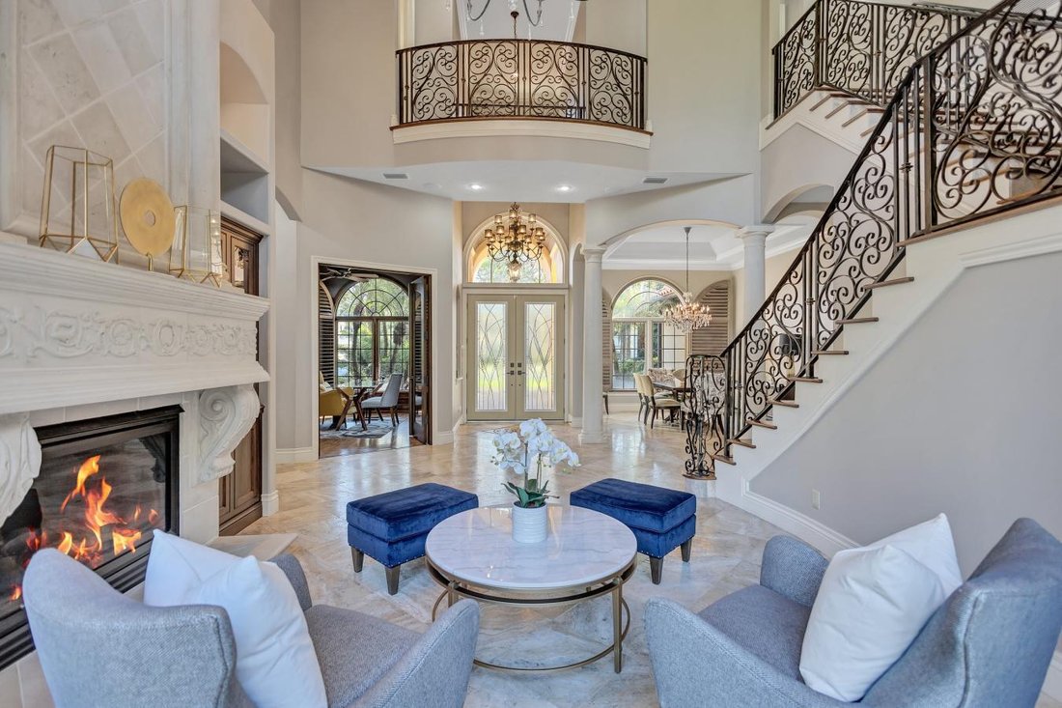
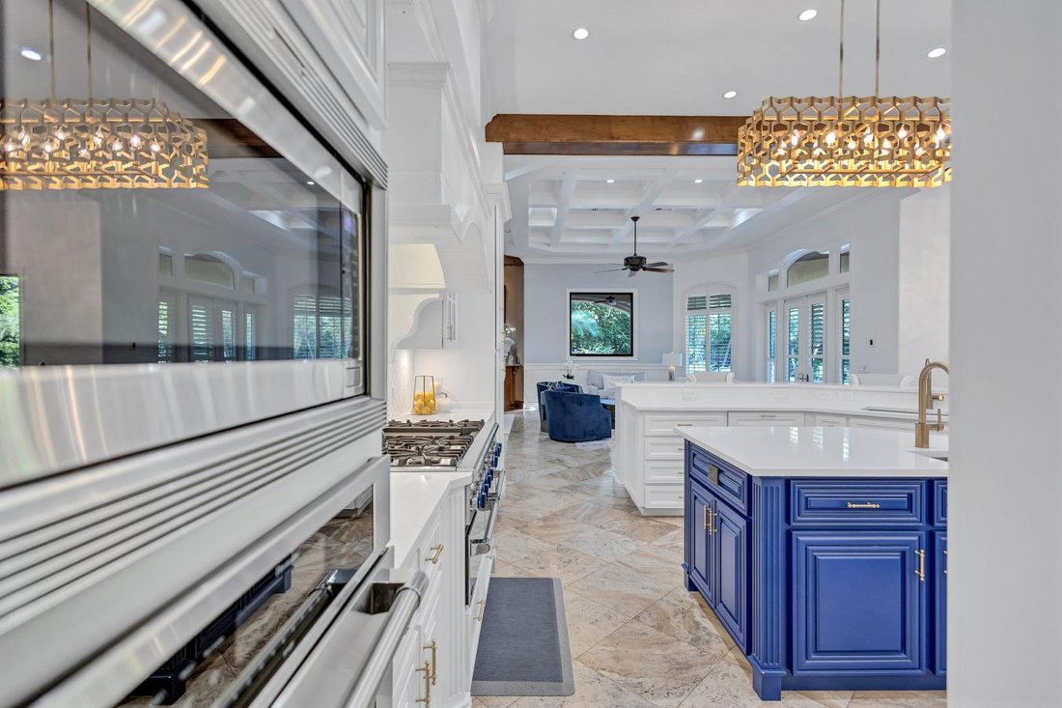
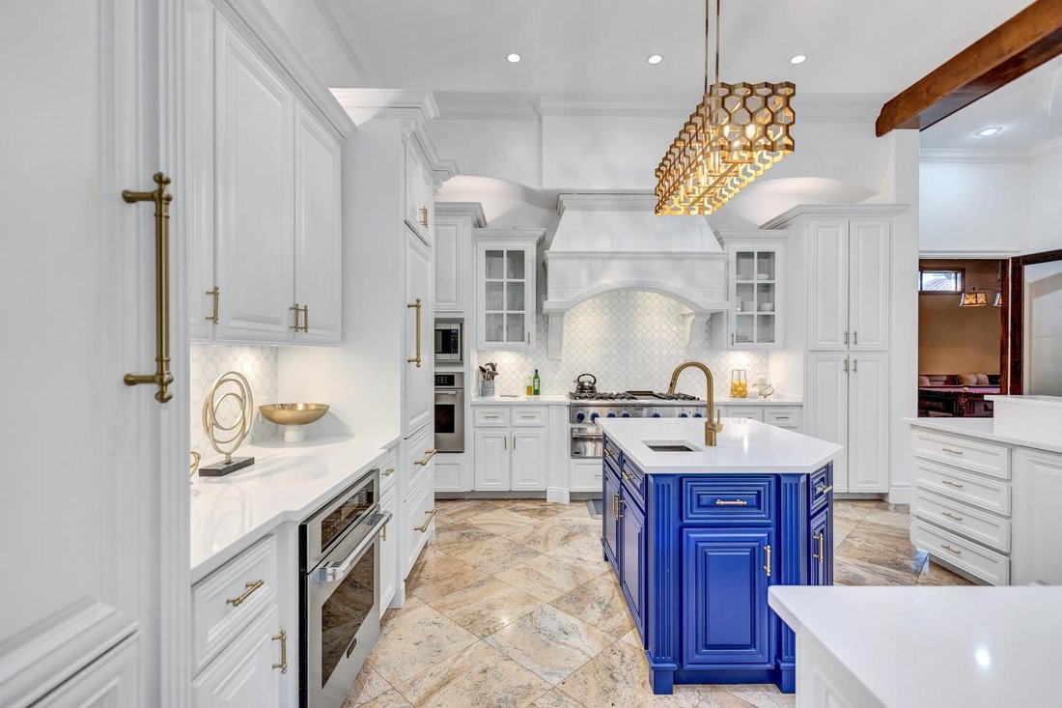
Possibly one of the BEST streets in the A+++ community of AVILA, premier 24-hour gated golf and country club community in Tampa. Tranquil street with only a handful of homes near the cul-de-sac offers its residents a safe and peaceful lifestyle. The home itself is ABSOLUTELY AMAZING! Built by the high-end custom builder Campagna Homes, no detail was overlooked in this home. 4-car garage with lots of extra space for additional cars in the courtyard and also on the oversized circular driveway adds so much functionality. The most grand foyer with high ceilings, amazing iron-cast staircase, the green outdoors and pool area that you see immediately upon your entrance, the most beautiful and elegant area around the fireplace - you immediately feel it must be something special. Primary bedroom DOWNSTAIRS, completely away from all other bedrooms. Smart and extremely well thought-out floor plan offers all the right rooms and spaces. Office near the primary bedroom, so many amazing areas for family gatherings and entertainment of guests. It is spacious, light and bright. AN OFFICE in front of the house, away from other more busy areas, so you can attend to your business without distractions. COMPLETELY remodeled kitchen, featuring contemporary cabinetry and island with the accent color. Everything is so elegant and tasteful. On the other side, you will find the coffee nook with your favorite mugs and coffee equipment for your morning coffee indulgence. Thermador appliances. 2 built-in refrigerators, 6-burner range, double-oven, lots of cabinet space and a walk-in pantry. The butler pantry is nestled between the kitchen and the dining room. On the other side of the kitchen you will find the billiard room, with the wet bar and a powder room. Theater room fully equipped with the projector and theater-seating. There are 3 fireplaces in this home – in the living room, primary bedroom, and another one between the family room and the billiard room. All other bedrooms (3) are located on the second floor. One with the en-suite bath and 2 others sharing a Jack-and-Jill bathroom. The bonus room nearby is a great space and offers so many possibilities!!! A great space that can be a yoga room, a play room, another TV room! YOUR TEENAGERS will never want to leave the house - this is such a great gathering space! YES, this home offers it all. SO MANY possibilities! INCREDIBLE serene and private outdoor oasis awaits outside. Outdoor kitchen, covered and open areas. Large fenced-in yard. Come, fall in love, make it your home…
-
Property type
House
-
Price/sqft
$520
Features
Explore the Area
16205 Sierra De Avila, Tampa, Florida, United States
View on Google Maps
Price per sqft
Low
High
Joined 2 years ago
You have inquired about this property
The agent will contact you soon by
Listed by
1
Listings
2025
Joined
Book home tour with VICTORIA CHRISTY -
Choose a date and whether you'd like a virtual or in-person tour with the agent.
Preferred date
Tour type

Last updated
June 18
First listed
March 13, 2025
Listing reference
211218
Similar Properties Nearby
New Listings in Tampa





Explore More Homes for Sale
Tampa, FL, United States property types
Tampa, FL, United States popular searches
- Properties with Pool in Tampa, FL, United States
- Properties with Garage in Tampa, FL, United States
- Properties with Garden in Tampa, FL, United States
- Properties with Fitness Center / Gym in Tampa, FL, United States
- Waterfront properties in Tampa, FL, United States
- Properties with Elevator in Tampa, FL, United States
- Modern properties in Tampa, FL, United States
- New Builds properties in Tampa, FL, United States
- Gated Community properties in Tampa, FL, United States
- Properties with Tennis Court in Tampa, FL, United States
- Renovated properties in Tampa, FL, United States
- Properties with Sauna in Tampa, FL, United States
- Panoramic / Scenic View properties in Tampa, FL, United States
- Investment Property properties in Tampa, FL, United States
- Properties with Helipad in Tampa, FL, United States
- Properties with Wine Cellar in Tampa, FL, United States
- Lakefront properties in Tampa, FL, United States
- Lake View properties in Tampa, FL, United States
- Golf View properties in Tampa, FL, United States
- Properties with Private Airport in Tampa, FL, United States
- Equestrian properties in Tampa, FL, United States
- Sea View properties in Tampa, FL, United States
- Mountain View properties in Tampa, FL, United States
- Properties with Indoor Pool in Tampa, FL, United States
- Properties with Private Beach in Tampa, FL, United States
- Mansion properties in Tampa, FL, United States
Related Guides & Stories
Trusted by the World's Leading Brokers
The agents behind the world's most exceptional properties list with JamesEdition.
- Listings from Sotheby's, Christie's, BARNES, and Engel & Völkers
- Every listing reviewed before it goes live
- Connect directly with verified listing agents
By continuing you agree to our Terms and Privacy Policy.
brokerages we
partnered with
partnered with