$1,125,000
Price decreased by $63,600 on Jul 23, 2026
5 Bedrooms Single Family Detached
- 5 Beds
- 4 Baths
- 3,315 Sqft
- 6,250 Sqft lot
- Updated: July 23
- MLS#TB8448416
About the Property
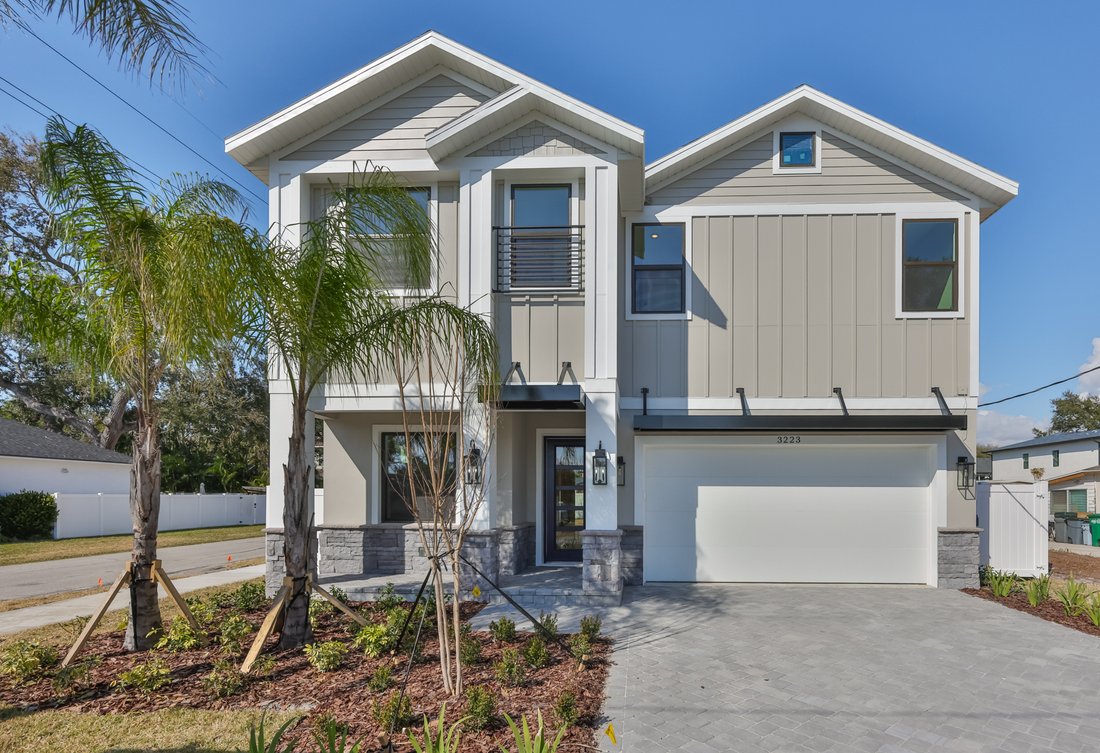
Now Staged - must see! Built by one of South Tampa’s premier builders, BCL Homes, this stunning custom 5-bedroom, 4-bathroom home offers exceptional attention to detail. Less than 10 mins to Downtown Tampa & Hyde Park Village, this home is perfectly situated for both convenience and lifestyle. First Floor Highlights: Impressive 10’ ceilings create a bright, airy feel. A bedroom/office with a c
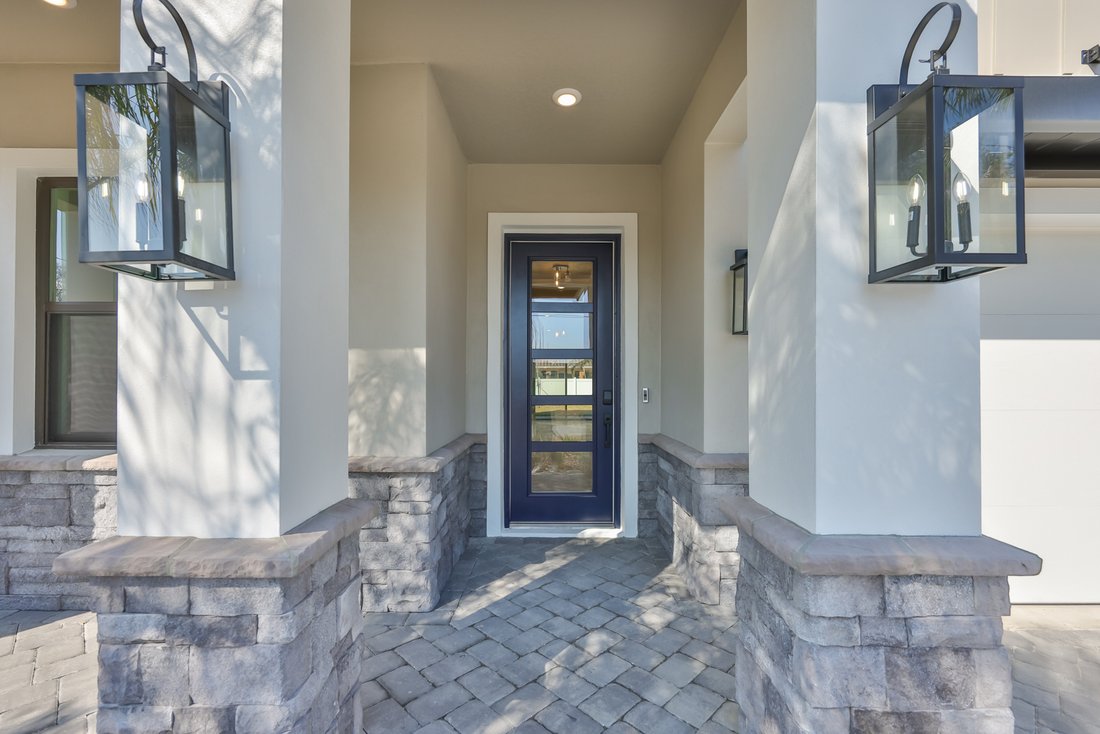
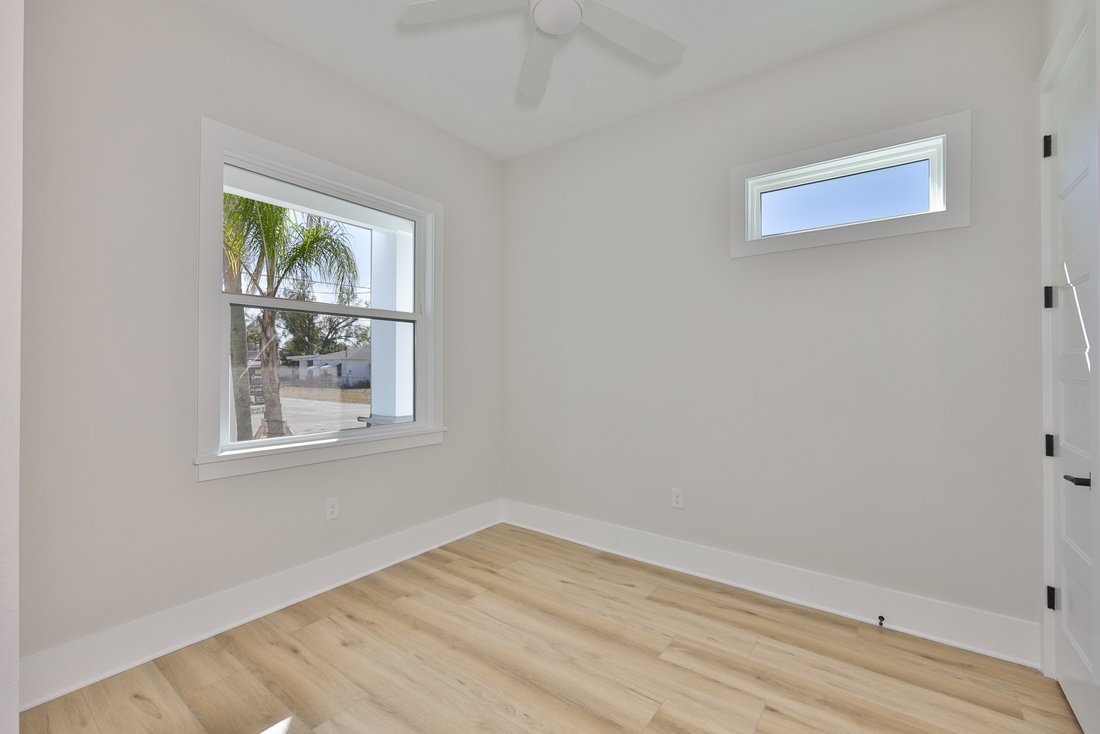
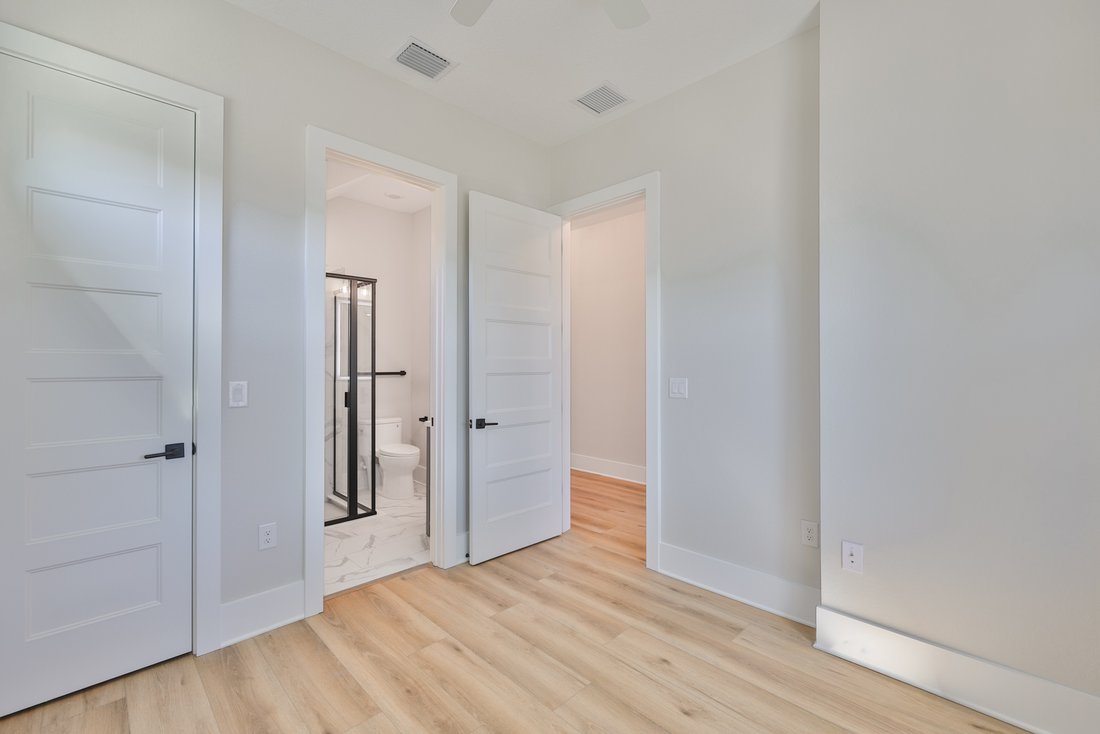
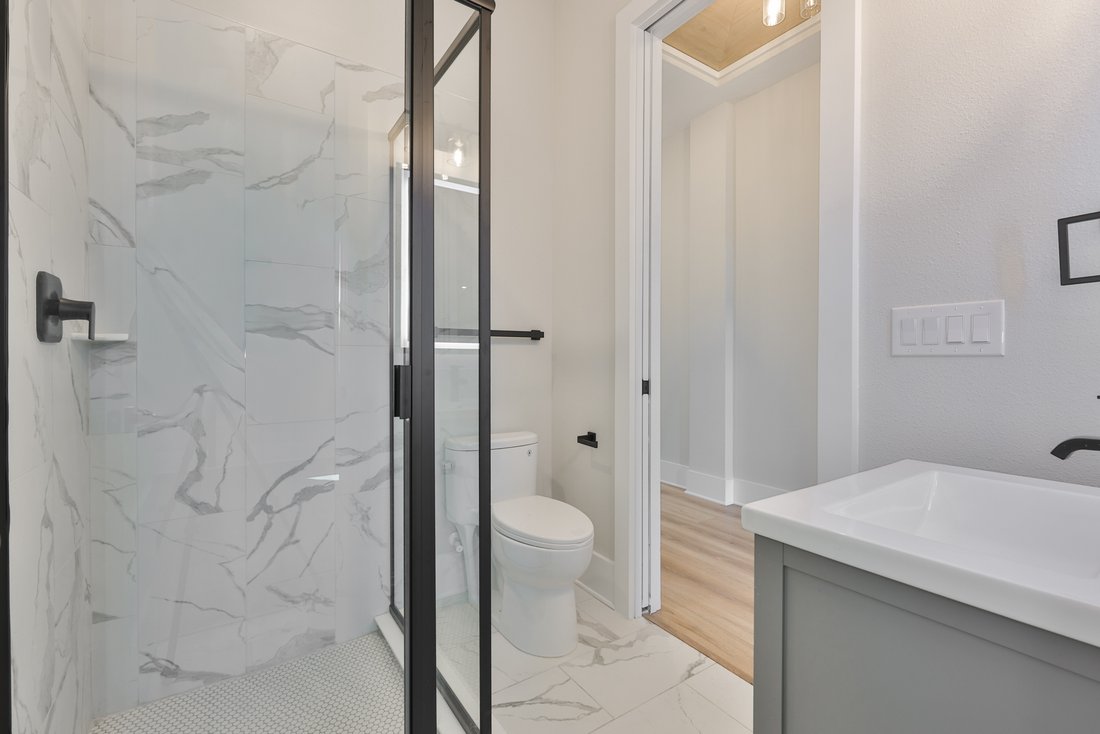
Now Staged - must see! Built by one of South Tampa’s premier builders, BCL Homes, this stunning custom 5-bedroom, 4-bathroom home offers exceptional attention to detail. Less than 10 mins to Downtown Tampa & Hyde Park Village, this home is perfectly situated for both convenience and lifestyle. First Floor Highlights: Impressive 10’ ceilings create a bright, airy feel. A bedroom/office with a closet and full bath provides flexibility for guests or work-from-home needs. The chef’s kitchen features: Custom 42” shaker cabinets with soft-close drawers Level 2 designer quartz countertops Stylish designer tile backsplash Pendant lights over a large center island Upgraded stainless steel appliance package including built-in double ovens A convenient pot filler for easy cooking Extended walk-in pantry with solid shelving. The spacious great room includes lots of windows & a floating credenza. Luxury vinyl plank flooring throughout the main living areas with tile in the bathrooms. A mudroom with built-ins is located off the two-car garage. Second Floor Features: Two bedrooms share a Jack & Jill bath. A third bedroom has its own en-suite bath. The primary suite is spacious enough for a king-size bed and includes: Two walk-in closets Walk-in #1: 10’ 7” x 15 ’ Walk-in #2: 7’ 9” x 9’ 8” A luxurious bath with a standalone soaking tub, large shower with both a rain shower and a regular showerhead, dual vanities with extra storage. A large laundry room is conveniently located upstairs. Outdoor Living: The deep lot provides a large backyard, room for a pool. An extended covered lanai runs across the back of the home, creating a perfect space for outdoor entertaining, plumbing for an outdoor kitchen. This home truly combines style, comfort, and convenience, perfect for both everyday living and entertaining.
-
Property type
House
-
Year built
2025
-
Price/sqft
$339
Features
- Pool
- Garage
- Garden
- Outdoor Kitchen
- 2D Floor Plan
- New Builds
- Office
- Laundry Room
Explore the Area
3223 Paxton Ave W, Tampa, FL 33611, Florida, United States
View on Google Maps
Price per sqft
Low
High
Joined 11 years ago
You have inquired about this property
The agent will contact you soon by
Listed by
5
Listings
2015
Joined
Book home tour with Kevin Freel
Choose a date and whether you'd like a virtual or in-person tour with the agent.
Preferred date
Tour type

CENTURY 21 LIST with BEGGINS
3628 Henderson Blvd., 33609, Tampa, Florida, United States
View agency profile
Last updated
July 23
First listed
Nov 14, 2025
Listing reference
FE875189-5DFE-417B-AF8F-09A4C86338CD
Similar Properties Nearby
New Listings in Tampa


Explore More Homes for Sale
Tampa, FL, United States property types
Tampa, FL, United States popular searches
- Properties with Pool in Tampa, FL, United States
- Properties with Garage in Tampa, FL, United States
- Properties with Garden in Tampa, FL, United States
- Properties with Fitness Center / Gym in Tampa, FL, United States
- Waterfront properties in Tampa, FL, United States
- Properties with Elevator in Tampa, FL, United States
- Modern properties in Tampa, FL, United States
- New Builds properties in Tampa, FL, United States
- Properties with Tennis Court in Tampa, FL, United States
- Gated Community properties in Tampa, FL, United States
- Renovated properties in Tampa, FL, United States
- Panoramic / Scenic View properties in Tampa, FL, United States
- Properties with Sauna in Tampa, FL, United States
- Investment Property properties in Tampa, FL, United States
- Properties with Wine Cellar in Tampa, FL, United States
- Properties with Helipad in Tampa, FL, United States
- Lakefront properties in Tampa, FL, United States
- Lake View properties in Tampa, FL, United States
- Golf View properties in Tampa, FL, United States
- Properties with Private Airport in Tampa, FL, United States
- Equestrian properties in Tampa, FL, United States
- Properties with Private Beach in Tampa, FL, United States
- Mountain View properties in Tampa, FL, United States
- Sea View properties in Tampa, FL, United States
- Properties with Indoor Pool in Tampa, FL, United States
- Mansion properties in Tampa, FL, United States
- Ocean View properties in Tampa, FL, United States
Related Guides & Stories
Trusted by the World's Leading Brokers
The agents behind the world's most exceptional properties list with JamesEdition.
- Listings from Sotheby's, Christie's, BARNES, and Engel & Völkers
- Every listing reviewed before it goes live
- Connect directly with verified listing agents
By continuing you agree to our Terms and Privacy Policy.
brokerages we
partnered with
partnered with