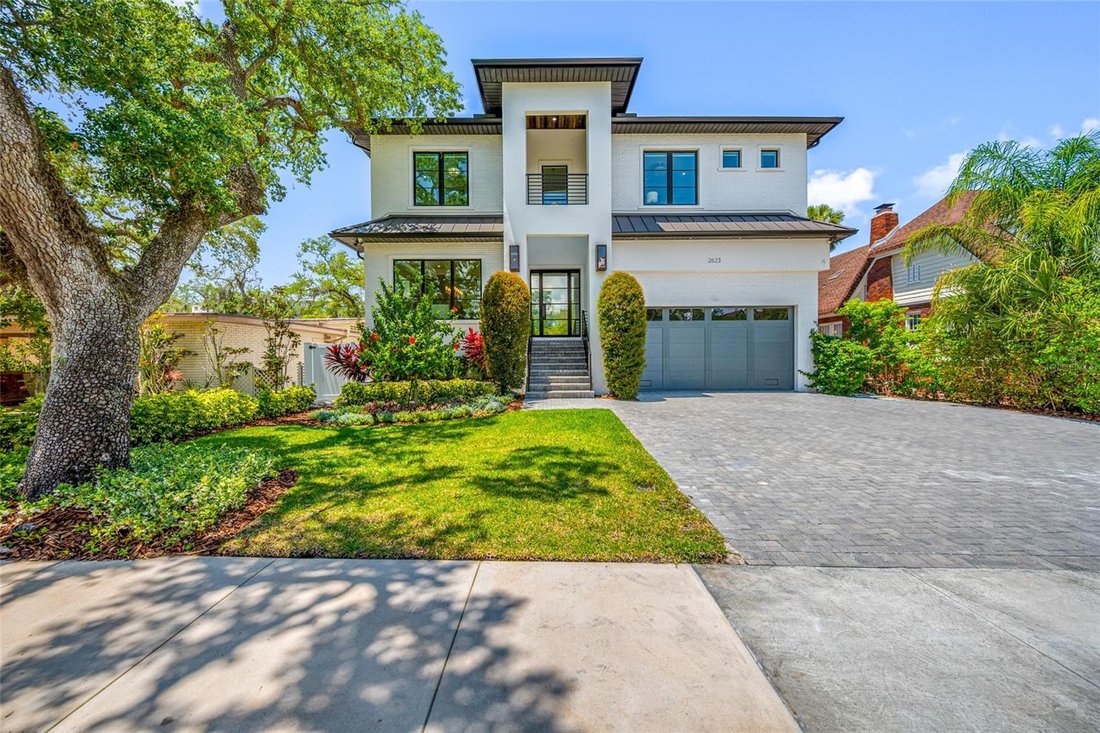
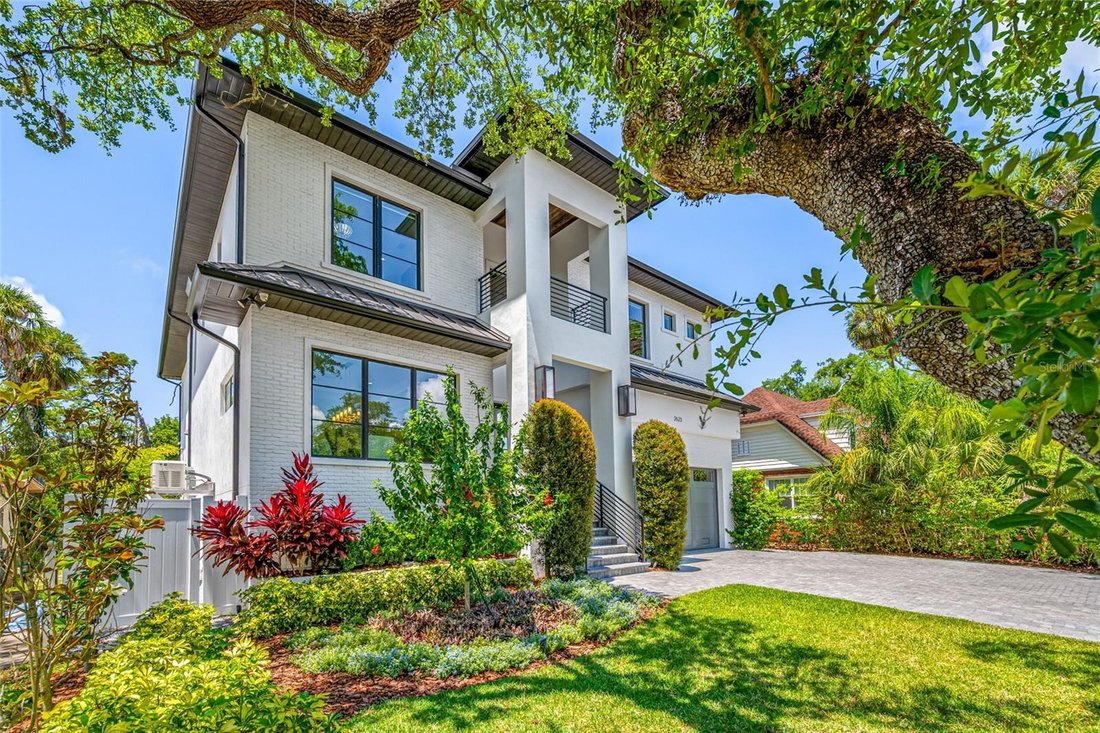



$3,189,000
5 Bedrooms Single Family Attached
- 5 Beds
- 6 Baths
- 4,944 Sqft
- 9,584 Sqft lot
- Updated: September 22
- 5
- MLS#TB8503431
About the Property
-
Property type
House
-
Year built
2021
-
Price/sqft
$645
Features
- Walk In Closet
- Pool
- Garage
- Garden
- Indoor Pool
- Cinema
- Game Room
- Modern
- Outdoor Kitchen
Features
Lot
- Panoramic / Scenic View
- Water View
- Waterfront
- Privacy
- New Builds
- Modern
Indoor
- High Ceiling
- Office
- Fireplace
- Air Conditioning
- Kitchen island
- Gas Stovetop
- Jacuzzi
- Washer Dryer
- Bar
- Laundry Room
- Game Room
- Cinema
- Indoor Pool
- Stone Countertops
- Walk In Closet
Outdoor
- Terrace
- Balcony
- Pool
- Garage
- Outdoor Kitchen
- Outdoor Living Space
- Garden
Explore the Area
2623 S Parkview Street, Tampa, FL 33629, Florida, United States
View on Google Maps
Price per sqft
Low
High
Joined 10 years ago
You have inquired about this property
The agent will contact you soon by
Listed by
1
Listings
2017
Joined
Book home tour with Christopher Remmert
Choose a date and whether you'd like a virtual or in-person tour with the agent.
Preferred date
Tour type

Century 21 Executive Team specializes in Corporate Services including Corporate
and Third Party Relocation, Cor
and Third Party Relocation, Cor
Century 21 Executive Team specializes in Corporate Services including Corporate
and Third Party Relocation, Corporate Group Moves/Presentations, Corporate Home
Sale and Destination Programs, Military and Affinity Group Relocation, Internet
Leads Management, Area Tours and Temporary Corporate Housing. Century 21
Executive Team encompasses a distinctive and select group of associates
representing the highest caliber of professionalism, trust, dedication and
experience servicing the entire Tampa Bay Area.
and Third Party Relocation, Corporate Group Moves/Presentations, Corporate Home
Sale and Destination Programs, Military and Affinity Group Relocation, Internet
Leads Management, Area Tours and Temporary Corporate Housing. Century 21
Executive Team encompasses a distinctive and select group of associates
representing the highest caliber of professionalism, trust, dedication and
experience servicing the entire Tampa Bay Area.
Last updated
September 22
First listed
May 6
Listing reference
0D12504F-C9CB-4A08-BABD-714B6E0B75C8
Similar Properties Nearby
New Listings in Tampa








Explore More Homes for Sale
Tampa, FL, United States property types
Tampa, FL, United States popular searches
- Properties with Pool in Tampa, FL, United States
- Properties with Garage in Tampa, FL, United States
- Properties with Garden in Tampa, FL, United States
- Properties with Fitness Center / Gym in Tampa, FL, United States
- Waterfront properties in Tampa, FL, United States
- Properties with Elevator in Tampa, FL, United States
- Modern properties in Tampa, FL, United States
- New Builds properties in Tampa, FL, United States
- Gated Community properties in Tampa, FL, United States
- Properties with Tennis Court in Tampa, FL, United States
- Renovated properties in Tampa, FL, United States
- Properties with Sauna in Tampa, FL, United States
- Panoramic / Scenic View properties in Tampa, FL, United States
- Investment Property properties in Tampa, FL, United States
- Properties with Helipad in Tampa, FL, United States
- Properties with Wine Cellar in Tampa, FL, United States
- Lakefront properties in Tampa, FL, United States
- Lake View properties in Tampa, FL, United States
- Golf View properties in Tampa, FL, United States
- Properties with Private Airport in Tampa, FL, United States
- Equestrian properties in Tampa, FL, United States
- Mountain View properties in Tampa, FL, United States
- Sea View properties in Tampa, FL, United States
- Properties with Indoor Pool in Tampa, FL, United States
- Properties with Private Beach in Tampa, FL, United States
- Mansion properties in Tampa, FL, United States
Related Guides & Stories
Trusted by the World's Leading Brokers
The agents behind the world's most exceptional properties list with JamesEdition.
- Listings from Sotheby's, Christie's, BARNES, and Engel & Völkers
- Every listing reviewed before it goes live
- Connect directly with verified listing agents
By continuing you agree to our Terms and Privacy Policy.
brokerages we
partnered with
partnered with