$1,289,000
4 Bedrooms Single Family Detached
- 4 Beds
- 4 Baths
- 3,162 Sqft
- 6,600 Sqft lot
- Updated: August 24
- MLS#TB8518724
About the Property
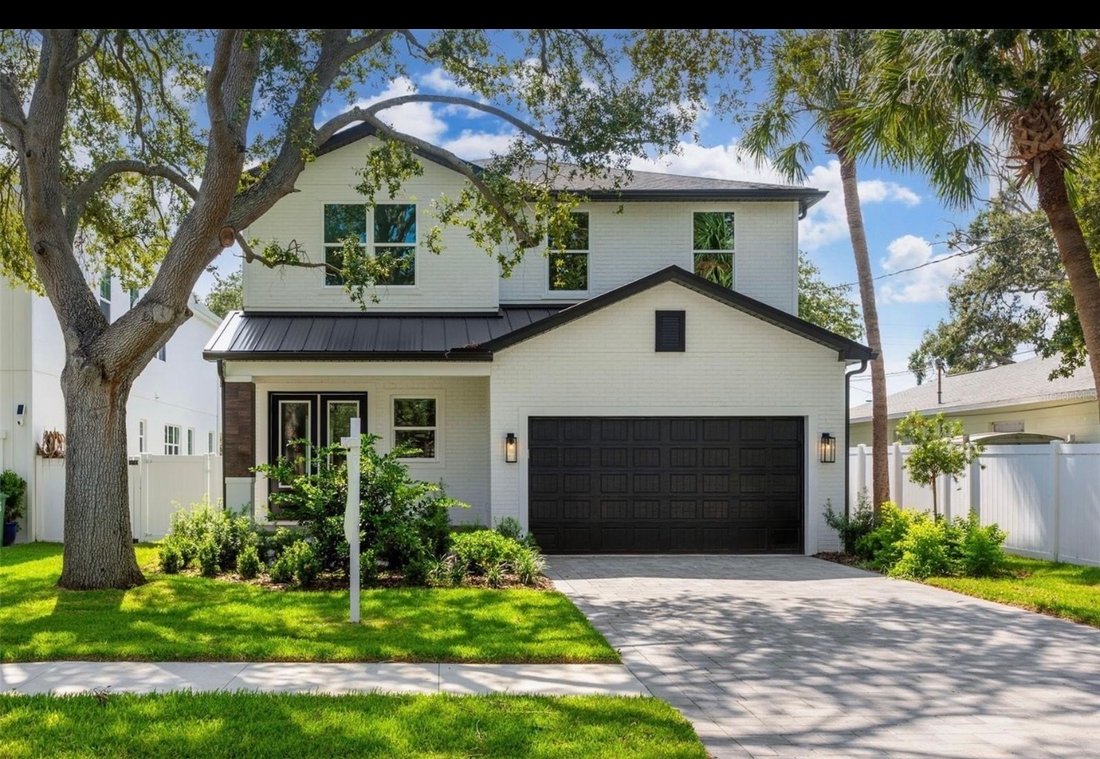
Ready for Summer 2026? Experience elevated modern luxury in this stunning new construction by Starling Custom Homes, a respected local builder known for exceptional craftsmanship and attention to detail. Offering 3,162 square feet of thoughtfully designed living space, this impressive residence features 4 bedrooms, 3.5 baths, a spacious bonus loft area, & a 2-car garage.
Designed for both
Designed for both
Ready for Summer 2026? Experience elevated modern luxury in this stunning new construction by Starling Custom Homes, a respected local builder known for exceptional craftsmanship and attention to detail. Offering 3,162 square feet of thoughtfully designed living space, this impressive residence features 4 bedrooms, 3.5 baths, a spacious bonus loft area, & a 2-car garage.
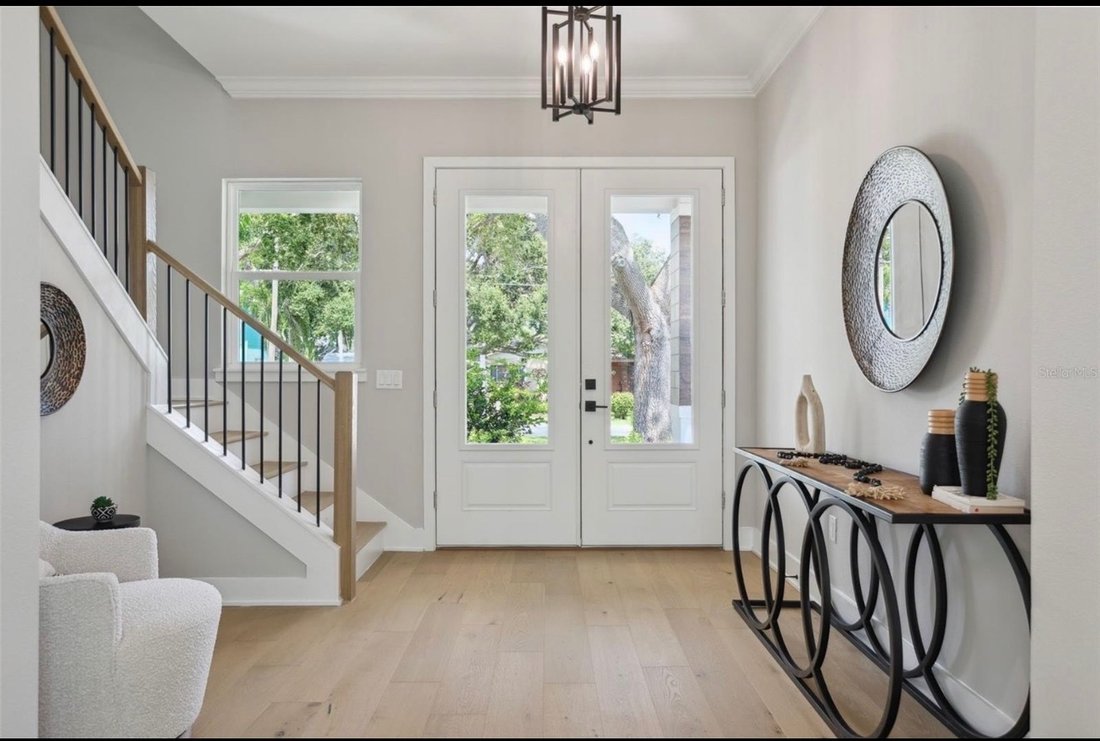
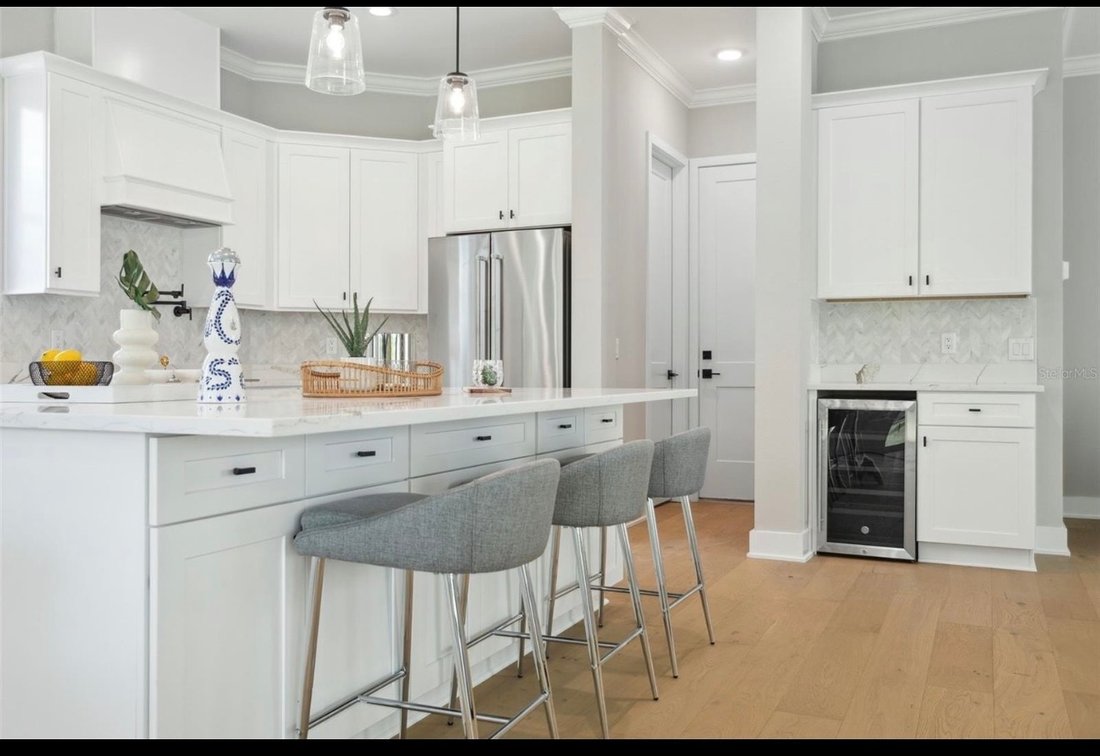
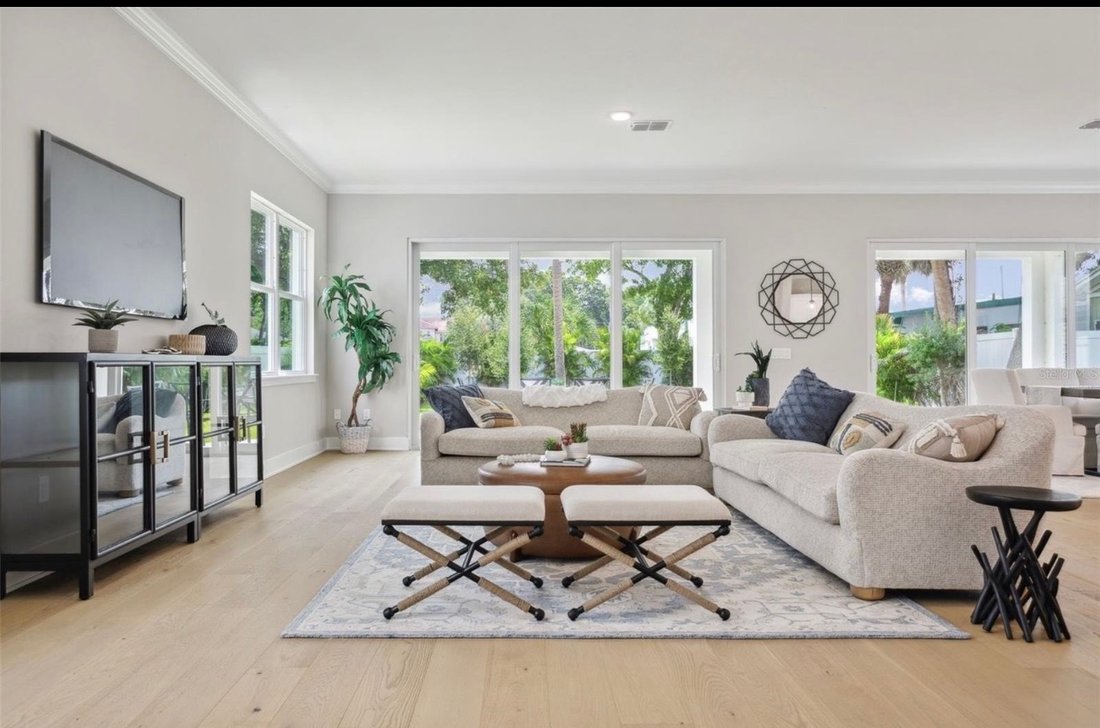
Designed for both everyday comfort and stylish entertaining, the open-concept floor plan showcases a spectacular 30’ft great room with a sleek electric fireplace, flowing seamlessly into the chef-inspired kitchen complete with Kitchen-Aid stainless steel appliances, quartz countertops, 42-inch decorative wood cabinetry with upper display cabinets, an oversized 10’ ft center island, and a deep walk-in pantry. Elegant wood flooring, crown molding, and high-impact glass windows enhance the home’s sophisticated appeal throughout. 10’ ft Ceilings!
Upstairs, your family will appreciate the convenience of a dedicated laundry room along with generously sized bedrooms and flexible loft space perfect for a media room, office, or play area. Two sets of sliding glass doors lead out an extended 34-foot covered lanai and spacious backyard ideal for relaxing or entertaining guests.
Builder warranties provide added peace of mind, including a 1-year workmanship and materials warranty, 2-year coverage on mechanical systems (plumbing, electrical, and A/C), and a 10-year structural warranty.
Perfectly located near MacDill Air Force Base, Tampa Yacht & Country Club, Bayshore Boulevard. Just minutes from Hyde Park, Downtown Tampa, public parks, trendy restaurants, International Shopping Plaza, Midtown Tampa, & Tampa International Airport.
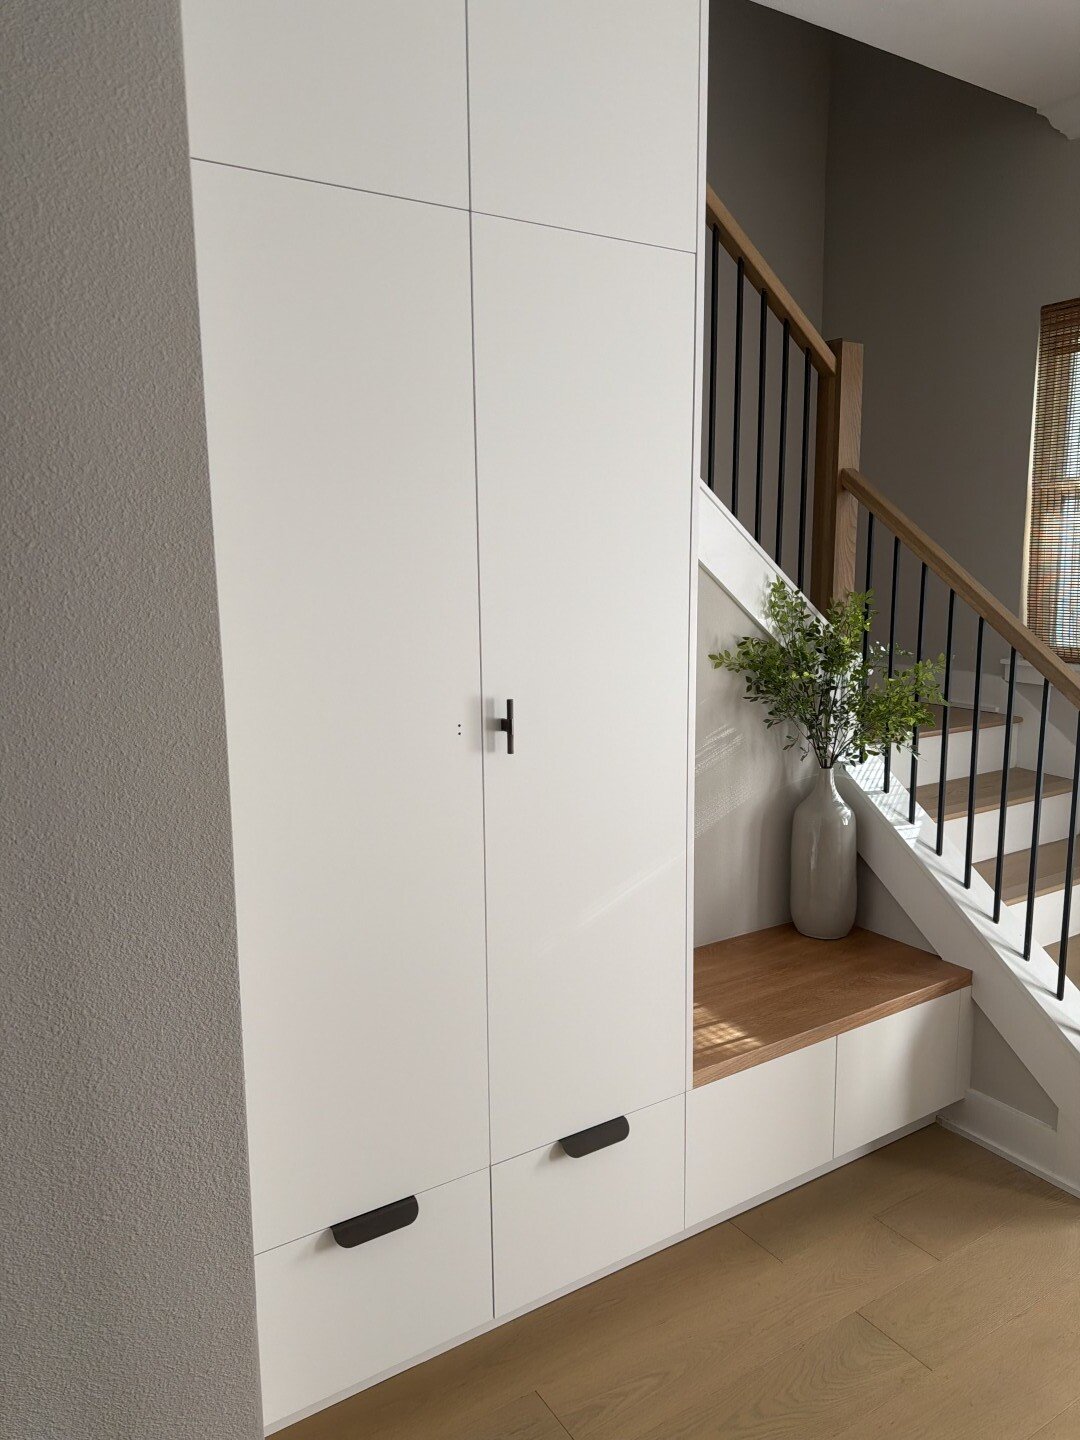
A few photos shown are from a completed home built by the same builder.
Designed for both everyday comfort and stylish entertaining, the open-concept floor plan showcases a spectacular 30’ft great room with a sleek electric fireplace, flowing seamlessly into the chef-inspired kitchen complete with Kitchen-Aid stainless steel appliances, quartz countertops, 42-inch decorative wood cabinetry with upper display cabinets, an oversized 10’ ft center island, and a deep walk-in pantry. Elegant wood flooring, crown molding, and high-impact glass windows enhance the home’s sophisticated appeal throughout. 10’ ft Ceilings!
Upstairs, your family will appreciate the convenience of a dedicated laundry room along with generously sized bedrooms and flexible loft space perfect for a media room, office, or play area. Two sets of sliding glass doors lead out an extended 34-foot covered lanai and spacious backyard ideal for relaxing or entertaining guests.
Builder warranties provide added peace of mind, including a 1-year workmanship and materials warranty, 2-year coverage on mechanical systems (plumbing, electrical, and A/C), and a 10-year structural warranty.
Perfectly located near MacDill Air Force Base, Tampa Yacht & Country Club, Bayshore Boulevard. Just minutes from Hyde Park, Downtown Tampa, public parks, trendy restaurants, International Shopping Plaza, Midtown Tampa, & Tampa International Airport.
A few photos shown are from a completed home built by the same builder.
-
Property type
House
-
Year built
2026
-
Price/sqft
$407
Features
- Garage
- Garden
- Fireplace
- Terrace
- Air Conditioning
- New Builds
- Office
- Kitchen island
- Bar
Features
Lot
Indoor
- Office
- Fireplace
- Air Conditioning
- Kitchen island
- Bar
- Laundry Room
- Stone Countertops
Outdoor
- Terrace
- Garage
- Garden
Explore the Area
6705 Himes Ave S, Tampa, FL 33611, Florida, United States
View on Google Maps
Price per sqft
Low
High
Joined 11 years ago
You have inquired about this property
The agent will contact you soon by
Listed by
5
Listings
2015
Joined
Book home tour with Kevin Freel
Choose a date and whether you'd like a virtual or in-person tour with the agent.
Preferred date
Tour type

CENTURY 21 LIST with BEGGINS
3628 Henderson Blvd., 33609, Tampa, Florida, United States
View agency profile
Last updated
August 24
First listed
June 12
Listing reference
A7E575EC-1176-46EB-8BED-0F8BB640379B
Similar Properties Nearby
New Listings in Tampa

Explore More Homes for Sale
Tampa, FL, United States property types
Tampa, FL, United States popular searches
- Properties with Garage in Tampa, FL, United States
- Properties with Pool in Tampa, FL, United States
- Properties with Garden in Tampa, FL, United States
- Properties with Fitness Center / Gym in Tampa, FL, United States
- Waterfront properties in Tampa, FL, United States
- Properties with Elevator in Tampa, FL, United States
- Modern properties in Tampa, FL, United States
- New Builds properties in Tampa, FL, United States
- Gated Community properties in Tampa, FL, United States
- Properties with Tennis Court in Tampa, FL, United States
- Renovated properties in Tampa, FL, United States
- Properties with Sauna in Tampa, FL, United States
- Panoramic / Scenic View properties in Tampa, FL, United States
- Investment Property properties in Tampa, FL, United States
- Properties with Helipad in Tampa, FL, United States
- Properties with Wine Cellar in Tampa, FL, United States
- Lakefront properties in Tampa, FL, United States
- Lake View properties in Tampa, FL, United States
- Golf View properties in Tampa, FL, United States
- Properties with Private Airport in Tampa, FL, United States
- Equestrian properties in Tampa, FL, United States
- Sea View properties in Tampa, FL, United States
- Properties with Indoor Pool in Tampa, FL, United States
- Properties with Private Beach in Tampa, FL, United States
- Mountain View properties in Tampa, FL, United States
- Mansion properties in Tampa, FL, United States
Related Guides & Stories
Trusted by the World's Leading Brokers
The agents behind the world's most exceptional properties list with JamesEdition.
- Listings from Sotheby's, Christie's, BARNES, and Engel & Völkers
- Every listing reviewed before it goes live
- Connect directly with verified listing agents
By continuing you agree to our Terms and Privacy Policy.
brokerages we
partnered with
partnered with