$1,483,811
Private Courtyard Sanctuary Villa With 12 Meter Pool In The Gardens By Vichara
- 5 Beds
- 6 Baths
- 3,660 Sqft
- 10,980 Sqft lot
- Updated: November 28, 2025
- 2
About the Property
VANA is a private sanctuary villa within The Gardens by Vichara, a low-density residential development known for its contemporary architecture and calm, understated design language. Guided by Vichara’s philosophy — “Silence becomes a signature” — the home is crafted around spacious layouts, muted tones and a sense of intentional simplicity. The result is a living environment that feels refined, ba
VANA is a private sanctuary villa within The Gardens by Vichara, a low-density residential development known for its contemporary architecture and calm, understated design language. Guided by Vichara’s philosophy — “Silence becomes a signature” — the home is crafted around spacious layouts, muted tones and a sense of intentional simplicity. The result is a living environment that feels refined, balanced and quietly luxurious.
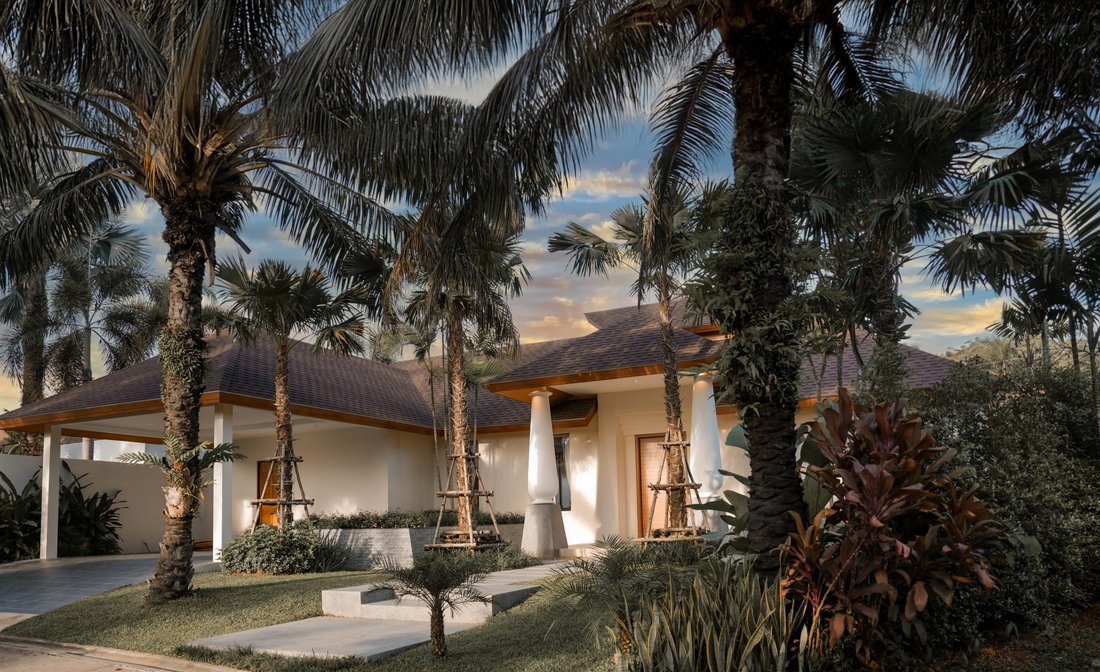
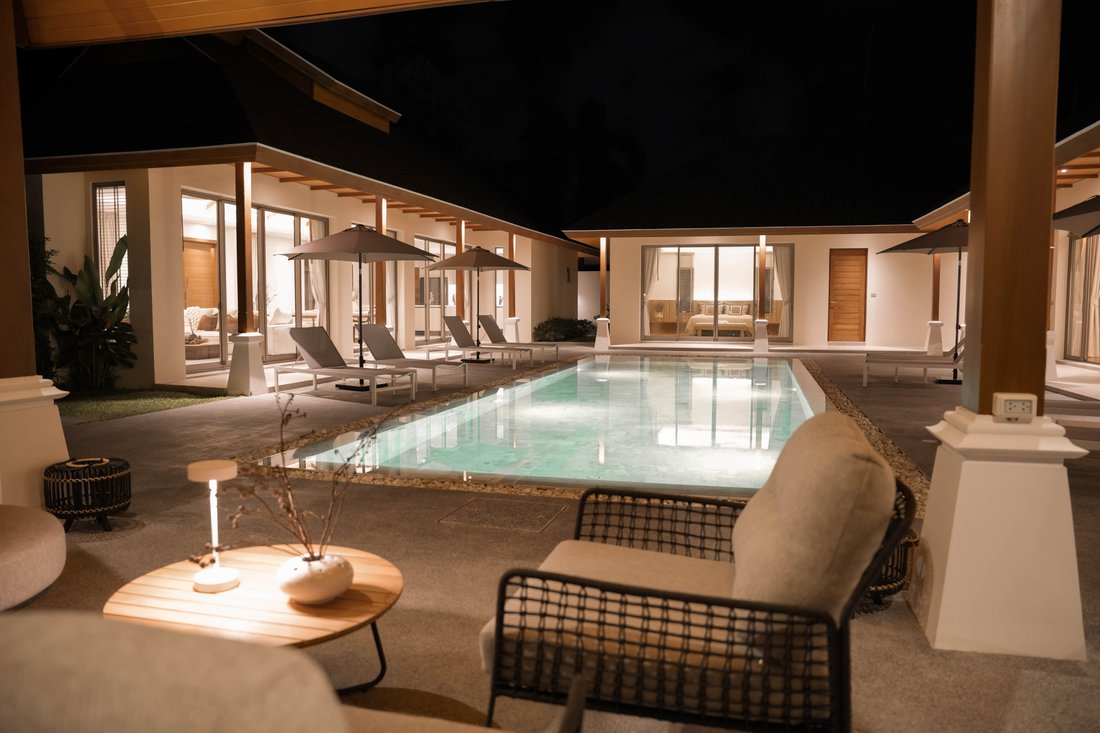
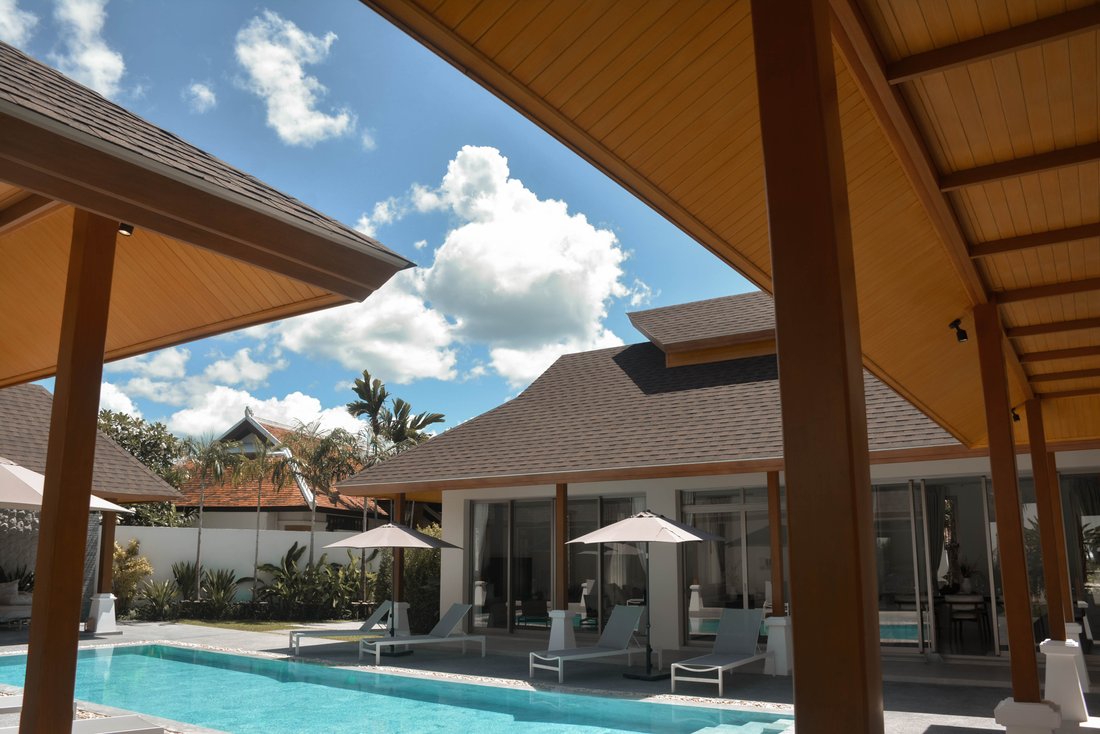
Set on a 1,020 m² plot, the villa spans 620.54 m² of built-up area and is arranged around a central courtyard anchored by a 12-meter marble-lined pool. This pavilion-style layout allows the main interior spaces to open toward the courtyard, creating a fluid indoor–outdoor connection and a serene, sheltered atmosphere.
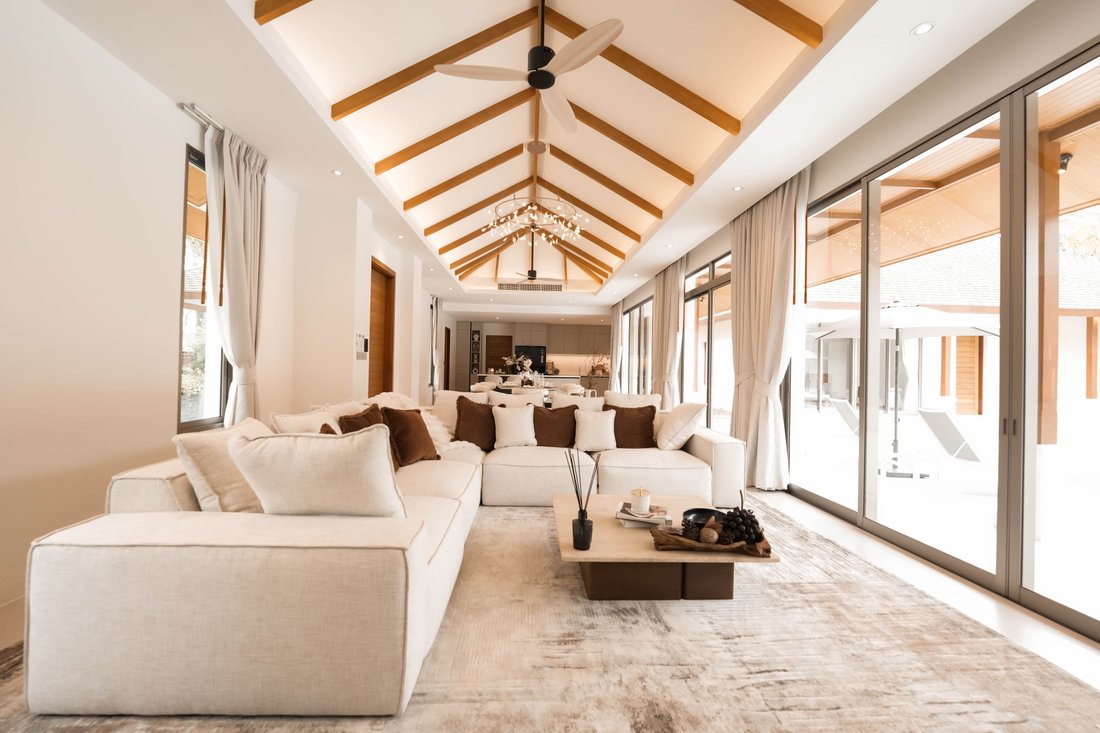
The entrance sequence begins with a landscaped path and an arrival terrace leading into the grand foyer. From here, the villa unfolds in a series of thoughtfully connected pavilions. The primary living area faces the pool and is defined by warm natural textures, soft lighting and a quiet architectural presence. The open kitchen and elegant dining area form an adjacent pavilion designed around a central island and generous dining table — a space intended for unhurried gatherings and everyday comfort.
VANA features 4+1 bedrooms, each with an ensuite bathroom. Two master suites sit at opposite ends of the layout to provide privacy for multiple occupants. One master suite includes a private terrace and garden-facing bathroom, while the second occupies a discreet position near the pool courtyard. Two additional guest suites are located in a separate wing, ensuring privacy and convenience for visitors.
A dedicated sala at the far end of the pool offers a shaded outdoor lounge ideal for dining, short breaks during the day or evenings spent beside the water. The landscaped courtyard reinforces the villa’s calm, inward-facing character, creating a setting suited for private living rather than outward views.
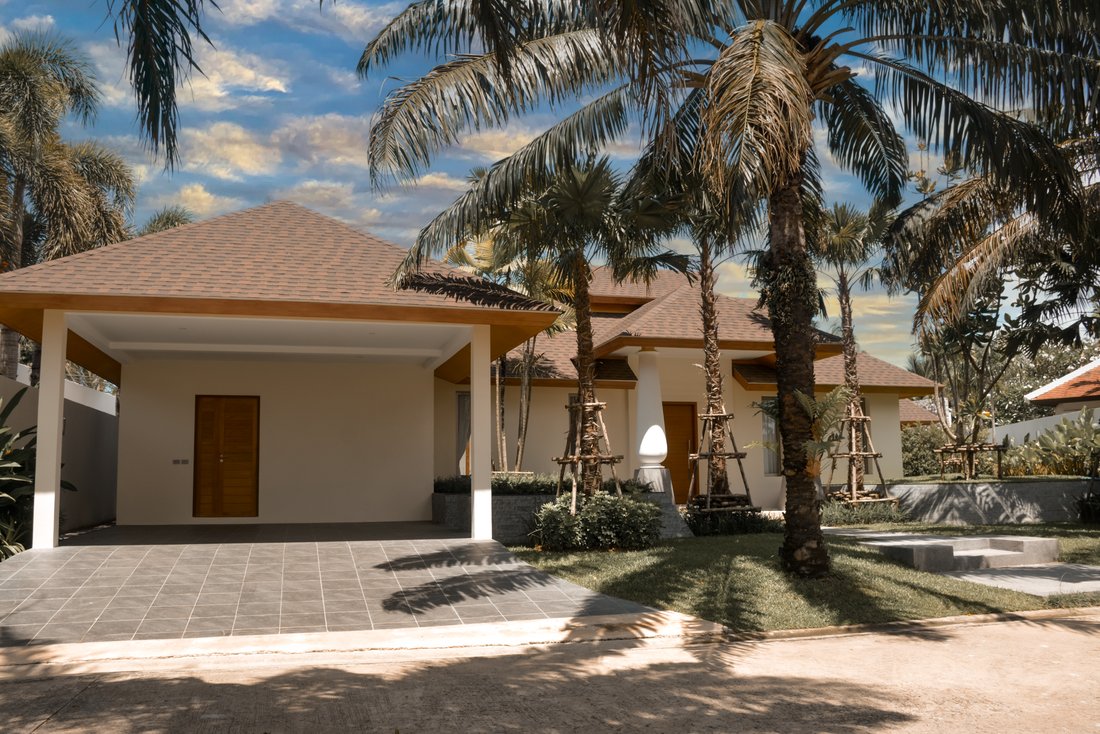
Functional areas — including a laundry room, utility room, storage, guest bathrooms and service access — are positioned discreetly to support long-term usability without interrupting the architecture. Covered parking for two cars completes the ground-level layout.
Residents of The Gardens have access to managed housekeeping, gardening and maintenance services, along with security and administrative support. The estate is located in Cherngtalay’s residential zone with practical proximity to key daily amenities: Villa Market and Boat Avenue (2.2 km), Porto de Phuket (2.2 km), Blue Tree (3 km), Laguna Golf (5.1 km), Catch Beach Club (5.5 km) and international schools such as UWC (12 km). This makes the location functional and well-connected for everyday living, without positioning it as a beachfront or resort district.
With its courtyard-based design, generous outdoor space and Vichara’s signature architectural clarity, VANA offers a balanced living environment shaped for those who value calm, privacy and contemporary aesthetics — without relying on dramatic surroundings or high-density resort infrastructure.
Set on a 1,020 m² plot, the villa spans 620.54 m² of built-up area and is arranged around a central courtyard anchored by a 12-meter marble-lined pool. This pavilion-style layout allows the main interior spaces to open toward the courtyard, creating a fluid indoor–outdoor connection and a serene, sheltered atmosphere.
The entrance sequence begins with a landscaped path and an arrival terrace leading into the grand foyer. From here, the villa unfolds in a series of thoughtfully connected pavilions. The primary living area faces the pool and is defined by warm natural textures, soft lighting and a quiet architectural presence. The open kitchen and elegant dining area form an adjacent pavilion designed around a central island and generous dining table — a space intended for unhurried gatherings and everyday comfort.
VANA features 4+1 bedrooms, each with an ensuite bathroom. Two master suites sit at opposite ends of the layout to provide privacy for multiple occupants. One master suite includes a private terrace and garden-facing bathroom, while the second occupies a discreet position near the pool courtyard. Two additional guest suites are located in a separate wing, ensuring privacy and convenience for visitors.
A dedicated sala at the far end of the pool offers a shaded outdoor lounge ideal for dining, short breaks during the day or evenings spent beside the water. The landscaped courtyard reinforces the villa’s calm, inward-facing character, creating a setting suited for private living rather than outward views.
Functional areas — including a laundry room, utility room, storage, guest bathrooms and service access — are positioned discreetly to support long-term usability without interrupting the architecture. Covered parking for two cars completes the ground-level layout.
Residents of The Gardens have access to managed housekeeping, gardening and maintenance services, along with security and administrative support. The estate is located in Cherngtalay’s residential zone with practical proximity to key daily amenities: Villa Market and Boat Avenue (2.2 km), Porto de Phuket (2.2 km), Blue Tree (3 km), Laguna Golf (5.1 km), Catch Beach Club (5.5 km) and international schools such as UWC (12 km). This makes the location functional and well-connected for everyday living, without positioning it as a beachfront or resort district.
With its courtyard-based design, generous outdoor space and Vichara’s signature architectural clarity, VANA offers a balanced living environment shaped for those who value calm, privacy and contemporary aesthetics — without relying on dramatic surroundings or high-density resort infrastructure.
-
Property type
Villa
-
Year built
2025
-
Price/sqft
$405
Features
- Pool
- Garden
- Terrace
- Walk In Closet
- Indoor Pool
- Open Kitchen
- Pergola
- 2D Floor Plan
- Washer Dryer
Features
Indoor
- High Ceiling
- Air Conditioning
- Kitchen island
- Washer Dryer
- Laundry Room
- Open Kitchen
- Indoor Pool
- Stone Countertops
- Walk In Closet
Outdoor
- Terrace
- Parking
- Pool
- Outdoor Living Space
- Gate
- Pergola
- Garden
Explore the Area
3 S. Pasak 4 Tambon Choeng Thale, Amphoe Thalang, Chang Wat Phuket 83110, Thailand
View on Google Maps
Price per sqft
Low
High
Joined 11 months ago
You have inquired about this property
The agent will contact you soon by
Listed by
45
Listings
2025
Joined
Book home tour with the agent
Choose a date and whether you'd like a virtual or in-person tour with the agent.
Preferred date
Tour type

Undersun Estate Residences for those beyond comparison. Undersun Estate is an independent agency guiding you throu
Undersun Estate Residences for those beyond comparison. Undersun Estate is an independent agency guiding you through Phuket’s real estate landscape with attentive service and a deep understanding of your personal objectives. We value trust, discretion, and the kind of thoughtful support that allows you to feel confident and comfortable from the very first steps. We provide a fully personalized approach — from discreet market analysis and access to select off-market opportunities to strategic, turn-key transaction management. Our specialists ensure full pricing transparency and represent your interests with the precision and integrity expected from leading private offices. We remain your partner long after the transaction is complete, offering access to trusted local services, assisting with property management, and maintaining a consistently high standard of support. Undersun Estate is more than an intermediary. It is a team that understands the importance of time, privacy, and flawless execution. Welcome to a space where real estate becomes an extension of your status — and every property is an investment in your legacy.
Last updated
November 28, 2025
First listed
November 25, 2025
Listing reference
VN357
Similar Properties Nearby
New Listings in Choeng Thale




Explore More Homes for Sale
Choeng Thale, Thailand property types
Choeng Thale, Thailand popular searches
- Investment Property properties in Choeng Thale, Thailand
- Sea View properties in Choeng Thale, Thailand
- Properties with Indoor Pool in Choeng Thale, Thailand
- Mansion properties in Choeng Thale, Thailand
- River View properties in Choeng Thale, Thailand
- High Altitude properties in Choeng Thale, Thailand
- Properties with Vineyard / Winery in Choeng Thale, Thailand
- Riverfront properties in Choeng Thale, Thailand
Related Guides & Stories
Trusted by the World's Leading Brokers
The agents behind the world's most exceptional properties list with JamesEdition.
- Listings from Sotheby's, Christie's, BARNES, and Engel & Völkers
- Every listing reviewed before it goes live
- Connect directly with verified listing agents
By continuing you agree to our Terms and Privacy Policy.