Elevated Luxury Living With Scenic City Views
- 8 Beds
- 7 Baths
- Updated: Yesterday
About the Property
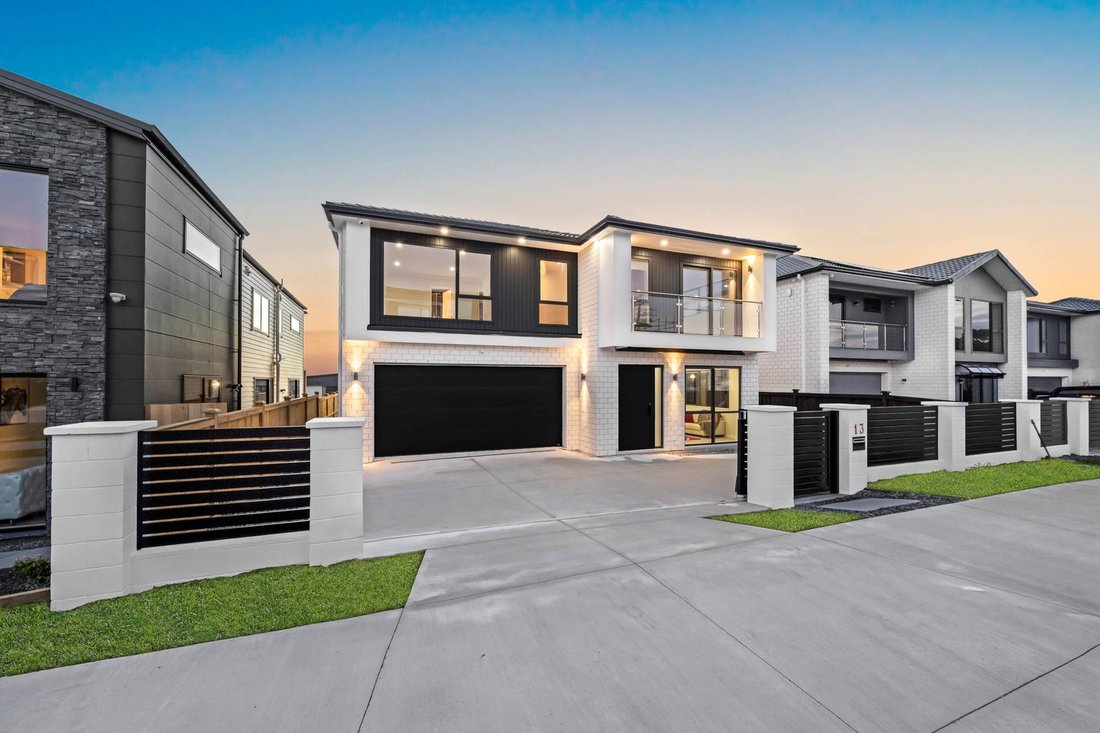
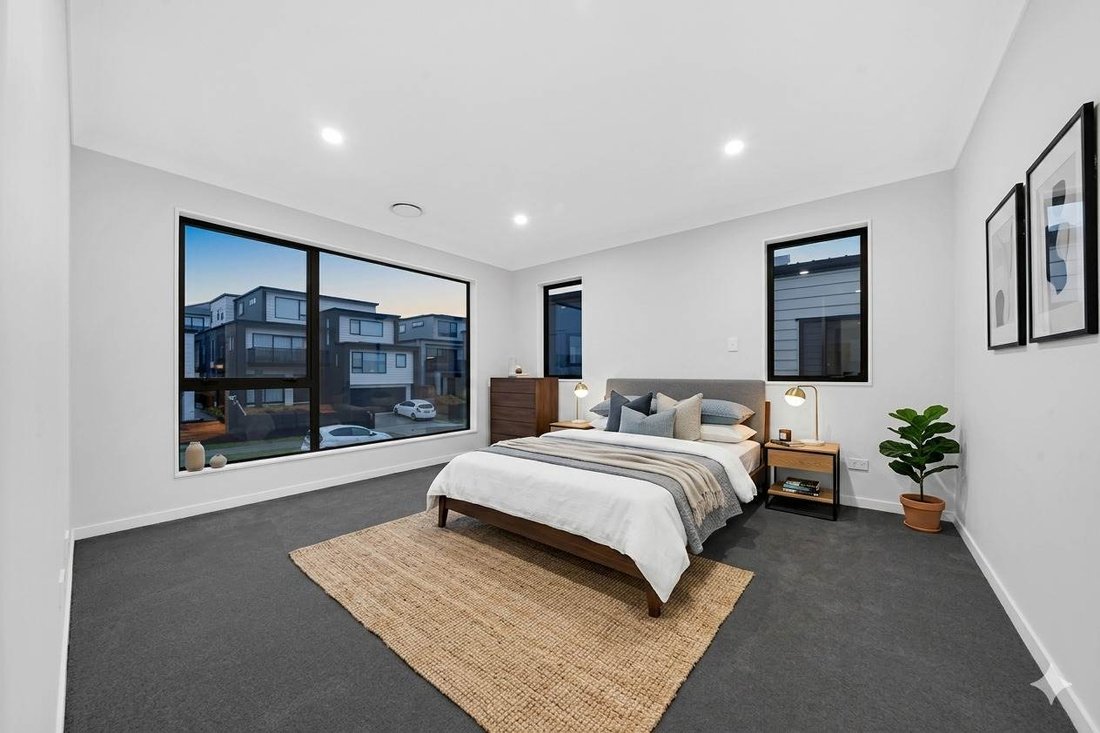
Perched proudly on an elevated 445sqm section in a quiet, premium enclave, this brand-new, architecturally designed masterpiece delivers the ultimate in luxury, scale, and multi-generational living. Positioned perfectly to capture spectacular afternoon sun and sweeping, unobstructed views of the Sky Tower
Perched proudly on an elevated 445sqm section in a quiet, premium enclave, this brand-new, architecturally designed masterpiece delivers the ultimate in luxury, scale, and multi-generational living. Positioned perfectly to capture spectacular afternoon sun and sweeping, unobstructed views of the Sky Tower and more, this property sits in the highly sought-after Mission Heights school zone. Boasting a massive layout of eight bedrooms and seven and a half bathrooms (including six stunning ensuites), this is a rare crown jewel built for families who demand the very best.
Elite Specifications & Property features
• The Atmosphere: Enjoy year-round, whisper-quiet comfort with a fully integrated central heating system throughout the home
• Fully Covered: Comes with curtains, drapes and blinds pre-installed for the entire house.
• Secure Sanctuary: Arrive home via a secure, remote-controlled electric gate opening to a fully fenced, beautifully landscaped section with a double garage.
• Extra Provision: Includes an additional one bedroom ensuite on ground floor separate from two bed granny flat.
• The Layout: Eight generous bedrooms, seven and a half bathrooms (including six stunning ensuites).
• School Zones: In-zone for top-tier schools including Mission Heights Primary, Mission Heights Junior College, and Ormiston Senior College.
• Peace of mind: Comes with Master Builder Guarantee
The Grand Entertaining Hub (Ground Floor)
• Chef’s Masterpiece: A state-of-the-art main gourmet kitchen featuring top-tier appliances, premium stone benchtops, and a hidden walk-in pantry.
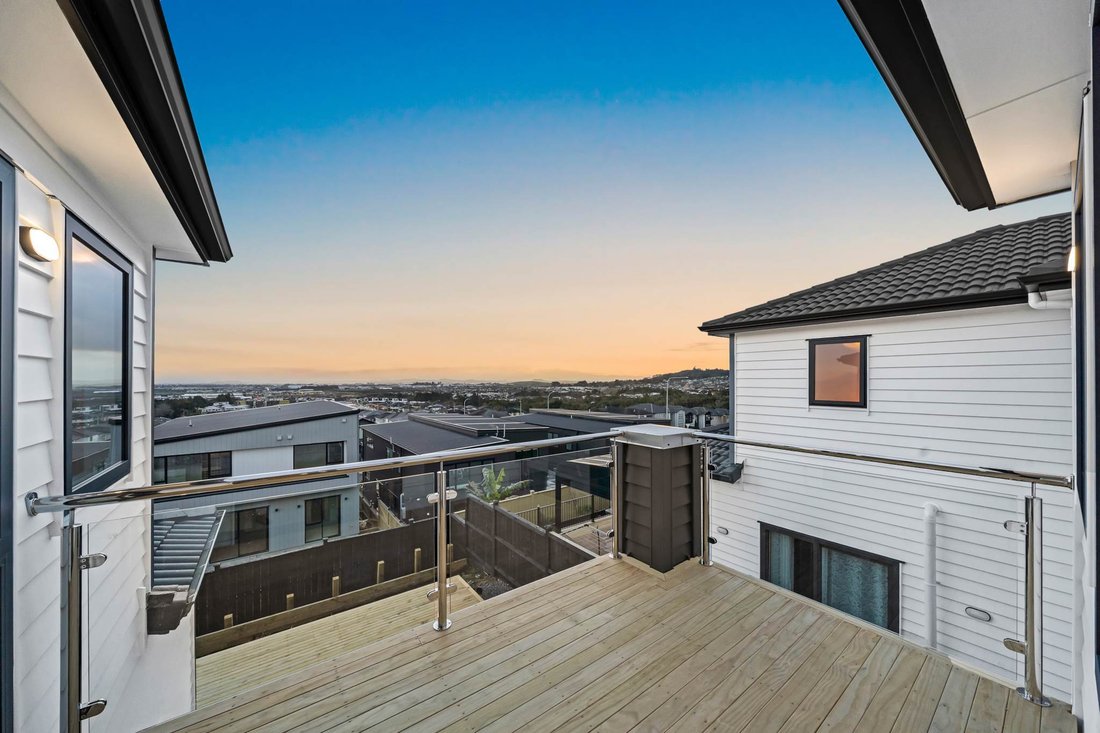
• Sun-Drenched Living: Soaring high-stud ceilings frame an expansive open-plan family area that flows seamlessly onto a massive entertainers’ deck.
• Epic Sunsets & Sky Tower Views: Face west and watch the sunset over the city skyline, with clear views of the iconic Sky Tower making your backyard the ultimate backdrop for summer BBQs.
• Bonus Executive Suite: A large ground-floor bedroom with its own ensuite—ideal for independent teenagers, guests, or a quiet home office.
• Convenience: A separate guest powder room services the main living spaces.
Complete Independence: A self-contained granny flat complete with its own modern kitchen, private bathroom, living area, and separate external entry.
• Income or Family: Perfect for extended family, elderly parents, or an income opportunity through flat mating to offset your mortgage.
An Elite Upstairs Retreat
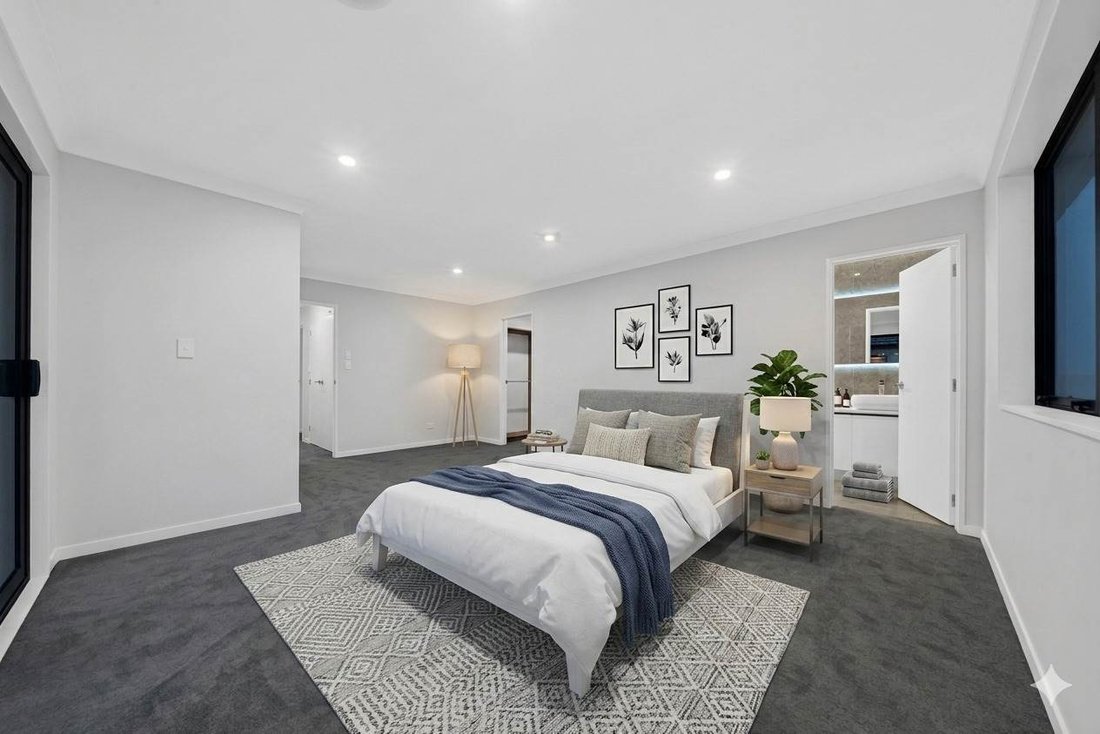
• Five Premium Ensuites: Five exceptionally spacious upstairs bedrooms, each featuring its own private ensuite and walk-in wardrobe. No more sharing or morning queues.
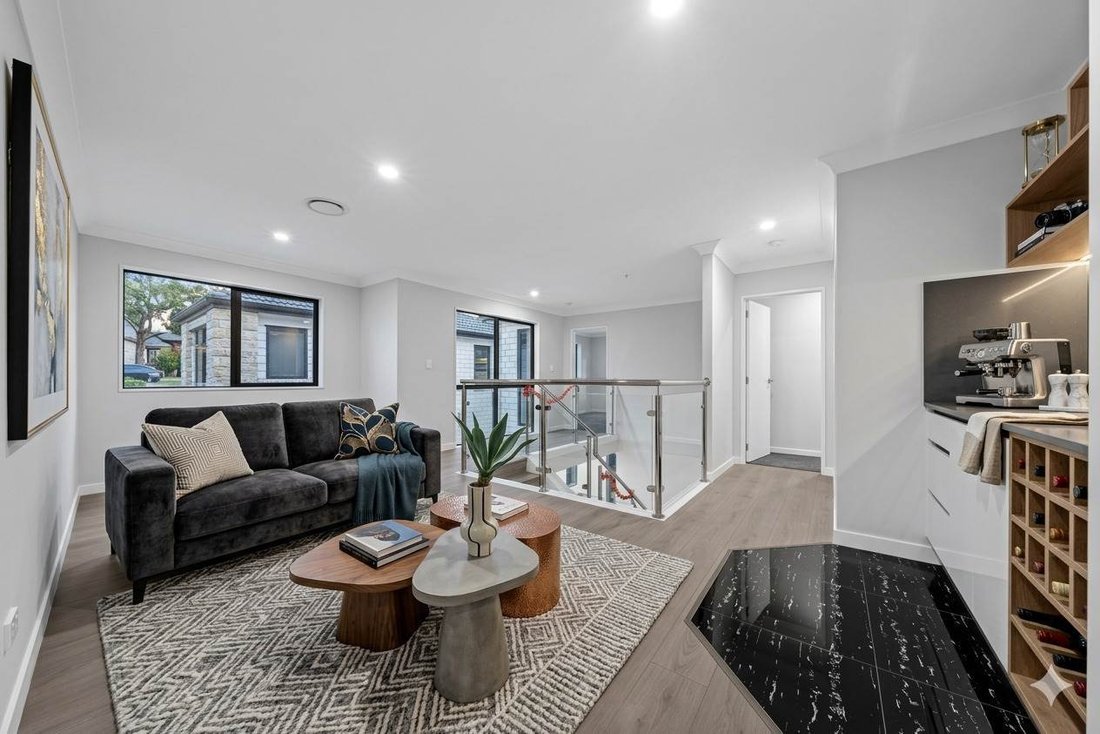
• Multiple Living Zones: An expansive upstairs family lounge offers an inviting, separate space for the kids to relax while adults entertain downstairs.
Services
- Gas main line connection
- Auckland council water connection
- Fibre compliant house
Amenities
- In Zone for Mission height primary and Ormiston College
- Few minutes away from Ormiston Town Centre
- Handy to all road network connections
- Very Close to prestige lifestyle areas
- Close vicinity of Mission Heights, Dannemora, Botany and East Tamaki Commercial zone
-
Property type
House
Features
- Terrace
- Garage
- Walk In Closet
- Open Kitchen
- City View
- New Builds
- High Ceiling
- Gate
- Gas Stovetop
Lot
Indoor
- High Ceiling
- Kitchen island
- Gas Stovetop
- Open Kitchen
- Stone Countertops
- Walk In Closet
Outdoor
Explore the Area
The agent will contact you soon by
Listed by
Book home tour with Haji Deraiya
Choose a date and whether you'd like a virtual or in-person tour with the agent.

Barfoot & Thompson is Auckland’s leading real estate agency. With a 40% market share, they sell and manage m
Barfoot & Thompson is Auckland’s leading real estate agency. With a 40% market share, they sell and manage more property than anyone else. After more than 100 years, Barfoot & Thompson is still a proudly family-owned and managed company. The current Directors - Peter Thompson, Stephen Barfoot and Henry Barfoot - are the grandsons of the original owners. Barfoot & Thompson offers a range of services across residential, commercial, and rural sales in their 80 branches, as well as body corporate management and projects. The company also has a property management division with dedicated property managers across more than 70 branches and a portfolio of more than 20,000 rental properties. Barfoot & Thompson is recognised nationally and internationally for their excellence and results within the real estate industry. Barfoot & Thompson is committed to being the agency of choice in Auckland, Northland and Bay of Plenty, New Zealand.
International Property Awards
• Best International Real Estate Agency [hidden information]
• Best Agency Over 20 Offices Asia Pacific [hidden information]
• Best International Lettings Agency [hidden information]
• Best Lettings Agency Asia Pacific [hidden information]
• Best International Real Estate Agency Marketing 2020, 2025
• Best Real Estate Agency Marketing Asia Pacific [hidden information]
• Real Estate Institute of New Zealand Awards: 2015 - 2025 REINZ Agency of the Year
Similar Properties Nearby
New Listings in Flat Bush
Explore More Homes for Sale
Flat Bush, New Zealand property types
Flat Bush, New Zealand popular searches
- Properties with Bar in Flat Bush, New Zealand
- Properties with Balcony in Flat Bush, New Zealand
- Properties with Garden in Flat Bush, New Zealand
- Properties with Terrace in Flat Bush, New Zealand
- Privacy properties in Flat Bush, New Zealand
- Properties with Garage in Flat Bush, New Zealand
- Properties with Air Conditioning in Flat Bush, New Zealand
- Properties with Cinema in Flat Bush, New Zealand
- Mountain View properties in Flat Bush, New Zealand
- Properties with Open Kitchen in Flat Bush, New Zealand
- Properties with Game Room in Flat Bush, New Zealand
- Properties with Sauna in Flat Bush, New Zealand
- Properties with Fitness Center / Gym in Flat Bush, New Zealand
- Modern properties in Flat Bush, New Zealand
- Properties with Elevator in Flat Bush, New Zealand
- New Builds properties in Flat Bush, New Zealand
- City View properties in Flat Bush, New Zealand
Related Guides & Stories
Trusted by the World's Leading Brokers
The agents behind the world's most exceptional properties list with JamesEdition.
- Listings from Sotheby's, Christie's, BARNES, and Engel & Völkers
- Every listing reviewed before it goes live
- Connect directly with verified listing agents
By continuing you agree to our Terms and Privacy Policy.