$694,999
5 Bedrooms Single Family Detached
- 5 Beds
- 3 Baths
- Updated: October 1
- MLS#21248565
About the Property
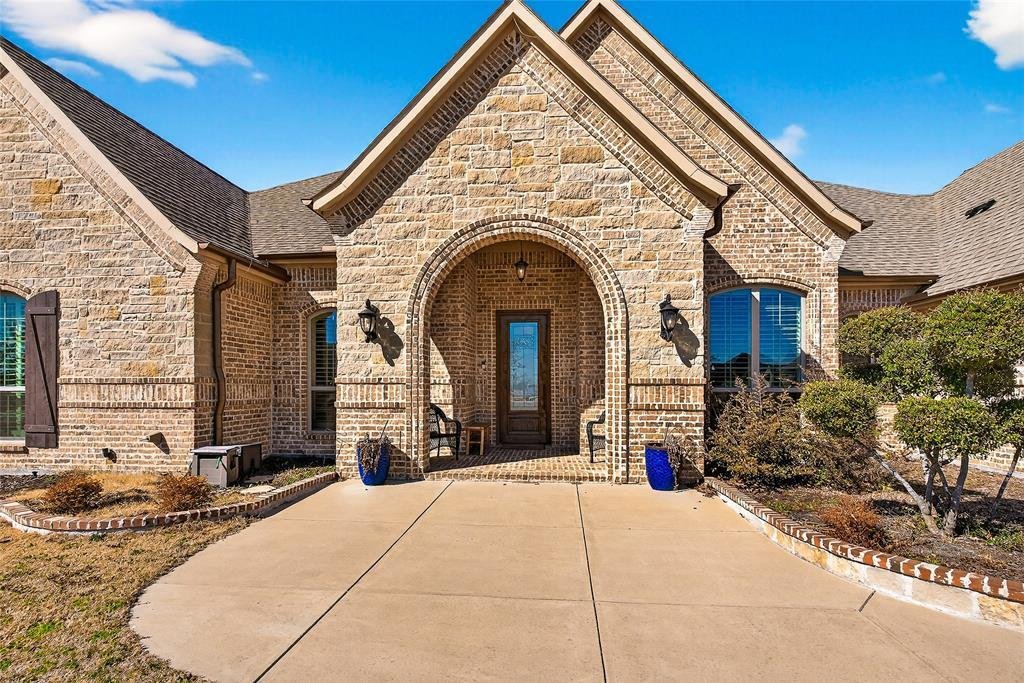
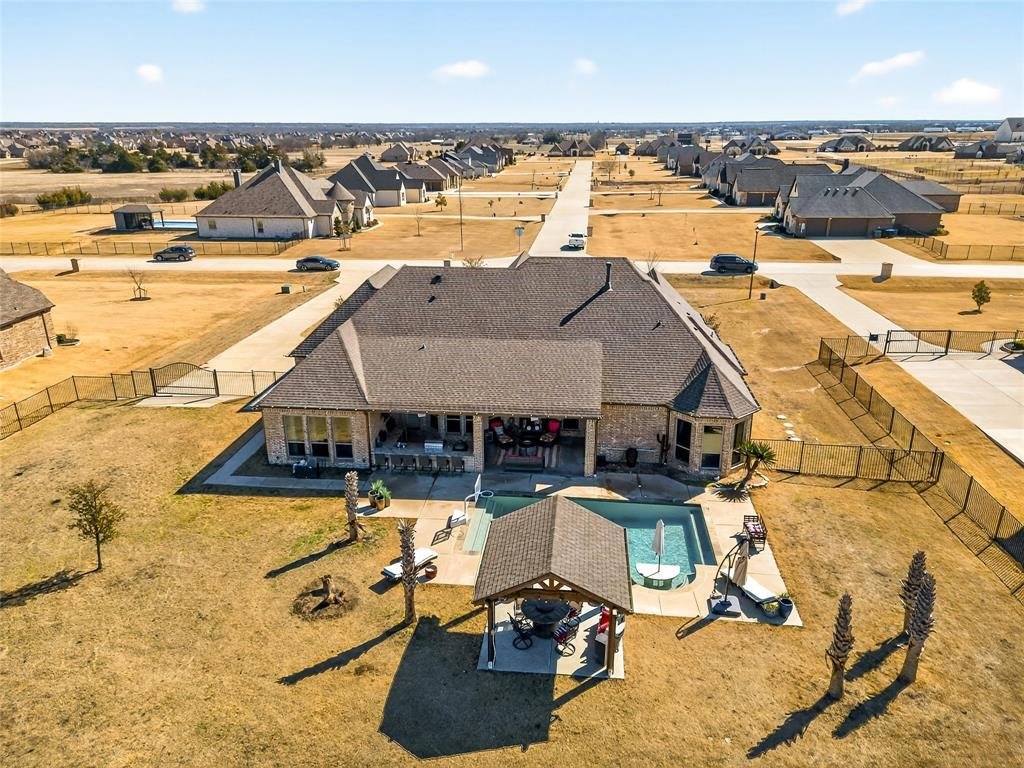
Highly Motivated Sellers! Concessions available. An Incredible Opportunity in Desirable Layden Farms! Don’t miss the chance to own this custom-built Nexus home on acreage in the sought-after Layden Farms community, offering quick access to the highway and the perfect blend of luxury and comfort. This stunning home features an open-concept layout designed for entertaining. The chef’s kitchen boasts
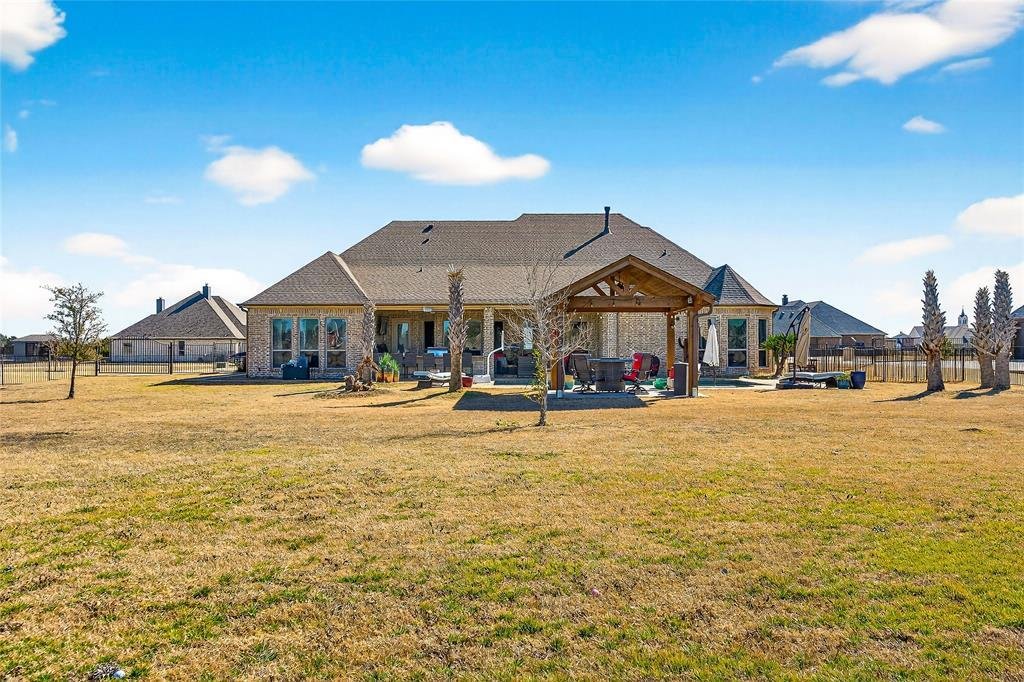
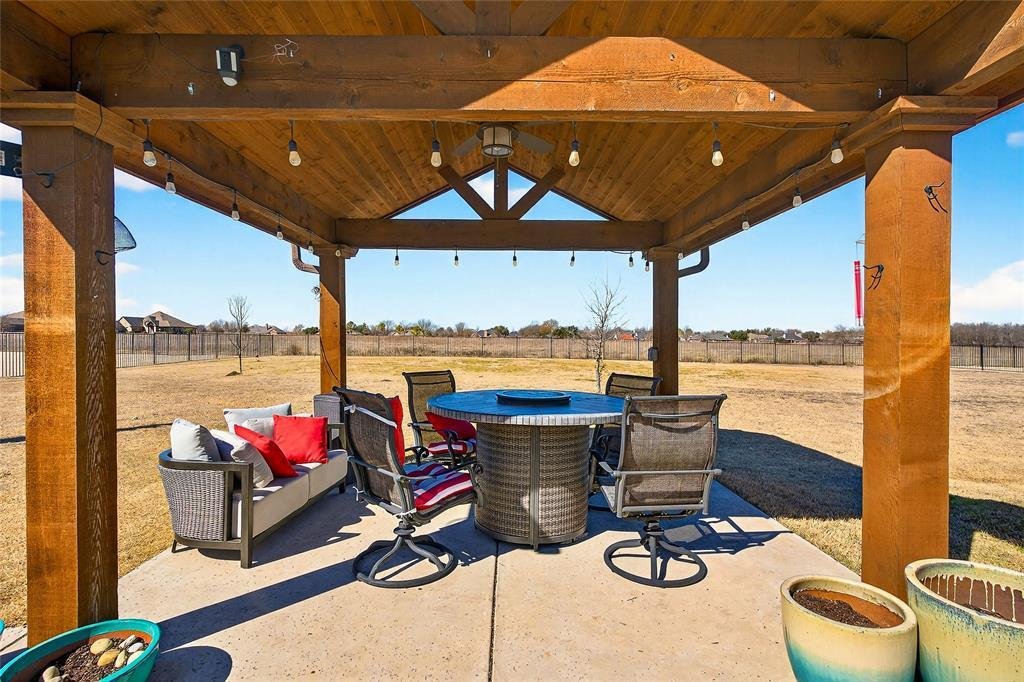
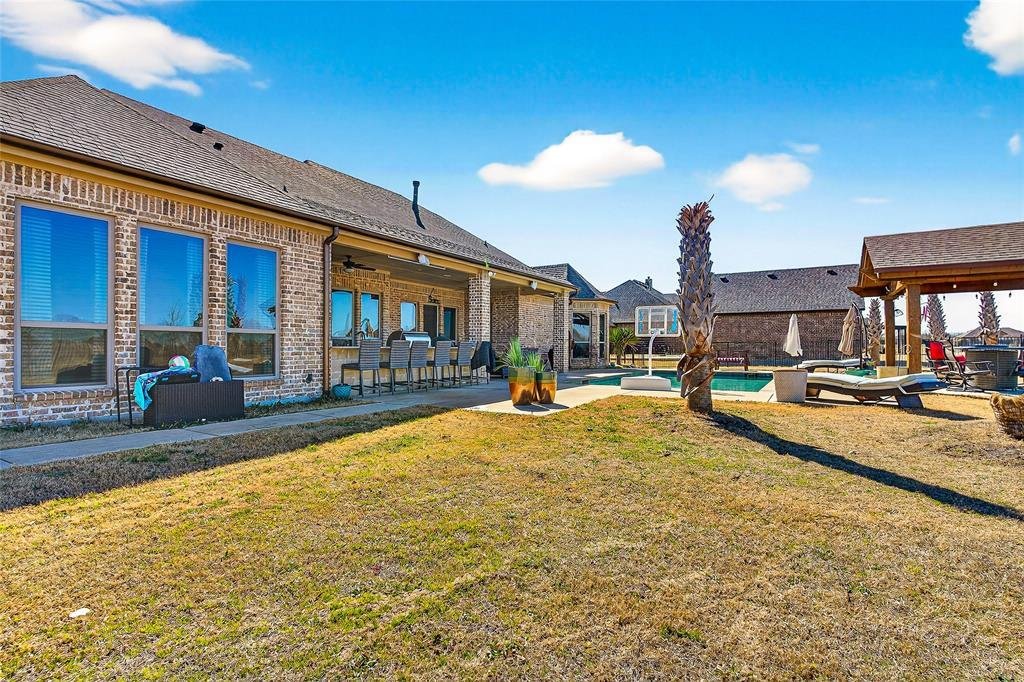
Highly Motivated Sellers! Concessions available. An Incredible Opportunity in Desirable Layden Farms! Don’t miss the chance to own this custom-built Nexus home on acreage in the sought-after Layden Farms community, offering quick access to the highway and the perfect blend of luxury and comfort. This stunning home features an open-concept layout designed for entertaining. The chef’s kitchen boasts beautiful knotty alder cabinetry, elegant countertops, a stylish backsplash, and a large 8-foot island overlooking the living area. You’ll love the high-end appliances and oversized walk-in pantry‹”a true heart of the home. The living room offers a cozy atmosphere with a gas fireplace and hardwood floors throughout the main living spaces. The spacious primary suite features a sitting area and serene views of the backyard pool. The luxurious en-suite bathroom includes a large walk-in shower, double vanities, and a high window that fills the space with natural light. A flexible game room currently serves as a second primary suite, allowing you to adapt the home to your needs. At the front of the home, you’ll find two additional bedrooms connected by a Jack and Jill bath, while another bedroom and full bath sit on the opposite side of the home‹”ideal for guests or multigenerational living. The office with French doors can also function as a fifth bedroom. Every bedroom includes a walk-in closet for ample storage. Step outside to your private backyard oasis‹”complete with a sparkling pool featuring swim-up table seating, covered patio, pergola, and a fully equipped outdoor kitchen with a built-in bar, grill and sink, wired for sound and tv. It’s the perfect space for gatherings or relaxing evenings enjoying breathtaking sunsets. This home is energy-efficient with foam insulation.
-
Property type
House
-
Year built
2018
Features
- Garage
- Walk In Closet
- Fireplace
- Pool
- Game Room
- Outdoor Kitchen
- Pergola
- Investment Property
- Basement
Explore the Area
12099 Briargrove Lane, Talty, TX 75126, Texas, United States
View on Google Maps
Price per sqft
Low
High
Joined 6 months ago
You have inquired about this property
The agent will contact you soon by
Listed by
1
Listings
2026
Joined
Book home tour with Latrice Smith
Choose a date and whether you'd like a virtual or in-person tour with the agent.
Preferred date
Tour type

CENTURY 21 Judge Fite Company
2095 Summer Lee Drive #202, 75032, Rockwall, Texas, United States
View agency profile
Legacy of serving the real estate needs of Texas and Oklahoma as the No. 1
CENTURY 21® for more than 85 years. #whereyoufeelathome #c21jfc
CENTURY 21® for more than 85 years. #whereyoufeelathome #c21jfc
Last updated
October 1
First listed
April 24
Listing reference
F42C127B-5A37-46AF-9E57-B4569AA72168
Similar Properties Nearby
New Listings in Talty

Explore More Homes for Sale
Talty, TX, United States property types
Talty, TX, United States popular searches
- Properties with Open Kitchen in Talty, TX, United States
- Properties with Fitness Center / Gym in Talty, TX, United States
- Properties with Jacuzzi in Talty, TX, United States
- Waterfront properties in Talty, TX, United States
- Equestrian properties in Talty, TX, United States
- Modern properties in Talty, TX, United States
- Investment Property properties in Talty, TX, United States
- Panoramic / Scenic View properties in Talty, TX, United States
- Properties with Cinema in Talty, TX, United States
- Lakefront properties in Talty, TX, United States
- Properties with Balcony in Talty, TX, United States
- Gated Community properties in Talty, TX, United States
Related Guides & Stories
Trusted by the World's Leading Brokers
The agents behind the world's most exceptional properties list with JamesEdition.
- Listings from Sotheby's, Christie's, BARNES, and Engel & Völkers
- Every listing reviewed before it goes live
- Connect directly with verified listing agents
By continuing you agree to our Terms and Privacy Policy.
brokerages we
partnered with
partnered with