Exclusive And Distinctive Villa For Sale In Pirita
- 4 Beds
- 3 Baths
- 5,210 Sqft
- 15,640 Sqft lot
- Updated: July 17
- 6
About the Property
Set in the lush and highly sought-after district of Pirita, this exceptional home has been created with great love and dedication. Completed in 2016, this distinguished residence combines contemporary architecture, premium materials, and a thoughtfully designed layout, offering an ideal living environment for a family that va
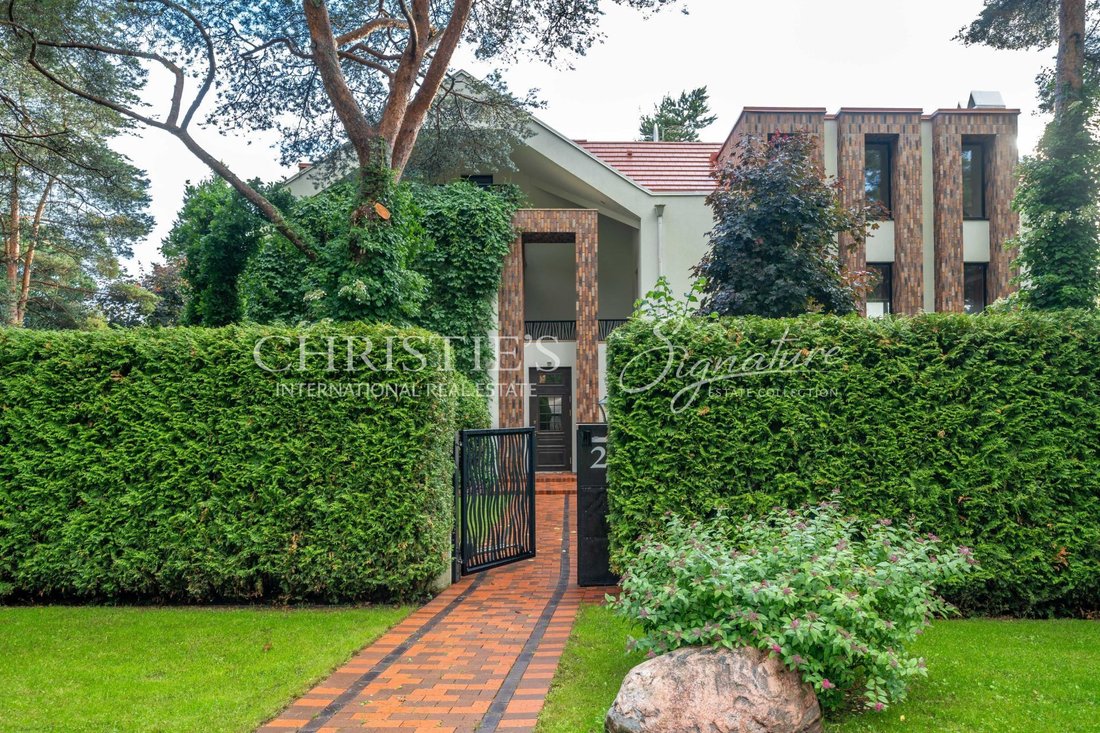
Set in the lush and highly sought-after district of Pirita, this exceptional home has been created with great love and dedication. Completed in 2016, this distinguished residence combines contemporary architecture, premium materials, and a thoughtfully designed layout, offering an ideal living environment for a family that values space, privacy, and luxury.
The house was designed by renowned architect Meelis Press, with engineering solutions developed by Constructive OÜ. Built from монolithic reinforced concrete and brick, it ensures durability and timeless quality.
The interior design has been created by the international architectural bureau Lofting.
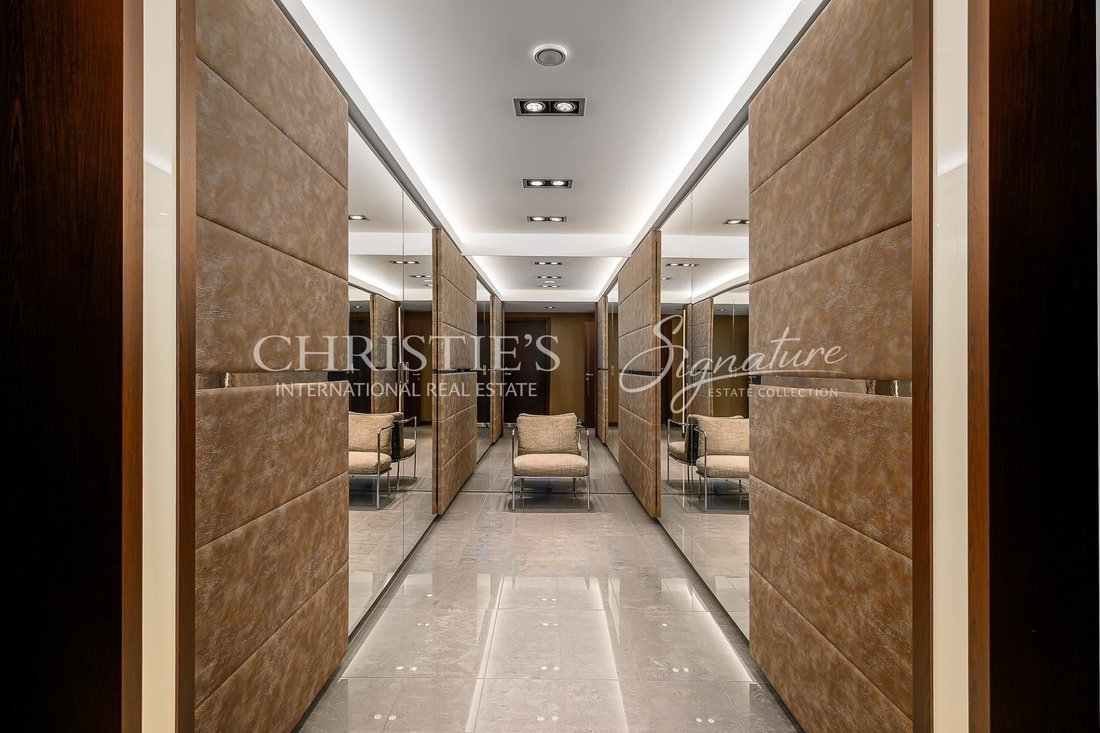
All furniture in the house has been custom-made according to bespoke design solutions, using high-quality natural materials such as wood, marble, and stone.
Key Information:
Building footprint: 286.2 m²
Net internal area: 476.1 m²
General living area: 600 m2
Floors: 3
Heating: gas
Layout and Living Spaces
First Floor
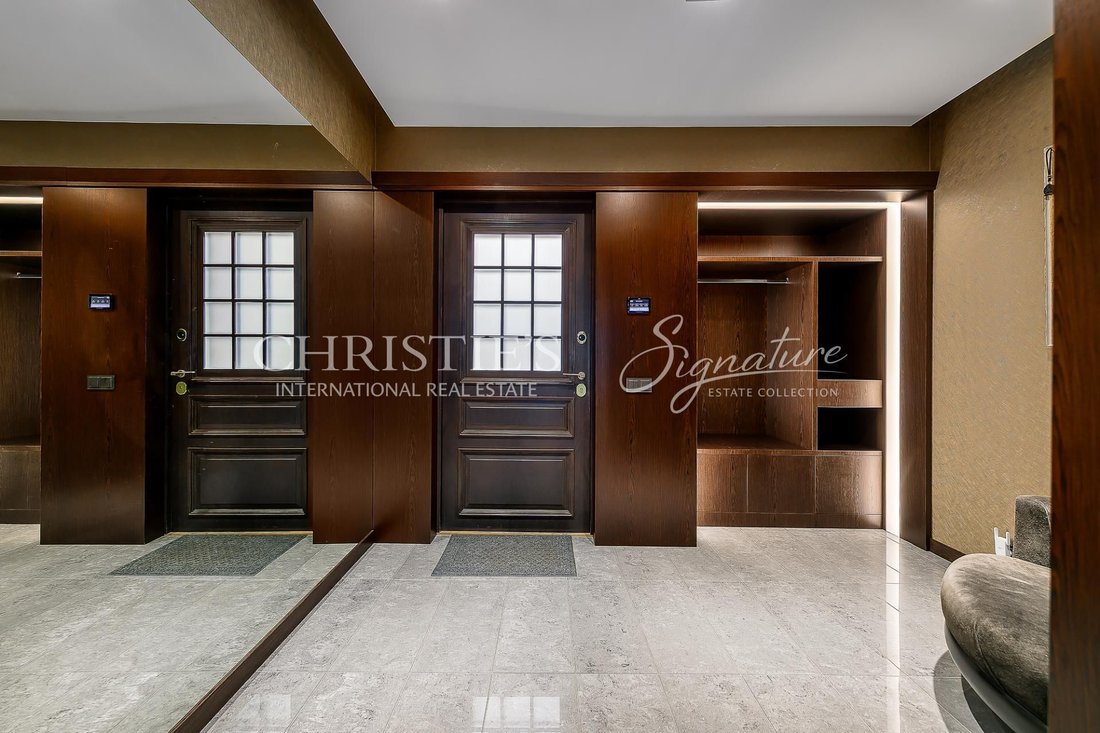
Upon entering the spacious hallway, you are greeted on the right by a large walk-in wardrobe with direct access to the two-car garage. There is also additional parking available in front of the house.
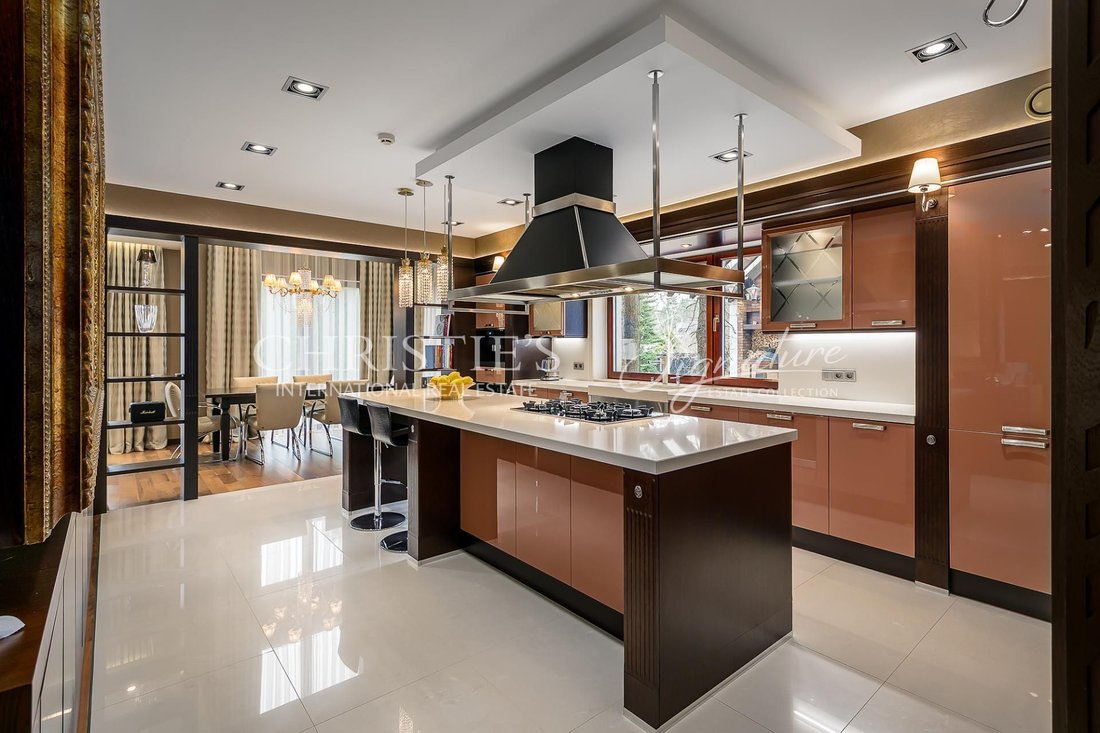
The first floor features a spacious kitchen and living area, complemented by a bright, double-height atrium dining space. On the same level, there is a private sauna complex with a shower room and a guest toilet—an ideal place to unwind after a long day.
Second Floor
This level includes two bedrooms, two bathrooms, a spacious lounge area with a large wardrobe, and a separate office.
There is also a cozy living room with a large fireplace, which can be used as a home cinema—fully prepared for a large screen and sound system. The living room opens onto a balcony that also serves as a library space.
Additionally, a separate staircase from the summer kitchen leads directly to the second-floor living room—perfect for continuing evenings with guests indoors.
Third Floor – Guest Wing
A staircase from the second-floor living room leads to a private guest area, featuring two rooms, a bathroom, and a separate TV room. This space is ideal for accommodating guests or creating a private zone for a larger family.
Garden and Outdoor Area
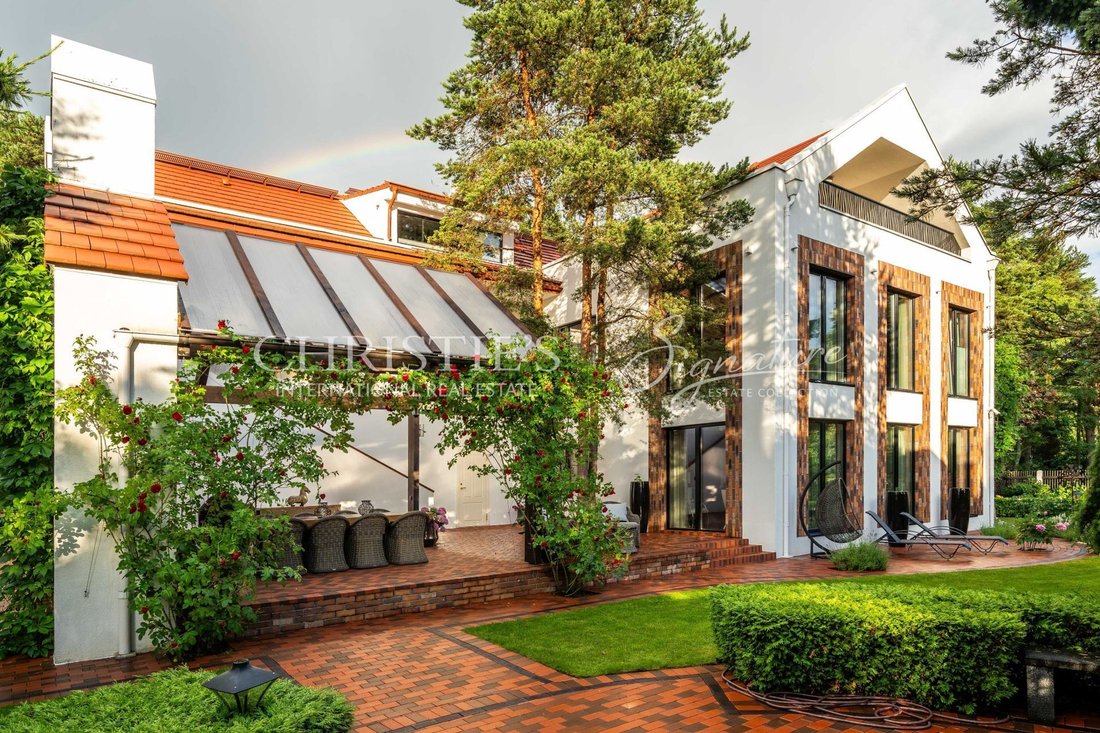
The terrace, accessible from the dining room, serves as a natural extension of the home and functions as an additional outdoor living space during warmer months.
The garden is designed for continuous blooming—from spring through late autumn, there is always something in flower. It creates a sense of peace, comfort, and joy, and acts as a harmonious extension of the home with its clean lines, greenery, and rich colors.
The beautifully landscaped and well-maintained garden offers privacy and visual enjoyment throughout the year. It also features a cozy summer kitchen, perfect for enjoying long summer evenings with family and friends.
From the garden, there are stunning views of the Tallinn TV Tower—an element that makes this home truly special. The landscape architecture has been designed and executed by the renowned company Kivisilla OÜ.
Location – The Charm of Pirita
Pirita is one of Tallinn’s most desirable residential areas, where natural surroundings meet urban convenience. Nearby you will find scenic forest trails, the beach, and excellent sports facilities. The area is also home to well-regarded schools and kindergartens, including Pirita Majandusgümnaasium, making it an ideal location for families.
This villa is designed for a family that values quality, space, and the ability to host friends and loved ones. The well-thought-out layout, separate guest wing, and excellent indoor and outdoor leisure opportunities create a perfect environment for both everyday living and memorable gatherings.
If you are looking for a home where every detail has been carefully considered and where luxury meets co
-
Property type
Other
-
Price/sqft
$478
Features
- Garden
- Terrace
- Fireplace
- Garage
- Library
- Cinema
- Walk In Closet
- Sauna
- Modern
Lot
- Panoramic / Scenic View
- Privacy
- Modern
Indoor
- High Ceiling
- Office
- Fireplace
- Air Conditioning
- Kitchen island
- Gas Stovetop
- Bar
- Sauna
- Cinema
- Library
- Stone Countertops
- Walk In Closet
Outdoor
- Terrace
- Balcony
- Parking
- Garage
- Outdoor Living Space
- Garden
Explore the Area

The agent will contact you soon by
Listed by
Book home tour with Ebe-Kai Mutso
Choose a date and whether you'd like a virtual or in-person tour with the agent.

We, as Signature Estate Collection Estonia, stand as the pinnacle of real estate, having partnered with the worl
We, as Signature Estate Collection Estonia, stand as the pinnacle of real estate, having partnered with the world’s foremost luxury network to introduce Signature Estate Collection. Our esteemed affiliation with Christie’s International Real Estate fills us with the utmost honor.
Nestled in Tallinn, Estonia’s capital, we extend our reach to encompass all 2222 of Estonia’s islands. For over 12 years, we have masterfully guided our discerning clientele through the acquisition and sale of luxury residential properties.
As exclusive affiliates of Christie’s International Real Estate, we seamlessly meld localized expertise and proprietorship with the globally renowned brand equity and reach of Christie’s International Real Estate. We extend a gracious invitation to experience the enchantment of Estonia. Simply notify us of your forthcoming visit, and witness the marvel unfold!
Similar Properties Nearby
New Listings in Pirita



Explore More Homes for Sale
Pirita, Estonia property types
Pirita, Estonia popular searches
- Water View properties in Pirita, Estonia
- Renovated properties in Pirita, Estonia
- Properties with Wine Cellar in Pirita, Estonia
- Properties with Outdoor Kitchen in Pirita, Estonia
- Properties with Elevator in Pirita, Estonia
- Properties with Cinema in Pirita, Estonia
- Investment Property properties in Pirita, Estonia
Related Guides & Stories
Trusted by the World's Leading Brokers
The agents behind the world's most exceptional properties list with JamesEdition.
- Listings from Sotheby's, Christie's, BARNES, and Engel & Völkers
- Every listing reviewed before it goes live
- Connect directly with verified listing agents
By continuing you agree to our Terms and Privacy Policy.