$568,751
Price decreased by $56,989 on Sep 15, 2026
Taller Bourgeoise
- 4 Beds
- 2 Baths
- 2,595 Sqft
- 9,849 Sqft lot
- Updated: September 16
About the Property
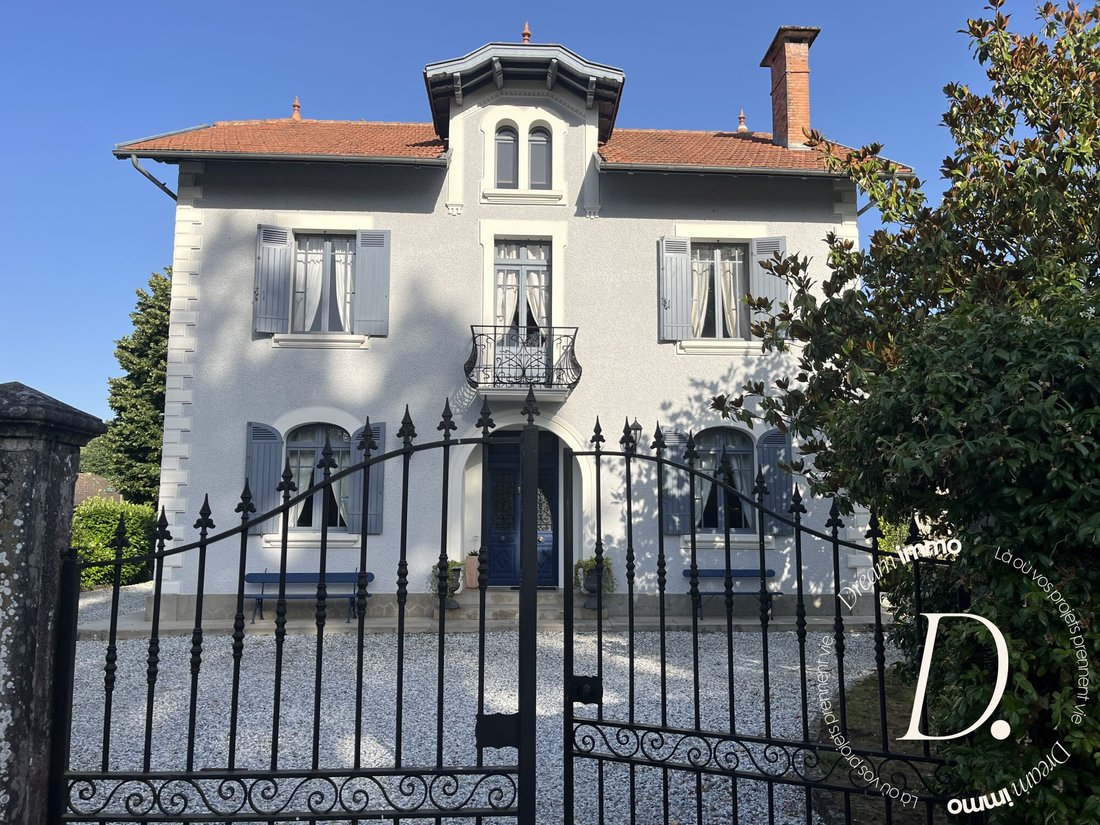
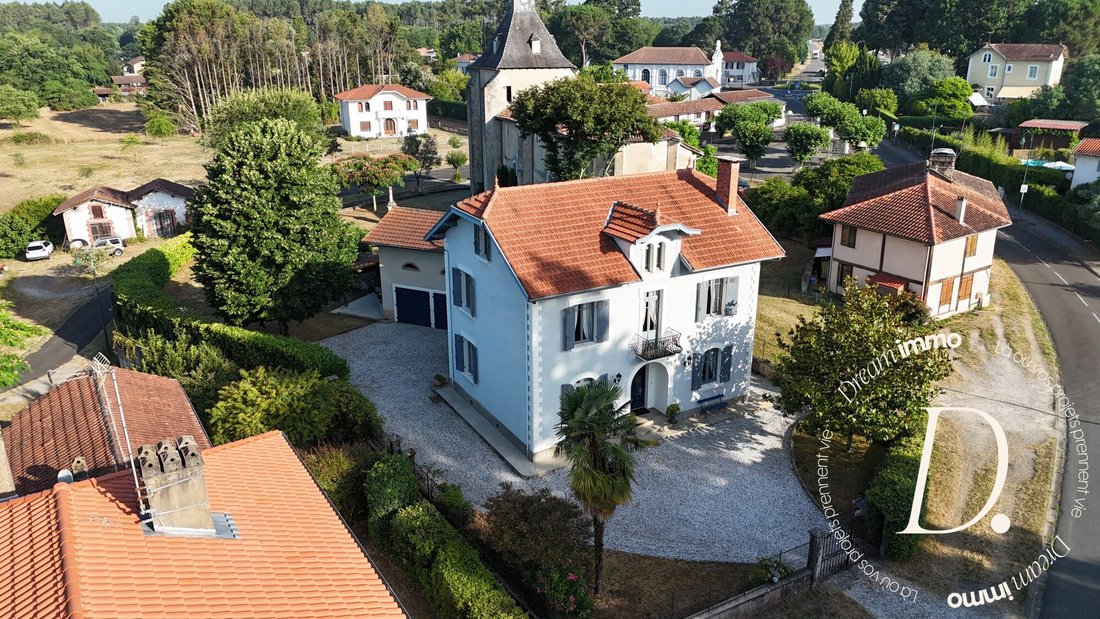
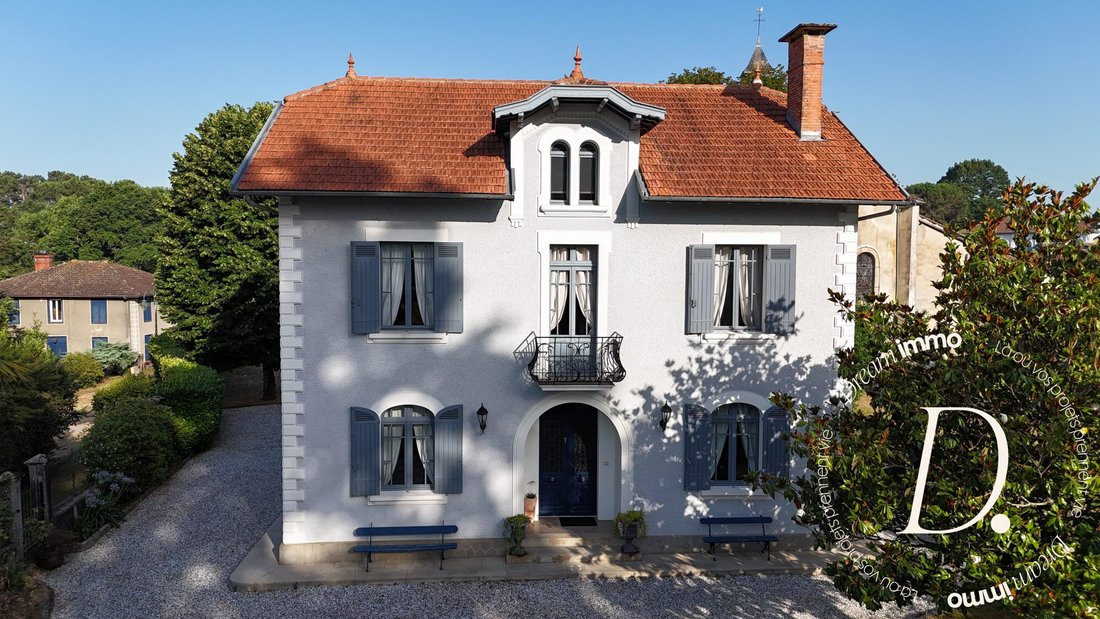
In the heart of the peaceful village of Taller, nestled between the Landes forest and the coastline, this remarkable 1932 manor house offers nearly 250 m² of living space, where historic charm harmoniously blends with modern comfort.
Built on a landscaped and carefully maintained 1,100 m² plot, this property captivates at first glance with its elegant architecture, distinctive facade, and
Built on a landscaped and carefully maintained 1,100 m² plot, this property captivates at first glance with its elegant architecture, distinctive facade, and
In the heart of the peaceful village of Taller, nestled between the Landes forest and the coastline, this remarkable 1932 manor house offers nearly 250 m² of living space, where historic charm harmoniously blends with modern comfort.
Built on a landscaped and carefully maintained 1,100 m² plot, this property captivates at first glance with its elegant architecture, distinctive facade, and warm atmosphere. Meticulously maintained over the years, it has preserved its original features while benefiting from upgrades and amenities suited to modern living.
Upon entering, a spacious hall sets the stage for the layout of the living areas. High ceilings, abundant natural light, and original materials create a refined ambiance while ensuring everyday comfort.
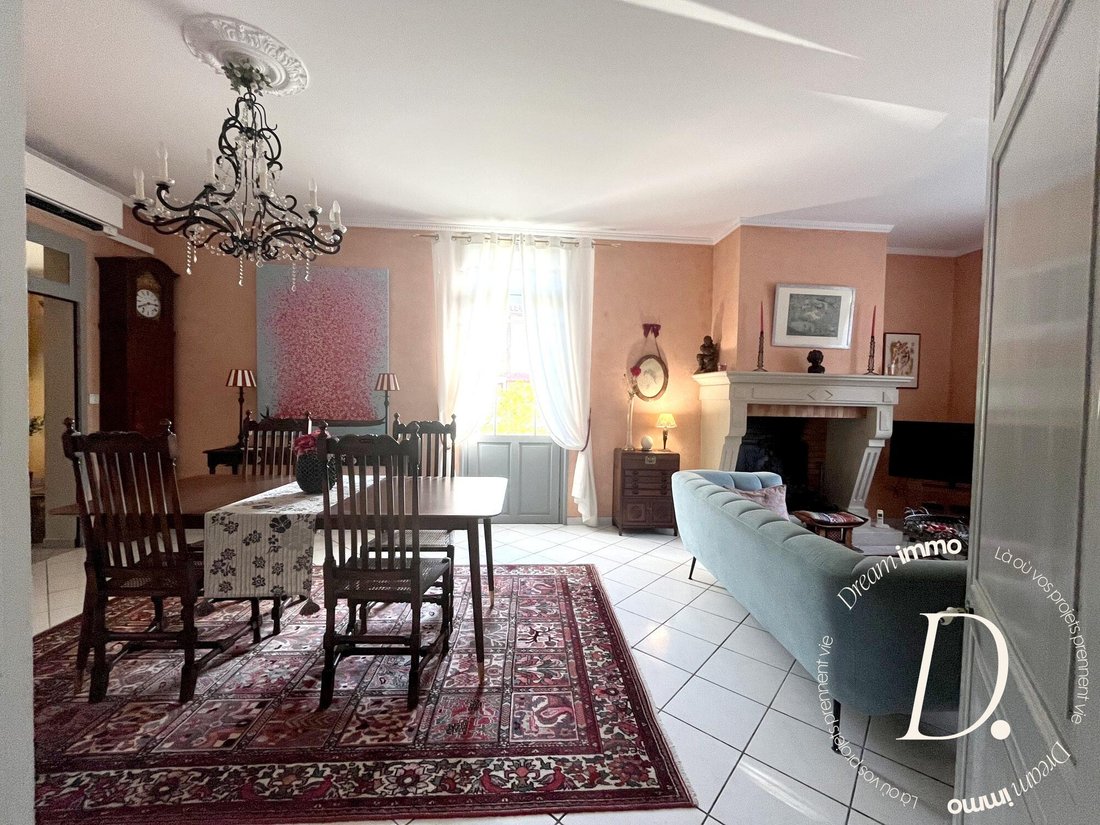
The living room, enhanced by a magnificent stone fireplace, invites cozy gatherings, while the dining room naturally extends the reception spaces. The fully fitted and equipped kitchen is a true living area. Bright and welcoming, it features a wood stove that complements the home’s amenities. A laundry room completes this level.
For optimal comfort year-round, the main living areas are equipped with reversible air conditioning, providing a pleasant temperature in every season and highlighting the perfect balance between historic charm and contemporary features.
The first floor houses three generously sized bedrooms and a superb custom-built library, ideal for an elegant office, reading lounge, or remote work space. A bathroom with a bathtub, shower, and double sink, along with a separate toilet, completes this floor.
The top floor reveals a pleasant suite of about 47 m², a true independent retreat including a sleeping area, living room, bathroom with toilet, and storage space. This is perfect for hosting family and friends, offering a private space for a teenager, or developing a home-based business.
Outside, the fully enclosed garden provides a green and intimate setting. Its flat, well-maintained terrain is fully suitable for a swimming pool, offering great potential for landscaping.
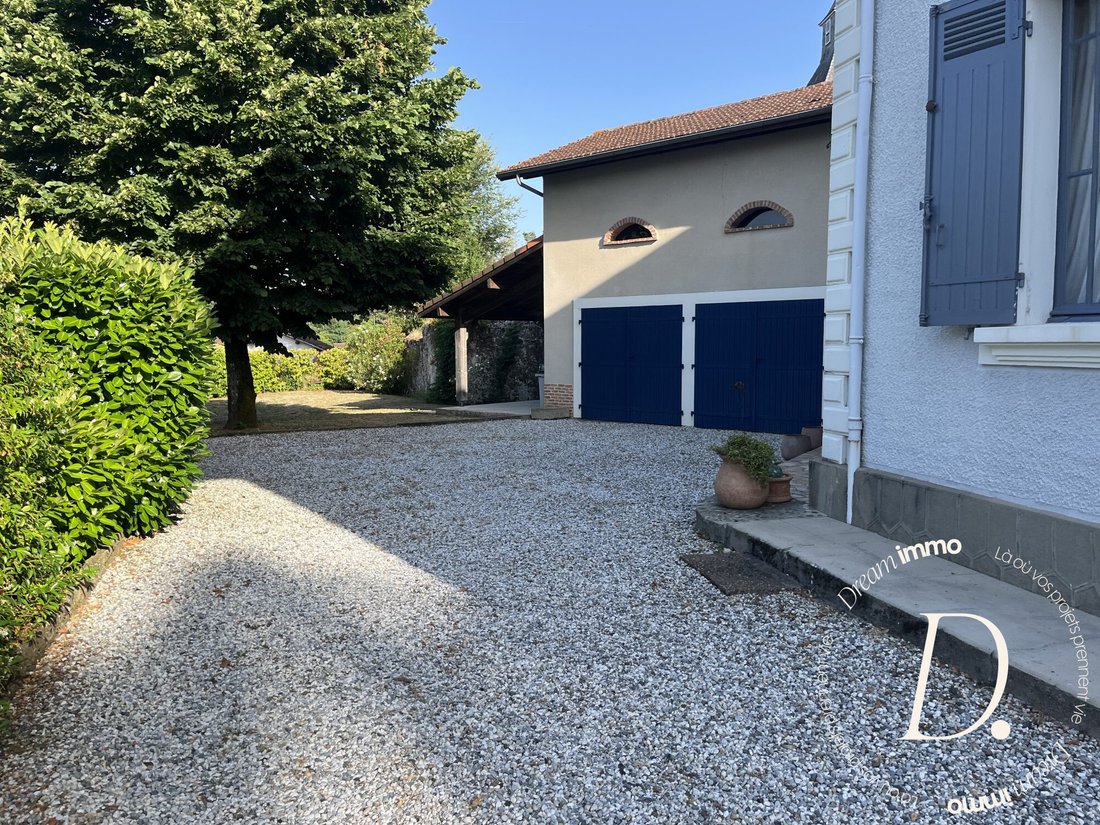
The property also includes a double garage topped by a first mezzanine of about 30 m², already insulated, ideal for a workshop, studio, gym, or leisure area. A second mezzanine of about 30 m² above the kitchen adds further possibilities for expansion.
Just minutes from Castets, you have access to all shops, schools, a health center, cinema, and daily services. Quick access to the highway makes it easy to reach the Landes beaches, the Basque Country, Arcachon, or Bordeaux. In summer, free shuttles also connect Taller to the coast.
Authenticity, elegance, remarkable volumes, and quality maintenance define this property. Here, the timeless charm of a genuine 1932 manor house meets thoughtful upgrades for today’s comfort. A character-filled home, carefully preserved and ready to welcome a new chapter.
Fees payable by the seller.
Energy class C, Climate class B
Estimated annual energy costs for standard use: between €3,320.00 and €4,540.00 for the years 2021, 2022, and 2023 (subscriptions included).
Information on risks to which this property is exposed is available on the Géorisques website: [hidden information].
Your Dream Immo advisor: Stéphan DE VALK
Commercial agent (Sole proprietorship) RSAC 533152955
Information on the risks to which this property is exposed is available on the Géorisques website: https://www.georisques.gouv.fr/
Built on a landscaped and carefully maintained 1,100 m² plot, this property captivates at first glance with its elegant architecture, distinctive facade, and warm atmosphere. Meticulously maintained over the years, it has preserved its original features while benefiting from upgrades and amenities suited to modern living.
Upon entering, a spacious hall sets the stage for the layout of the living areas. High ceilings, abundant natural light, and original materials create a refined ambiance while ensuring everyday comfort.
The living room, enhanced by a magnificent stone fireplace, invites cozy gatherings, while the dining room naturally extends the reception spaces. The fully fitted and equipped kitchen is a true living area. Bright and welcoming, it features a wood stove that complements the home’s amenities. A laundry room completes this level.
For optimal comfort year-round, the main living areas are equipped with reversible air conditioning, providing a pleasant temperature in every season and highlighting the perfect balance between historic charm and contemporary features.
The first floor houses three generously sized bedrooms and a superb custom-built library, ideal for an elegant office, reading lounge, or remote work space. A bathroom with a bathtub, shower, and double sink, along with a separate toilet, completes this floor.
The top floor reveals a pleasant suite of about 47 m², a true independent retreat including a sleeping area, living room, bathroom with toilet, and storage space. This is perfect for hosting family and friends, offering a private space for a teenager, or developing a home-based business.
Outside, the fully enclosed garden provides a green and intimate setting. Its flat, well-maintained terrain is fully suitable for a swimming pool, offering great potential for landscaping.
The property also includes a double garage topped by a first mezzanine of about 30 m², already insulated, ideal for a workshop, studio, gym, or leisure area. A second mezzanine of about 30 m² above the kitchen adds further possibilities for expansion.
Just minutes from Castets, you have access to all shops, schools, a health center, cinema, and daily services. Quick access to the highway makes it easy to reach the Landes beaches, the Basque Country, Arcachon, or Bordeaux. In summer, free shuttles also connect Taller to the coast.
Authenticity, elegance, remarkable volumes, and quality maintenance define this property. Here, the timeless charm of a genuine 1932 manor house meets thoughtful upgrades for today’s comfort. A character-filled home, carefully preserved and ready to welcome a new chapter.
Fees payable by the seller.
Energy class C, Climate class B
Estimated annual energy costs for standard use: between €3,320.00 and €4,540.00 for the years 2021, 2022, and 2023 (subscriptions included).
Information on risks to which this property is exposed is available on the Géorisques website: [hidden information].
Your Dream Immo advisor: Stéphan DE VALK
Commercial agent (Sole proprietorship) RSAC 533152955
Information on the risks to which this property is exposed is available on the Géorisques website: https://www.georisques.gouv.fr/
-
Property type
House
-
Year built
1932
-
Price/sqft
$219
-
Consumption
C
Explore the Area
Taller, Nouvelle-Aquitaine, France
View on Google Maps
Price per sqft
Low
High
Joined 3 years ago
You have inquired about this property
The agent will contact you soon by
Listed by
58
Listings
2023
Joined
Book home tour with the agent
Choose a date and whether you'd like a virtual or in-person tour with the agent.
Preferred date
Tour type
Last updated
September 16
First listed
July 1
Listing reference
VM2741-DREAMIMMO
Similar Properties Nearby
New Listings in Taller

Explore More Homes for Sale
Taller property types
Related Guides & Stories
Trusted by the World's Leading Brokers
The agents behind the world's most exceptional properties list with JamesEdition.
- Listings from Sotheby's, Christie's, BARNES, and Engel & Völkers
- Every listing reviewed before it goes live
- Connect directly with verified listing agents
By continuing you agree to our Terms and Privacy Policy.