$865,000
5 Bedrooms Single Family Detached
- 5 Beds
- 2 Baths
- 2,768 Sqft
- 6.7 Ac lot
- Updated: December 19, 2025
- 1
- MLS#7397040
About the Property
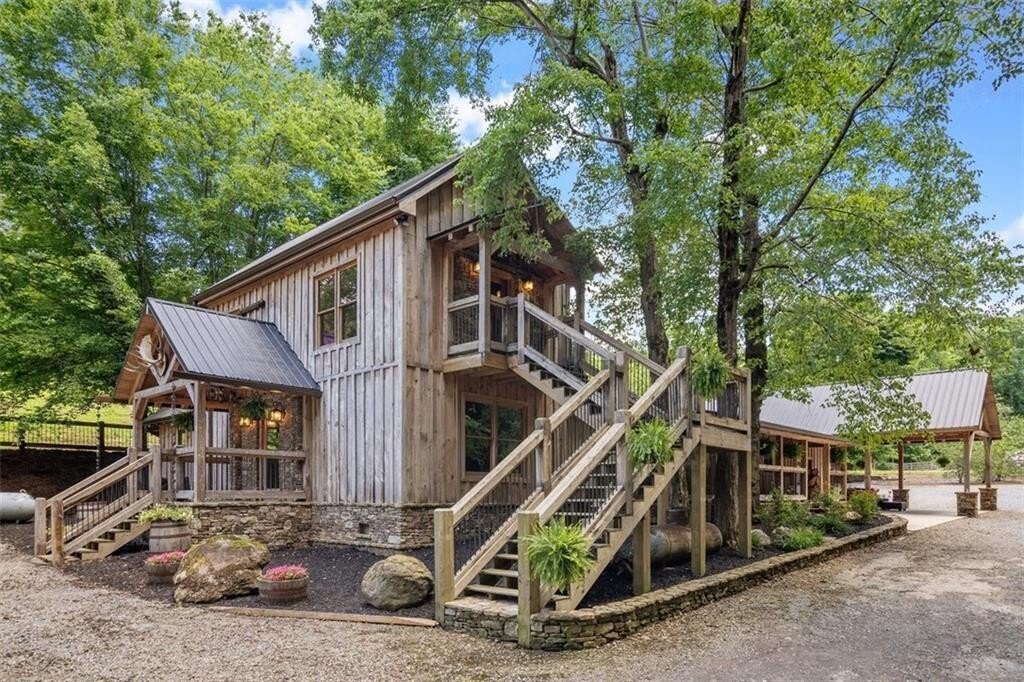
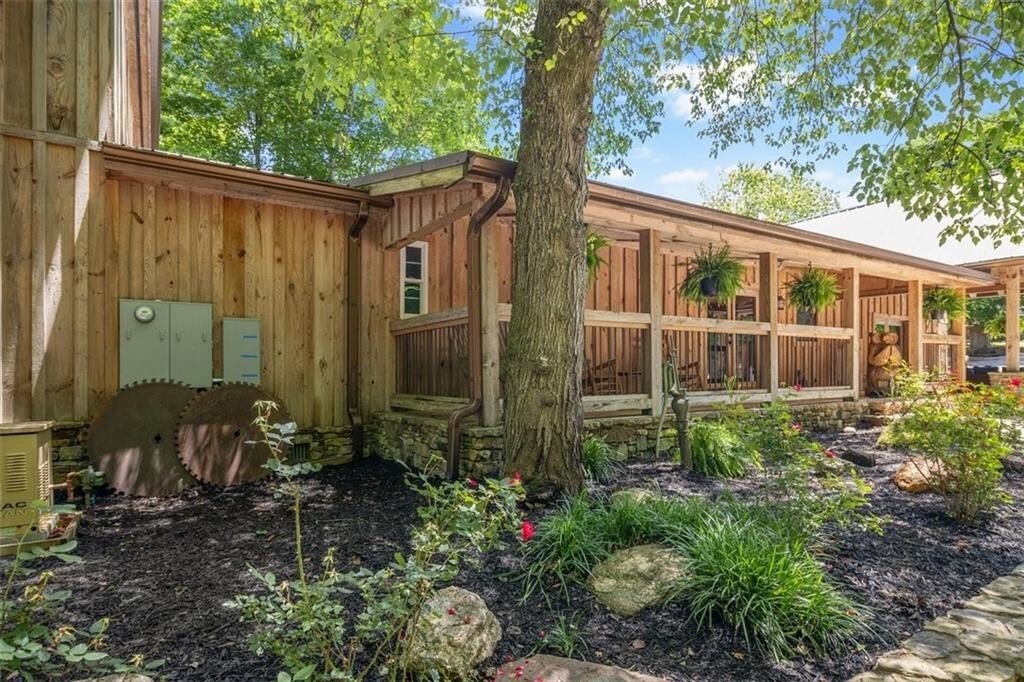
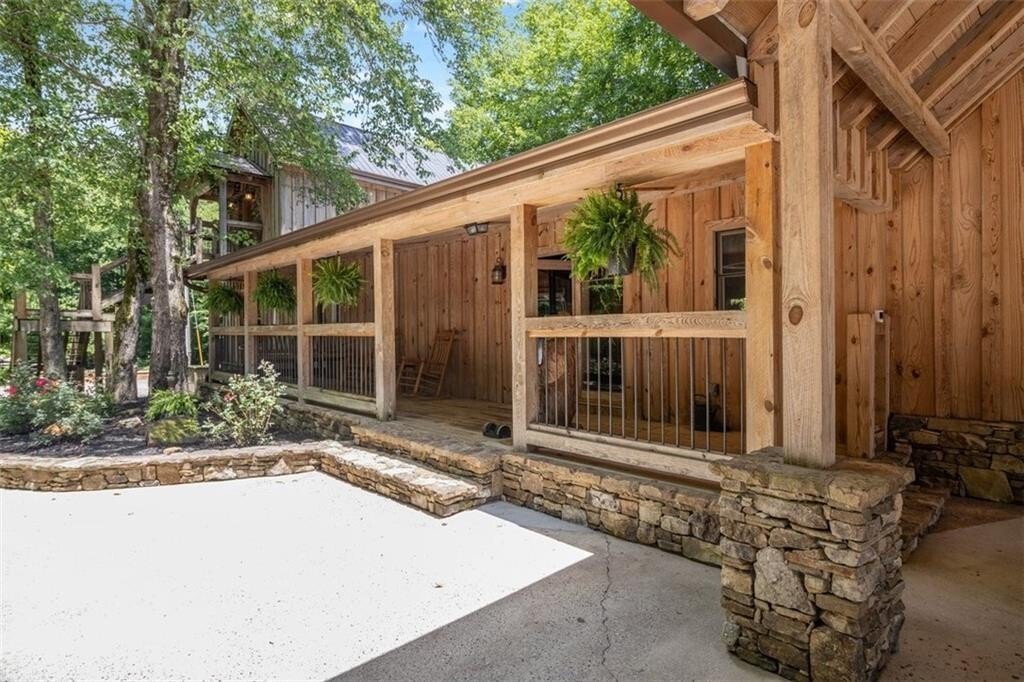
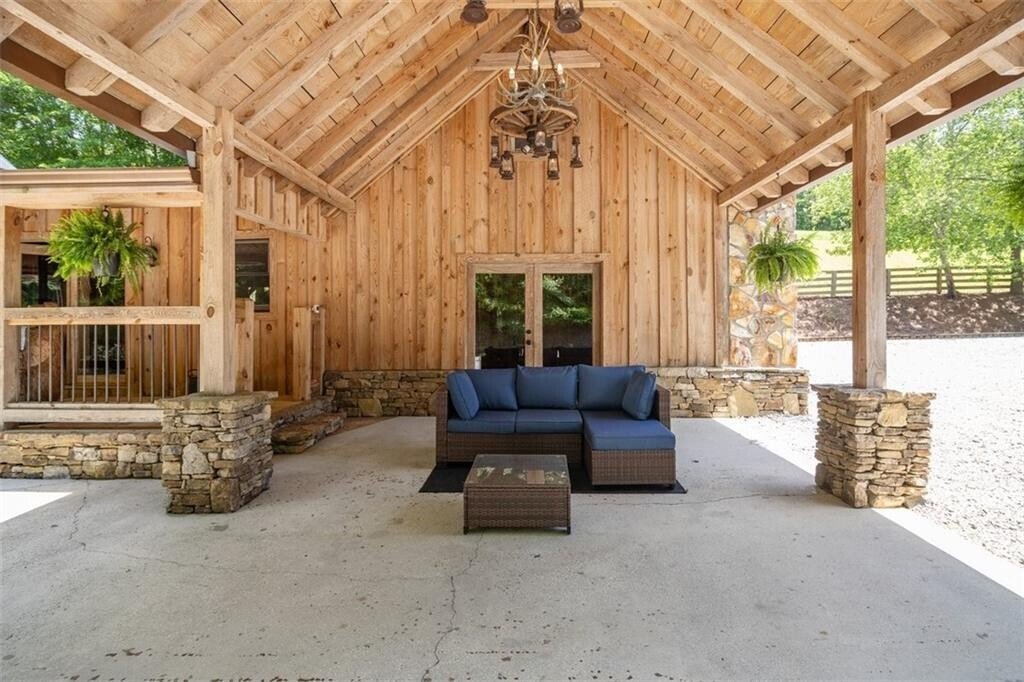
This unique rustic ranch home is a farmer’s dream! The property has everything you need to care for your animals and settle down. The exterior of the house has a distinctive rustic charm, with rough-sawn lumber siding, handmade wagon wheel chandeliers for outdoor lighting, and a beautiful creek running along the back porch. Imagine stepping out onto the covered back porch and being soothed by the
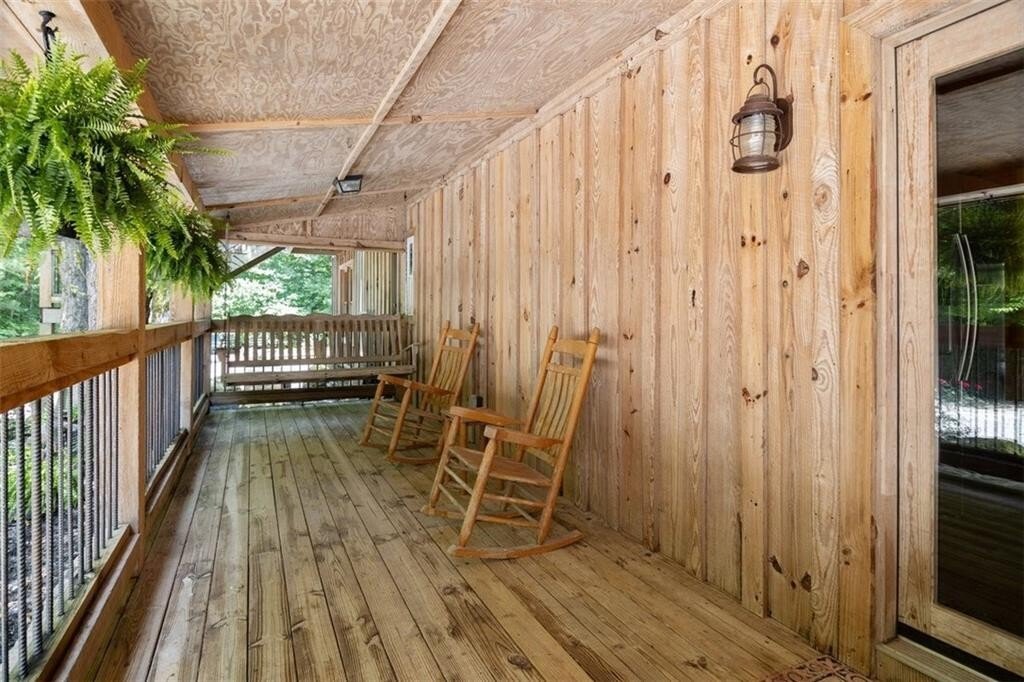
This unique rustic ranch home is a farmer’s dream! The property has everything you need to care for your animals and settle down. The exterior of the house has a distinctive rustic charm, with rough-sawn lumber siding, handmade wagon wheel chandeliers for outdoor lighting, and a beautiful creek running along the back porch. Imagine stepping out onto the covered back porch and being soothed by the relaxing sounds of the creek. The spacious back porch offers ample room for family gatherings and easy access to the gazebo-covered area where you can interact with your farm animals.
As you enter the home, you’ll appreciate the open layout from the kitchen to the dining room. The wood-burning stove serves as a cozy centerpiece, perfect for warming up on a cold winter day. The living room also features a wood-burning stove and plenty of space to arrange your dream furniture. Throughout the home, you’ll find unique flooring, including stone, hardwood, tile, and carpet.
The guest bathroom, located across from the two guest bedrooms, boasts a large vanity, tile flooring, a standing shower, and a vintage claw-foot tub. At the end of the hallway, you’ll find the primary bedroom, which provides access to two additional bedrooms upstairs. These upper rooms could serve as an office, craft room, or extra storage space. The primary bedroom has its own covered porch and stairs leading down to the driveway, as well as a private bathroom with a washer and dryer combo, a large vanity, and the best part – a hot tub room. This hot tub room has a private covered deck with fans, a electric fireplace, and access to the main back porch, all under the vaulted ceilings and sky windows, creating a truly dreamy atmosphere.
Beyond the home, the property features a 4-stall barn with a tack room and a concrete wash area. The pasture has a creek running along the side, providing easy water access for the animals. There are also two separate garden spots ready for planting. Additionally, there is a small unfinished cabin that could be used as a guest house or storage. The property offers ample parking for equipment and vehicles. Come take a look!!
As you enter the home, you’ll appreciate the open layout from the kitchen to the dining room. The wood-burning stove serves as a cozy centerpiece, perfect for warming up on a cold winter day. The living room also features a wood-burning stove and plenty of space to arrange your dream furniture. Throughout the home, you’ll find unique flooring, including stone, hardwood, tile, and carpet.
The guest bathroom, located across from the two guest bedrooms, boasts a large vanity, tile flooring, a standing shower, and a vintage claw-foot tub. At the end of the hallway, you’ll find the primary bedroom, which provides access to two additional bedrooms upstairs. These upper rooms could serve as an office, craft room, or extra storage space. The primary bedroom has its own covered porch and stairs leading down to the driveway, as well as a private bathroom with a washer and dryer combo, a large vanity, and the best part – a hot tub room. This hot tub room has a private covered deck with fans, a electric fireplace, and access to the main back porch, all under the vaulted ceilings and sky windows, creating a truly dreamy atmosphere.
Beyond the home, the property features a 4-stall barn with a tack room and a concrete wash area. The pasture has a creek running along the side, providing easy water access for the animals. There are also two separate garden spots ready for planting. Additionally, there is a small unfinished cabin that could be used as a guest house or storage. The property offers ample parking for equipment and vehicles. Come take a look!!
-
Property type
House
-
Year built
1991
-
Price/sqft
$312
Features
- Garage
- Fireplace
- Garden
- Jacuzzi
- Washer Dryer
- Parking
- Office
Explore the Area
534 Twin Mountain Lake Circle, Talking Rock, GA 30175, Georgia, United States
View on Google Maps
Price per sqft
Low
High
Joined 11 years ago
You have inquired about this property
The agent will contact you soon by
Listed by
4
Listings
2024
Joined
Book home tour with Hollie Morris
Choose a date and whether you'd like a virtual or in-person tour with the agent.
Preferred date
Tour type

Hello and welcome to CENTURY 21 Lindsey & Pauley and the beautiful North Georgia
Mountains. We are proud of
Mountains. We are proud of
Hello and welcome to CENTURY 21 Lindsey & Pauley and the beautiful North Georgia
Mountains. We are proud of our community and extend to you a cordial WELCOME. We
feel confident that you will appreciate and enjoy the natural beauty our area
offers as well as the quality of life. With our centrally located office just
west of downtown Jasper at the interestion of Hwy. 515 & 53, we are ideally
situated to serve all of Pickens County. We look forward to meeting you &
helping you in any way possible.
[[hidden information]]javascript:;
Mountains. We are proud of our community and extend to you a cordial WELCOME. We
feel confident that you will appreciate and enjoy the natural beauty our area
offers as well as the quality of life. With our centrally located office just
west of downtown Jasper at the interestion of Hwy. 515 & 53, we are ideally
situated to serve all of Pickens County. We look forward to meeting you &
helping you in any way possible.
[[hidden information]]javascript:;
Last updated
December 19, 2025
First listed
Jun 3, 2024
Listing reference
5FCFE093-7151-452C-96B3-A2ADA5027604
Similar Properties Nearby
New Listings in Talking Rock


Explore More Homes for Sale
Talking Rock, GA, United States popular searches
- Properties with Pool in Talking Rock, GA, United States
- Investment Property properties in Talking Rock, GA, United States
- Properties with Vineyard / Winery in Talking Rock, GA, United States
- Panoramic / Scenic View properties in Talking Rock, GA, United States
- Properties with Outdoor Kitchen in Talking Rock, GA, United States
- Renovated properties in Talking Rock, GA, United States
- Lakefront properties in Talking Rock, GA, United States
- Properties with Steam Room in Talking Rock, GA, United States
- Modern properties in Talking Rock, GA, United States
- Properties with Tennis Court in Talking Rock, GA, United States
- Lake View properties in Talking Rock, GA, United States
Related Guides & Stories
Trusted by the World's Leading Brokers
The agents behind the world's most exceptional properties list with JamesEdition.
- Listings from Sotheby's, Christie's, BARNES, and Engel & Völkers
- Every listing reviewed before it goes live
- Connect directly with verified listing agents
By continuing you agree to our Terms and Privacy Policy.
brokerages we
partnered with
partnered with