$1,592,485
Detached Villa, With Breathtaking Coastal Panoramas Views
- 5 Beds
- 5 Baths
- 5,382 Sqft
- 11,410 Sqft lot
- Updated: July 17
- 6
About the Property
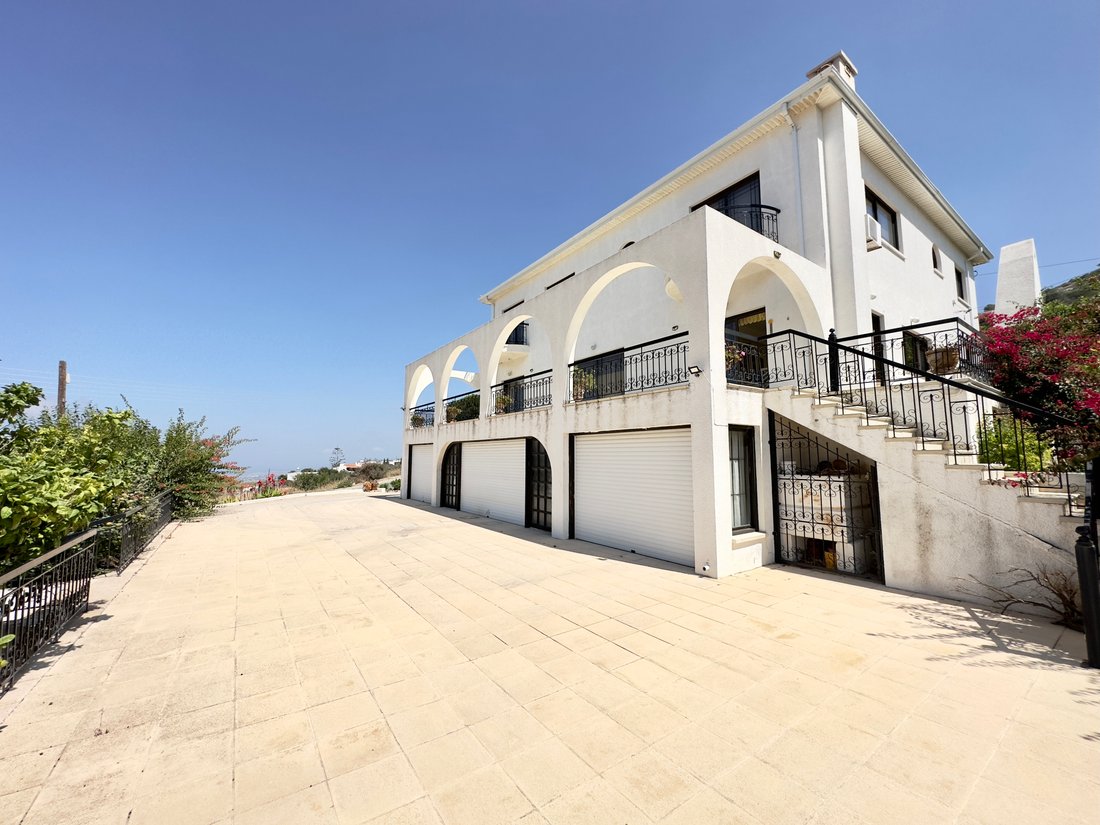
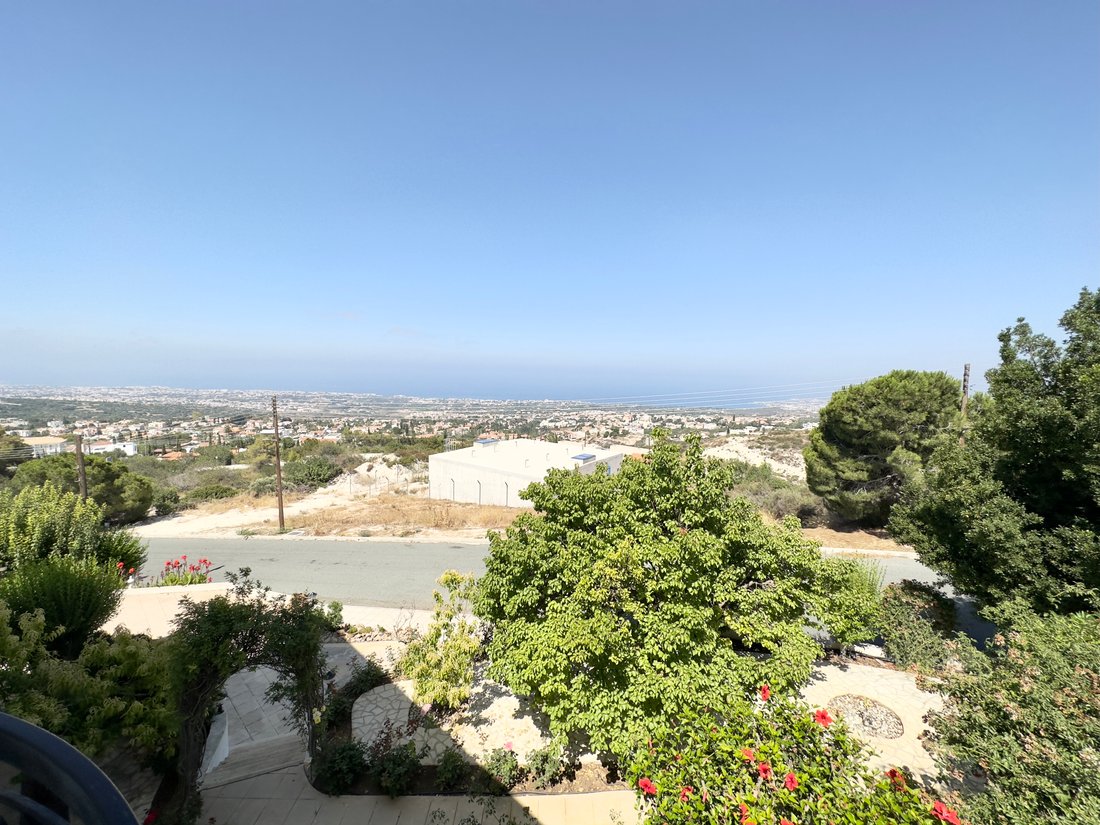
The subject property is a two-storey detached villa with a basement on the side road level. It is situated in one of the most sought after locations in Paphos. It enjoys panoramic views of the Paphos coastline. The covered area of the building is approx. 500 sq. metres and it sits on a double sized plot of approx. 1,100 sq. metres, with green belt areas on all four sides eliminating the danger of
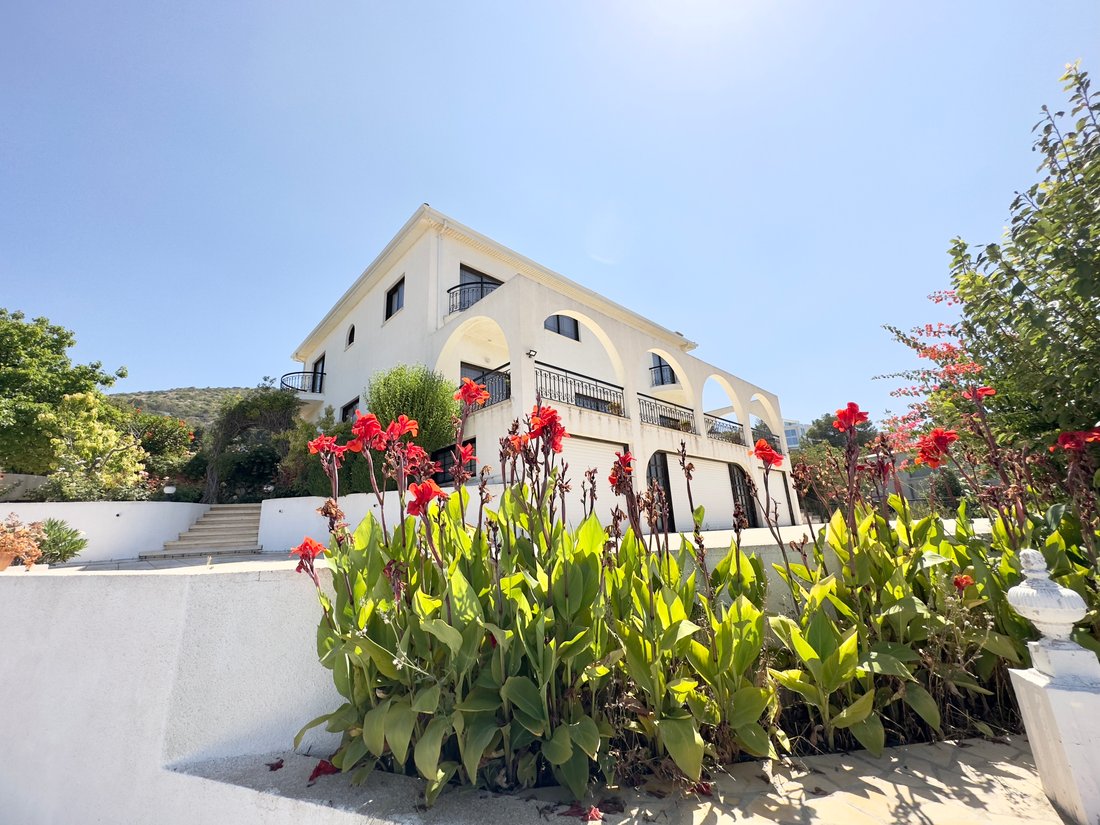
The subject property is a two-storey detached villa with a basement on the side road level. It is situated in one of the most sought after locations in Paphos. It enjoys panoramic views of the Paphos coastline. The covered area of the building is approx. 500 sq. metres and it sits on a double sized plot of approx. 1,100 sq. metres, with green belt areas on all four sides eliminating the danger of any future building that would impede the views from the house. The vicinity to the property has been the subject of intensive top quality housing development during the past few years and comprises of detached houses and some vacant plots which all lie within the Tala administrative boundaries.
Large landscaped garden on three levels with paving and mature fruit trees (over 20) around the house. The garden is watered from a water bore hole which has been fitted with a computerised timer and pump. Electric lights serve the whole garden and sensor security lights have been fitted at the main entrances and driveway. There are three small balconies serving upstairs bedrooms, a large main veranda with stairs leading to the driveway, and an adjoining side veranda outside the kitchen with a purpose built BBQ and stairs giving access to the front of the house.
Comprises of a reception area with two steps leading down to the main living and dining area (approx. 100 sq. Metres).) There is also a large guest toilet, a study/library with mahogany & glass fronted bookcases, a large kitchen diner, laundry/store room. Internal stairs lead down to the garage area. All fioors and stairs are laid with top quality polished marble.
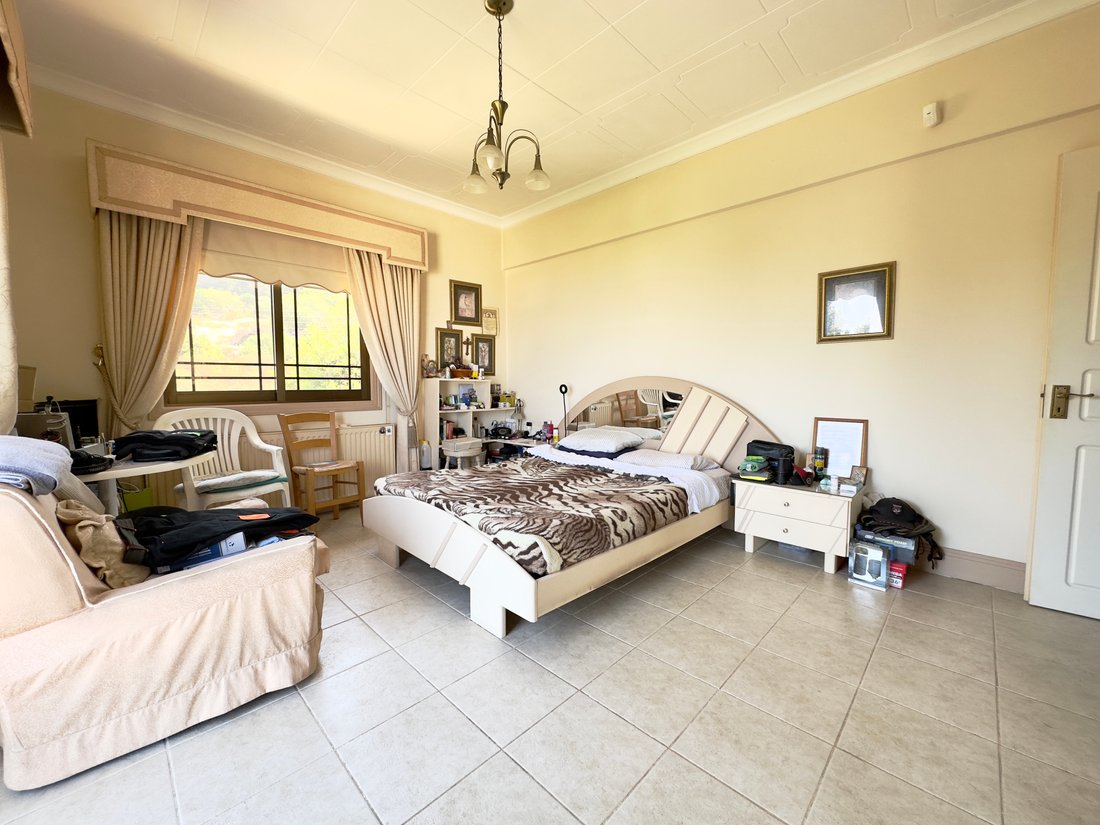
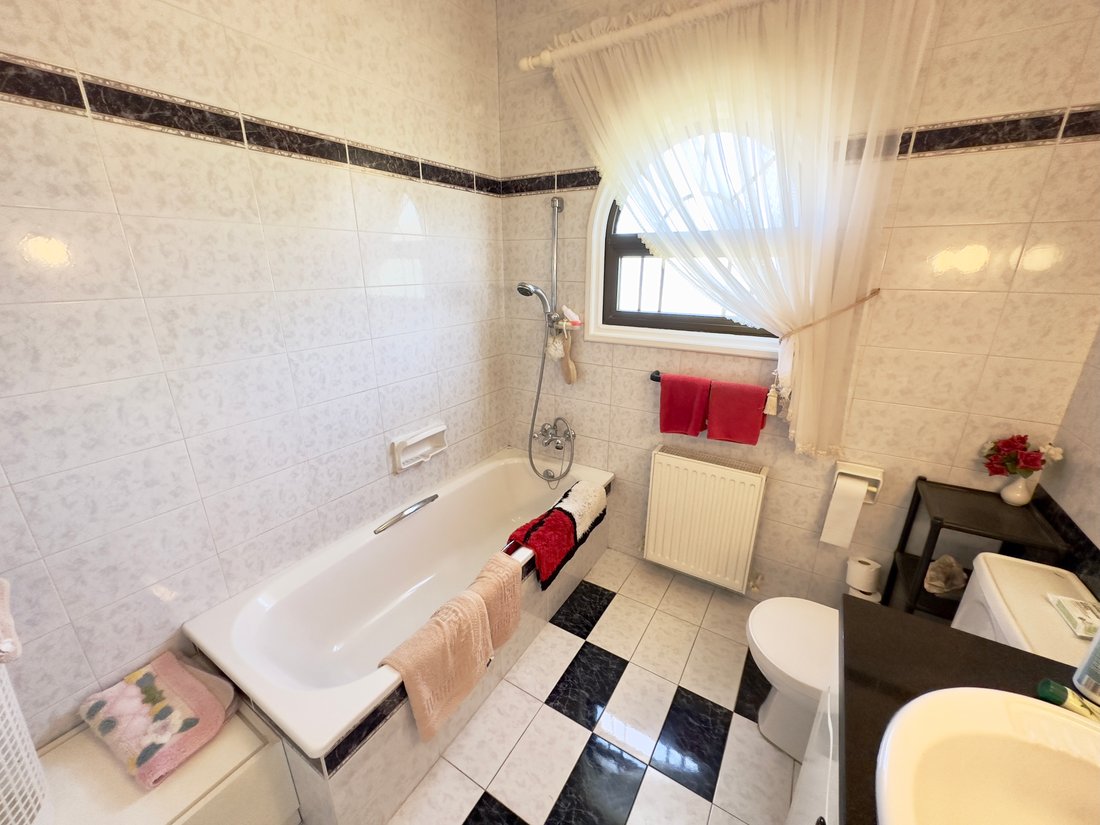
A 1:5 metre wide staircase and landing form the ”balcony* of the upstairs of the house. This consists of a master bedroom with an en suite bathroom and walk in wardrobe/dressing area. 4 further bedrooms with sliding mirror fronted wardrobes. A family bathroom and WC. A guest bedroom with sliding mirror fronted wardrobe and en suite toilet and WC. (S bedrooms) All bedrooms and bathrooms are fitted with good quality tiling.
This area comprises of covered parking space for at least six cars, a machinery/boiler room, a large store room and wine cava, a workbench area and a shower room with WC. All floors are laid with terrazzo tiles. There are three automatic electrically operated doors giving access to the garage.
Technical Specifications
The house is of reinforced concrete frame with brick walls. All materials used in the building were of the highest quality.
Pitched roof covered in tiles. Water tanks and returning pump sending hot water around the house from external solar panels are all placed in the roof area.
Ornate wood suspended ceilings have been used in the upstairs of the house.
Moldings used for ceilings in the ground floor areas were all made to order.
Windows are double glazed, supported by heavy duty sliding aluminium frames set inside beechwood external frames.
Full oil fired central heating. The master bedroom also has split unit air conditioning.
Hot water is supplied by solar panels on the roof of the house. There is also an immersion heater and hot water from the central heating boiler.
Large landscaped garden on three levels with paving and mature fruit trees (over 20) around the house. The garden is watered from a water bore hole which has been fitted with a computerised timer and pump. Electric lights serve the whole garden and sensor security lights have been fitted at the main entrances and driveway. There are three small balconies serving upstairs bedrooms, a large main veranda with stairs leading to the driveway, and an adjoining side veranda outside the kitchen with a purpose built BBQ and stairs giving access to the front of the house.
Comprises of a reception area with two steps leading down to the main living and dining area (approx. 100 sq. Metres).) There is also a large guest toilet, a study/library with mahogany & glass fronted bookcases, a large kitchen diner, laundry/store room. Internal stairs lead down to the garage area. All fioors and stairs are laid with top quality polished marble.
A 1:5 metre wide staircase and landing form the ”balcony* of the upstairs of the house. This consists of a master bedroom with an en suite bathroom and walk in wardrobe/dressing area. 4 further bedrooms with sliding mirror fronted wardrobes. A family bathroom and WC. A guest bedroom with sliding mirror fronted wardrobe and en suite toilet and WC. (S bedrooms) All bedrooms and bathrooms are fitted with good quality tiling.
This area comprises of covered parking space for at least six cars, a machinery/boiler room, a large store room and wine cava, a workbench area and a shower room with WC. All floors are laid with terrazzo tiles. There are three automatic electrically operated doors giving access to the garage.
Technical Specifications
The house is of reinforced concrete frame with brick walls. All materials used in the building were of the highest quality.
Pitched roof covered in tiles. Water tanks and returning pump sending hot water around the house from external solar panels are all placed in the roof area.
Ornate wood suspended ceilings have been used in the upstairs of the house.
Moldings used for ceilings in the ground floor areas were all made to order.
Windows are double glazed, supported by heavy duty sliding aluminium frames set inside beechwood external frames.
Full oil fired central heating. The master bedroom also has split unit air conditioning.
Hot water is supplied by solar panels on the roof of the house. There is also an immersion heater and hot water from the central heating boiler.
-
Property type
Villa
-
Floors
2
-
Year built
1992
-
Price/sqft
$295
Features
- Sea View
- Garden
- Mountain View
- Terrace
- Walk In Closet
- Hilltop
- Laundry Room
- Office
- Outdoor Living Space
Features
Lot
- Sea View
- Mountain View
- Privacy
- Hilltop
Indoor
- Office
- Laundry Room
- Walk In Closet
Outdoor
- Terrace
- Balcony
- Parking
- Outdoor Living Space
- Garden
Explore the Area
Joined 4 years ago
You have inquired about this property
The agent will contact you soon by
Listed by
91
Listings
2023
Joined
Book home tour with the agent
Choose a date and whether you'd like a virtual or in-person tour with the agent.
Preferred date
Tour type

Chapter One Properties is young, fresh, dynamic with an innovative approach, ensuring international standards and
Chapter One Properties is young, fresh, dynamic with an innovative approach, ensuring international standards and always customer centric. Our firm’s clear mission is to be truly different, embrace change and offer the real estate sector in paphos a new dynamic and innovative attitude. One that is consistent with a changing business and economic world, as well as a changing generation customer. We strive to be professional, efficient, down-to-earth, and most importantly, understanding. The true foundation of our real estate service is found in the extensive array of properties listed in our continually growing database.
Last updated
July 17
First listed
October 23, 2023
Listing reference
C1875
Similar Properties Nearby
New Listings in Tala




Explore More Homes for Sale
Tala, Cyprus property types
Related Guides & Stories
Trusted by the World's Leading Brokers
The agents behind the world's most exceptional properties list with JamesEdition.
- Listings from Sotheby's, Christie's, BARNES, and Engel & Völkers
- Every listing reviewed before it goes live
- Connect directly with verified listing agents
By continuing you agree to our Terms and Privacy Policy.