$5,627,397
Villa In Vendita A Taggia, Arma DI Taggia
- 7 Beds
- 4 Baths
- 21,528 Sqft
- Updated: September 11
About the Property
PRESTIGIOUS LIBERTY VILLA IN ARMA DI TAGGIA
In the heart of Arma di Taggia, centrally located and just a few steps from the sea, stands a prestigious independent villa from the early 20th century. It features elegant Liberty-style architecture and interiors of particular charm and grandeur.
The property enjoys a privileged location: close to the beach, the bike path, and the town’s main se
In the heart of Arma di Taggia, centrally located and just a few steps from the sea, stands a prestigious independent villa from the early 20th century. It features elegant Liberty-style architecture and interiors of particular charm and grandeur.
The property enjoys a privileged location: close to the beach, the bike path, and the town’s main se
PRESTIGIOUS LIBERTY VILLA IN ARMA DI TAGGIA
In the heart of Arma di Taggia, centrally located and just a few steps from the sea, stands a prestigious independent villa from the early 20th century. It features elegant Liberty-style architecture and interiors of particular charm and grandeur.
The property enjoys a privileged location: close to the beach, the bike path, and the town’s main services. It represents a rare residence in terms of size, architectural features, and availability of indoor and outdoor spaces. Its proximity to the French Riviera further enhances its appeal as a prestigious home on the Ligurian Riviera.
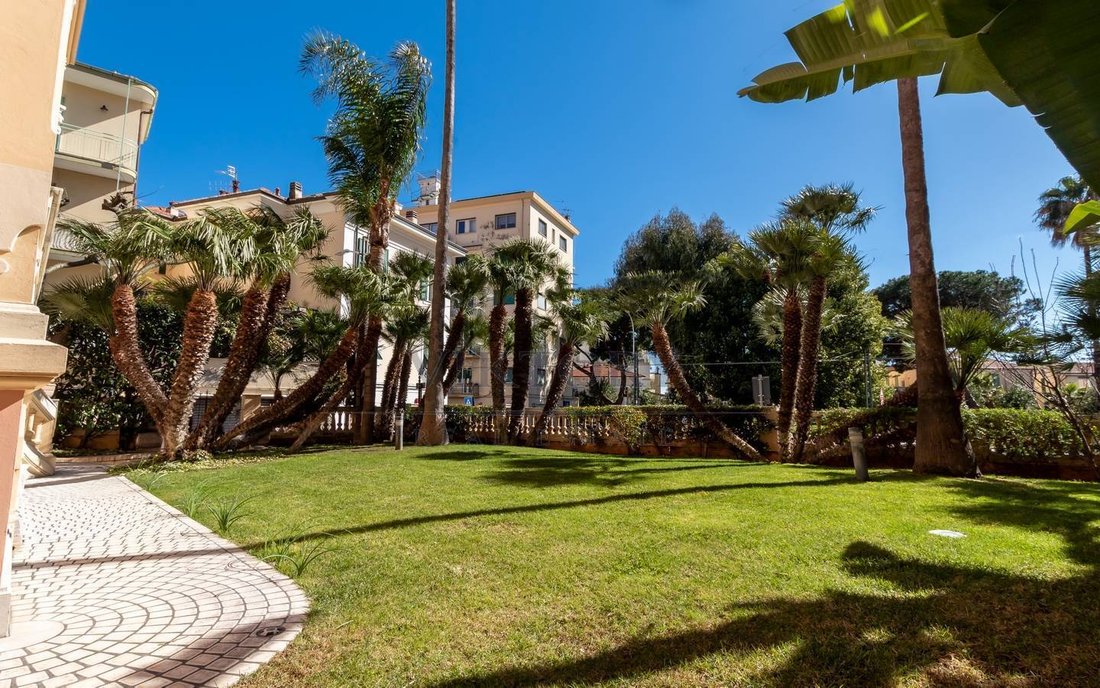
The villa is surrounded by a private garden, bordered by hedges and enriched with lush trees and palms, creating a natural green frame around the residence. This ensures privacy and a secluded atmosphere despite being in the town center.
A historic home of great charm
The interiors preserve numerous valuable elements and details reflecting the property’s historic character.
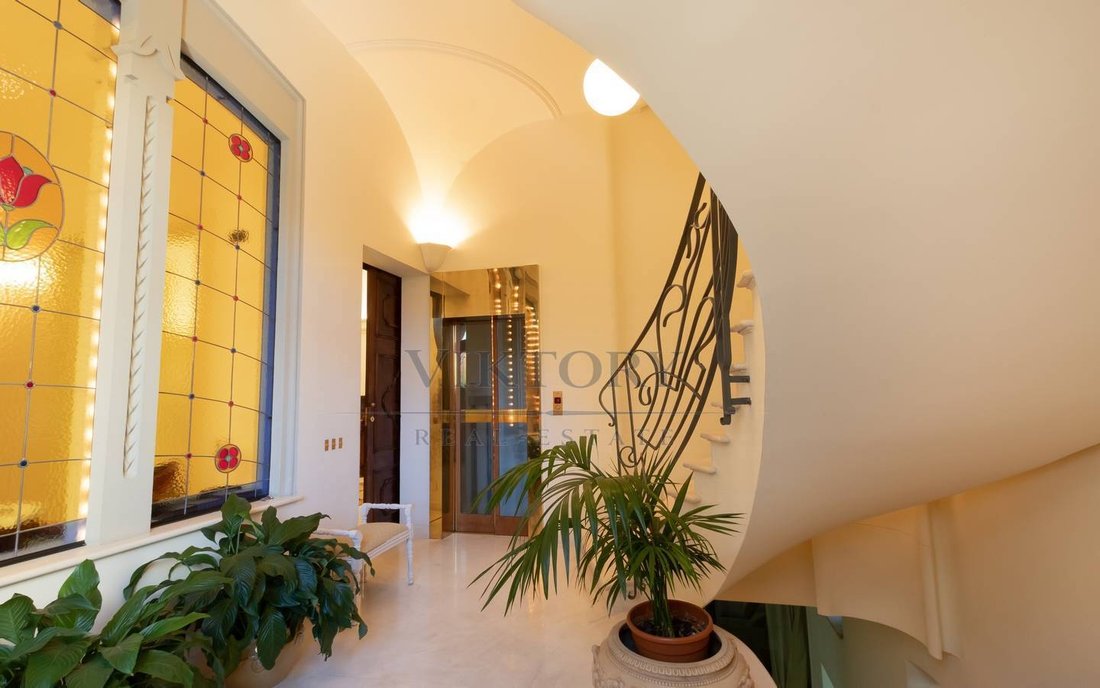
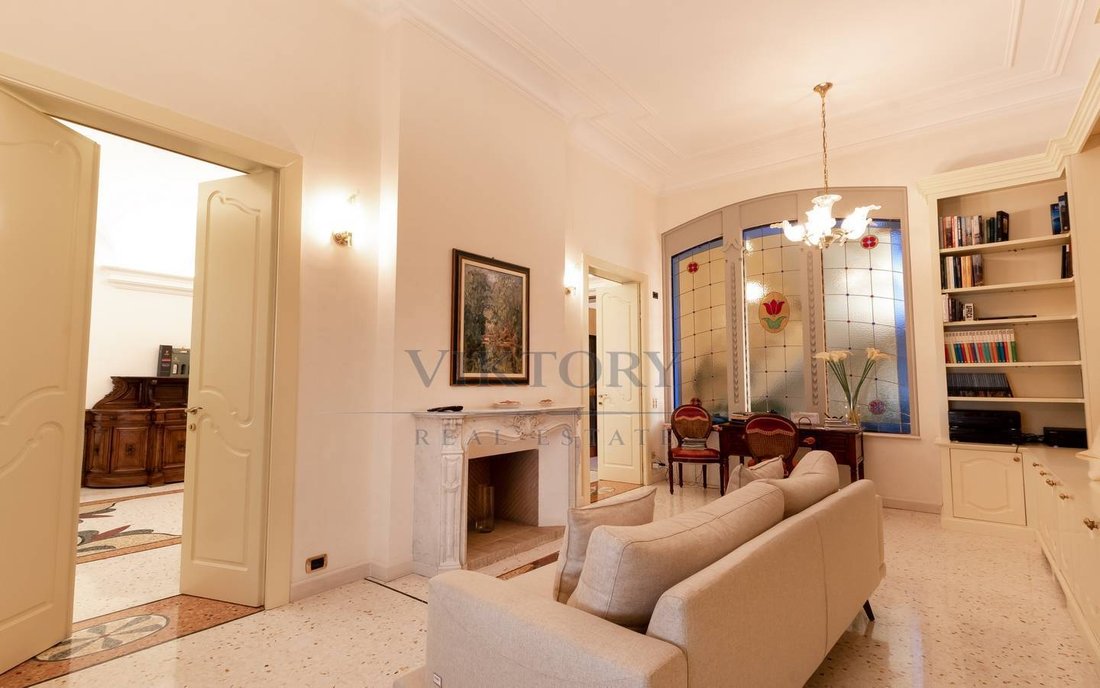
The rooms are spacious, bright, and richly decorated, enhanced by Liberty-style stained glass windows, marble floors, walnut parquet, and mosaics, along with several functioning period fireplaces. According to the description, the terracotta chimneys were crafted by a specialized company from Albisola, replicating the original ones still existing.
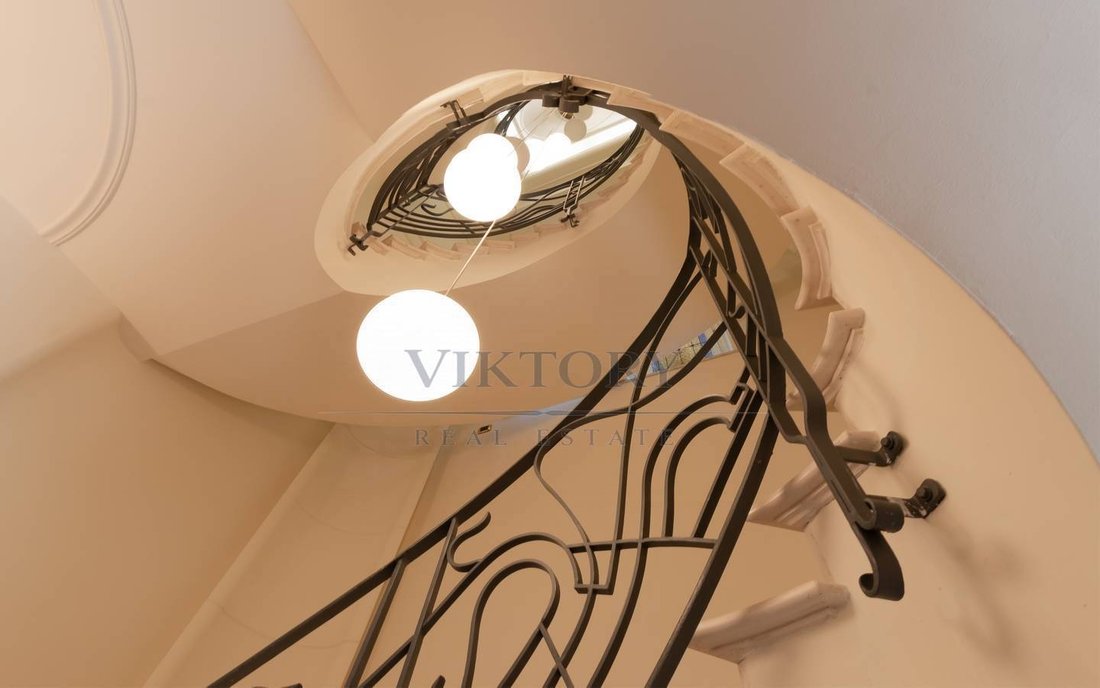
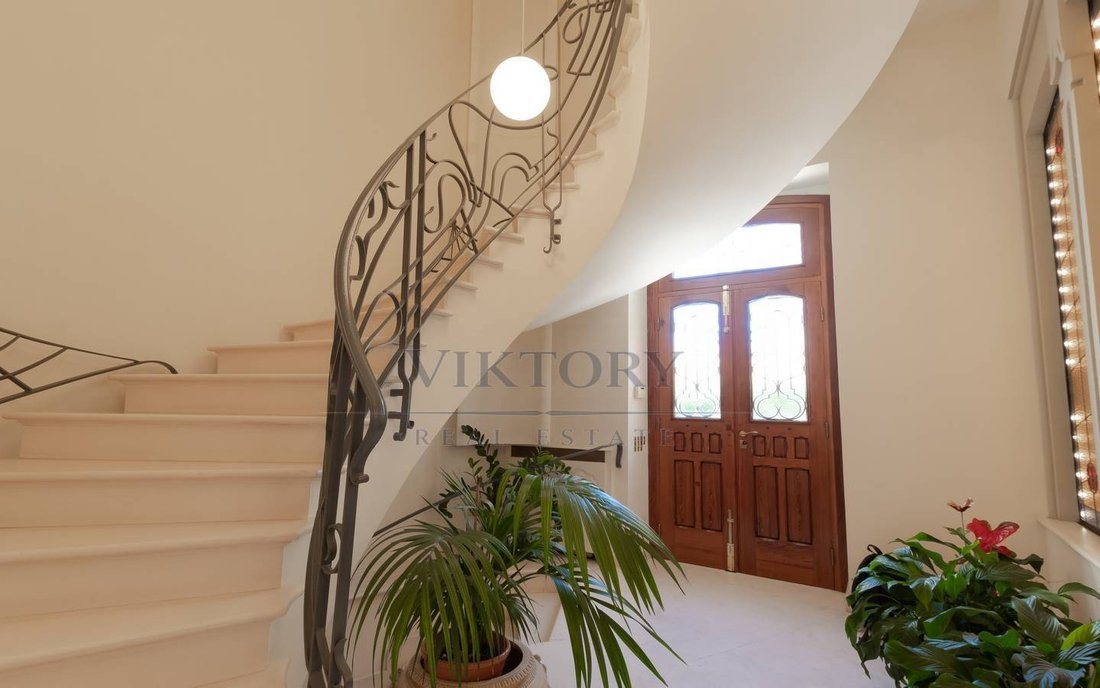
Particularly striking is the internal vertical connection: an elliptical reinforced concrete staircase, finished with light marbles, extends through the different levels and is accompanied by railings and Liberty-style stained glass. Next to the staircase is an internal elevator, making the use of such a large property especially convenient.
The villa underwent a major renovation aimed at preserving its original character while integrating modern facilities and systems.
The rooms
The property features a particularly complex layout, with reception areas, private zones, guest spaces, and numerous accessory and service rooms.
The lower level houses technical rooms for purification systems, air conditioning, and other villa services. The basement also includes a large garage with a declared capacity of about 10 cars, the elevator machinery room, the boiler room, technical and service rooms, and a spacious cellar.
The documentation also describes, at this level, an area originally designed to accommodate a private wellness area, including an indoor pool with a whirlpool tub, fitness area, sauna, Turkish bath, equipped gym, showers, restrooms, and changing rooms. This is a planned/prepared project mentioned in the description and should not be presented as an existing feature without further verification.
The semi-basement features a large social area with a tavern and equipped kitchen, barbecue, and wood-fired oven. A spacious living room is enhanced by a fireplace and adjoins another cozy room, also with a fireplace, from which a suggestive glass opening offers a view of the pool. An internal staircase also leads to the cellar below.
The ground floor is one of the main living and reception areas. Around the stairwell is a large lounge, divided into several areas by sliding walls, overlooking a terrace facing the garden. On the same level are a living room with fireplace, a kitchen with pantry, an additional kitchen with direct garden access, and a room intended as a reading room/library. The flooring is described as modern mosaic on a bed...
In the heart of Arma di Taggia, centrally located and just a few steps from the sea, stands a prestigious independent villa from the early 20th century. It features elegant Liberty-style architecture and interiors of particular charm and grandeur.
The property enjoys a privileged location: close to the beach, the bike path, and the town’s main services. It represents a rare residence in terms of size, architectural features, and availability of indoor and outdoor spaces. Its proximity to the French Riviera further enhances its appeal as a prestigious home on the Ligurian Riviera.
The villa is surrounded by a private garden, bordered by hedges and enriched with lush trees and palms, creating a natural green frame around the residence. This ensures privacy and a secluded atmosphere despite being in the town center.
A historic home of great charm
The interiors preserve numerous valuable elements and details reflecting the property’s historic character.
The rooms are spacious, bright, and richly decorated, enhanced by Liberty-style stained glass windows, marble floors, walnut parquet, and mosaics, along with several functioning period fireplaces. According to the description, the terracotta chimneys were crafted by a specialized company from Albisola, replicating the original ones still existing.
Particularly striking is the internal vertical connection: an elliptical reinforced concrete staircase, finished with light marbles, extends through the different levels and is accompanied by railings and Liberty-style stained glass. Next to the staircase is an internal elevator, making the use of such a large property especially convenient.
The villa underwent a major renovation aimed at preserving its original character while integrating modern facilities and systems.
The rooms
The property features a particularly complex layout, with reception areas, private zones, guest spaces, and numerous accessory and service rooms.
The lower level houses technical rooms for purification systems, air conditioning, and other villa services. The basement also includes a large garage with a declared capacity of about 10 cars, the elevator machinery room, the boiler room, technical and service rooms, and a spacious cellar.
The documentation also describes, at this level, an area originally designed to accommodate a private wellness area, including an indoor pool with a whirlpool tub, fitness area, sauna, Turkish bath, equipped gym, showers, restrooms, and changing rooms. This is a planned/prepared project mentioned in the description and should not be presented as an existing feature without further verification.
The semi-basement features a large social area with a tavern and equipped kitchen, barbecue, and wood-fired oven. A spacious living room is enhanced by a fireplace and adjoins another cozy room, also with a fireplace, from which a suggestive glass opening offers a view of the pool. An internal staircase also leads to the cellar below.
The ground floor is one of the main living and reception areas. Around the stairwell is a large lounge, divided into several areas by sliding walls, overlooking a terrace facing the garden. On the same level are a living room with fireplace, a kitchen with pantry, an additional kitchen with direct garden access, and a room intended as a reading room/library. The flooring is described as modern mosaic on a bed...
-
Property type
Villa
-
Floors
5
-
Year built
1900
-
Price/sqft
$261
Features
- Garden
- Terrace
- Garage
- Fireplace
- Library
- Sauna
- Elevator
- Renovated
- Basement
Features
Lot
- Renovated
Indoor
- High Ceiling
- Fireplace
- Air Conditioning
- Gas Stovetop
- Sauna
- Elevator
- Library
- Basement
- Stone Countertops
Outdoor
- Terrace
- Balcony
- Garage
- Garden
Explore the Area
Via Andrea Doria, Taggia, Liguria, Italy
View on Google Maps
Price per sqft
Low
High
Located in Taggia, this property offers easy access to the coastal and cultural attractions of Liguria. Just 14 minutes by car to the nearest international airport, with close access to trains connecting to Nice and Genoa. Enjoy local dining and beaches, plus nearby golf clubs and natural parks for outdoor activities. Ideal for those seeking a blend of Italian Riviera lifestyle with convenient transport connections.
Get nearby
Attractions
Schools
Nice Côte d'Azur Airport
Airport
14 min
Ventimiglia Train Station
Train Station
15 min
Sanremo Port
Port / Marina
17 min
Circolo Golf degli Ulivi
Golf & Country Clubs
6 min
La Meridiana
Dining & Wine
7 min
Parco Naturale Regionale delle Alpi Liguri
Outdoor & Nature
18 min
International School of Liguria
International School
19 min
Istituto Comprensivo Taggia
Public School
3 min
Joined 2 months ago
You have inquired about this property
The agent will contact you soon by
Listed by
19
Listings
2026
Joined
Book home tour with the agent
Choose a date and whether you'd like a virtual or in-person tour with the agent.
Preferred date
Tour type
Last updated
September 11
First listed
Sep 11
Listing reference
37
Similar Properties Nearby
New Listings in Taggia



Explore More Homes for Sale
Taggia property types
Related Guides & Stories
Trusted by the World's Leading Brokers
The agents behind the world's most exceptional properties list with JamesEdition.
- Listings from Sotheby's, Christie's, BARNES, and Engel & Völkers
- Every listing reviewed before it goes live
- Connect directly with verified listing agents
By continuing you agree to our Terms and Privacy Policy.