


$3,490,523
19th Century Masia For Sale In Tagamanent, Vallès Oriental, Barcelona
- 9 Beds
- 8 Baths
- 9,483 Sqft
- 134.21 Ac lot
- Updated: August 13
About the Property
Cottage Properties exclusively presents this masia located in Tagamanent, in the Vallès Oriental (Barcelona). Surrounded by nature and with open views of the mountainous surroundings, it offers an environment of absolute tranquility and privacy. Its historical character and the presence of several buildings make it a unique property with high potential for use.
Property published in Masias, Lu
Property published in Masias, Lu
Cottage Properties exclusively presents this masia located in Tagamanent, in the Vallès Oriental (Barcelona). Surrounded by nature and with open views of the mountainous surroundings, it offers an environment of absolute tranquility and privacy. Its historical character and the presence of several buildings make it a unique property with high potential for use.
Property published in Masias, Luxury Homes.
We present this exceptional estate located in a privileged natural setting, well connected to the rest of the region and with easy access to Barcelona. The property houses a 19th-century masia situated on an extensive predominantly natural plot of 54.31 hectares, combining history, privacy, and great versatility of use.
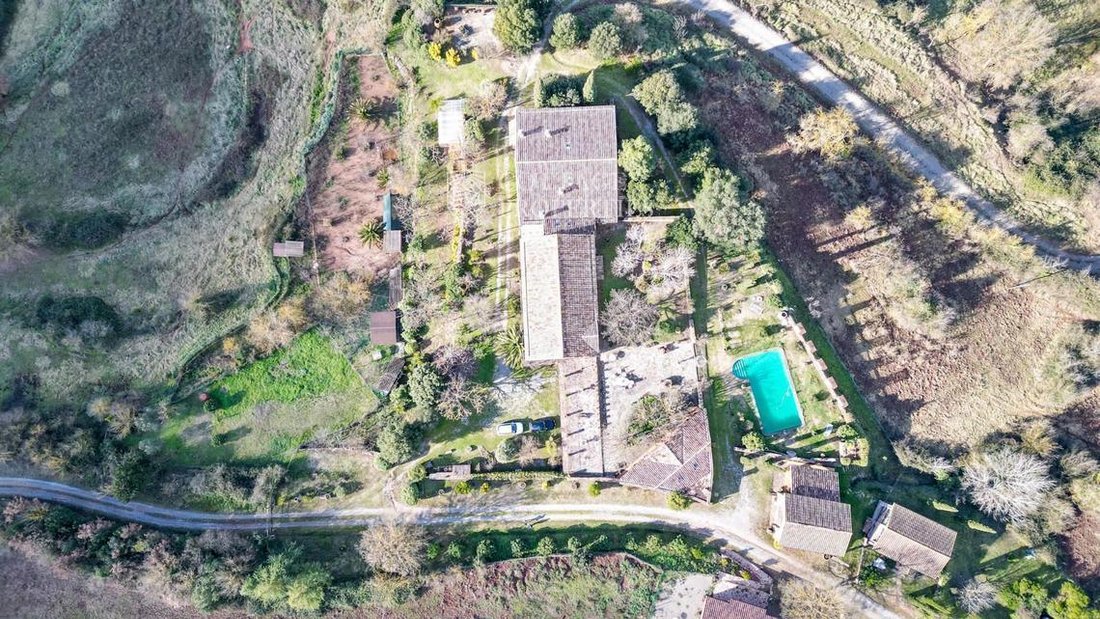
The estate has a significant built area, distributed in the main masia and multiple annex buildings. The main masia, organized over several floors, offers spacious and bright areas that combine large rooms with more intimate and functional spaces. On the ground floor, there is an entrance hall with a salamander-type fireplace, various rooms currently used as offices and libraries, technical areas, a wine cellar, a courtesy bathroom, and a garage. It also has covered outdoor garages for four vehicles and a large outdoor parking area for six additional vehicles.
The first floor houses part of the sleeping area and a private apartment that includes a laundry room, auxiliary kitchen, and a large suite with two en-suite bathrooms and two dressing rooms, ensuring maximum comfort and privacy. It is completed with versatile rooms ideal for offices, a gym, or private rooms. The upper floor accommodates three en-suite bedrooms, all with private bathrooms.
The main rooms open to terraces, porches, and the pool area. A large living-dining room with an integrated kitchen, fireplace, and underfloor heating stands out, with direct access to a terrace and a spacious summer-winter porch with an outdoor dining area and fireplace, directly connected to the pool.
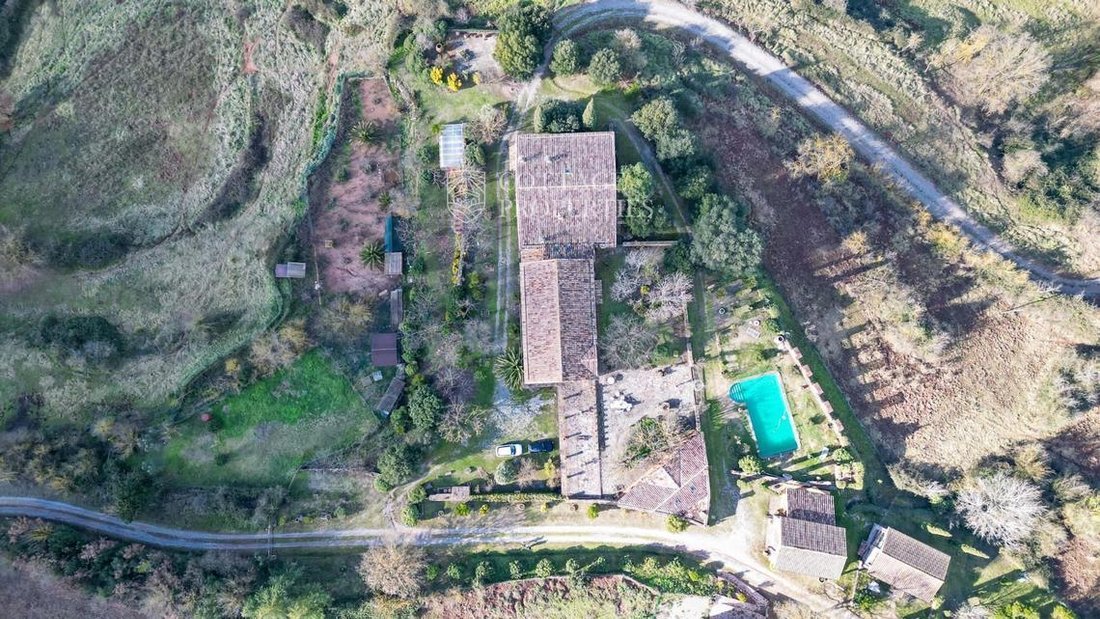
The property is complemented by various independent buildings that add enormous value: a caretaker’s house connected to the main house, a building with two independent apartments, an additional fully habitable house, a stone construction with a transformation project, and a large multipurpose building with capacity for more than 25 vehicles, ideal for professional use or storage.
The exterior combines gardens, terraces, a pool, and extensive natural areas. The land includes forest, agricultural areas, mines, and wells that ensure autonomous water supply, as well as warehouses and a stone quarry for future constructions.
A unique property, ideal both as a singular family residence and for projects that require multiple independent residential spaces in an incomparable natural environment.
Property published in Masias, Luxury Homes.
We present this exceptional estate located in a privileged natural setting, well connected to the rest of the region and with easy access to Barcelona. The property houses a 19th-century masia situated on an extensive predominantly natural plot of 54.31 hectares, combining history, privacy, and great versatility of use.
The estate has a significant built area, distributed in the main masia and multiple annex buildings. The main masia, organized over several floors, offers spacious and bright areas that combine large rooms with more intimate and functional spaces. On the ground floor, there is an entrance hall with a salamander-type fireplace, various rooms currently used as offices and libraries, technical areas, a wine cellar, a courtesy bathroom, and a garage. It also has covered outdoor garages for four vehicles and a large outdoor parking area for six additional vehicles.
The first floor houses part of the sleeping area and a private apartment that includes a laundry room, auxiliary kitchen, and a large suite with two en-suite bathrooms and two dressing rooms, ensuring maximum comfort and privacy. It is completed with versatile rooms ideal for offices, a gym, or private rooms. The upper floor accommodates three en-suite bedrooms, all with private bathrooms.
The main rooms open to terraces, porches, and the pool area. A large living-dining room with an integrated kitchen, fireplace, and underfloor heating stands out, with direct access to a terrace and a spacious summer-winter porch with an outdoor dining area and fireplace, directly connected to the pool.
The property is complemented by various independent buildings that add enormous value: a caretaker’s house connected to the main house, a building with two independent apartments, an additional fully habitable house, a stone construction with a transformation project, and a large multipurpose building with capacity for more than 25 vehicles, ideal for professional use or storage.
The exterior combines gardens, terraces, a pool, and extensive natural areas. The land includes forest, agricultural areas, mines, and wells that ensure autonomous water supply, as well as warehouses and a stone quarry for future constructions.
A unique property, ideal both as a singular family residence and for projects that require multiple independent residential spaces in an incomparable natural environment.
-
Property type
Finca
-
Price/sqft
$368
Features
Features
Lot
Indoor
- High Ceiling
- Office
- Fireplace
- Laundry Room
- Wine Cellar
- Library
- Fitness Center / Gym
Outdoor
Explore the Area
Tagamanent, 08591, Spain
View on Google Maps
Price per sqft
Low
High
Joined 3 months ago
You have inquired about this property
The agent will contact you soon by
Listed by
Cottage Properties
View agency profile
146
Listings
2026
Joined
Book home tour with the agent
Choose a date and whether you'd like a virtual or in-person tour with the agent.
Preferred date
Tour type
Cottage Properties
View agency profile
Last updated
August 13
First listed
August 1
Listing reference
2251
Trusted by the World's Leading Brokers
The agents behind the world's most exceptional properties list with JamesEdition.
- Listings from Sotheby's, Christie's, BARNES, and Engel & Völkers
- Every listing reviewed before it goes live
- Connect directly with verified listing agents
By continuing you agree to our Terms and Privacy Policy.