Außergewöhnliches Anwesen Mit Idyllischem Garten, Großem Poolhaus & Ca. 300 M² Einstellhalle In Tadt
- 5 Beds
- 2 Baths
- 2,957 Sqft
- 32,454 Sqft lot
- Updated: August 8
- 2
About the Property
A truly special place to live, relax, and realize your dreams – charming, spacious, and full of possibilities.
This extraordinary estate in Tadten impresses with a unique combination: a charming residential house, an impressive pool house with an approximately 24-meter
A truly special place to live, relax, and realize your dreams – charming, spacious, and full of possibilities.
This extraordinary estate in Tadten impresses with a unique combination: a charming residential house, an impressive pool house with an approximately 24-meter-long pool, a spacious garage of around 300 m², an idyllic garden with a pond and barbecue area, and numerous options for personalized living and working.
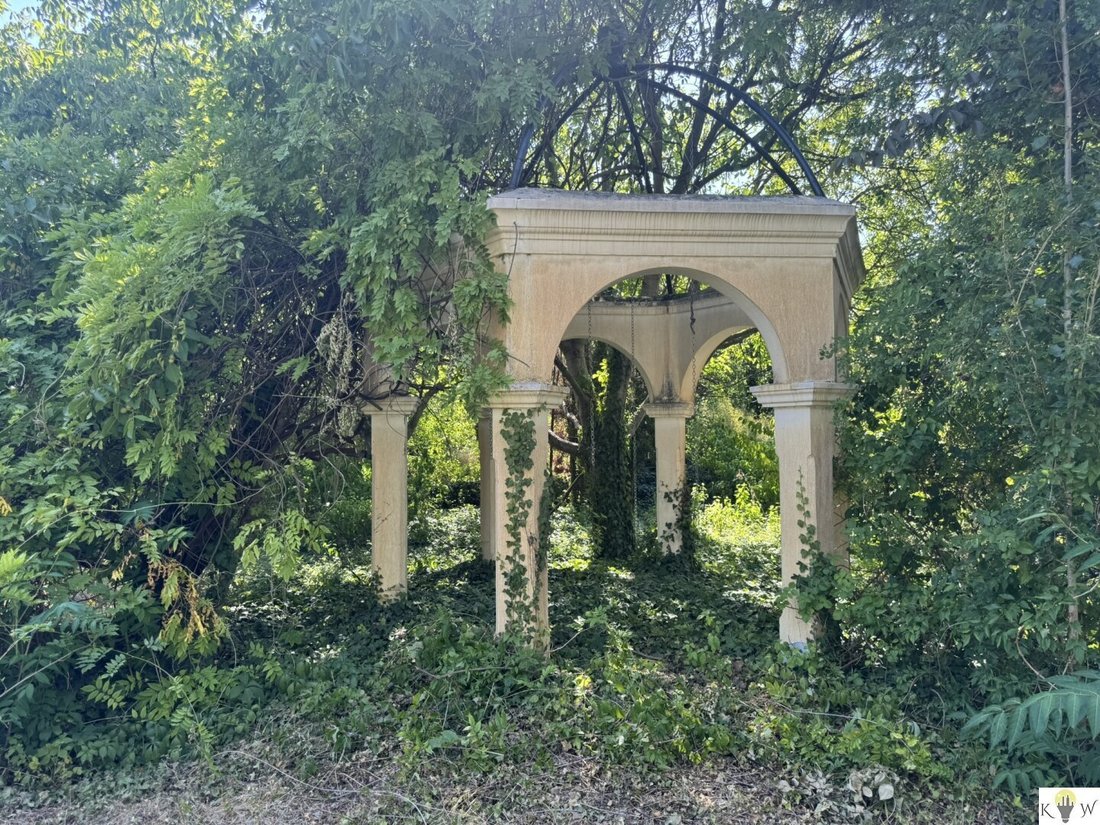
The lovingly designed garden creates a very special atmosphere. Dreamy spots, abundant greenery, a pond, and a private barbecue area make the property a personal oasis of well-being – a place where you enjoy spending time and find peace.
Key Facts at a Glance
- Plot size: approx. 3,015 m²
- Living area: approx. 275 m²
- Basement area: approx. 17 m²
- Garage area: approx. 53 m²
- Garage (large hall): approx. 300 m²
- Pool: approx. 24 meters long
- Idyllic garden with pond and barbecue area
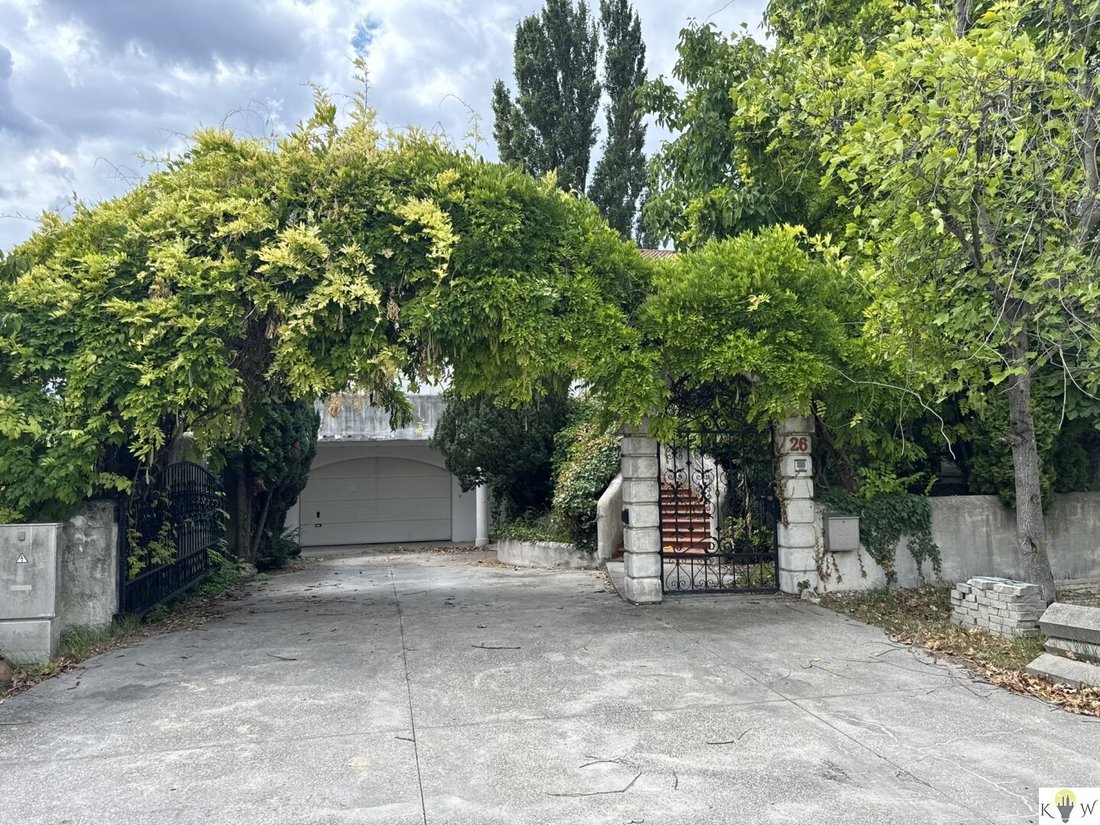
- Side access road
The Residential House
The house welcomes you through the entrance area with a foyer, from which the other rooms are accessible.
The spacious kitchen offers plenty of room for a customized kitchen setup. The kitchen furnishings or built-in kitchen are not included in the sale.
The heart of the house is the large living and dining room with a tiled stove. Particularly charming: the tiled stove is heated from the foyer and provides pleasant warmth and a cozy atmosphere in the living area.
A conservatory extends the living space and offers a beautiful view of the garden.
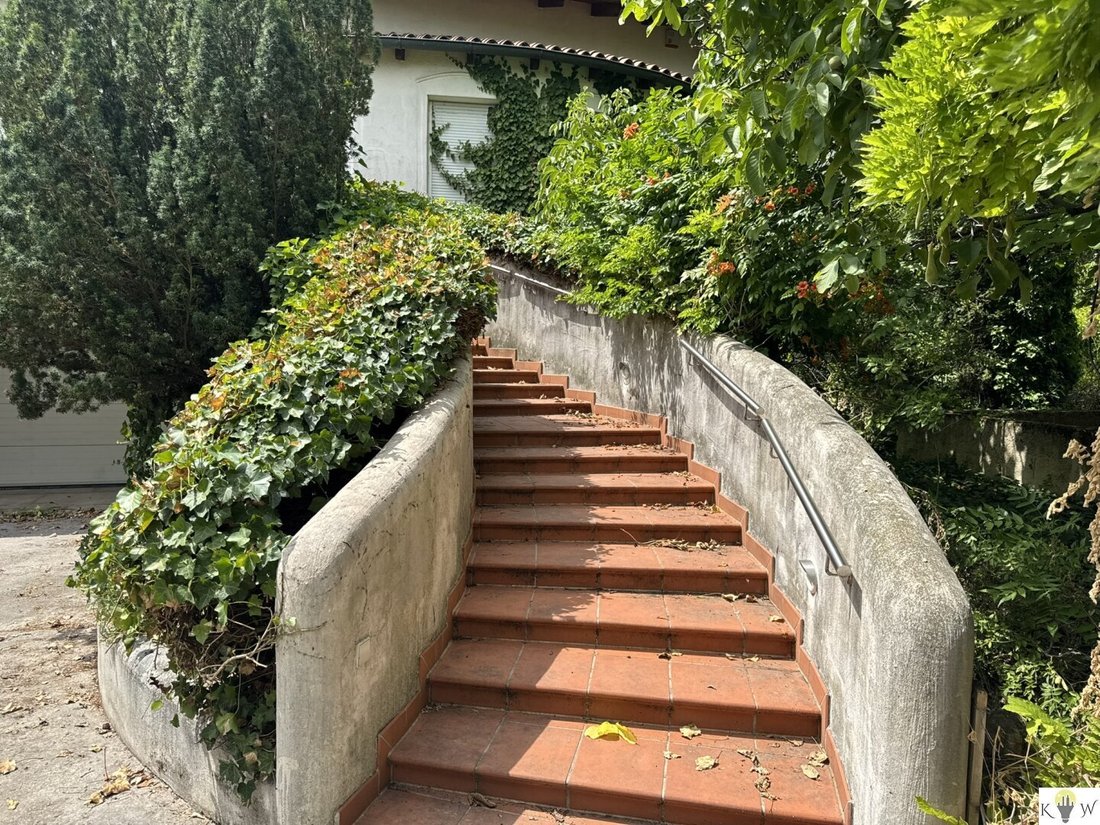
A spiral staircase leads directly from the living area to the garden. At the same time, a corridor provides a direct connection to the pool house – short distances that make the estate especially practical.
The ground floor also includes:
- Bedroom
- Walk-in closet
- Children’s room
- Toilet
- Bathroom with shower, bathtub, and toilet
Spacious Living Area in the Basement
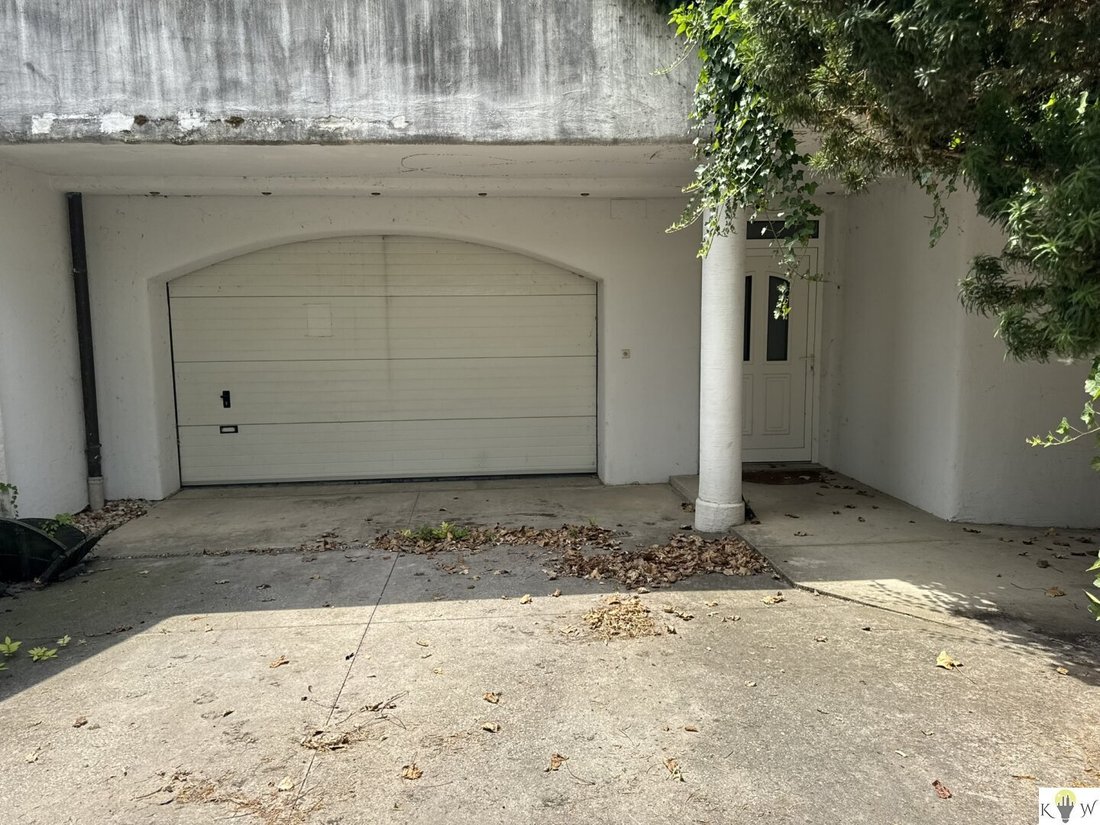
Part of the basement has already been developed into an independent living area. Especially practical is the ground-level access directly to the garden. Additionally, this area has a separate entrance.
This creates versatile usage options – for example, as a two-family house, multi-generational home, or a combination of living and working under one roof.
The developed area consists of:
- Hallway
- Toilet
- Bathroom
- 2 rooms
- Living-dining kitchen (without kitchen furnishings)
- Laundry room
- Garage
Underfloor heating also ensures comfortable living here.
Additionally, approx. 17 m² of basement space is available.
The Special Highlight: The Pool House
An absolute highlight of the estate is the spacious pool house with its impressive, approx. 24-meter-long pool. (Pool functionality must be verified by the buyer)
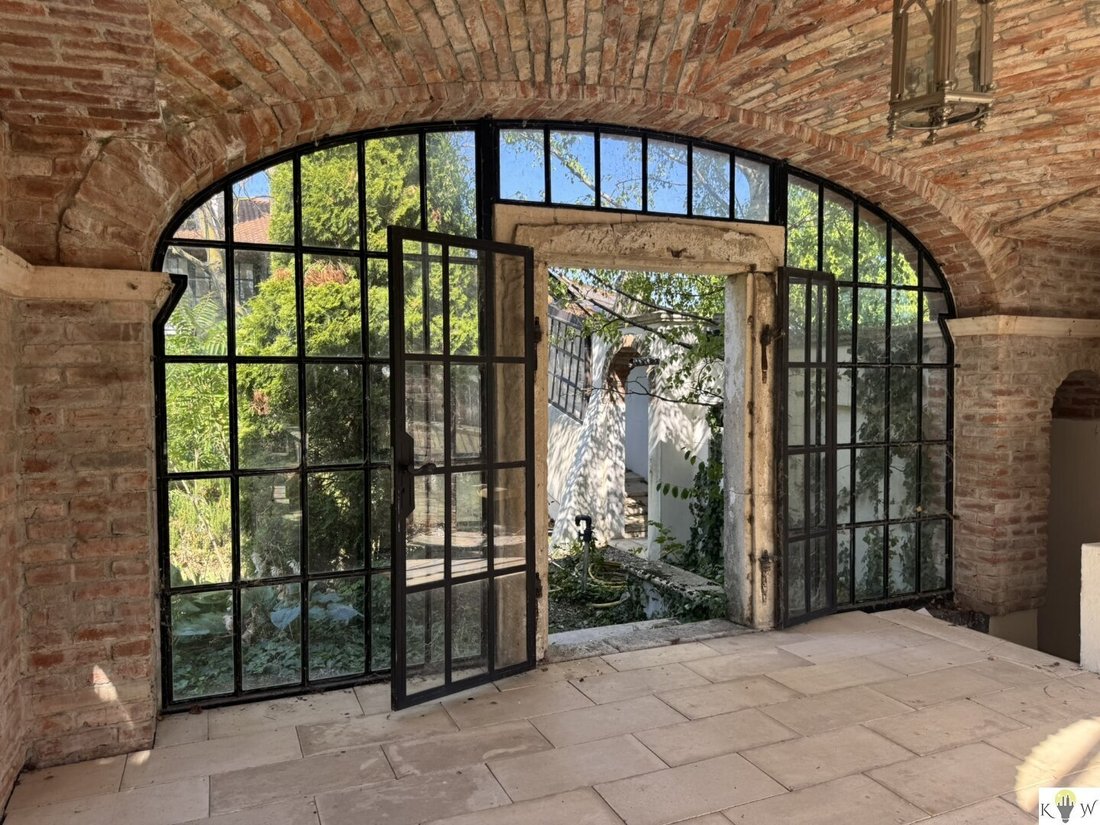
The entrance area is uniquely designed: fired bricks and a stylish vaulted ceiling give this area a special charm and create a unique atmosphere.
The pool house is bright and inviting, offering an exceptional place for relaxed hours with family and friends.
Idyllic Garden with a Very Special Flair
The approx. 3,015 m² plot is probably one of the most beautiful parts of this estate.
Dreamy, green, and full of special spots, the garden invites you to relax and enjoy. A pond and a private barbecue area provide additional opportunities to spend leisure time outdoors.
There are numerous idyllic places here that give the property its very special character.
The side access road ensures practical access to the property.
Garage with approx. 300 m²
The spacious garage of around 300 m² offers additional possibilities.
Whether as parking space, storage, workshop, for vehicles, hobbies, or to realize your own ideas – an exceptionally large area is available here.
The estate also includes a garage area of approx. 53 m².
An Estate with Character
This property is more than an ordinary home. It uniquely combines living, leisure, nature, and generous usable space.
The approx. 24-meter-long pool, the extraordinary pool house, the idyllic garden with pond and barbecue area, the spacious garage, and the versatile living options make this estate truly special.
A place for people seeking the extraordinary and wishing to realize their own living and life dreams.
A property you have to see to fully appreciate its unique charm.
Note according to the Energy Performance Certificate Presentation Act: An energy certificate has not yet been provided by the owner or seller, despite our clarification about the general obligation to present one and the request to prepare it. Therefore, at least an overall energy efficiency corresponding to the age and type of the building is assumed. We assume no guarantee or liability for the actual energy efficiency of the offered property.
The agent acts as a dual agent.
-
Property type
House
-
Year built
1999
-
Price/sqft
$226
Features
Explore the Area
The agent will contact you soon by
Listed by
Book home tour with the agent
Choose a date and whether you'd like a virtual or in-person tour with the agent.
Trusted by the World's Leading Brokers
The agents behind the world's most exceptional properties list with JamesEdition.
- Listings from Sotheby's, Christie's, BARNES, and Engel & Völkers
- Every listing reviewed before it goes live
- Connect directly with verified listing agents
By continuing you agree to our Terms and Privacy Policy.