$1,228,587
New Build Semi Detached House With Impressive Panoramic Views
- 4 Beds
- 3 Baths
- 2,874 Sqft
- 8,073 Sqft lot
- Updated: May 1
- 11
About the Property

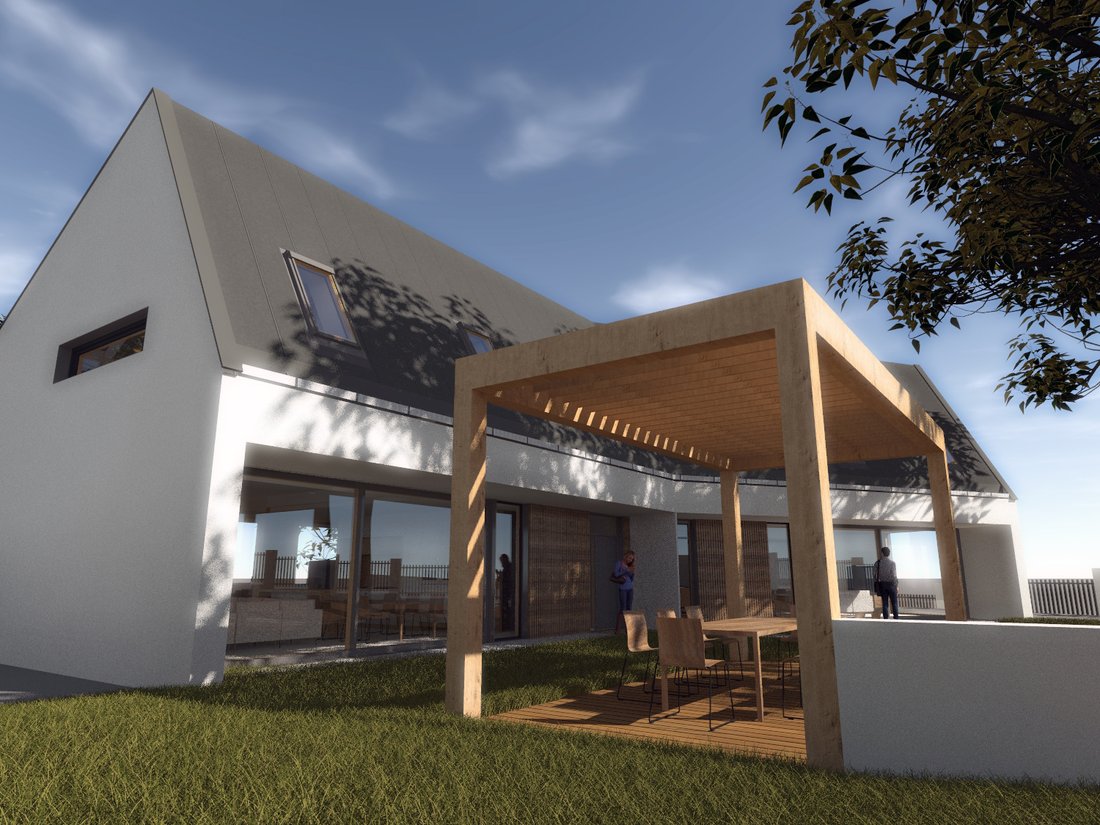
Unique luxury property in one of Szentendre’s best locations, with a wonderful panoramic view of the Danube.
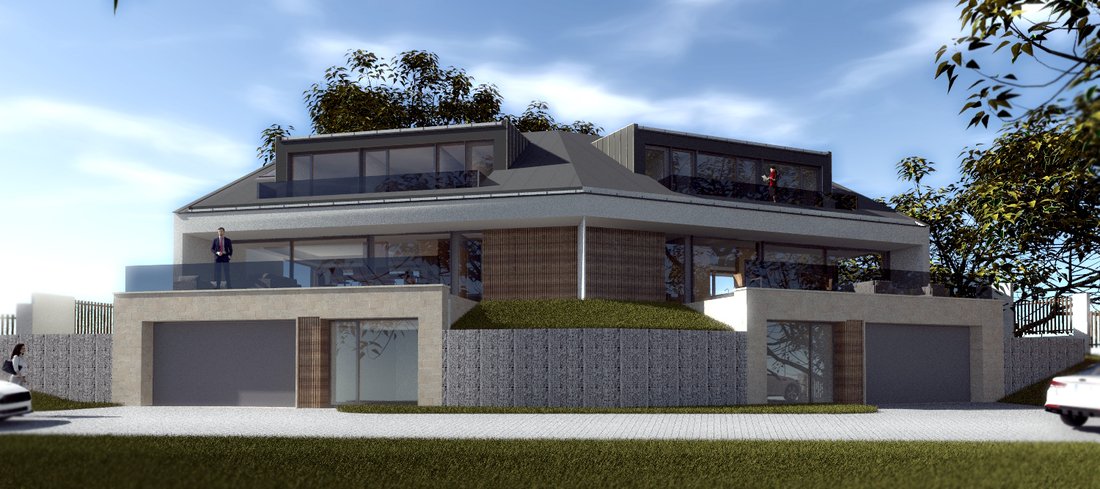
The plot with exceptional features is currently available for purchase of both semi-detached houses, so it can be used for multifunctional purposes (multi-generational cohabitation, business, rental, etc.).
A heat pump cooling and heating system, heat recovery
The plot with exceptional features is currently available for purchase of both semi-detached houses, so it can be used for multifunctional purposes (multi-generational cohabitation, business, rental, etc.).
A heat pump cooling and heating system, heat recovery
Unique luxury property in one of Szentendre’s best locations, with a wonderful panoramic view of the Danube.
The plot with exceptional features is currently available for purchase of both semi-detached houses, so it can be used for multifunctional purposes (multi-generational cohabitation, business, rental, etc.).
A heat pump cooling and heating system, heat recovery ventilation and the preparation of a solar panel system, all of which are key pillars of the design in terms of energy efficiency, can be operated at tariff H. Due to its south-east orientation, the property is very bright and sunny.
Handover date: Q3 2023 with the following technical content:
15cm reinforced concrete masonry 20cm (15cm outside, 5cm inside) with graphite polystyrene insulation and Ytong partition walls
monolithic reinforced concrete intermediate and end slab
plastic windows with 3 layers of glazing, tinted inside and outside
motorised aluminium shutters
heat pumped ceiling heating-cooling and underfloor heating
heat recovery mechanical ventilation
installation of a basic alarm system with motion and opening sensors, intercom, cable TV and internet preparation
preparation of solar panel system
interior doors up to 100.000.- HUF + VAT/each
coverings up to 10.000.-Ft+faq/m2
tiles, sanitary ware and wall colours can be customised
garden tap
paving from the gate to the garage entrances
fencing around the property and, if required, separating the plots
plastered retaining wall or gabion basket between the two properties at garage level
electric car charger
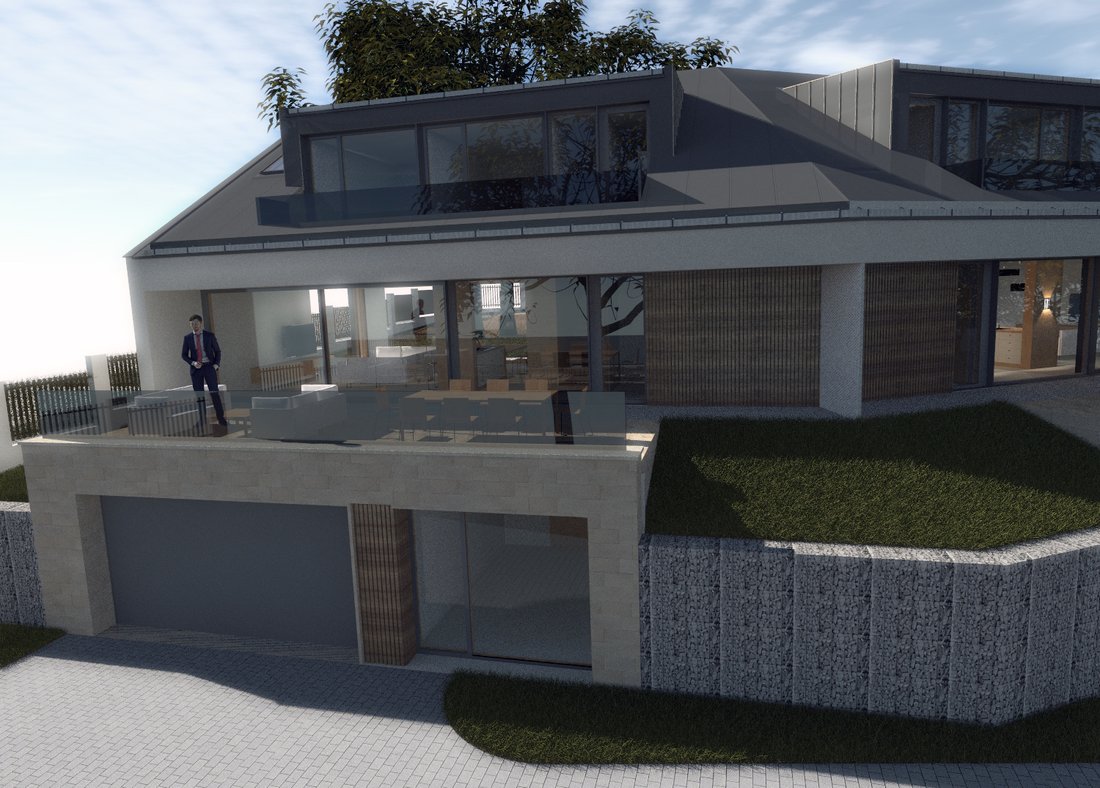
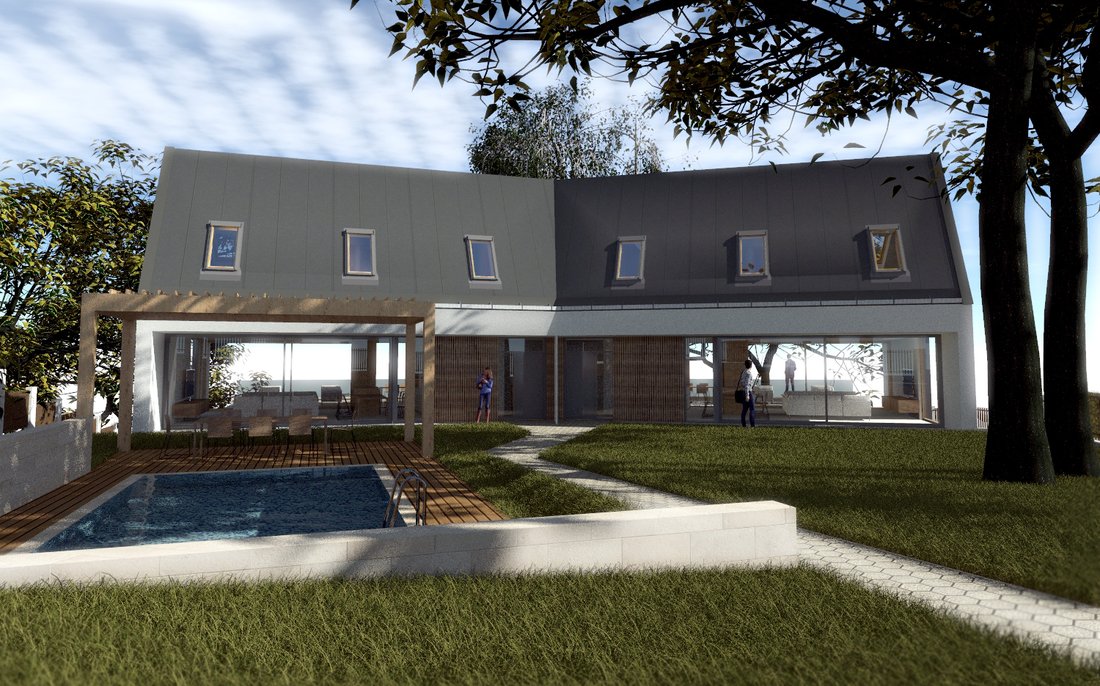
Sanitary ware, tiling and wall colours can be customised. There will be a two-stall garage with electric car charger, a wellness/fitness room, a study/office, a living room with American kitchen, 4 bedrooms and 3 bathrooms per house.
The parameters and listing price given are for one semi-detached house.
Flott Invest Real Estate Agency
5. Aulich street, Budapest 1054
Please do not hesitate to contact us should you be interested in purchasing or leasing properties in Budapest. Our team would be delighted to guide you through the process with our market knowledge by providing all necessary information.
Egyedülálló luxus ingatlan Szentendre egyik legmegkapóbb lokációjában, csodálatos Dunára néző örökpanorámával.
A kivételes adottságokkal rendelkező telken jelenleg lehetőség van mindkét ikerházfél megvásárlásra, így akár többfunkciós hasznosításra is kitűnő lehet (többgenerációs együttlakás, vállalkozás, bérbeadás stb.).
H-tarifával működtethető hőszivattyús hűtő-fűtő rendszer, hővisszanyerő szellőztetés és napelemes rendszer előkészítése, mind az energiahatékonyság jegyében a kivitelezés egyik fő alappillére. DK-i tájolásának köszönhetően rendkívül napfényes, világos az ingatlan.
Átadás várható időpontja: 2023. Q3 az alábbi műszaki tartalommal:
15cm vasbeton falazat 20cm (kívül 15cm, belül 5cm) grafitos polisztirol szigeteléssel és Ytong válaszfalakkal
monolit vasbeton közbenső és zárófödém
3 rétegű üvegezéssel ellátott, kívül és belül egyaránt színezett műanyag nyílászárók
motoros mozgatású alumínium zsaluzia
hőszivattyús mennyezet fűtés-hűtés és padlófűtés
hővisszanyerő gépi szellőztetés
alapfokú riasztórendszer telepítése mozgás- és nyitásérzékelőkkel, kaputelefon, valamint kábeltévé és internet előkészítés
napelemes rendszer előkészítésé
beltéri ajtó 100.000.- Ft+áfa/db árig választhatók
burkolatok 10.000.-Ft+áfa/m2 árig választhatók
burkolatok, szaniterek és falszínek saját igényeire szabhatók
kerti csap
térkövezés a kaputól a garázsbejáratokig
az ingatlan körüli és igeny szerint a telekrészeket elválasztó kerítés
vakolt zsalukő támfal vagy gabion kosár a két ingatlan közt a garázsszinten
elektromos autótöltő
A szaniterek, burkolatok és falszínek még saját igényre szabhatók.
Házanként egy kétállásos garázs elektromos autótöltővel, wellness/fitnesz helyiség, dolgozó/vendégszoba, amerikai konyhás nappali, 4 hálószoba és 3 fürdőszoba kerül kialakításra.
A megadott paraméterek és irányár egy ikerházra vonatkozik.
The plot with exceptional features is currently available for purchase of both semi-detached houses, so it can be used for multifunctional purposes (multi-generational cohabitation, business, rental, etc.).
A heat pump cooling and heating system, heat recovery ventilation and the preparation of a solar panel system, all of which are key pillars of the design in terms of energy efficiency, can be operated at tariff H. Due to its south-east orientation, the property is very bright and sunny.
Handover date: Q3 2023 with the following technical content:
15cm reinforced concrete masonry 20cm (15cm outside, 5cm inside) with graphite polystyrene insulation and Ytong partition walls
monolithic reinforced concrete intermediate and end slab
plastic windows with 3 layers of glazing, tinted inside and outside
motorised aluminium shutters
heat pumped ceiling heating-cooling and underfloor heating
heat recovery mechanical ventilation
installation of a basic alarm system with motion and opening sensors, intercom, cable TV and internet preparation
preparation of solar panel system
interior doors up to 100.000.- HUF + VAT/each
coverings up to 10.000.-Ft+faq/m2
tiles, sanitary ware and wall colours can be customised
garden tap
paving from the gate to the garage entrances
fencing around the property and, if required, separating the plots
plastered retaining wall or gabion basket between the two properties at garage level
electric car charger
Sanitary ware, tiling and wall colours can be customised. There will be a two-stall garage with electric car charger, a wellness/fitness room, a study/office, a living room with American kitchen, 4 bedrooms and 3 bathrooms per house.
The parameters and listing price given are for one semi-detached house.
Flott Invest Real Estate Agency
5. Aulich street, Budapest 1054
Please do not hesitate to contact us should you be interested in purchasing or leasing properties in Budapest. Our team would be delighted to guide you through the process with our market knowledge by providing all necessary information.
Egyedülálló luxus ingatlan Szentendre egyik legmegkapóbb lokációjában, csodálatos Dunára néző örökpanorámával.
A kivételes adottságokkal rendelkező telken jelenleg lehetőség van mindkét ikerházfél megvásárlásra, így akár többfunkciós hasznosításra is kitűnő lehet (többgenerációs együttlakás, vállalkozás, bérbeadás stb.).
H-tarifával működtethető hőszivattyús hűtő-fűtő rendszer, hővisszanyerő szellőztetés és napelemes rendszer előkészítése, mind az energiahatékonyság jegyében a kivitelezés egyik fő alappillére. DK-i tájolásának köszönhetően rendkívül napfényes, világos az ingatlan.
Átadás várható időpontja: 2023. Q3 az alábbi műszaki tartalommal:
15cm vasbeton falazat 20cm (kívül 15cm, belül 5cm) grafitos polisztirol szigeteléssel és Ytong válaszfalakkal
monolit vasbeton közbenső és zárófödém
3 rétegű üvegezéssel ellátott, kívül és belül egyaránt színezett műanyag nyílászárók
motoros mozgatású alumínium zsaluzia
hőszivattyús mennyezet fűtés-hűtés és padlófűtés
hővisszanyerő gépi szellőztetés
alapfokú riasztórendszer telepítése mozgás- és nyitásérzékelőkkel, kaputelefon, valamint kábeltévé és internet előkészítés
napelemes rendszer előkészítésé
beltéri ajtó 100.000.- Ft+áfa/db árig választhatók
burkolatok 10.000.-Ft+áfa/m2 árig választhatók
burkolatok, szaniterek és falszínek saját igényeire szabhatók
kerti csap
térkövezés a kaputól a garázsbejáratokig
az ingatlan körüli és igeny szerint a telekrészeket elválasztó kerítés
vakolt zsalukő támfal vagy gabion kosár a két ingatlan közt a garázsszinten
elektromos autótöltő
A szaniterek, burkolatok és falszínek még saját igényre szabhatók.
Házanként egy kétállásos garázs elektromos autótöltővel, wellness/fitnesz helyiség, dolgozó/vendégszoba, amerikai konyhás nappali, 4 hálószoba és 3 fürdőszoba kerül kialakításra.
A megadott paraméterek és irányár egy ikerházra vonatkozik.
-
Property type
House
-
Floors
3
-
Year built
2023
-
Price/sqft
$427
Features
- Garden
- Pool
- Garage
- Fitness Center / Gym
- Pergola
- New Builds
- Gate
- Panoramic / Scenic View
- Office
Features
Lot
- Panoramic / Scenic View
- New Builds
Indoor
- Office
- Fitness Center / Gym
Outdoor
- Balcony
- Pool
- Garage
- Gate
- Pergola
- Garden
Explore the Area
Nyírfa utca, Szentendre, Pest County, Hungary
View on Google Maps
Price per sqft
Low
High
Joined 4 years ago
You have inquired about this property
The agent will contact you soon by
Listed by
85
Listings
2022
Joined
Book home tour with the agent
Choose a date and whether you'd like a virtual or in-person tour with the agent.
Preferred date
Tour type
Last updated
May 1
First listed
March 31, 2023
Listing reference
FI-24517
Similar Properties Nearby
New Listings in Szentendre



Explore More Homes for Sale
Szentendre, Hungary property types
Szentendre, Hungary popular searches
Related Guides & Stories
Trusted by the World's Leading Brokers
The agents behind the world's most exceptional properties list with JamesEdition.
- Listings from Sotheby's, Christie's, BARNES, and Engel & Völkers
- Every listing reviewed before it goes live
- Connect directly with verified listing agents
By continuing you agree to our Terms and Privacy Policy.