$1,150,000
Single Family Detached Sykesville
- 5 Beds
- 5 Baths
- 6,523 Sqft
- 1.07 Ac lot
- Updated: Today
- MLS#MDCR2037288
About the Property
Impressive residence situated on a gorgeous, private lot spanning more than one acre in desirable Freedom Hills Farm. From the moment you arrive, the home makes an exceptional first impression with beautiful curb appeal, lush professional landscaping, and an elegant brick-front façade. Inside, 6,523 finished square feet unfold across a thoughtfully designed traditional floor plan, featuring hardwo
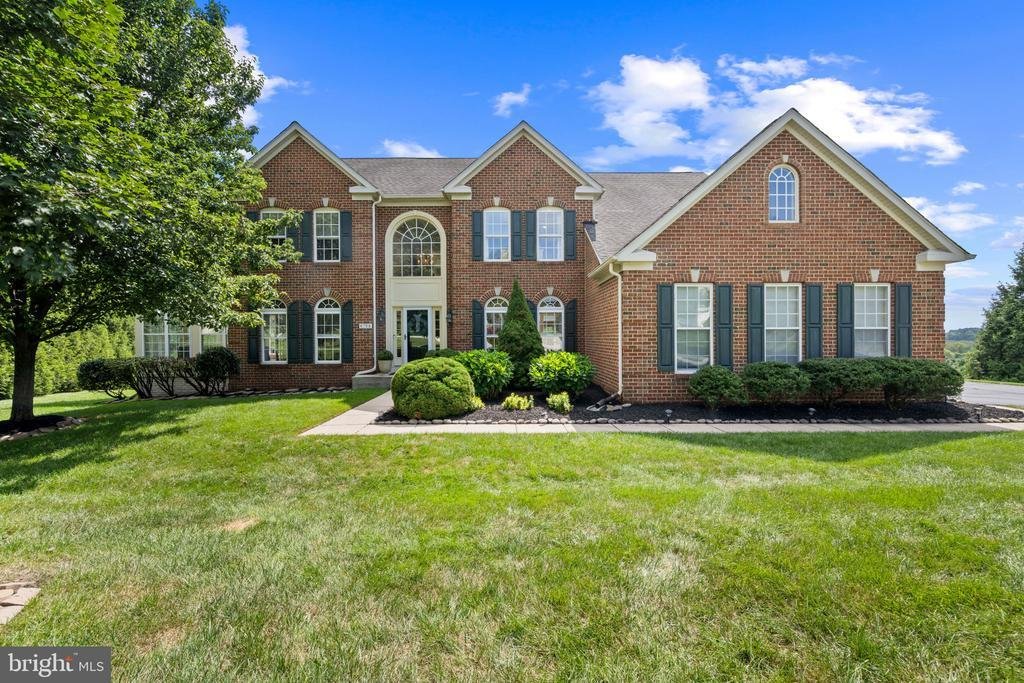
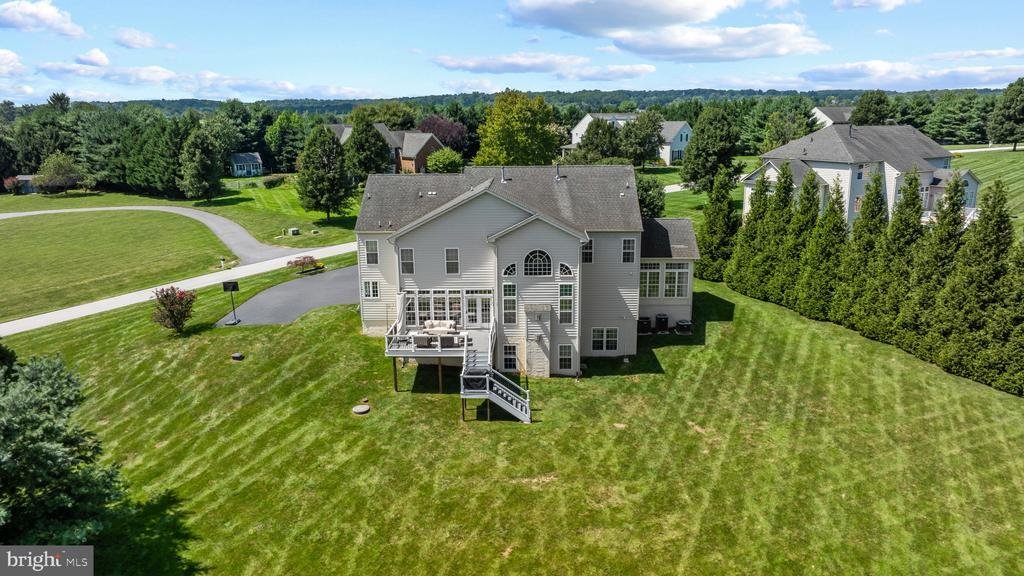
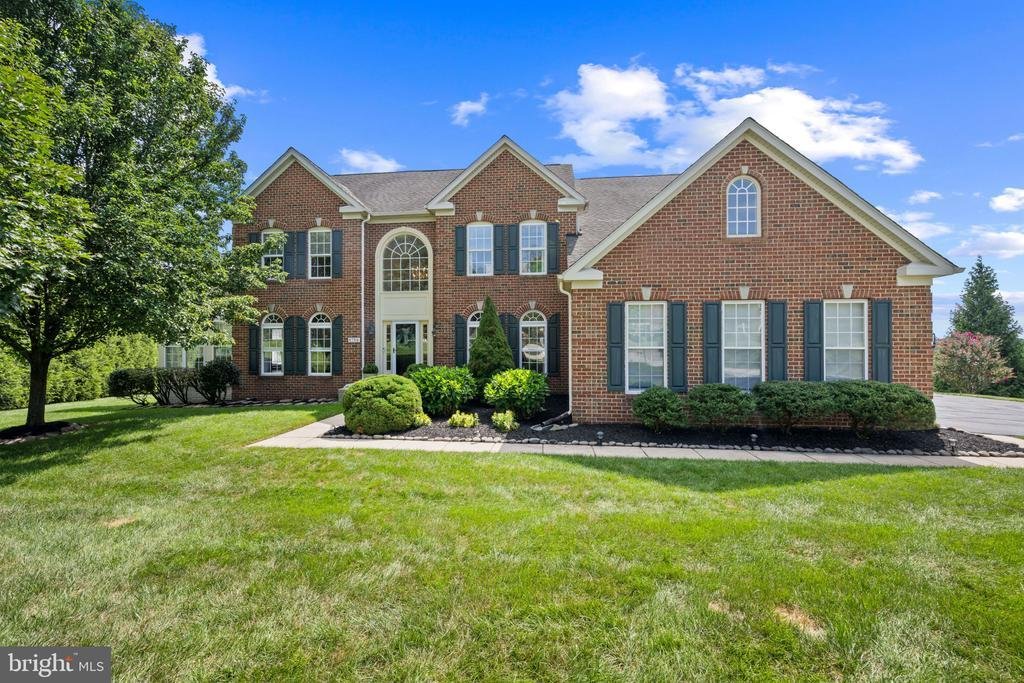
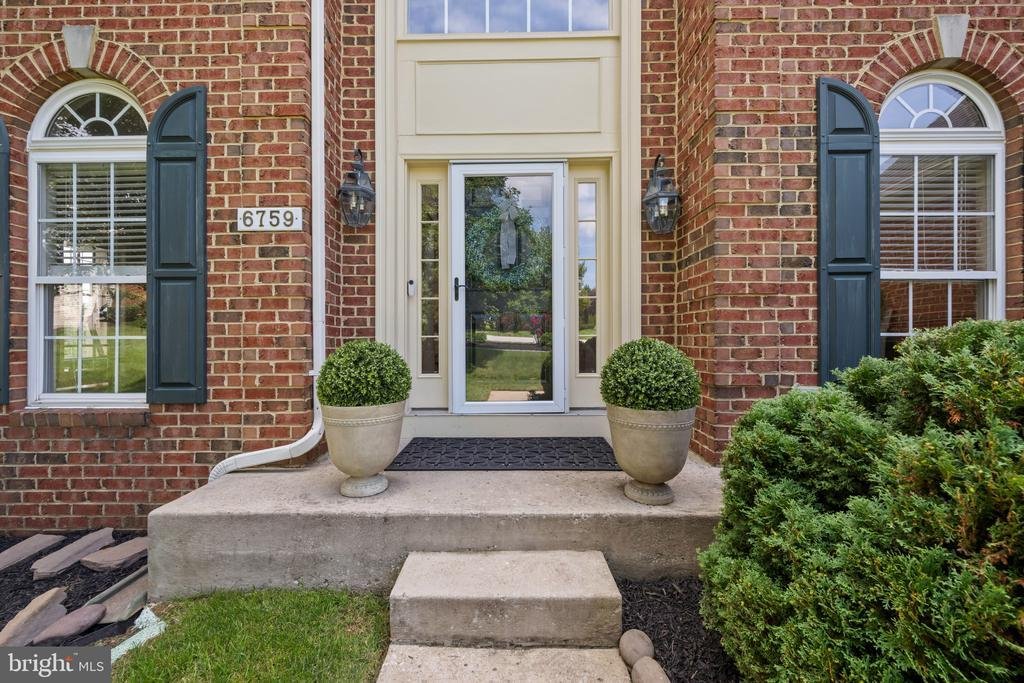
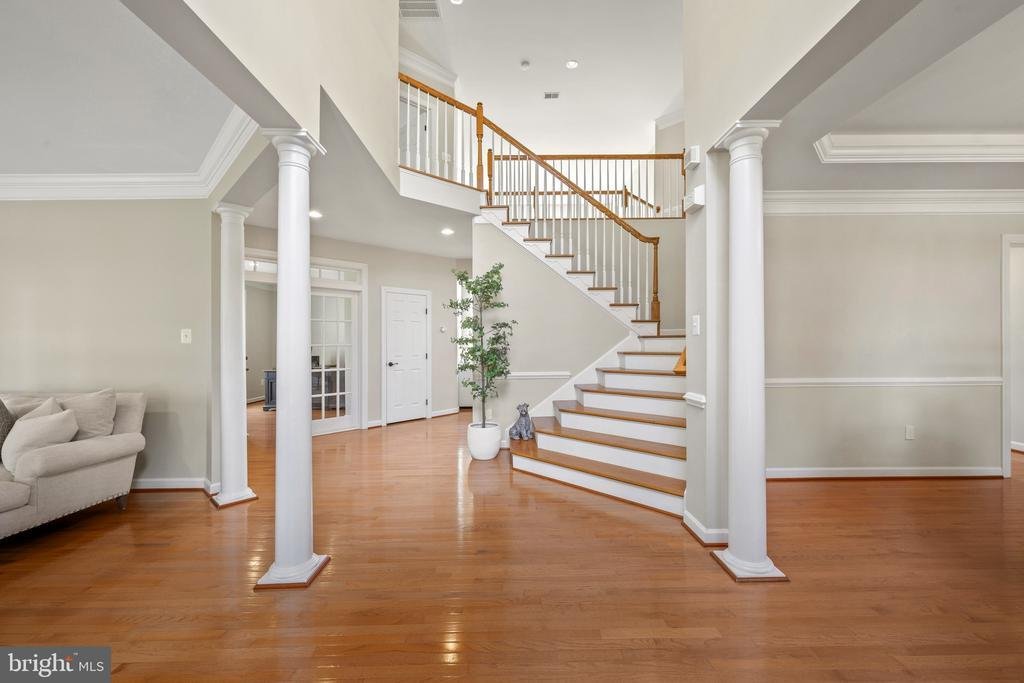
Impressive residence situated on a gorgeous, private lot spanning more than one acre in desirable Freedom Hills Farm. From the moment you arrive, the home makes an exceptional first impression with beautiful curb appeal, lush professional landscaping, and an elegant brick-front façade. Inside, 6,523 finished square feet unfold across a thoughtfully designed traditional floor plan, featuring hardwood flooring, refined millwork, decorative columns, graceful arches, and charming arched windows throughout. Additional updates include an HVAC system replaced in 2024 with a 10-year warranty. // A grand two-story foyer welcomes you inside, with the formal living room positioned to the left and French doors opening to a stunning sunroom/conservatory. Framed by oversized panoramic windows and crowned by a tray ceiling, this light-filled space offers an elegant retreat. To the right of the foyer, the formal dining room features a tray ceiling, classic chair railing, and convenient access to the nearby butler’s pantry. Ahead of the foyer, French doors open to a well-appointed private study, while a powder room is conveniently located nearby. // The gorgeous eat-in kitchen is beautifully appointed with granite countertops, a central island, white cabinetry accented by select glass-front doors, a pantry, and a breakfast bar. Stainless steel appliances include double ovens, with several recently replaced, including the dishwasher in 2026 and the stove and microwave in 2025. The kitchen opens naturally into the bright breakfast room, where abundant natural light and deck access create an inviting space for casual dining. Open to the kitchen and breakfast area, the impressive two-story family room serves as the heart of the home, featuring a gas fireplace and dramatic palladium windows. A laundry room, with a washing machine replaced in 2025, completes the main level. // Hardwood flooring continues throughout the upper level, beginning in the lofted hallway and extending into four spacious bedrooms. The luxurious owner’s suite features a tray ceiling, two walk-in closets, and a private sitting room framed by decorative columns. The spa-like ensuite bathroom offers dual vanities, a central soaking tub, separate shower, and private water closet. Two of the secondary bedrooms share a thoughtfully designed dual-entry bathroom with dual sinks, while the fourth bedroom enjoys its own private ensuite bathroom. // The fully finished, walk-out lower level provides additional living and entertaining space, including a spacious recreation room with a gas fireplace. French doors open to a dedicated exercise room, while a fifth bedroom offers a private retreat with a sitting area, walk-in closet, and spacious attached full bathroom with dual sinks. // Outdoor living is equally inviting, with a newly updated deck completed in 2026 overlooking the expansive grounds. Recent professional landscaping enhances the property’s already beautiful setting, while the driveway was resealed in 2025. An updated well water tank and pump add to the home’s extensive list of recent improvements
-
Property type
House
-
Year built
2006
-
Price/sqft
$176
Features
- Fireplace
- Garden
- Walk In Closet
- Terrace
- Fitness Center / Gym
- Washer Dryer
- Panoramic / Scenic View
- Outdoor Living Space
- Laundry Room
Features
Lot
- Panoramic / Scenic View
- Privacy
Indoor
- High Ceiling
- Office
- Fireplace
- Kitchen island
- Gas Stovetop
- Washer Dryer
- Bar
- Laundry Room
- Basement
- Stone Countertops
- Walk In Closet
- Fitness Center / Gym
Outdoor
- Terrace
- Outdoor Living Space
- Garden
Explore the Area
6759 KITTYHAWK COURT, SYKESVILLE, MD 21784, Eldersburg, Maryland, United States
View on Google Maps
Price per sqft
Low
High

Joined 5 years ago
You have inquired about this property
The agent will contact you soon by
Listed by
54
Listings
2022
Joined
Book home tour with Bob Lucido
Choose a date and whether you'd like a virtual or in-person tour with the agent.
Preferred date
Tour type

Last updated
Today
First listed
Aug 31
Agent licence
#4037
Listing reference
2152235358324550
Listing status
Pending-bright
Similar Properties Nearby
New Listings in Eldersburg




Explore More Homes for Sale
Eldersburg, MD, United States property types
Related Guides & Stories
Trusted by the World's Leading Brokers
The agents behind the world's most exceptional properties list with JamesEdition.
- Listings from Sotheby's, Christie's, BARNES, and Engel & Völkers
- Every listing reviewed before it goes live
- Connect directly with verified listing agents
By continuing you agree to our Terms and Privacy Policy.
brokerages we
partnered with
partnered with