Sarahmanda
- 5 Beds
- 3 Baths
- 3
About the Property
To discover this home please watch the property video.
Offered for the first time by the original owners, this double storey W. R Fitzsimmons home was the recipient of a Master Builders Association Excellence in Housing Award (2000) and holds a prized position in ’The Glade’ - one of the area’s most desirable residential enclaves. Light filled interiors showcase generous upgrad
To discover this home please watch the property video.
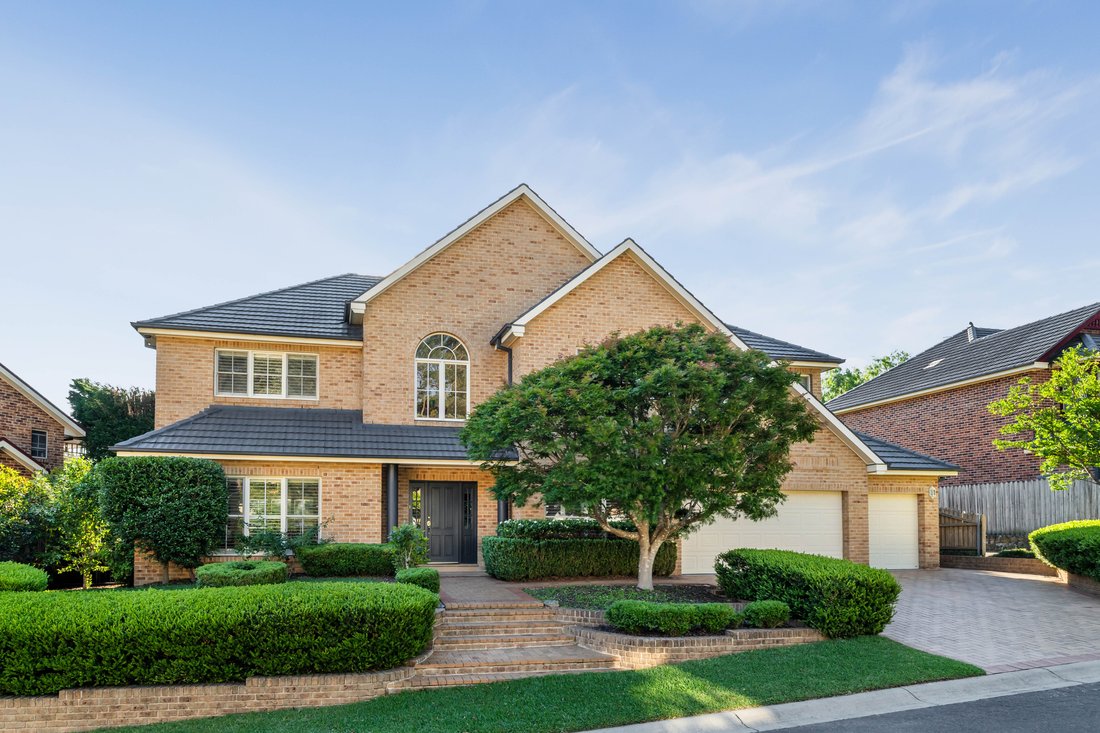
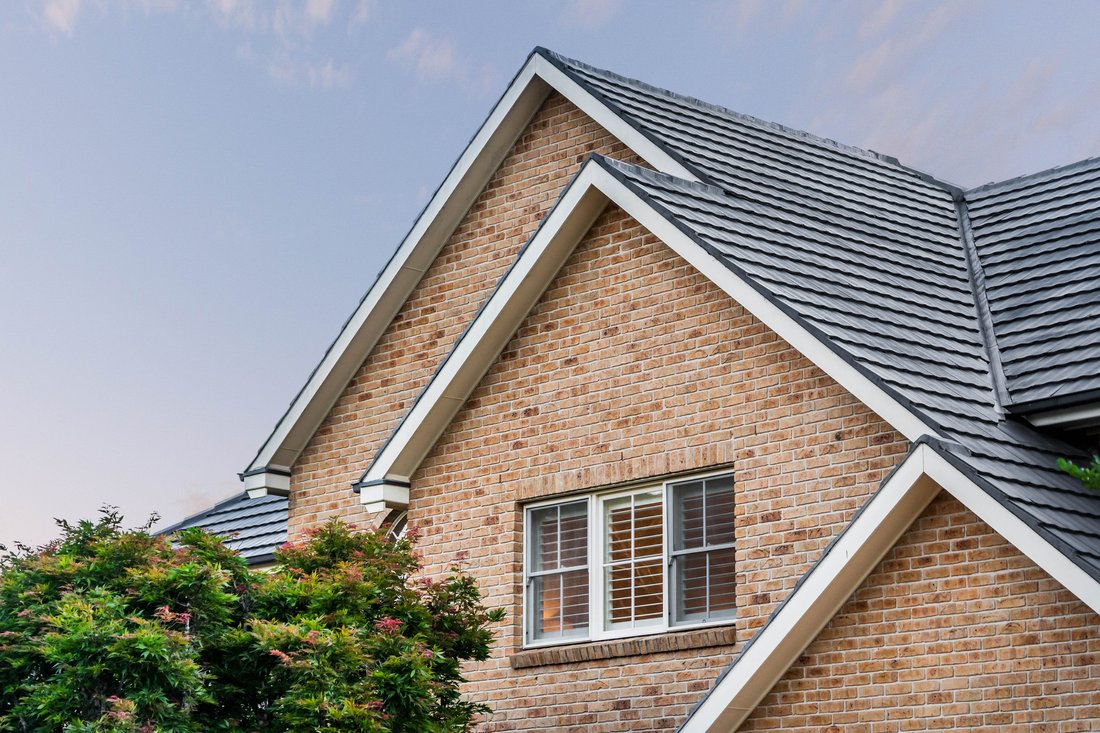
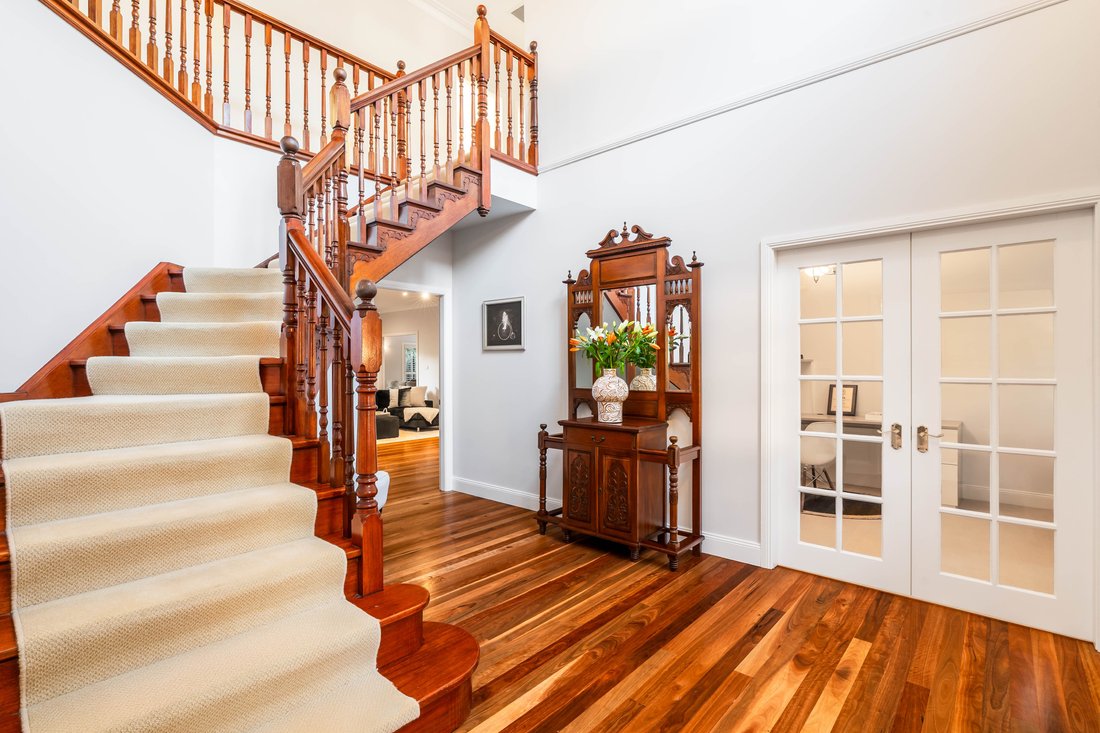
Offered for the first time by the original owners, this double storey W. R Fitzsimmons home was the recipient of a Master Builders Association Excellence in Housing Award (2000) and holds a prized position in ’The Glade’ - one of the area’s most desirable residential enclaves. Light filled interiors showcase generous upgrades including ’Governor Haigh’ Australian sandstock bricks, stylish Trend windows throughout, solid spotted gum timber flooring and a bespoke staircase featuring Woodcraft Lace timber trim, while recent renovations to the bathrooms, brand new kitchen appliances and a newly installed Actron ducted reverse-cycle air conditioning system with App control are among the many desirable improvements.
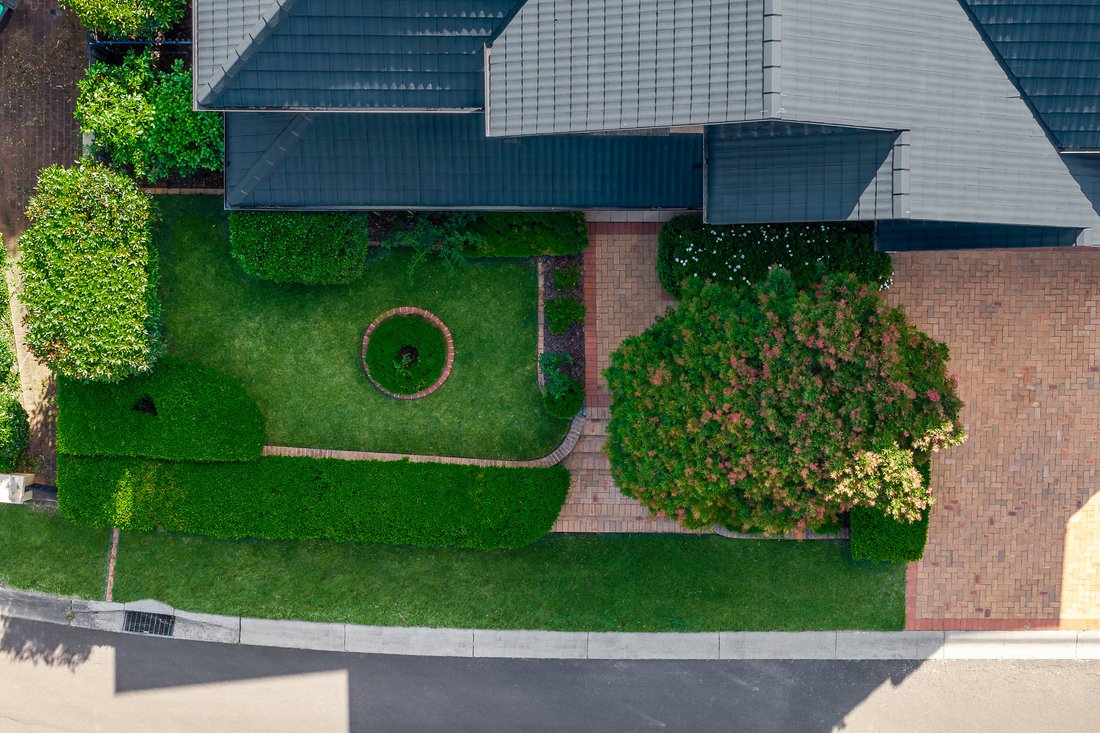
The home features a flowing design with formal lounge and dining areas, an open plan kitchen with cabinetry finished in Flooded Gum, double bullnose-edged granite benchtops, new stainless appliances and a walk-in pantry, along with a casual living and conservatory-style family meals area plus a rumpus or media room. The kitchen/living area and rumpus open to a terrace with newly painted pergola and a fully fenced garden on three sides framed in greenery for shade and privacy. There are four carpeted bedrooms upstairs all providing built-in/walk-in robes, with two large walk-in robes and an ensuite to the oversized master, as well as a family bathroom on each level and a fully fitted home office.
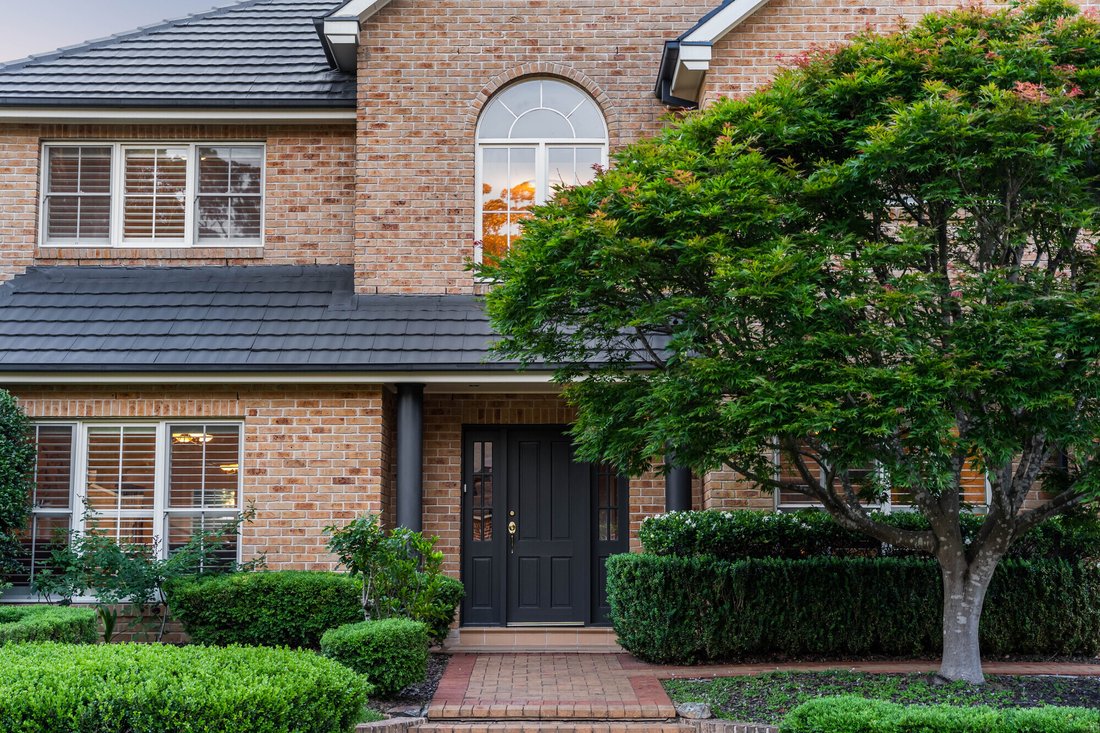
Other attributes include a double height entryway with feature arched window, high ceilings, elegant plantation shutters in every room, a substantial laundry with double sinks, generous bench space/storage and access to a utility courtyard, glass French doors and Hume Oakfield panelled doors with Gainsborough hardware throughout, and an alarm system with back-to-base capability. There is also internal entry to a deep triple lock-up garage featuring automatic single and double panel lift doors each with a backup battery for use during power outages and drive-through access to the rear. ’Glade’ residents also enjoy use of a full sized tennis court, an expansive grassed oval and pergola, and there is rear access from the home to a pathway leading directly to the facilities.
Convenience is further enhanced by picnic and barbecue areas and bushwalking trails through the neighbouring Cumberland State Forest, and Coonara Shopping Village (including Woolworths) is just 500m away. City bus links and services to Castle Hill and the Cherrybrook Metro are also within 450m on Coonara Avenue. It is a 1.1km walk to popular George Thornton Reserve and in the catchment for West Pennant Hills Public and Muirfield High School. Tangara School for Girls and the Hills Montessori School are also within 2.7km of this exceptional residence.
For more information and to arrange a private inspection please contact Reuben Kee on [hidden information] or Sarah Khazma on [hidden information].
All information in this advertisement was gathered from sources deemed reliable, however, these are subject to change and Sotheby’s International Realty does not take any responsibility for changes made. For further clarification, please make your enquiry.
-
Property type
House
Features
- Garden
- Terrace
- Garage
- Open Kitchen
- Tennis Court
- Elevator
- Pergola
- Privacy
- Laundry Room
Lot
- Privacy
Indoor
- High Ceiling
- Office
- Air Conditioning
- Bar
- Laundry Room
- Elevator
- Open Kitchen
- Stone Countertops
Outdoor
- Terrace
- Garage
- Tennis Court
- Pergola
- Garden
Explore the Area
The agent will contact you soon by
Listed by
Book home tour with Reuben Kee
Choose a date and whether you'd like a virtual or in-person tour with the agent.

flagship office is a valuable
flagship office is a valuable addition to the respected network of Sotheby’s
International Realty affiliates across the globe. Sydney is known for its
exclusive Harbourside suburbs, estates and properties. We specialize in luxury
lifestyle homes, unique opportunities and focus on all aspects of the sales
process, including the demands of the high-end market. To market a distinctive
home requires incomparable knowledge of the product, resources and
professionalism. At Sydney Sotheby’s International Realty we pride ourselves on
understanding the discerning needs of our clients.
Similar Properties Nearby
New Listings in Sydney


Explore More Homes for Sale
Sydney, Australia property types
Sydney, Australia popular searches
- Properties with Garden in Sydney, Australia
- Properties with Terrace in Sydney, Australia
- Properties with Balcony in Sydney, Australia
- Properties with Garage in Sydney, Australia
- Water View properties in Sydney, Australia
- Properties with Pool in Sydney, Australia
- Modern properties in Sydney, Australia
- City View properties in Sydney, Australia
- Properties with Elevator in Sydney, Australia
- Properties with Fitness Center / Gym in Sydney, Australia
- Coastal properties in Sydney, Australia
- Panoramic / Scenic View properties in Sydney, Australia
- Renovated properties in Sydney, Australia
- Properties with Wine Cellar in Sydney, Australia
- Ocean View properties in Sydney, Australia
- Waterfront properties in Sydney, Australia
- Properties with Sauna in Sydney, Australia
- Properties with Cinema in Sydney, Australia
- Mountain View properties in Sydney, Australia
- Properties with Tennis Court in Sydney, Australia
- Duplex properties in Sydney, Australia
- Properties with Library in Sydney, Australia
- New Builds properties in Sydney, Australia
- Investment Property properties in Sydney, Australia
- Properties with Indoor Pool in Sydney, Australia
- Beachfront properties in Sydney, Australia
- Equestrian properties in Sydney, Australia
- Mansion properties in Sydney, Australia
- River View properties in Sydney, Australia
- Lake View properties in Sydney, Australia
- Hilltop properties in Sydney, Australia
- Gated Community properties in Sydney, Australia
- Oceanfront properties in Sydney, Australia
- Sea View properties in Sydney, Australia
- Golf View properties in Sydney, Australia
- High Altitude properties in Sydney, Australia
- Properties with Private Beach in Sydney, Australia
- Riverfront properties in Sydney, Australia
Related Guides & Stories
Trusted by the World's Leading Brokers
The agents behind the world's most exceptional properties list with JamesEdition.
- Listings from Sotheby's, Christie's, BARNES, and Engel & Völkers
- Every listing reviewed before it goes live
- Connect directly with verified listing agents
By continuing you agree to our Terms and Privacy Policy.