Kambala Road, Bellevue Hill
- 4 Beds
- 5 Baths
About the Property
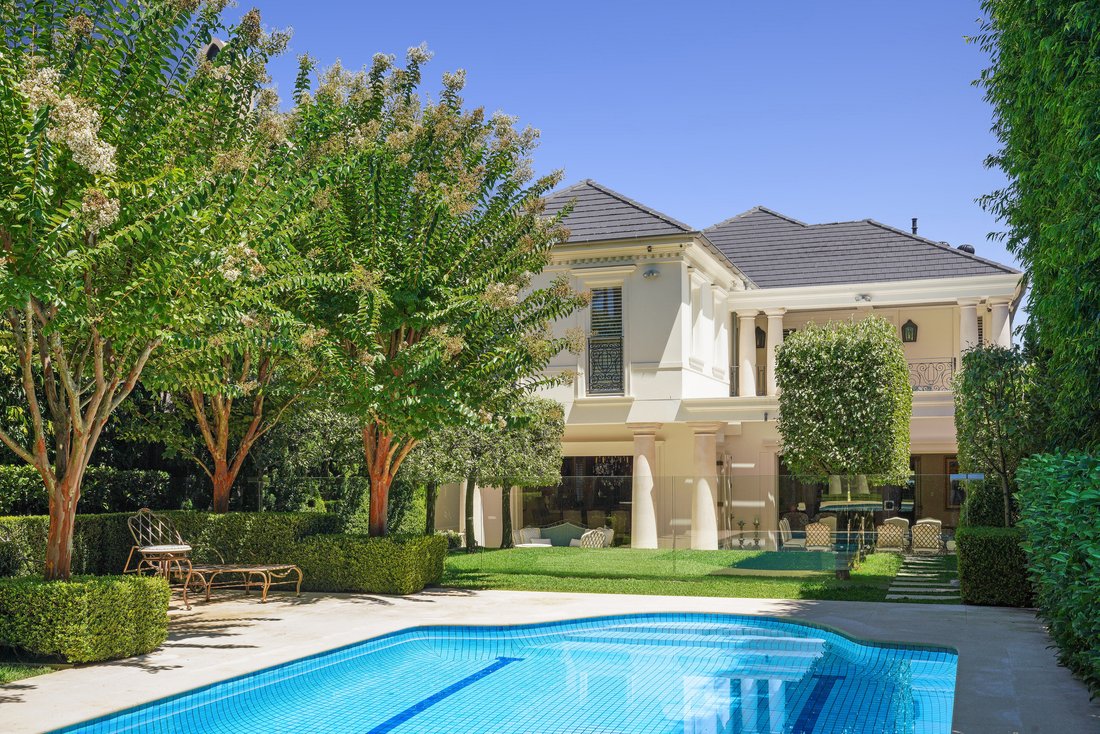
Occupying a privileged position in one of Bellevue Hill’s most distinguished residential enclaves, this magnificent European-inspired residence is an expression of architectural elegance, exceptional craftsmanship and enduring sophistication.
Set within exquisitely established north-east facing gardens by acclaimed landscape designer Annie Wilkes, the residence offers a remarkable sense o
Occupying a privileged position in one of Bellevue Hill’s most distinguished residential enclaves, this magnificent European-inspired residence is an expression of architectural elegance, exceptional craftsmanship and enduring sophistication.
Set within exquisitely established north-east facing gardens by acclaimed landscape designer Annie Wilkes, the residence offers a remarkable sense of tranquillity and seclusion. Majestic in proportion yet intimate in character, it has been comprehensively renovated without compromise, seamlessly marrying classical architectural beauty with the sophistication and comforts of contemporary living.
A grand entrance hall introduces an exquisite sweeping staircase, its sculptural form and intricate wrought-iron balustrading establishing an immediate sense of occasion. Beyond, a series of beautifully proportioned reception rooms unfolds, where soaring ceilings, refined detailing and generous expanses of glass create interiors of remarkable grace and natural light.
The formal drawing and dining rooms possess a quiet grandeur, while expansive informal living spaces provide an effortless setting for everyday family life. Throughout, a considered relationship between the interiors and surrounding landscape creates a wonderful sense of openness, balance and connection to the outdoors.
The gardens are an exceptional feature of the estate.
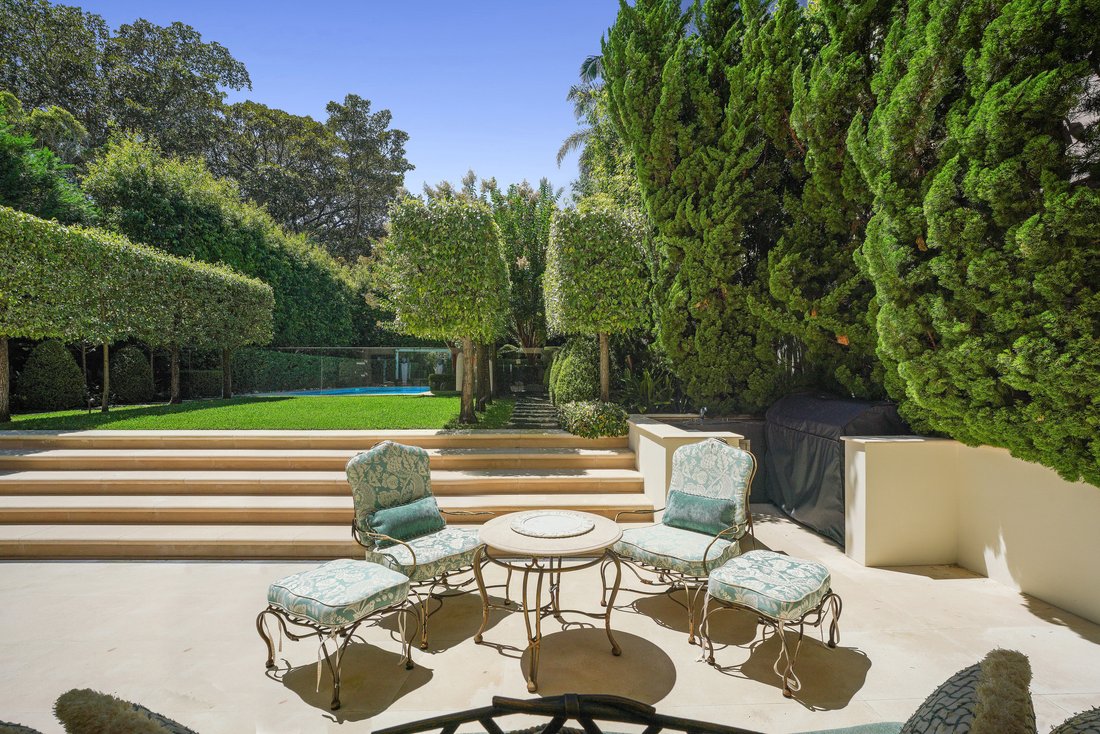
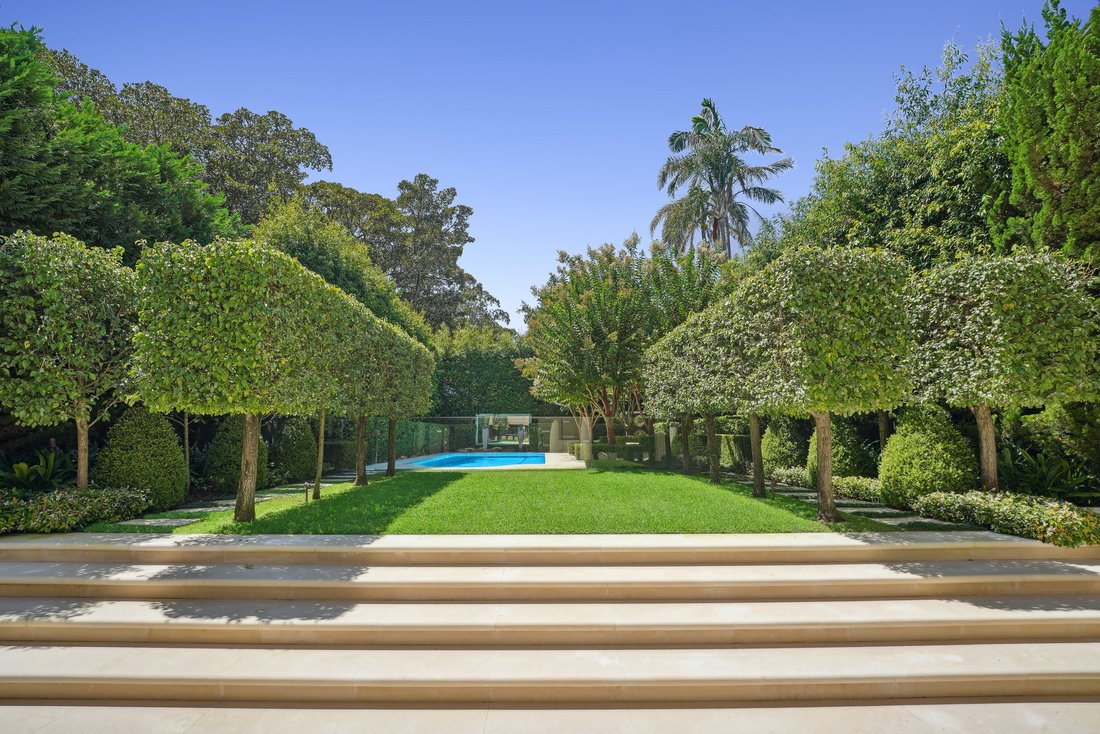
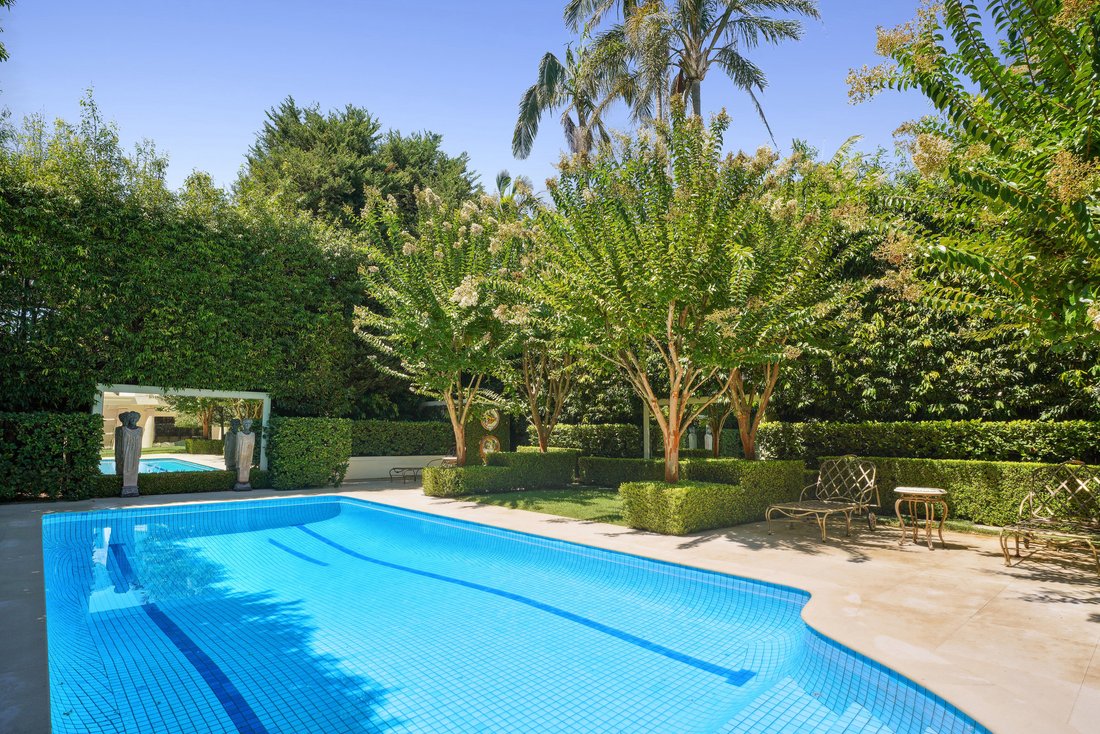
Conceived by Annie Wilkes, the magnificent north-east facing grounds are a study in classical landscape design. Mature specimen trees, sculpted hedges, verdant lawns and carefully composed garden vistas create an atmosphere reminiscent of a private European estate.
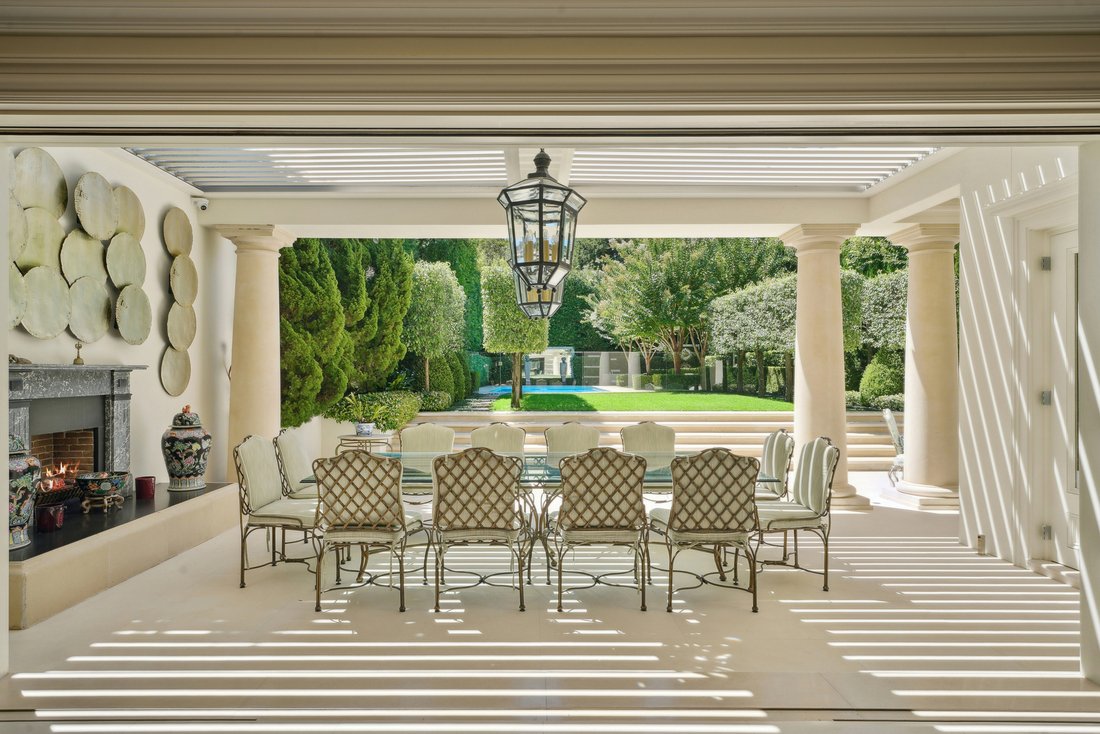
Bathed in natural sunlight, the swimming pool is framed by lush greenery and elegant stone terraces, while an expansive covered entertaining pavilion provides a beautiful setting for both intimate gatherings and grand-scale occasions. The remarkable privacy and maturity of the gardens lend the property a sense of permanence and serenity rarely encountered.
Accommodation is generous and beautifully appointed, with four substantial bedrooms, including an impressive principal suite with extensive dressing facilities, a luxurious ensuite and private balcony overlooking the grounds.
An exceptional collection of lifestyle amenities complements the home’s refined interiors. A dedicated cinema-style media room, golf simulator and private gymnasium provide spaces for recreation and relaxation, while a sophisticated Crestron home automation system discreetly integrates modern technology throughout the residence.
A private internal lift connects the principal levels, and an oversized four-car garage, together with extensive storage, ensures practicality without compromise.
Every aspect of the residence reflects an unwavering commitment to quality, from its architectural detailing and generous proportions to the meticulous execution of its renovation and the enduring beauty of its gardens.
A residence of rare substance and distinction, Kambala Road represents an exceptional opportunity to acquire a significant family estate in one of Sydney’s most coveted residential settings.
-
Property type
House
Features
Explore the Area
The agent will contact you soon by
Listed by
Book home tour with the agent
Choose a date and whether you'd like a virtual or in-person tour with the agent.

flagship office is a valuable
flagship office is a valuable addition to the respected network of Sotheby’s
International Realty affiliates across the globe. Sydney is known for its
exclusive Harbourside suburbs, estates and properties. We specialize in luxury
lifestyle homes, unique opportunities and focus on all aspects of the sales
process, including the demands of the high-end market. To market a distinctive
home requires incomparable knowledge of the product, resources and
professionalism. At Sydney Sotheby’s International Realty we pride ourselves on
understanding the discerning needs of our clients.
Similar Properties Nearby
New Listings in Sydney




Explore More Homes for Sale
Sydney, Australia property types
Sydney, Australia popular searches
- Properties with Garden in Sydney, Australia
- Properties with Garage in Sydney, Australia
- Properties with Balcony in Sydney, Australia
- Properties with Terrace in Sydney, Australia
- Water View properties in Sydney, Australia
- Properties with Pool in Sydney, Australia
- City View properties in Sydney, Australia
- Modern properties in Sydney, Australia
- Properties with Elevator in Sydney, Australia
- Panoramic / Scenic View properties in Sydney, Australia
- Coastal properties in Sydney, Australia
- Properties with Fitness Center / Gym in Sydney, Australia
- Renovated properties in Sydney, Australia
- Ocean View properties in Sydney, Australia
- Properties with Wine Cellar in Sydney, Australia
- Waterfront properties in Sydney, Australia
- Properties with Cinema in Sydney, Australia
- Properties with Sauna in Sydney, Australia
- New Builds properties in Sydney, Australia
- Properties with Tennis Court in Sydney, Australia
- Duplex properties in Sydney, Australia
- Mountain View properties in Sydney, Australia
- Properties with Library in Sydney, Australia
- Beachfront properties in Sydney, Australia
- Properties with Indoor Pool in Sydney, Australia
- Investment Property properties in Sydney, Australia
- Oceanfront properties in Sydney, Australia
- Sea View properties in Sydney, Australia
- Equestrian properties in Sydney, Australia
- Golf View properties in Sydney, Australia
- Lake View properties in Sydney, Australia
- Mansion properties in Sydney, Australia
- River View properties in Sydney, Australia
- Gated Community properties in Sydney, Australia
- Seafront properties in Sydney, Australia
- Properties with Private Beach in Sydney, Australia
- Riverfront properties in Sydney, Australia
- Hilltop properties in Sydney, Australia
Related Guides & Stories
Trusted by the World's Leading Brokers
The agents behind the world's most exceptional properties list with JamesEdition.
- Listings from Sotheby's, Christie's, BARNES, and Engel & Völkers
- Every listing reviewed before it goes live
- Connect directly with verified listing agents
By continuing you agree to our Terms and Privacy Policy.