‘Galerie’
- 4 Beds
- 3 Baths
- 5
About the Property
To discover this home please watch the property video.
Rarely does a home so perfectly achieve a balance of build quality, ease of living and functionality, and in a location chosen for both its tranquil aspect and convenience to area drawcards such as Cherrybrook Village Shopping Centre and Cherrybrook Technology High. Now further enhanced by proximity to Oakhill Drive Public
To discover this home please watch the property video.
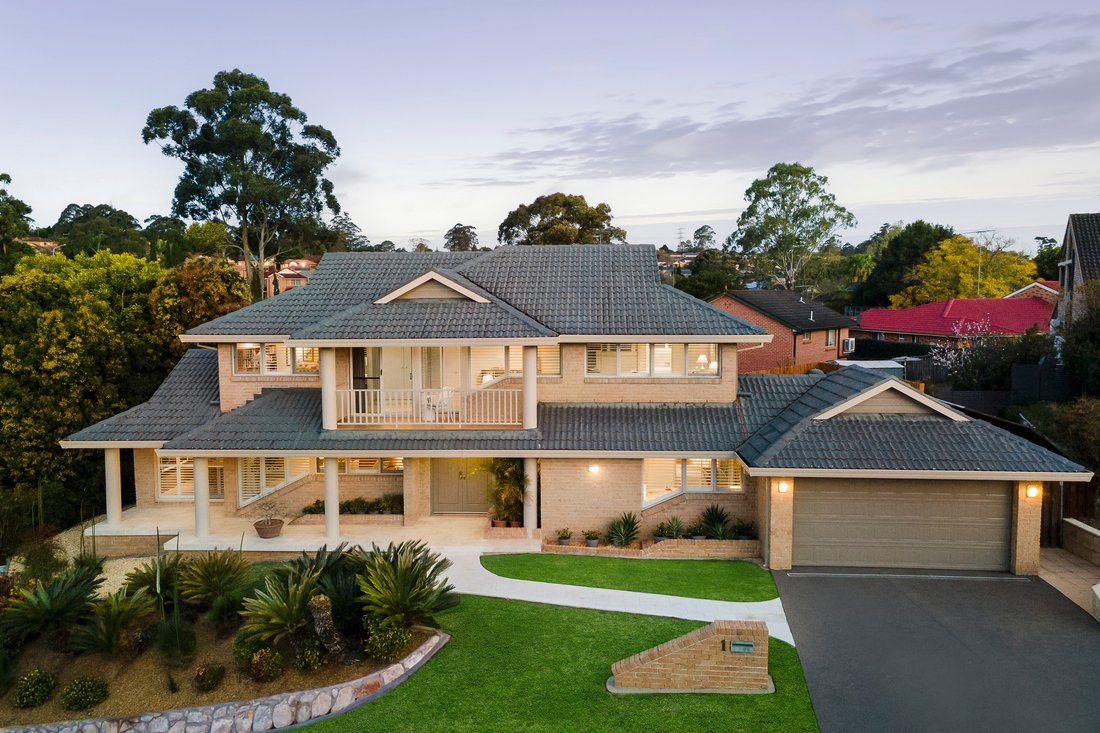
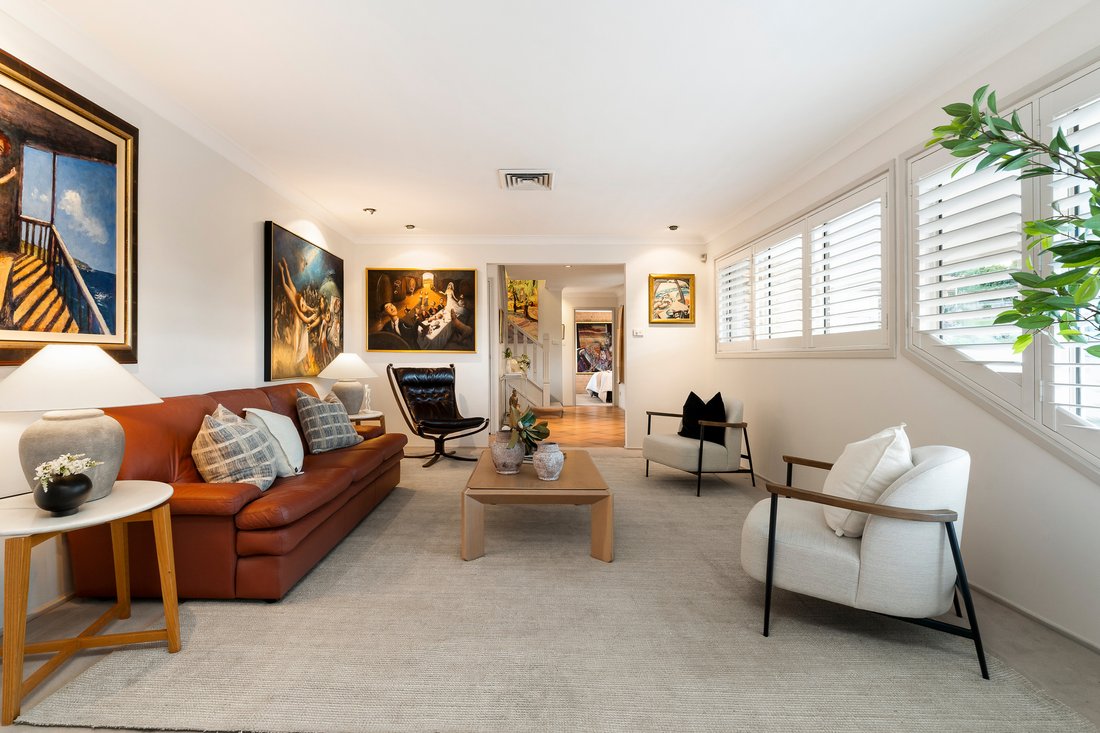
Rarely does a home so perfectly achieve a balance of build quality, ease of living and functionality, and in a location chosen for both its tranquil aspect and convenience to area drawcards such as Cherrybrook Village Shopping Centre and Cherrybrook Technology High. Now further enhanced by proximity to Oakhill Drive Public School and the Cherrybrook Metro station, the home uniquely reflects the owners’ appreciation for art, literature and history, including a dedicated library room and the capacity to showcase artworks complete with wide display walls and directional illumination.
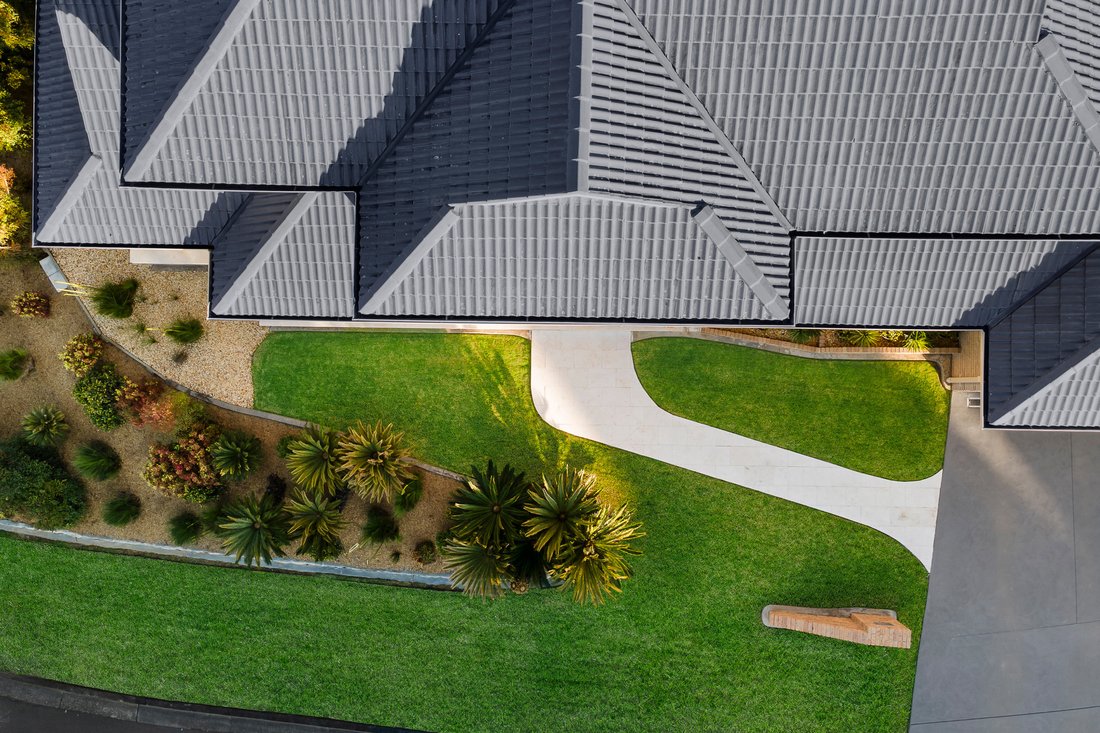
Positioned on a sweeping northwest corner block of approx. 840sqm with a high aspect and leafy neighbourhood views, it boasts a spacious open layout featuring thoughtfully curated interiors bathed in natural light with seamless indoor/outdoor flow for entertaining. There are generous formal and open plan living spaces along with an island kitchen featuring Miele appliances, a cellar room, newly remodelled bathrooms and up to four king sized bedrooms including one ideal as a home office with adjacent bathroom on the ground floor. A highlight is the superb parents’ retreat with its versatile private lounge, study or nursery plus a large walk-in robe, ensuite including bath and a sundrenched balcony where the views take centre stage.
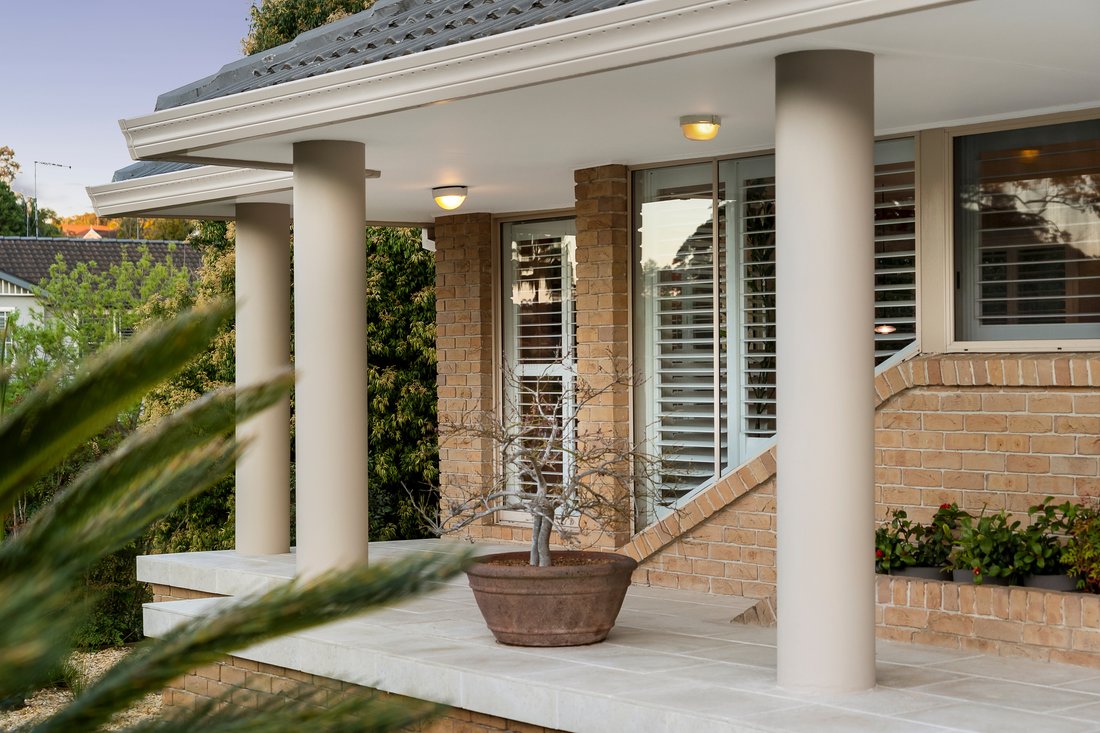
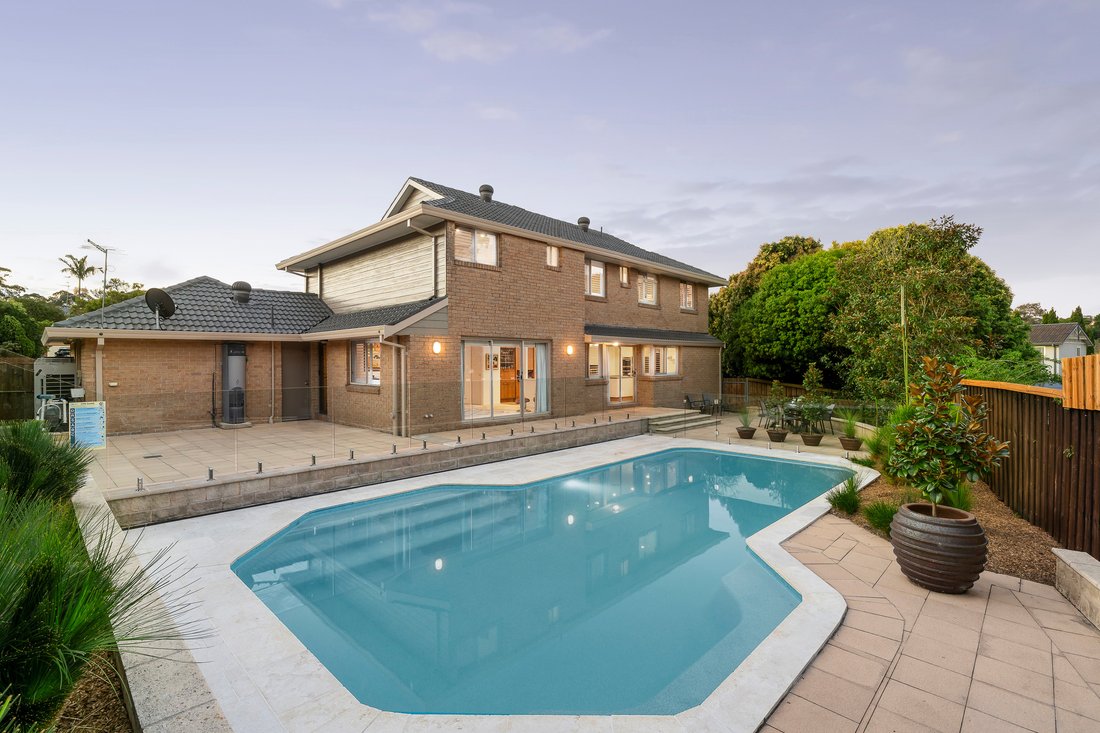
The family living and dining areas open through sliding glass doors at the rear to a low maintenance garden finished in high-quality limestone, including feature Egyptian limestone pavers. This area includes an alfresco meals area and in-ground saltwater swimming pool. A full main bathroom with separate powder room, a large internal laundry and an automatic lock-up garage with direct access into the house and a separate door to the backyard completes the exceptional floorplan. Other desirable features include an Egyptian limestone front verandah, landscaped gardens with multiple grass trees, ducted reverse-cycle air conditioning and valet vacuum, gas heating bayonets, elegant white plantation shutters, wool carpet to the living areas and all bedrooms, and a back-to-base alarm system.
The convenience of the location cannot be understated; in a premium cul-de-sac neighbourhood just 330m from city buses, 450m to Westminster Park, 650m to Darlington Drive Playground and Erlestoke Park, 1.5km to Cherrybrook Village Shopping Centre, close proximity from the Cherrybrook Metro and to Castle Towers Shopping Centre. The home is also in the catchments for both Cherrybrook Technology High and Oakhill Drive Public School, 1.8km from Tangara School for Girls and 3.2km to Oakhill College.
For more information and to arrange a private inspection please contact Reuben Kee on [hidden information] or Sarah Khazma on [hidden information].
*All information in this advertisement was gathered from sources deemed reliable, however, these are subject to change and Sotheby’s International Realty does not take any responsibility for changes made. For further clarification, please make your enquiry.
-
Property type
House
Features
- Garden
- Garage
- Pool
- Playground
- Library
- Laundry Room
- 2D Floor Plan
- Office
- Kitchen island
Indoor
- Office
- Air Conditioning
- Kitchen island
- Laundry Room
- Library
- Stone Countertops
Outdoor
- Balcony
- Pool
- Garage
- Playground
- Garden
Explore the Area
The agent will contact you soon by
Listed by
Book home tour with Reuben Kee
Choose a date and whether you'd like a virtual or in-person tour with the agent.

flagship office is a valuable
flagship office is a valuable addition to the respected network of Sotheby’s
International Realty affiliates across the globe. Sydney is known for its
exclusive Harbourside suburbs, estates and properties. We specialize in luxury
lifestyle homes, unique opportunities and focus on all aspects of the sales
process, including the demands of the high-end market. To market a distinctive
home requires incomparable knowledge of the product, resources and
professionalism. At Sydney Sotheby’s International Realty we pride ourselves on
understanding the discerning needs of our clients.
Similar Properties Nearby
New Listings in Sydney


Explore More Homes for Sale
Sydney, Australia property types
Sydney, Australia popular searches
- Properties with Garden in Sydney, Australia
- Properties with Terrace in Sydney, Australia
- Properties with Balcony in Sydney, Australia
- Properties with Garage in Sydney, Australia
- Water View properties in Sydney, Australia
- Properties with Pool in Sydney, Australia
- Modern properties in Sydney, Australia
- City View properties in Sydney, Australia
- Properties with Elevator in Sydney, Australia
- Properties with Fitness Center / Gym in Sydney, Australia
- Coastal properties in Sydney, Australia
- Panoramic / Scenic View properties in Sydney, Australia
- Renovated properties in Sydney, Australia
- Properties with Wine Cellar in Sydney, Australia
- Ocean View properties in Sydney, Australia
- Waterfront properties in Sydney, Australia
- Properties with Sauna in Sydney, Australia
- Properties with Cinema in Sydney, Australia
- Mountain View properties in Sydney, Australia
- Properties with Tennis Court in Sydney, Australia
- Duplex properties in Sydney, Australia
- Properties with Library in Sydney, Australia
- New Builds properties in Sydney, Australia
- Investment Property properties in Sydney, Australia
- Properties with Indoor Pool in Sydney, Australia
- Beachfront properties in Sydney, Australia
- Equestrian properties in Sydney, Australia
- Mansion properties in Sydney, Australia
- River View properties in Sydney, Australia
- Lake View properties in Sydney, Australia
- Hilltop properties in Sydney, Australia
- Gated Community properties in Sydney, Australia
- Oceanfront properties in Sydney, Australia
- Sea View properties in Sydney, Australia
- Golf View properties in Sydney, Australia
- High Altitude properties in Sydney, Australia
- Properties with Private Beach in Sydney, Australia
- Riverfront properties in Sydney, Australia
Related Guides & Stories
Trusted by the World's Leading Brokers
The agents behind the world's most exceptional properties list with JamesEdition.
- Listings from Sotheby's, Christie's, BARNES, and Engel & Völkers
- Every listing reviewed before it goes live
- Connect directly with verified listing agents
By continuing you agree to our Terms and Privacy Policy.