6 A Bulkara Road
- 6 Beds
- 4 Baths
- 26
About the Property
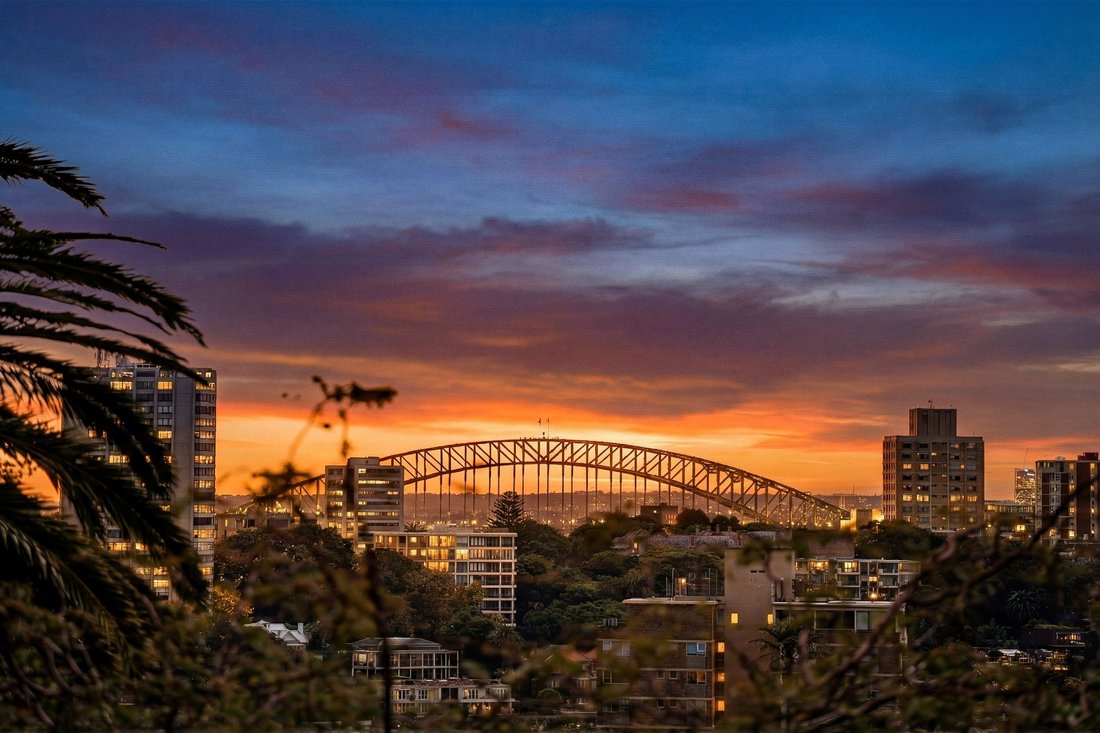
In a blue-chip address with sweeping views to the city skyline, this luxurious three-level residence presents spacious family living in light-filled interiors flowing to alfresco terraces and private level gardens with a sunny pool. Architecturally designed with contemporary streamlined style taking full advantage of the views, the six-bedroom four-bathroom home is an entertainer’s dream with a
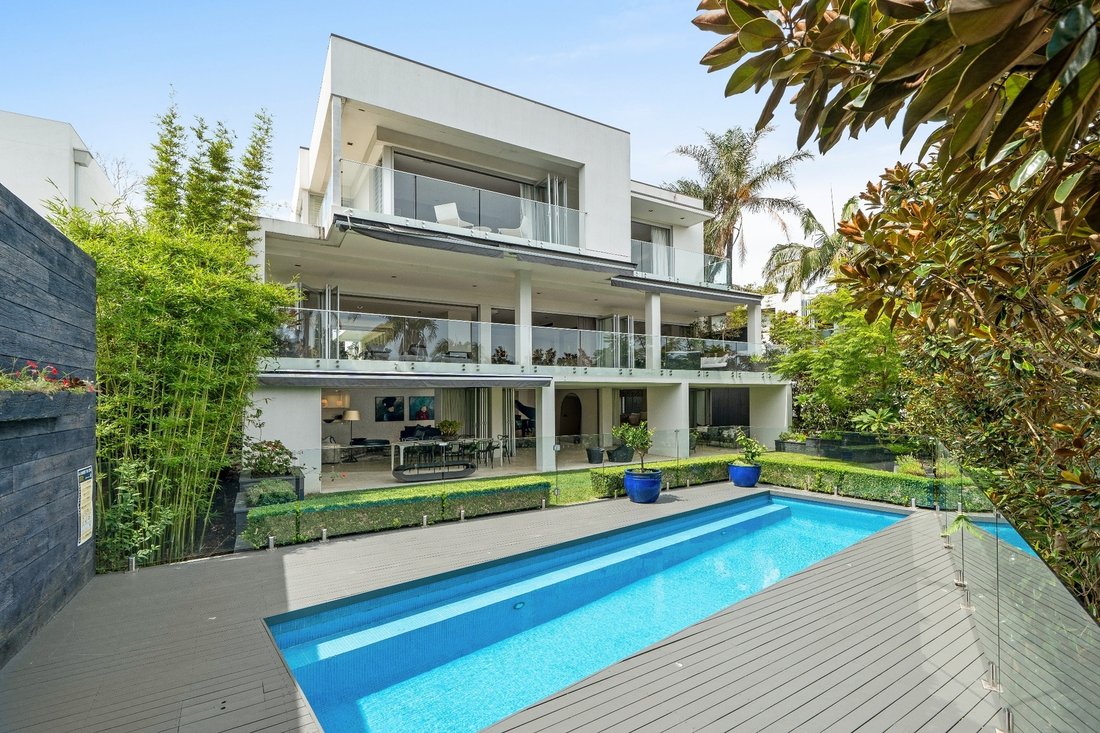
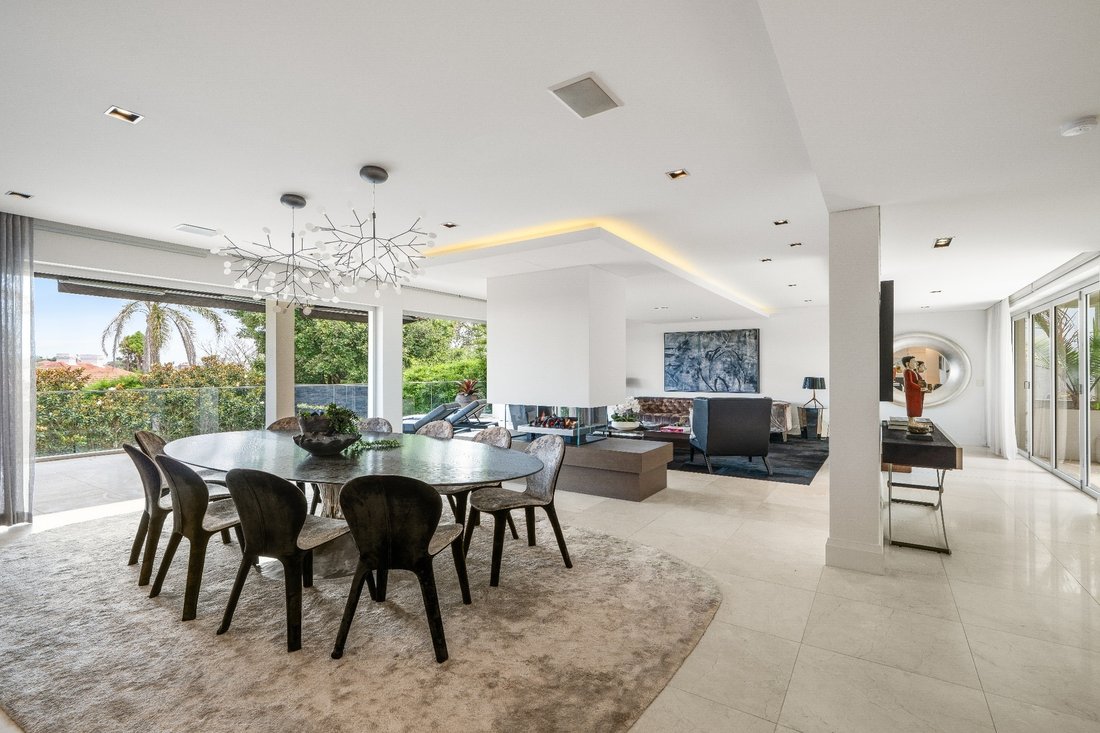
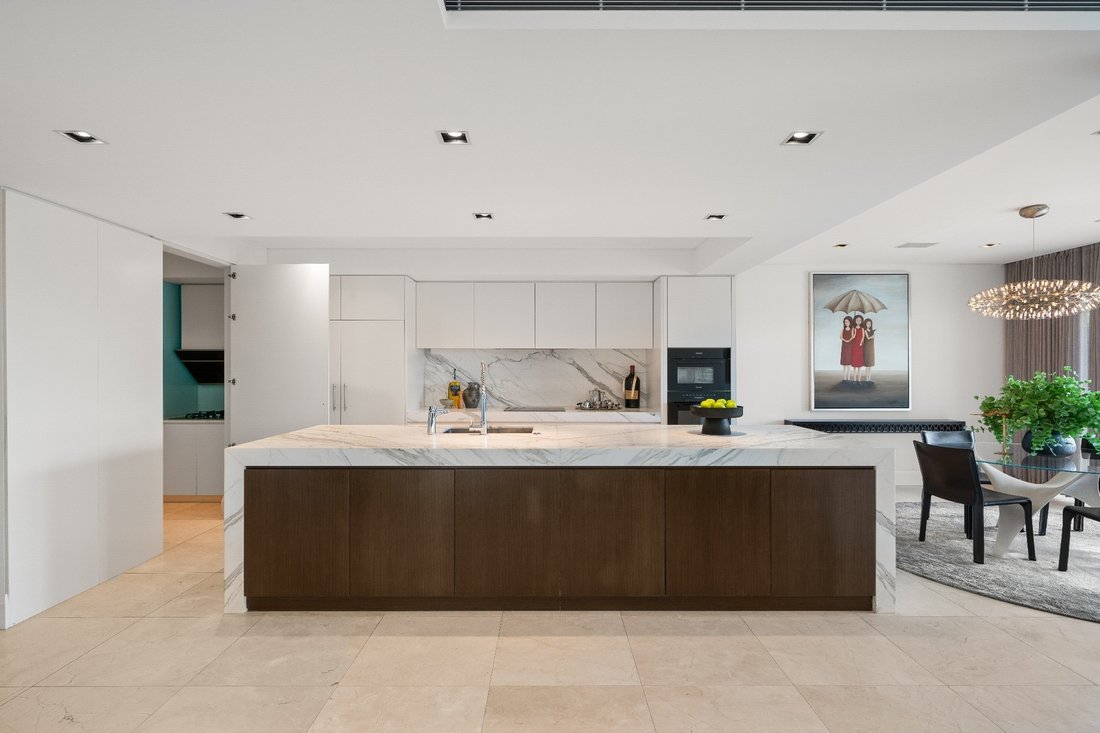
In a blue-chip address with sweeping views to the city skyline, this luxurious three-level residence presents spacious family living in light-filled interiors flowing to alfresco terraces and private level gardens with a sunny pool. Architecturally designed with contemporary streamlined style taking full advantage of the views, the six-bedroom four-bathroom home is an entertainer’s dream with a Calacatta marble kitchen (with butler’s pantry) and living & dining areas opening to the outdoors.
Invitingly peaceful and private in a generous layout with multiple living areas providing plenty of space for all the family, the home has a music/rumpus room and a family/media area (with kitchenette) and on the lowest level with bifold doors opening to a poolside terrace with built-in barbecue. Upstairs on the top floor are a library, main bathroom and four bedrooms including an opulent master suite and second king-size bedroom: both with walk-in dressing room, marble ensuite and balcony with views.
Superbly appointed with marble finishes and ducted air-con in a versatile family-focussed layout with two more bedrooms (one with powder room), another bathroom, laundry and wine room on the lower ground level, while the entry level also includes a wide foyer, guest power room, storeroom and internal access to a secure two-car garage. Enjoy an elite family lifestyle close to excellent schools, Bellevue Hill shopping village, Double Bay, Bondi Junction and the harbour foreshore at Rose Bay.
- Contemporary three-level residence on approx. 665 sqm land
- Private elevated setting with sweeping views to city skyline
- Private north-facing landscaped gardens with lawns and all-day sunny pool
- Approx 18.29m frontage, remote-controlled gate access
- Living area opens on two sides to terrace & private lawn
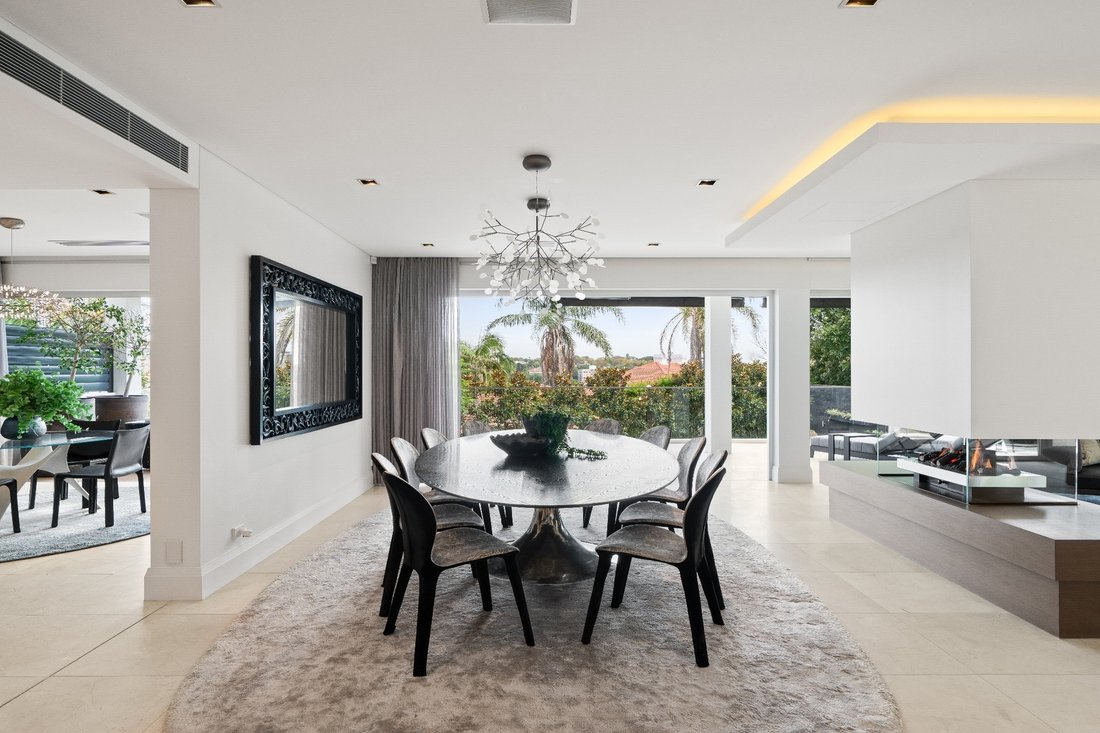
- Huge dining area with space to seat 10 or more people
- Central designer fireplace between living & dining areas
- Family/media area & music/rumpus open to pool terrace
- Library with built-in bookshelves and electric fireplace
- Architecturally placed skylights enhancing upper-level natural light
- Louvre windows tastefully placed throughout the home
- Control4 whole home automation system
- Ducted central vacuum system with wall inlets throughout the home
- Calacatta marble kitchen with wide island breakfast bench
- Induction cooktop, 3 Miele wall ovens, 2 integrated Miele dishwashers
- Miele side-by-side fridge and freezer, Billi filtered water tap
- Butler’s pantry with F&P gas cooktop, sink, generous storage
- Smart app irrigation system with automated watering to each garden zone
- Large feature gas fireplace anchoring the downstairs living area
- Private gated side path offering secure, convenient access to downstairs living areas and garden
-
Property type
House
Features
Explore the Area
The agent will contact you soon by
Listed by
Book home tour with Michael Pallier
Choose a date and whether you'd like a virtual or in-person tour with the agent.

flagship office is a valuable
flagship office is a valuable addition to the respected network of Sotheby’s
International Realty affiliates across the globe. Sydney is known for its
exclusive Harbourside suburbs, estates and properties. We specialize in luxury
lifestyle homes, unique opportunities and focus on all aspects of the sales
process, including the demands of the high-end market. To market a distinctive
home requires incomparable knowledge of the product, resources and
professionalism. At Sydney Sotheby’s International Realty we pride ourselves on
understanding the discerning needs of our clients.
Similar Properties Nearby
New Listings in Sydney


Explore More Homes for Sale
Sydney, Australia property types
Sydney, Australia popular searches
- Properties with Garden in Sydney, Australia
- Properties with Terrace in Sydney, Australia
- Properties with Balcony in Sydney, Australia
- Properties with Garage in Sydney, Australia
- Water View properties in Sydney, Australia
- Properties with Pool in Sydney, Australia
- Modern properties in Sydney, Australia
- City View properties in Sydney, Australia
- Properties with Elevator in Sydney, Australia
- Properties with Fitness Center / Gym in Sydney, Australia
- Coastal properties in Sydney, Australia
- Panoramic / Scenic View properties in Sydney, Australia
- Renovated properties in Sydney, Australia
- Properties with Wine Cellar in Sydney, Australia
- Ocean View properties in Sydney, Australia
- Waterfront properties in Sydney, Australia
- Properties with Sauna in Sydney, Australia
- Properties with Cinema in Sydney, Australia
- Mountain View properties in Sydney, Australia
- Properties with Tennis Court in Sydney, Australia
- Duplex properties in Sydney, Australia
- Properties with Library in Sydney, Australia
- New Builds properties in Sydney, Australia
- Investment Property properties in Sydney, Australia
- Properties with Indoor Pool in Sydney, Australia
- Beachfront properties in Sydney, Australia
- Equestrian properties in Sydney, Australia
- Mansion properties in Sydney, Australia
- River View properties in Sydney, Australia
- Lake View properties in Sydney, Australia
- Hilltop properties in Sydney, Australia
- Gated Community properties in Sydney, Australia
- Oceanfront properties in Sydney, Australia
- Sea View properties in Sydney, Australia
- Golf View properties in Sydney, Australia
- High Altitude properties in Sydney, Australia
- Properties with Private Beach in Sydney, Australia
- Riverfront properties in Sydney, Australia
Related Guides & Stories
Trusted by the World's Leading Brokers
The agents behind the world's most exceptional properties list with JamesEdition.
- Listings from Sotheby's, Christie's, BARNES, and Engel & Völkers
- Every listing reviewed before it goes live
- Connect directly with verified listing agents
By continuing you agree to our Terms and Privacy Policy.