19 Mansion Road
- 5 Beds
- 3 Baths
- 8
About the Property
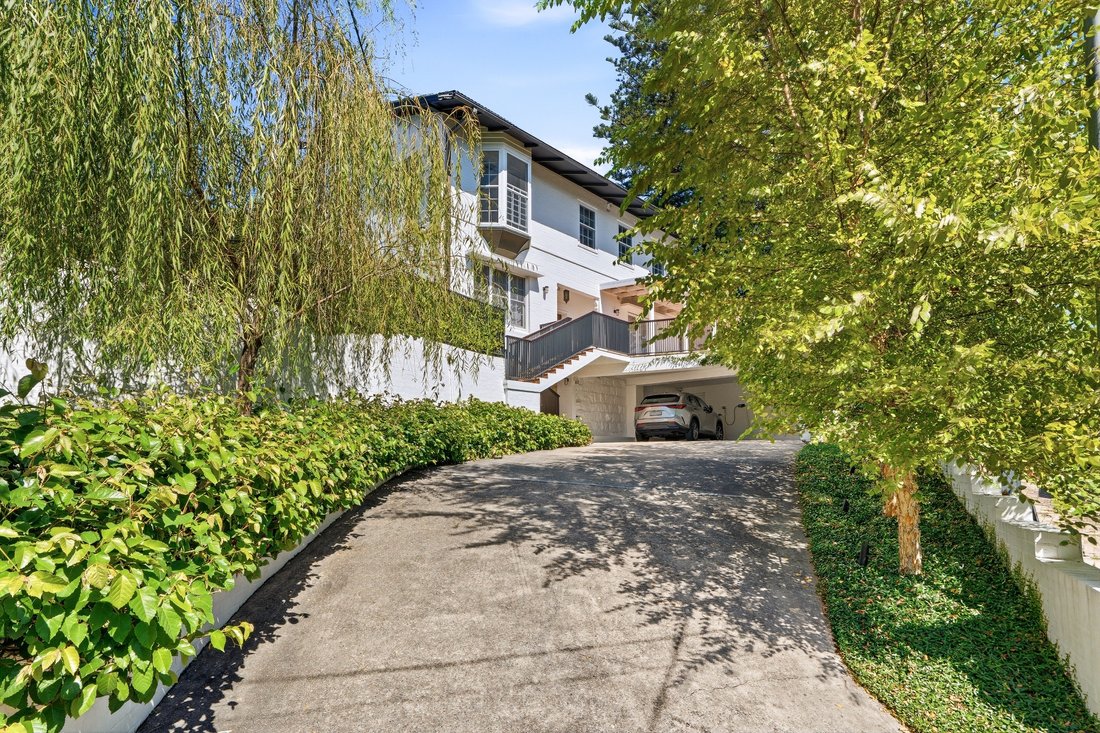
Enjoy sunshine, privacy and effortless connection to the outdoors at this stylishly renovated residence standing elevated above the street at the end of an elite cul-de-sac renowned as one of Bellevue Hill’s finest addresses. Perfect for relaxed family living and grand scale entertaining, the three-level home impresses with spacious living areas flowing to sunlit alfresco terraces, landscaped g
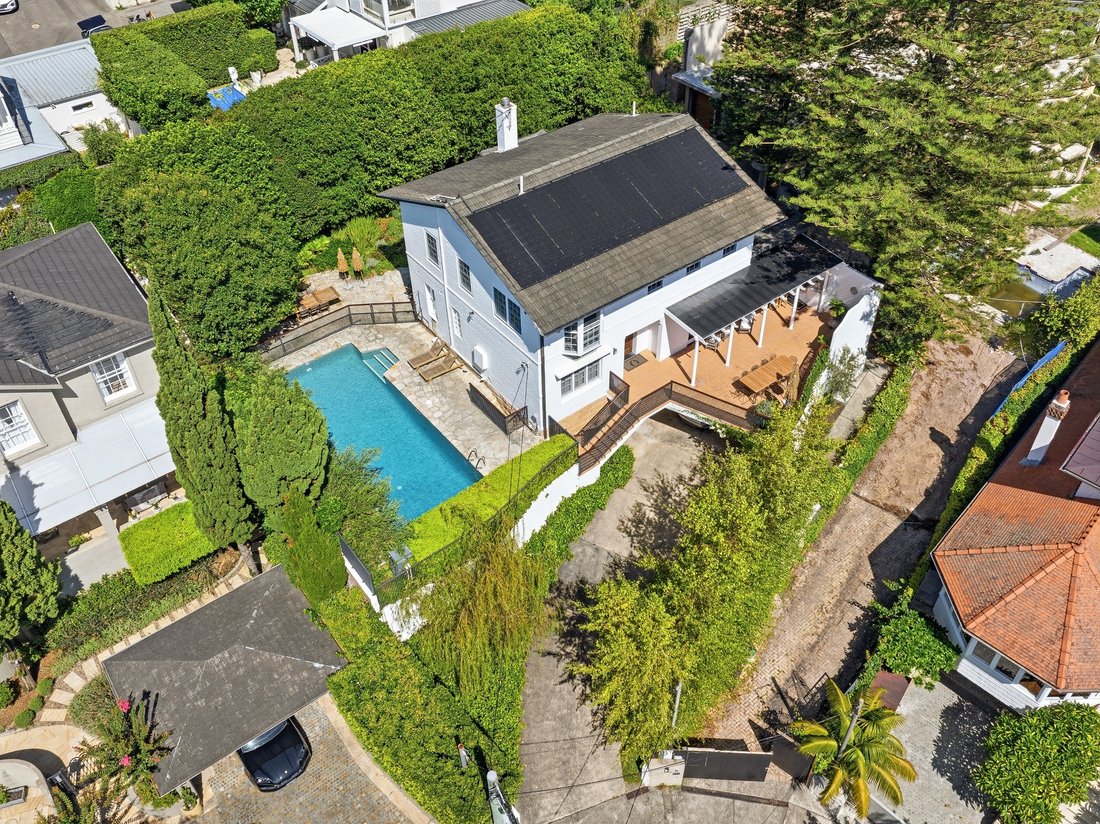
Enjoy sunshine, privacy and effortless connection to the outdoors at this stylishly renovated residence standing elevated above the street at the end of an elite cul-de-sac renowned as one of Bellevue Hill’s finest addresses. Perfect for relaxed family living and grand scale entertaining, the three-level home impresses with spacious living areas flowing to sunlit alfresco terraces, landscaped gardens and a resort-style solar and gas heated pool on approx. 803sqm land with coveted north aspect and two-car garage.
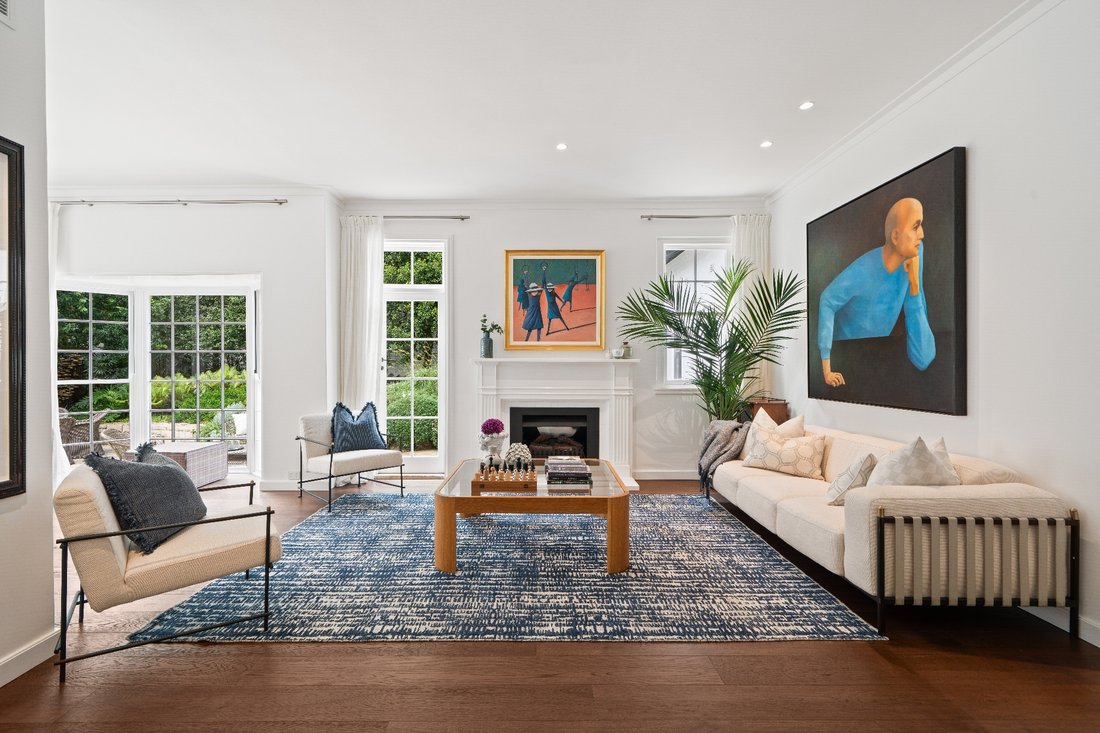
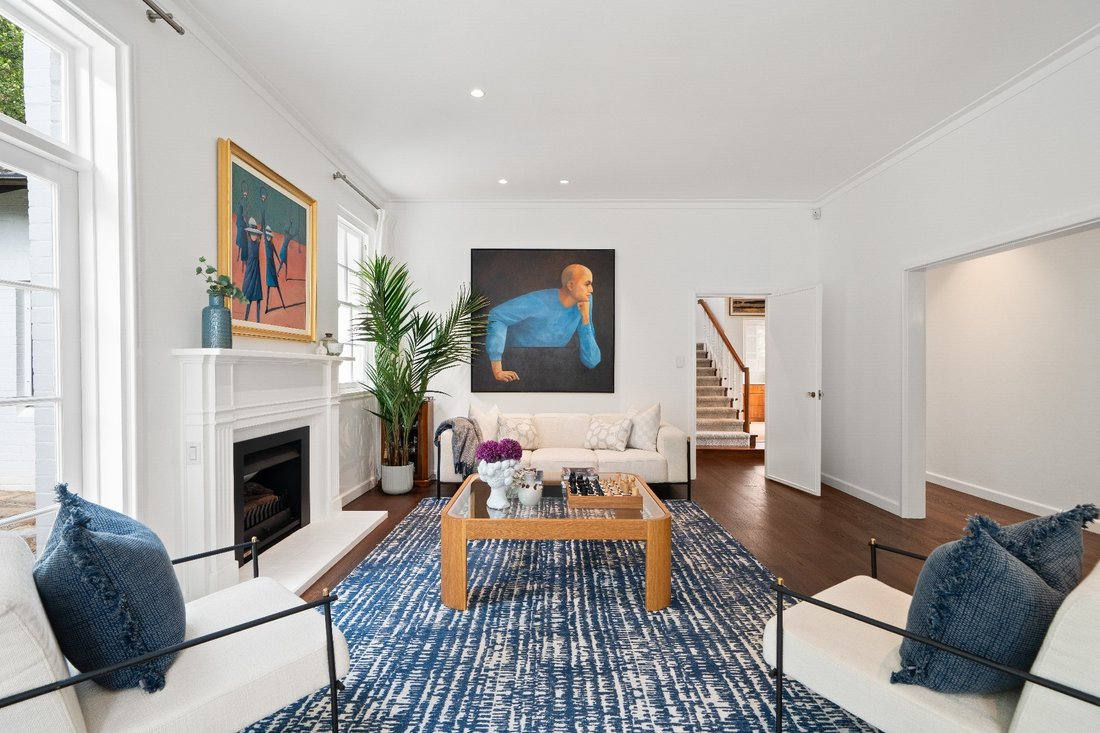
Superbly reimagined with meticulous attention to detail and designer lighting throughout, the interiors are filled with light on both levels with three-metre high ceilings amplifying a generous sense of space. Classic elegance meets contemporary liveability with the foyer flowing to large living area (opening to the poolside garden), TV room (or 5th bedroom) and a central hall (with custom cocktail bar) adjacent to the dining room and large eat-in kitchen, both opening to an alfresco terrace with built-in barbecue.
Upstairs are a huge master bedroom suite (with ensuite, dressing area and treescape views), two more king-size bedrooms, main bathroom and walk-in linen closet, while downstairs are the fourth bedroom, another bathroom, guest powder room and laundry. Leafy vistas on both levels enhance the sense of privacy in this idyllic home with ducted air-con and basement storeroom. Blue-ribbon position close to The Scots College, Cranbrook School, Bellevue Hill shopping village and Double Bay.
- North aspect, solar and gas heated pool, landscaped gardens
- Private elevated position, leafy treescape views
- Poolside entertaining area with sandstone paving
- Living area with Jetmaster fireplace & bay window
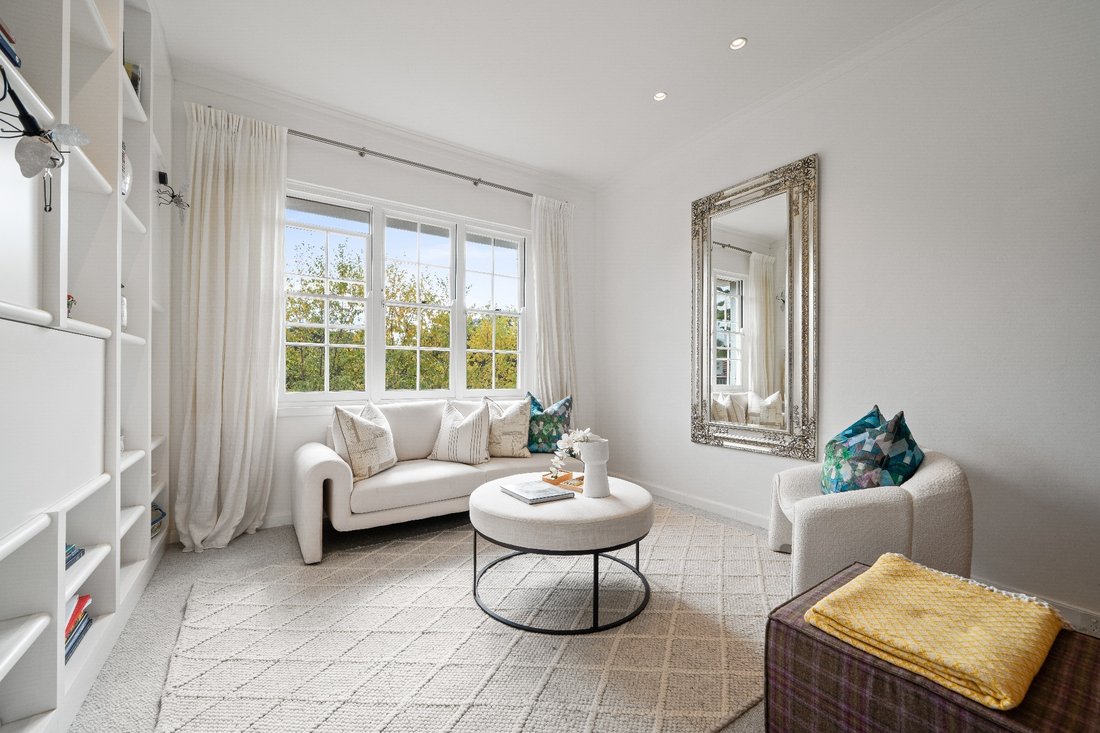
- TV room (or 5th bedroom) with custom shelving
- Central hall with cocktail bar & Vintec wine fridge
- Dining room (with b/in storage) opens to terrace
- Alfresco entertaining terrace with built-in barbecue
- Spacious eat-in kitchen with b/in banquette seating
- Miele induction cooktop, 2 Miele ovens and microwave
- 2 Bosch dishwashers, Zip Hydro tap, generous storage
- Master bedroom with b/ins, ensuite and dressing area
- Dressing area with custom wardrobes, shelves & seat
- 2nd & 3rd king-size bedrooms (upstairs) with built-ins
- 4th bedroom (entry level) with walk-in storage cupboard
- 2 upstairs bathrooms with underfloor heating & heated towel rails
- 3rd bathroom downstairs, guest powder room, laundry (adjacent to the kitchen)
- Elegant timber floors and three-metre high ceilings
- Designer lighting, bespoke curtains and blinds
- Ducted zoned air-conditioning, back-to-base alarm
- Hot/cold outdoors showers on pool terrace & c’yard
- Solar roof panels, automated watering for gardens
- 2 car garage, basement storeroom, pool storeroom
-
Property type
House
Features
Explore the Area
The agent will contact you soon by
Listed by
Book home tour with Michael Pallier
Choose a date and whether you'd like a virtual or in-person tour with the agent.

flagship office is a valuable
flagship office is a valuable addition to the respected network of Sotheby’s
International Realty affiliates across the globe. Sydney is known for its
exclusive Harbourside suburbs, estates and properties. We specialize in luxury
lifestyle homes, unique opportunities and focus on all aspects of the sales
process, including the demands of the high-end market. To market a distinctive
home requires incomparable knowledge of the product, resources and
professionalism. At Sydney Sotheby’s International Realty we pride ourselves on
understanding the discerning needs of our clients.
Similar Properties Nearby
New Listings in Sydney


Explore More Homes for Sale
Sydney, Australia property types
Sydney, Australia popular searches
- Properties with Garden in Sydney, Australia
- Properties with Terrace in Sydney, Australia
- Properties with Balcony in Sydney, Australia
- Properties with Garage in Sydney, Australia
- Water View properties in Sydney, Australia
- Properties with Pool in Sydney, Australia
- Modern properties in Sydney, Australia
- City View properties in Sydney, Australia
- Properties with Elevator in Sydney, Australia
- Properties with Fitness Center / Gym in Sydney, Australia
- Coastal properties in Sydney, Australia
- Panoramic / Scenic View properties in Sydney, Australia
- Renovated properties in Sydney, Australia
- Properties with Wine Cellar in Sydney, Australia
- Ocean View properties in Sydney, Australia
- Waterfront properties in Sydney, Australia
- Properties with Sauna in Sydney, Australia
- Properties with Cinema in Sydney, Australia
- Mountain View properties in Sydney, Australia
- Properties with Tennis Court in Sydney, Australia
- Duplex properties in Sydney, Australia
- Properties with Library in Sydney, Australia
- New Builds properties in Sydney, Australia
- Investment Property properties in Sydney, Australia
- Properties with Indoor Pool in Sydney, Australia
- Beachfront properties in Sydney, Australia
- Equestrian properties in Sydney, Australia
- Mansion properties in Sydney, Australia
- River View properties in Sydney, Australia
- Lake View properties in Sydney, Australia
- Hilltop properties in Sydney, Australia
- Gated Community properties in Sydney, Australia
- Oceanfront properties in Sydney, Australia
- Sea View properties in Sydney, Australia
- Golf View properties in Sydney, Australia
- High Altitude properties in Sydney, Australia
- Properties with Private Beach in Sydney, Australia
- Riverfront properties in Sydney, Australia
Related Guides & Stories
Trusted by the World's Leading Brokers
The agents behind the world's most exceptional properties list with JamesEdition.
- Listings from Sotheby's, Christie's, BARNES, and Engel & Völkers
- Every listing reviewed before it goes live
- Connect directly with verified listing agents
By continuing you agree to our Terms and Privacy Policy.