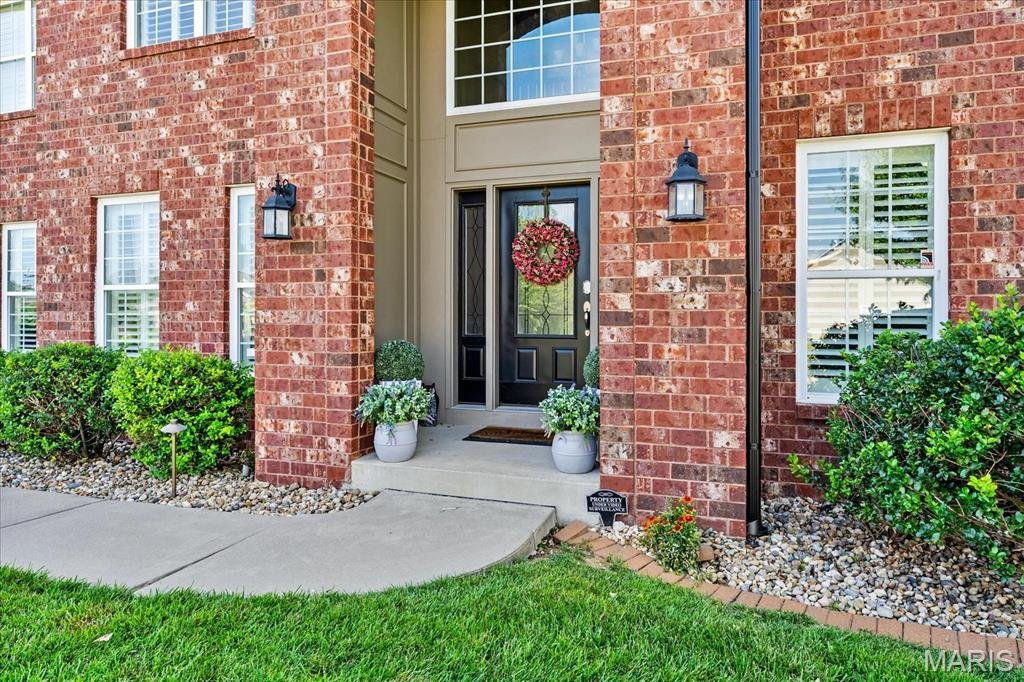
$635,000
Single Family Residence In Swansea
- 4 Beds
- 5 Baths
- 4,573 Sqft
- 16,553 Sqft lot
- Updated: September 10
- Source: MARIS MLS MLS#26041061
About the Property
Over 4,500 total finished square feet of turn-key luxury living! Prepare to fall in love with this stunning custom-built masterpiece by Fulford Homes nestled on a quiet cul-de-sac in highly coveted Woodfield Lake Estates with absolute privacy and no backyard neighbors. Located just minutes from Scott Air Force Base, I-64, and downtown St. Louis, with scenic Clinton Hills Conservation Park directly
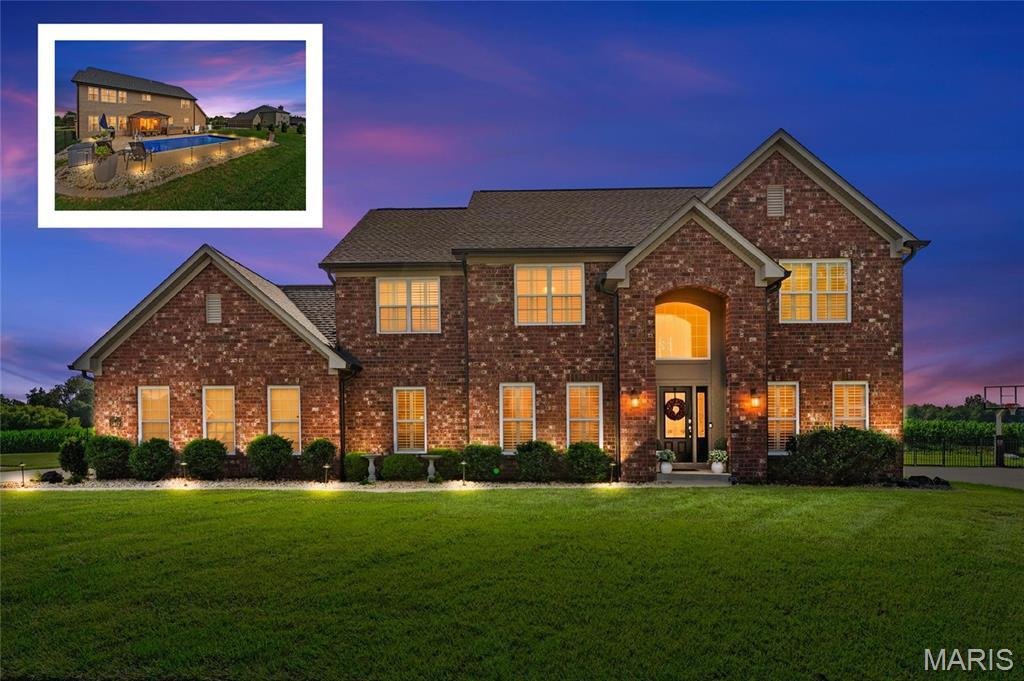
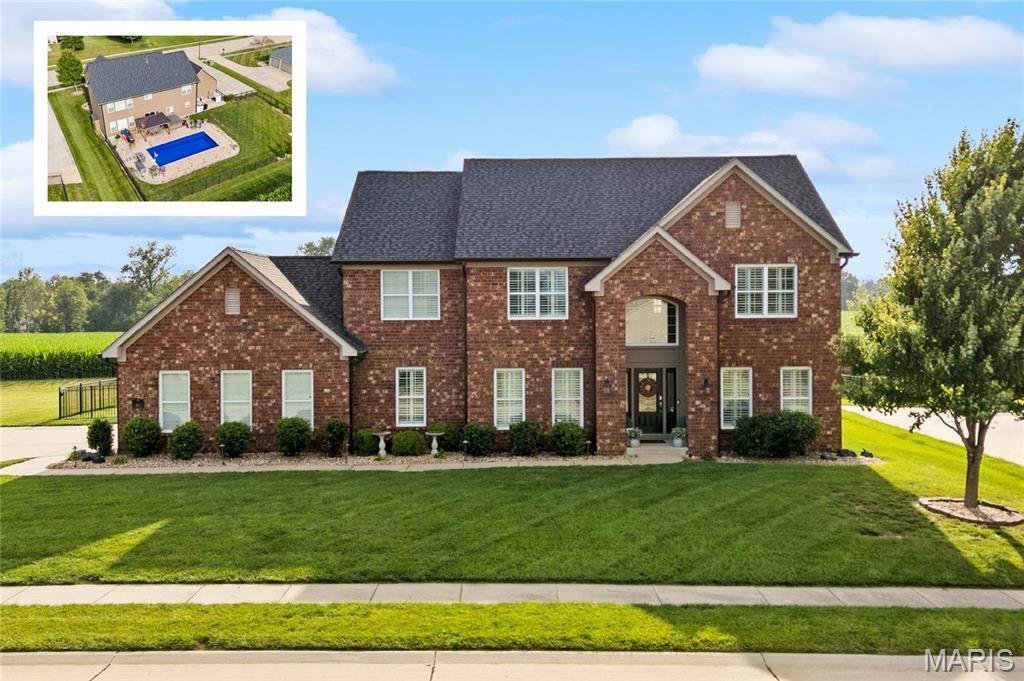
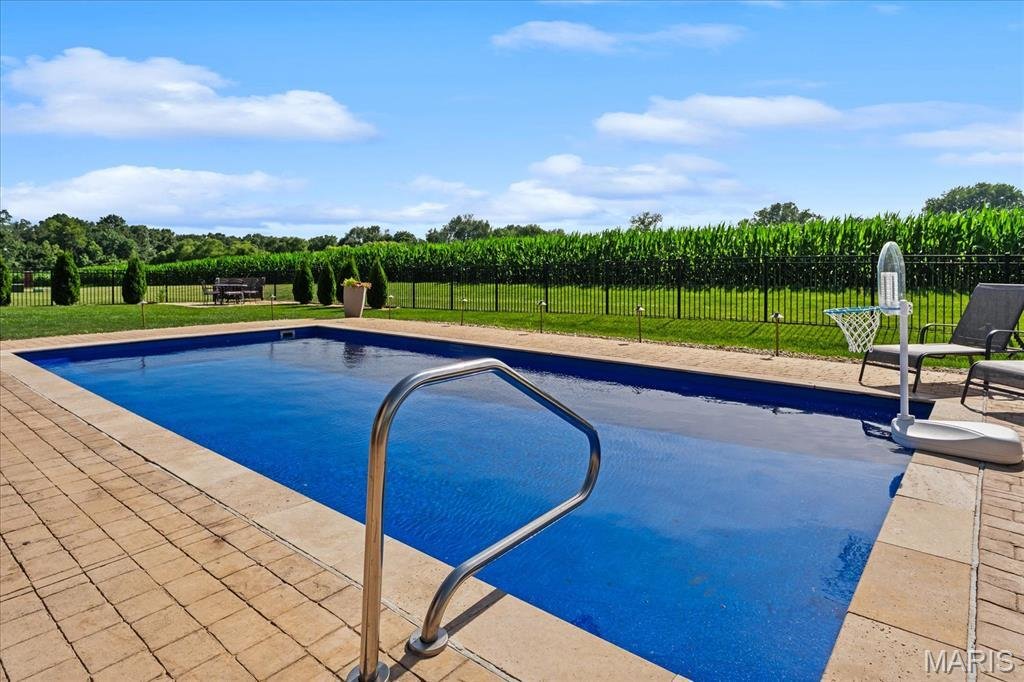
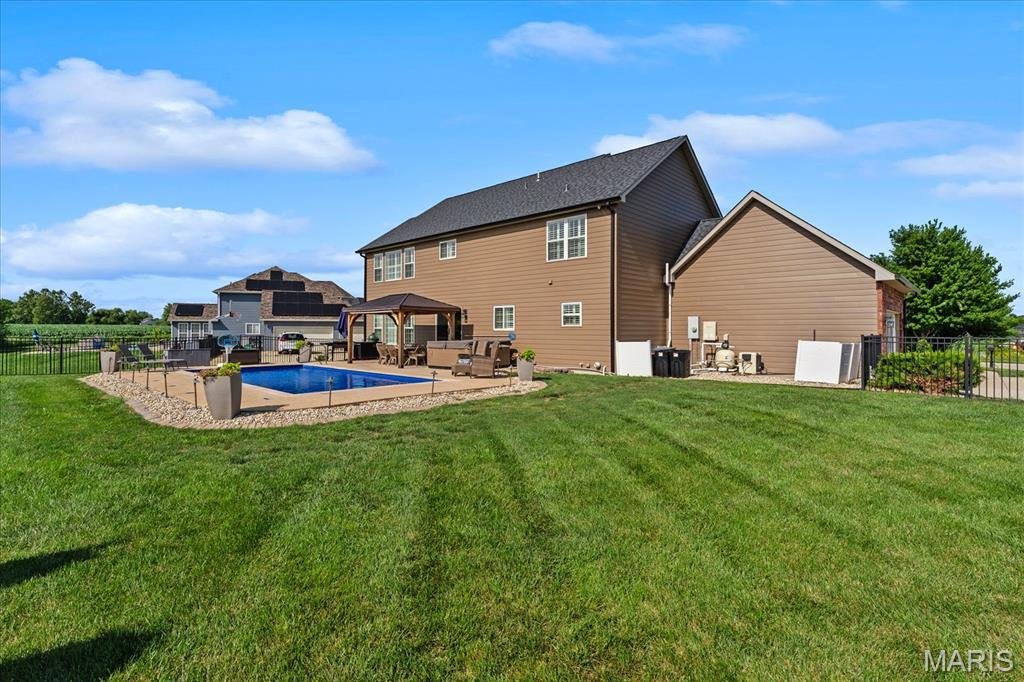
Over 4,500 total finished square feet of turn-key luxury living! Prepare to fall in love with this stunning custom-built masterpiece by Fulford Homes nestled on a quiet cul-de-sac in highly coveted Woodfield Lake Estates with absolute privacy and no backyard neighbors. Located just minutes from Scott Air Force Base, I-64, and downtown St. Louis, with scenic Clinton Hills Conservation Park directly across the street from the subdivision entrance (walking trails, tennis courts & Fletchers). Extensively updated from 2024 through 2026, this 4-bedroom, 4.5-bathroom residence welcomes you with a dramatic two-story foyer, fresh interior paint, plantation shutters, and brand-new real hardwood flooring throughout the main level. The main level features a private home office/parlor with French doors, a formal dining room, a half bath, a dedicated laundry room, and a flexible bonus/flex room ideal as a playroom or second office. At the heart of the home, the spacious family room centers around a gas fireplace and opens to the updated eat-in kitchen with granite countertops, staggered cabinetry with crown molding, stainless steel appliances (2024 refrigerator and range), center island with bar seating, extended countertop drop zone, and a walk-in pantry. Upstairs, the newly carpeted staircase leads to an oversized primary suite featuring a soaring vaulted ceiling, an impressive custom walk-in closet, and a spa-style en-suite bathroom with dual vanities, a soaking tub, and upgraded 2024 shower doors. Two guest bedrooms share a Jack-and-Jill bathroom with private vanities and walk-in closets, while a fourth bedroom enjoys access to a full hall bath. The fully finished basement elevates the home’s livability with 9-foot ceilings and fresh luxury vinyl plank flooring, boasting a private home theater, a massive family room opening to a sprawling game/recreation area, a full bathroom, and clean storage space. Outside, your private backyard oasis features a professionally serviced, 6-foot-deep heated fiberglass saltwater pool, upgraded landscaping, and modern landscape lighting installed in 2024. Major updates include a brand-new roof, wide-plank siding, and back windows completed in 2025, plus a new garage door, new sump pump, and fresh interior paint throughout. A MUST SEE!
-
Property type
House
-
Year built
2012
-
Price/sqft
$138
Features
Explore the Area
3407 Whistling Cove, Swansea, Illinois, United States
View on Google Maps
Price per sqft
Low
High
Joined 10 months ago
You have inquired about this property
The agent will contact you soon by
Listed by
10
Listings
2025
Joined
Book home tour with the agent
Choose a date and whether you'd like a virtual or in-person tour with the agent.
Preferred date
Tour type
Judy Dempcy Homes Powered by KW Pinnacle - O Fallon
O Fallon, Illinois, United States
View agency profile
Last updated
September 10
First listed
July 10
Listing reference
26041061
Listing status
Active under contract
Based on information submitted to the MLS GRID as of 2026. All data is obtained from various sources and may not have been verified by broker or MLS GRID. Supplied Open House Information is subject to change without notice. All information should be independently reviewed and verified for accuracy. Properties may or may not be listed by the office/agent presenting the information.
Similar Properties Nearby
New Listings in Swansea

Explore More Homes for Sale
Swansea, IL, United States popular searches
- Properties with Garage in Swansea, IL, United States
- Properties with Fireplace in Swansea, IL, United States
- Properties with Office in Swansea, IL, United States
- Properties with Garden in Swansea, IL, United States
- Properties with Bar in Swansea, IL, United States
- Properties with Pool in Swansea, IL, United States
- Privacy properties in Swansea, IL, United States
- Properties with Fitness Center / Gym in Swansea, IL, United States
- Properties with Game Room in Swansea, IL, United States
- Properties with Balcony in Swansea, IL, United States
- Properties with Tennis Court in Swansea, IL, United States
- Renovated properties in Swansea, IL, United States
- Lakefront properties in Swansea, IL, United States
- Properties with Jacuzzi in Swansea, IL, United States
- Waterfront properties in Swansea, IL, United States
- Properties with Terrace in Swansea, IL, United States
- Properties with Cinema in Swansea, IL, United States
- Modern properties in Swansea, IL, United States
- Properties with Outdoor Kitchen in Swansea, IL, United States
- Water View properties in Swansea, IL, United States
- Lake View properties in Swansea, IL, United States
- Properties with Wine Cellar in Swansea, IL, United States
- Investment Property properties in Swansea, IL, United States
- Properties with Library in Swansea, IL, United States
- Properties with Sauna in Swansea, IL, United States
- Properties with Open Kitchen in Swansea, IL, United States
Related Guides & Stories
Trusted by the World's Leading Brokers
The agents behind the world's most exceptional properties list with JamesEdition.
- Listings from Sotheby's, Christie's, BARNES, and Engel & Völkers
- Every listing reviewed before it goes live
- Connect directly with verified listing agents
By continuing you agree to our Terms and Privacy Policy.
brokerages we
partnered with
partnered with