$633,537
Moder 3 Bedroom Sea Home For Sale In Swakopmund Separate 2 Bedroom Flat Steps From The Beach
- 4 Beds
- 3 Baths
- 7,686 Sqft
- 9,408 Sqft lot
- Updated: September 28
- 25
About the Property
A home like this is not defined by one feature. It is the way everything works together.
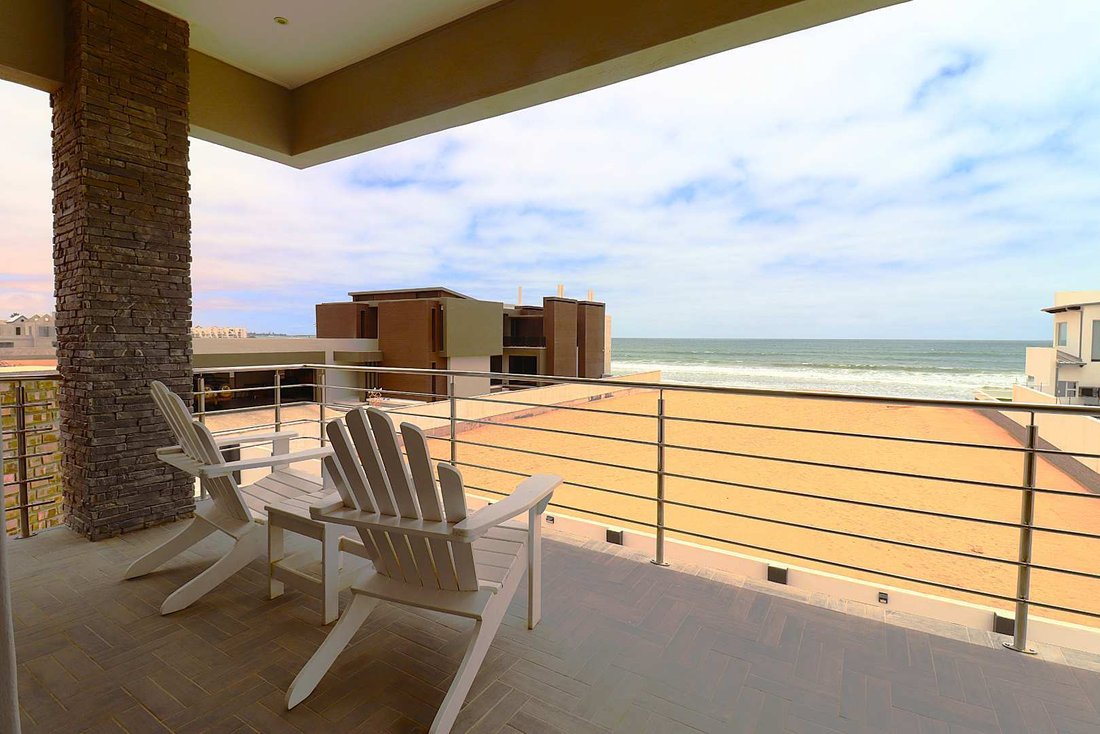
The sea is only a few steps away. The living spaces are generous without feeling oversized. Every balcony has a purpose, every room has privacy, and the outdoor areas are designed to be used, not simply looked at.
Built with quality, practicality and long-term living in mind, this home combin
The sea is only a few steps away. The living spaces are generous without feeling oversized. Every balcony has a purpose, every room has privacy, and the outdoor areas are designed to be used, not simply looked at.
Built with quality, practicality and long-term living in mind, this home combin
A home like this is not defined by one feature. It is the way everything works together.
The sea is only a few steps away. The living spaces are generous without feeling oversized. Every balcony has a purpose, every room has privacy, and the outdoor areas are designed to be used, not simply looked at.
Built with quality, practicality and long-term living in mind, this home combines modern finishes with thoughtful design. The result is a property that feels comfortable every day, whether it is lived in full-time or enjoyed as a coastal holiday home.
At a Glance
• Sea views
• Only a few steps from the beach
• Modern home with quality finishes and appliances
• Main house with 3 bedrooms and 2.5 bathrooms
• Separate 2-bedroom flat with lounge, kitchen and bathroom
• Guest lounge and private family lounge
• Indoor fireplace
• Double-volume entrance and staircase
• Office and gym
• Outdoor shower
• Entertainment courtyard with BBQ, wood-fired pizza oven and boma
• Jacuzzi preparation already completed
• Solar geysers
• Triple water filtration system
• Comprehensive security system
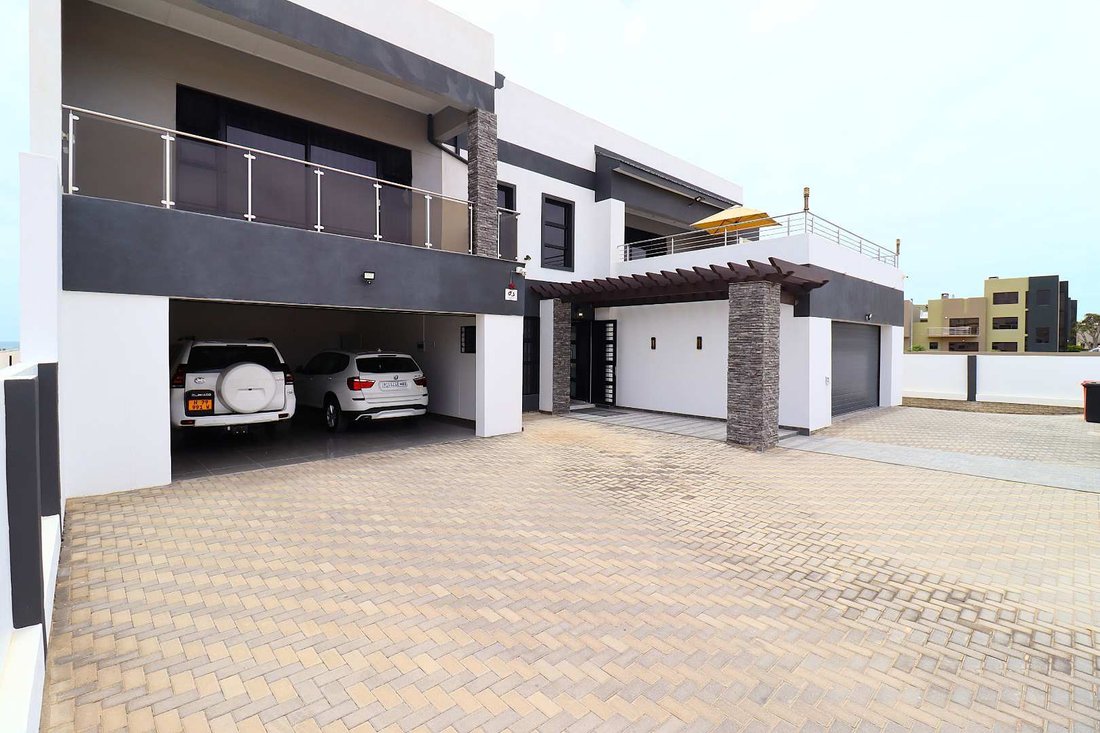
• Four automated garages
• Two automated entrance gates
A Home That Opens Up
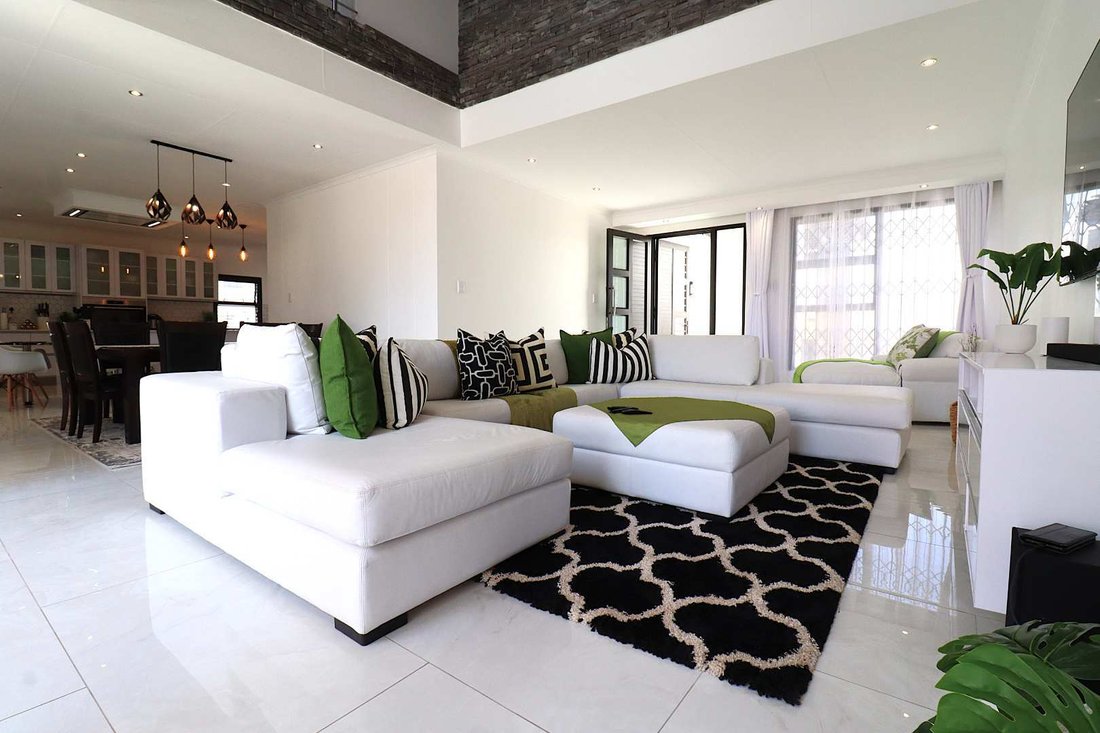
The entrance immediately sets the tone with its double-volume ceiling, feature staircase and natural light.
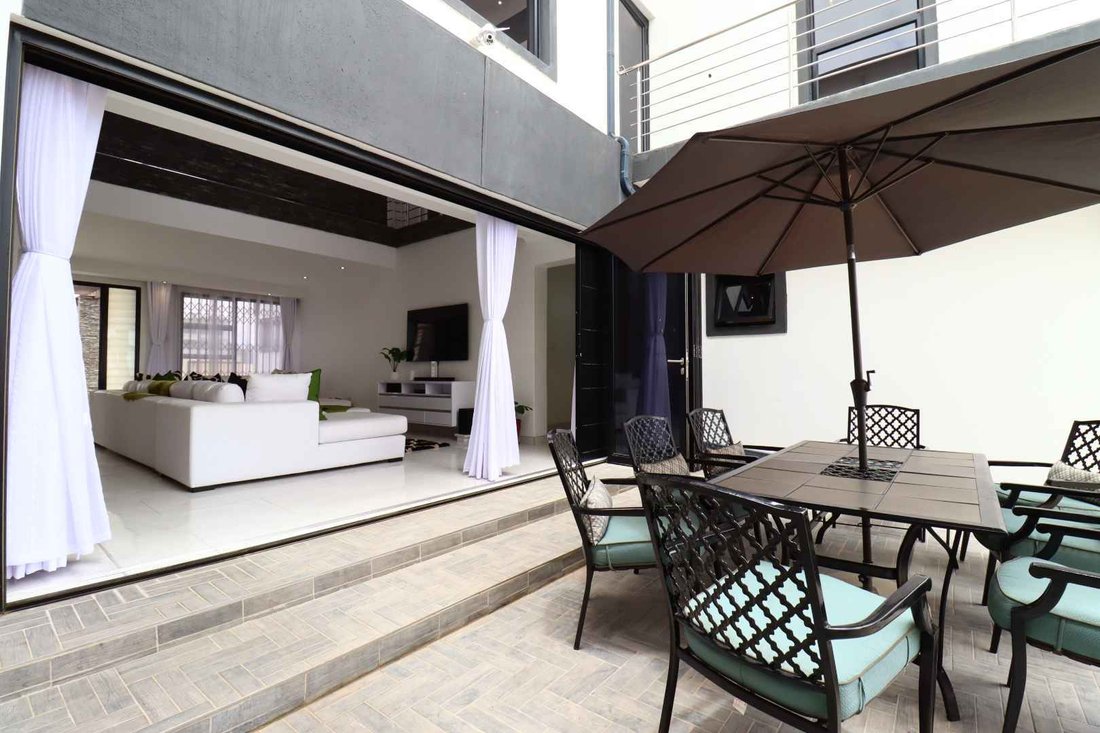
From here, the lounge opens through stacking doors onto a private courtyard where indoor and outdoor living become one space. Whether it’s a quiet evening with family or a weekend gathering with friends, the layout works without needing to be rearranged.
Outside you’ll find a built-in BBQ, a wood-fired pizza oven, a bonfire boma and an outdoor shower for returning from the beach. Connections are already in place should you wish to add a jacuzzi.
The Heart of the Home
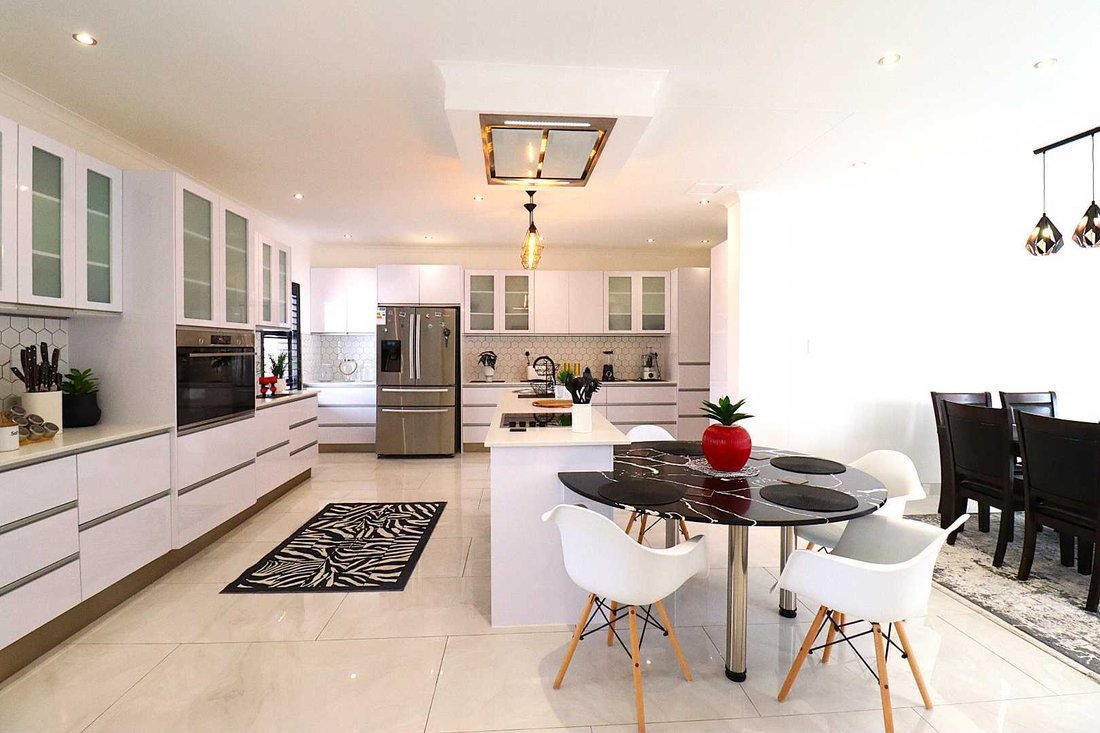
The kitchen has been designed for daily use rather than display.
A generous breakfast counter keeps family and guests connected without getting in the way of whoever is cooking. Quality cupboards provide excellent storage, while the separate scullery and laundry keep the working areas practical and organised.
The kitchen includes a 90 cm eye-level oven, extractor fan and matt black security blinds that complement the modern finishes.
A guest toilet, large storeroom and direct access from the garages complete the ground floor.
A Private Space Upstairs
The upper level is more than a collection of bedrooms. It creates privacy for every member of the household.
The main bedroom enjoys sea views, a private balcony, dressing room and spacious full en-suite bathroom.
The second bedroom also has a full en-suite bathroom, built-in cupboards and a large balcony.
The third room includes its own kitchenette and balcony, making it ideal for guests, independent living, working from home or creative space.
An additional family lounge, office and gym complete this level, giving everyone room without feeling separated.
A Flat That Adds Options
Separate from the main home, the flat includes:
• Two bedrooms
• Lounge
• Kitchen
• Bathroom
Ideal for extended family, visitors, independent teenagers, staff accommodation or additional rental income.
Built to Last
Some of the best features are the ones you don’t immediately notice.
• 1.6 m G5 foundation
• HD CCTV system with heat vision and six cameras
• Alarm system with outdoor beams
• Intercom
• Solar geysers for both the main house and flat
• Dual geyser controller
• Triple water filtration system
• Solar security lighting
• Fibre internet (Paratus)
• Trelly security doors
• Washing line and utility sink
These are the details that make everyday living easier while reducing future maintenance and improving security.
Building Areas
• Ground Floor: 168 m²
• First Floor: 237 m²
• Entrance Patio: 58 m²
• Balconies: 90 m²
• Flat: 61 m²
• Garages: 100 m²
Some homes make a strong first impression. Others continue to impress long after you’ve walked through them. This is one of those homes. It has been carefully planned, solidly built and exceptionally well maintained, with every space serving a purpose and every detail contributing to a home that simply feels right.
The sea is only a few steps away. The living spaces are generous without feeling oversized. Every balcony has a purpose, every room has privacy, and the outdoor areas are designed to be used, not simply looked at.
Built with quality, practicality and long-term living in mind, this home combines modern finishes with thoughtful design. The result is a property that feels comfortable every day, whether it is lived in full-time or enjoyed as a coastal holiday home.
At a Glance
• Sea views
• Only a few steps from the beach
• Modern home with quality finishes and appliances
• Main house with 3 bedrooms and 2.5 bathrooms
• Separate 2-bedroom flat with lounge, kitchen and bathroom
• Guest lounge and private family lounge
• Indoor fireplace
• Double-volume entrance and staircase
• Office and gym
• Outdoor shower
• Entertainment courtyard with BBQ, wood-fired pizza oven and boma
• Jacuzzi preparation already completed
• Solar geysers
• Triple water filtration system
• Comprehensive security system
• Four automated garages
• Two automated entrance gates
A Home That Opens Up
The entrance immediately sets the tone with its double-volume ceiling, feature staircase and natural light.
From here, the lounge opens through stacking doors onto a private courtyard where indoor and outdoor living become one space. Whether it’s a quiet evening with family or a weekend gathering with friends, the layout works without needing to be rearranged.
Outside you’ll find a built-in BBQ, a wood-fired pizza oven, a bonfire boma and an outdoor shower for returning from the beach. Connections are already in place should you wish to add a jacuzzi.
The Heart of the Home
The kitchen has been designed for daily use rather than display.
A generous breakfast counter keeps family and guests connected without getting in the way of whoever is cooking. Quality cupboards provide excellent storage, while the separate scullery and laundry keep the working areas practical and organised.
The kitchen includes a 90 cm eye-level oven, extractor fan and matt black security blinds that complement the modern finishes.
A guest toilet, large storeroom and direct access from the garages complete the ground floor.
A Private Space Upstairs
The upper level is more than a collection of bedrooms. It creates privacy for every member of the household.
The main bedroom enjoys sea views, a private balcony, dressing room and spacious full en-suite bathroom.
The second bedroom also has a full en-suite bathroom, built-in cupboards and a large balcony.
The third room includes its own kitchenette and balcony, making it ideal for guests, independent living, working from home or creative space.
An additional family lounge, office and gym complete this level, giving everyone room without feeling separated.
A Flat That Adds Options
Separate from the main home, the flat includes:
• Two bedrooms
• Lounge
• Kitchen
• Bathroom
Ideal for extended family, visitors, independent teenagers, staff accommodation or additional rental income.
Built to Last
Some of the best features are the ones you don’t immediately notice.
• 1.6 m G5 foundation
• HD CCTV system with heat vision and six cameras
• Alarm system with outdoor beams
• Intercom
• Solar geysers for both the main house and flat
• Dual geyser controller
• Triple water filtration system
• Solar security lighting
• Fibre internet (Paratus)
• Trelly security doors
• Washing line and utility sink
These are the details that make everyday living easier while reducing future maintenance and improving security.
Building Areas
• Ground Floor: 168 m²
• First Floor: 237 m²
• Entrance Patio: 58 m²
• Balconies: 90 m²
• Flat: 61 m²
• Garages: 100 m²
Some homes make a strong first impression. Others continue to impress long after you’ve walked through them. This is one of those homes. It has been carefully planned, solidly built and exceptionally well maintained, with every space serving a purpose and every detail contributing to a home that simply feels right.
-
Property type
House
-
Price/sqft
$82
Features
- Garage
- Terrace
- Water View
- Fireplace
- Outdoor Kitchen
- Jacuzzi
- Fitness Center / Gym
- Elevator
- Sea View
Features
Lot
- Sea View
- Coastal
- Water View
- Privacy
Indoor
- High Ceiling
- Office
- Fireplace
- Kitchen island
- Gas Stovetop
- Jacuzzi
- Bar
- Laundry Room
- Elevator
- Stone Countertops
- Fitness Center / Gym
Outdoor
- Terrace
- Balcony
- Parking
- Garage
- Outdoor Kitchen
- Outdoor Living Space
- Gate
- Pergola
Explore the Area
Mile 4 Ext 1, Swakopmund, Namibia
View on Google Maps
Price per sqft
Low
High
Joined 1 year ago
You have inquired about this property
The agent will contact you soon by
Listed by
19
Listings
2025
Joined
Book home tour with the agent
Choose a date and whether you'd like a virtual or in-person tour with the agent.
Preferred date
Tour type
Last updated
September 28
First listed
October 28, 2025
Listing reference
2427844
Similar Properties Nearby
New Listings in Swakopmund


Explore More Homes for Sale
Swakopmund, Namibia property types
Swakopmund, Namibia popular searches
- Properties with Garage in Swakopmund, Namibia
- Coastal properties in Swakopmund, Namibia
- Sea View properties in Swakopmund, Namibia
- Properties with Pool in Swakopmund, Namibia
- Mountain View properties in Swakopmund, Namibia
- Waterfront properties in Swakopmund, Namibia
- Seafront properties in Swakopmund, Namibia
- Mansion properties in Swakopmund, Namibia
- Properties with Outdoor Kitchen in Swakopmund, Namibia
- Properties with Game Room in Swakopmund, Namibia
- Equestrian properties in Swakopmund, Namibia
- Properties with Library in Swakopmund, Namibia
- Properties with Private Airport in Swakopmund, Namibia
- Properties with Wine Cellar in Swakopmund, Namibia
- River View properties in Swakopmund, Namibia
- Properties with Private Beach in Swakopmund, Namibia
- New Builds properties in Swakopmund, Namibia
Swakopmund, Namibia neighborhoods
Related Guides & Stories
Trusted by the World's Leading Brokers
The agents behind the world's most exceptional properties list with JamesEdition.
- Listings from Sotheby's, Christie's, BARNES, and Engel & Völkers
- Every listing reviewed before it goes live
- Connect directly with verified listing agents
By continuing you agree to our Terms and Privacy Policy.