$951,665
Luxury Family Home With Heated Indoor Pool, Sauna, And Private Garden Rössmund, Namibia
- 5 Beds
- 5 Baths
- 9,979 Sqft
- 15,716 Sqft lot
- Updated: September 28
- 5
About the Property
From the moment you walk through the grand entrance, you can feel that this home was built to impress.
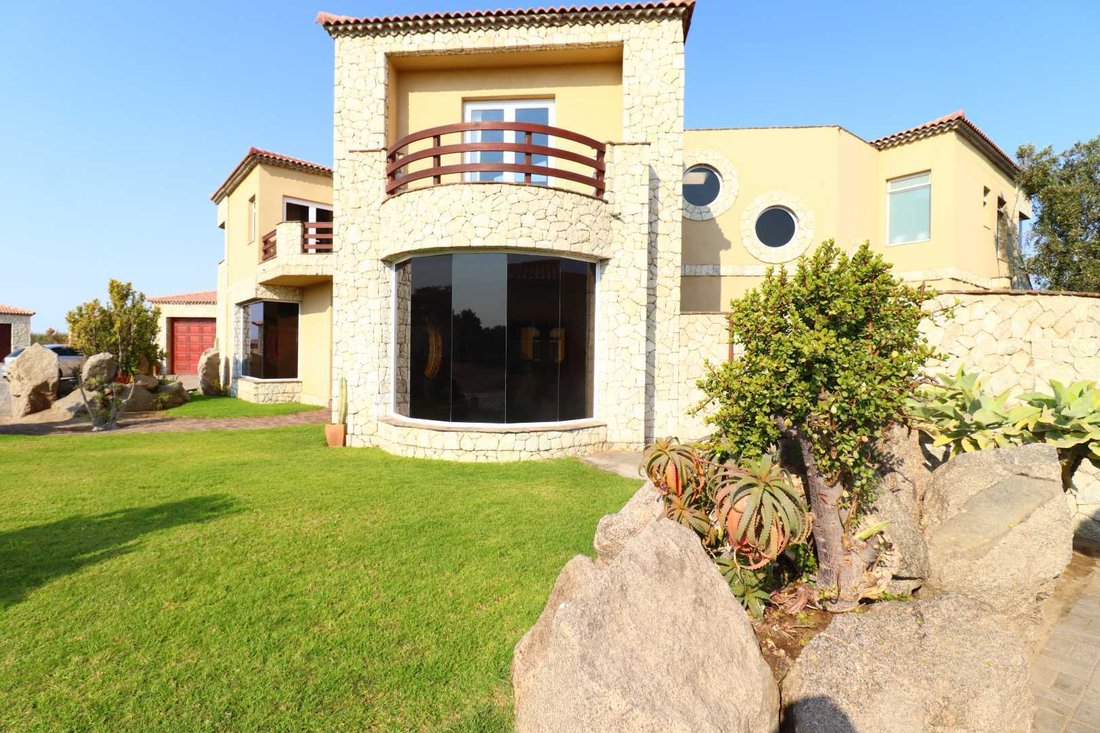
Double-storey 5-bedroom home with heated indoor pool, a separate flat, and private office. Set on a Desert Golf-Course where Springbok roam freely, it’s a space made for living, working, and relaxing all at your own pace.
This beautiful home is set in the first phase of Rossmund
Double-storey 5-bedroom home with heated indoor pool, a separate flat, and private office. Set on a Desert Golf-Course where Springbok roam freely, it’s a space made for living, working, and relaxing all at your own pace.
This beautiful home is set in the first phase of Rossmund
From the moment you walk through the grand entrance, you can feel that this home was built to impress.
Double-storey 5-bedroom home with heated indoor pool, a separate flat, and private office. Set on a Desert Golf-Course where Springbok roam freely, it’s a space made for living, working, and relaxing all at your own pace.
This beautiful home is set in the first phase of Rossmund Golf Estate, just 10 minutes from Swakopmund. Surrounded by open greens and nature, it offers privacy without high fences, perfect for those seeking a relaxed, scenic lifestyle near the coast.
• Luxury and premium architectural design
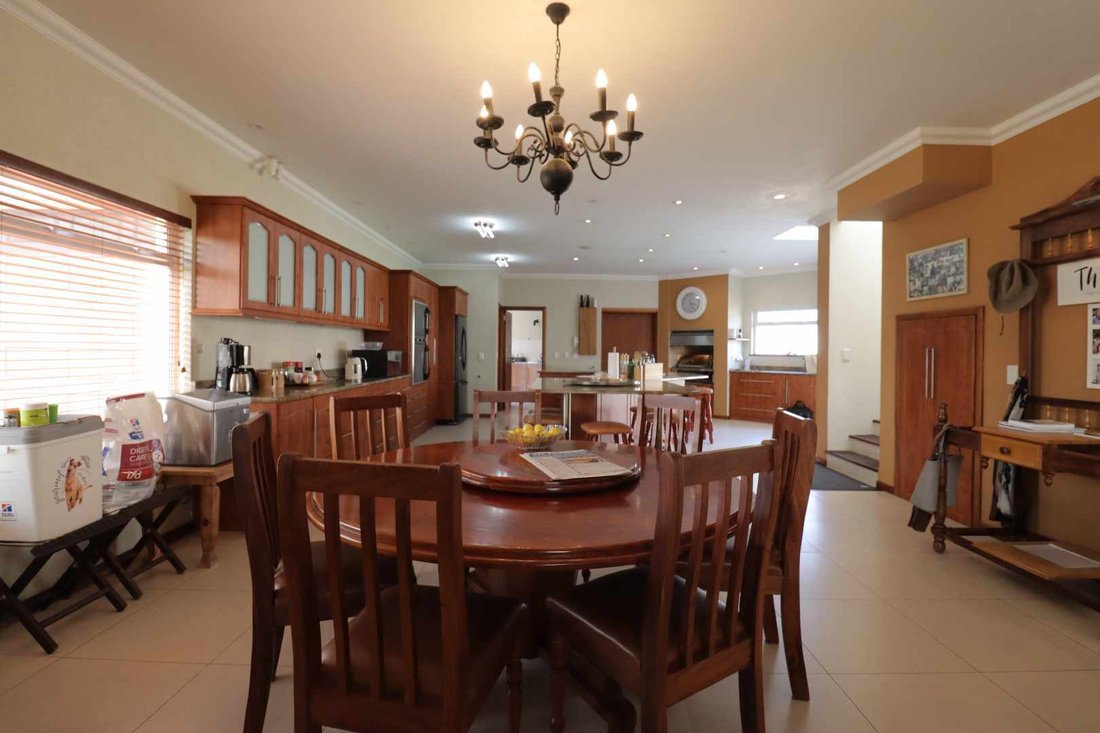
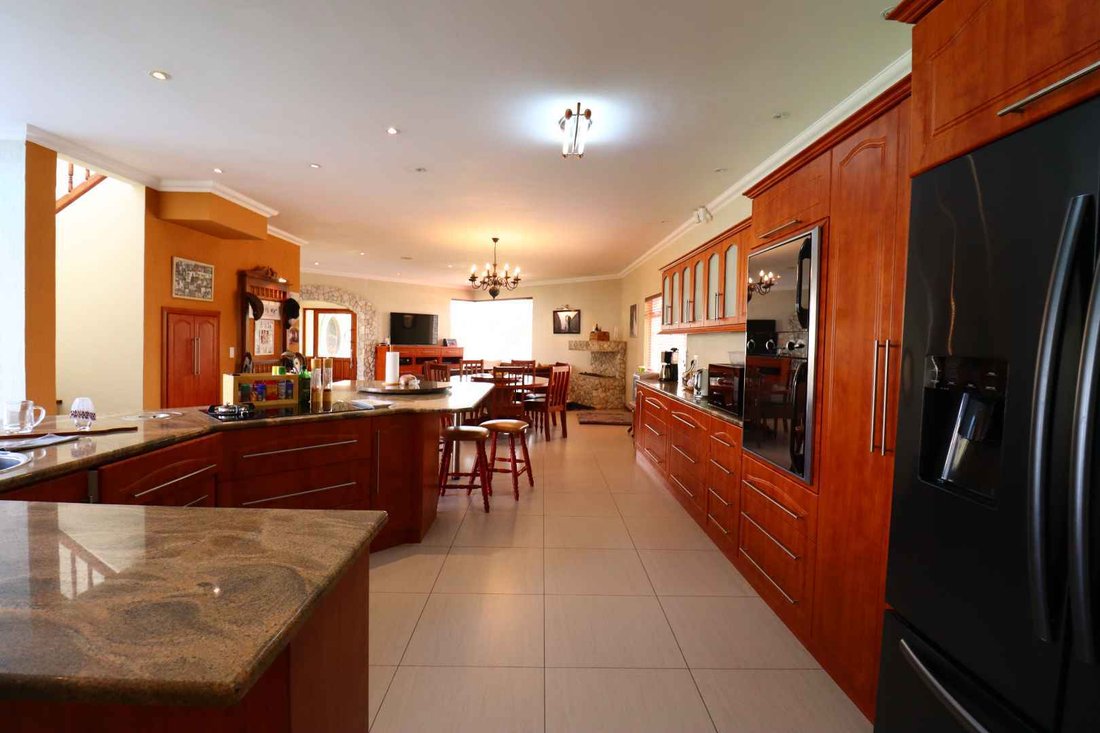
• Expansive open-plan lounge, dining room and kitchen with built-in cupboards, stove, cooler room, freezer room, laundry, scullery and storeroom
• Underfloor heating in kitchen and main bedroom
• Indoor heated swimming pool with private sauna and bathroom
• Two en-suite bedrooms positioned alongside the pool area
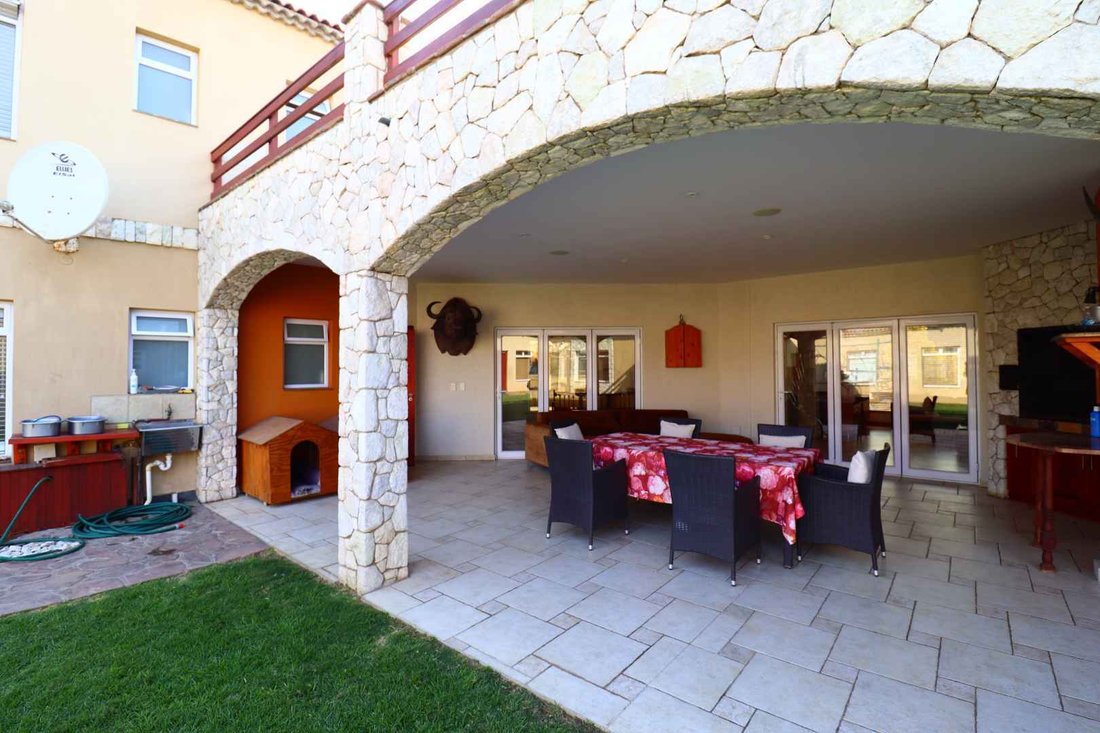
• Large sliding doors opening to a private garden patio with built-in BBQ – perfect for entertaining
• Two en-suite bedrooms upstairs
• Snooker room with balcony and kitchenette upstairs
• Spacious connecting balcony linking the gym and main bedroom
• Executive main suite with underfloor heating, built-in cupboards, luxury bathroom with shower and jacuzzi bath, separate WC, small kitchenette, private garden balcony and exclusive staircase to kitchen
• Private inner courtyard connecting the main residence to the outbuildings
• Self-contained flat with open-plan lounge, kitchen with built-in cupboards and stove, two bedrooms, one bathroom and private garden
• En-suite workers’ room and additional half-finished flat for future expansion or rental income
• Office with lounge, kitchenette, room and storage room
• Two storerooms and outside WC
• Two double garages at the front, double garage and single garage on opposite side
• Solar geysers, alarm system and intercom for energy efficiency and security
• Executive Main Bedroom with underfloor heating, kitchenette, jacuzzi bath
• 2-Bedroom Flat with private entrance & garden
• Ensuite Worker Bedroom
• Office/Flat with kitchenette, room, storage room
• 7 Garages
• Solar Geysers - Alarm System - Intercom
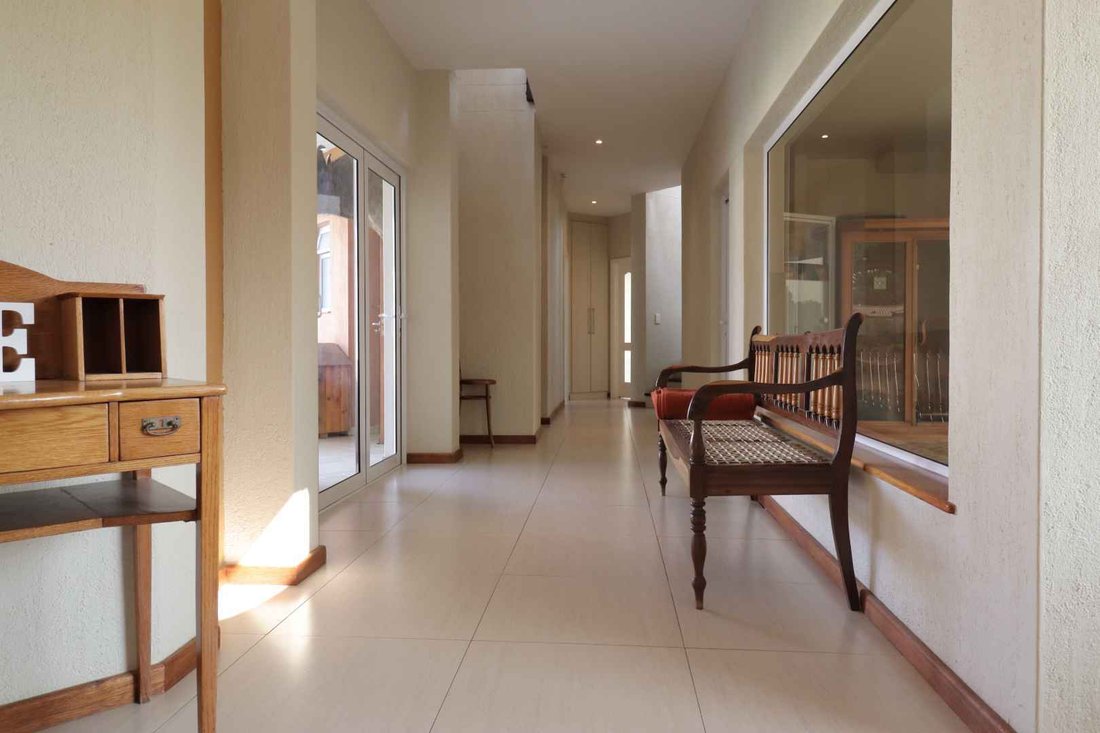
The entrance is grand and divides into two sections. To the left, you step into the open-plan lounge, dining area, and kitchen — a layout that allows the spaces to connect easily while still feeling defined.
The kitchen is well fitted with built-in cupboards, a built-in stove, basins, cooler and freezer rooms, and underfloor heating. It also includes a separate laundry and scullery area, as well as a storeroom, making it highly practical for everyday use.
To the right side of the entrance is the indoor heated swimming pool, complete with a sauna and bathroom. This wing of the home also offers two en-suite family bedrooms.
Large doors opposite the indoor pool open onto a spacious garden patio with a BBQ area, creating a natural flow between indoor and outdoor spaces.
Upstairs, stairs lead to two additional en-suite family bedrooms and a snooker room that opens onto a balcony fitted with a kitchenette.
Opposite the snooker room is a large balcony that connects directly to the gym and the main bedroom.
The main bedroom is generously proportioned, offering ample cupboards, underfloor heating, a private bathroom with a shower and jacuzzi bath, a small kitchenette, additional underfloor heating, and a separate private WC. The room opens onto a large back garden balcony and also features a private staircase leading directly into the kitchen below.
A private inner courtyard links the main house to a well-designed two-bedroom flat with its own garden, as well as an en-suite workers’ room, another half-finished flat, and the garages.
The flat includes a private garden, a kitchen with built-in cupboards and a built-in stove, an open-plan lounge, two bedrooms, and one bathroom.
The office and storeroom section consists of two office areas, two storerooms, and an outside WC.
At the front of the property, there is a double garage, an additional double garage on the opposite side of the house, and a single garage.
• Main Dwelling - 566 m2
• Flat - 88 m2
• Office & Storeroom - 110 m2
• Ensuite Worker Bedroom - 27 m2
• Veranda with BBQ - 45 m2
• Garages 1 - 52 m2
• Garages 2 - 64 m2
• Garage 3 - 20 m2
Double-storey 5-bedroom home with heated indoor pool, a separate flat, and private office. Set on a Desert Golf-Course where Springbok roam freely, it’s a space made for living, working, and relaxing all at your own pace.
This beautiful home is set in the first phase of Rossmund Golf Estate, just 10 minutes from Swakopmund. Surrounded by open greens and nature, it offers privacy without high fences, perfect for those seeking a relaxed, scenic lifestyle near the coast.
• Luxury and premium architectural design
• Expansive open-plan lounge, dining room and kitchen with built-in cupboards, stove, cooler room, freezer room, laundry, scullery and storeroom
• Underfloor heating in kitchen and main bedroom
• Indoor heated swimming pool with private sauna and bathroom
• Two en-suite bedrooms positioned alongside the pool area
• Large sliding doors opening to a private garden patio with built-in BBQ – perfect for entertaining
• Two en-suite bedrooms upstairs
• Snooker room with balcony and kitchenette upstairs
• Spacious connecting balcony linking the gym and main bedroom
• Executive main suite with underfloor heating, built-in cupboards, luxury bathroom with shower and jacuzzi bath, separate WC, small kitchenette, private garden balcony and exclusive staircase to kitchen
• Private inner courtyard connecting the main residence to the outbuildings
• Self-contained flat with open-plan lounge, kitchen with built-in cupboards and stove, two bedrooms, one bathroom and private garden
• En-suite workers’ room and additional half-finished flat for future expansion or rental income
• Office with lounge, kitchenette, room and storage room
• Two storerooms and outside WC
• Two double garages at the front, double garage and single garage on opposite side
• Solar geysers, alarm system and intercom for energy efficiency and security
• Executive Main Bedroom with underfloor heating, kitchenette, jacuzzi bath
• 2-Bedroom Flat with private entrance & garden
• Ensuite Worker Bedroom
• Office/Flat with kitchenette, room, storage room
• 7 Garages
• Solar Geysers - Alarm System - Intercom
The entrance is grand and divides into two sections. To the left, you step into the open-plan lounge, dining area, and kitchen — a layout that allows the spaces to connect easily while still feeling defined.
The kitchen is well fitted with built-in cupboards, a built-in stove, basins, cooler and freezer rooms, and underfloor heating. It also includes a separate laundry and scullery area, as well as a storeroom, making it highly practical for everyday use.
To the right side of the entrance is the indoor heated swimming pool, complete with a sauna and bathroom. This wing of the home also offers two en-suite family bedrooms.
Large doors opposite the indoor pool open onto a spacious garden patio with a BBQ area, creating a natural flow between indoor and outdoor spaces.
Upstairs, stairs lead to two additional en-suite family bedrooms and a snooker room that opens onto a balcony fitted with a kitchenette.
Opposite the snooker room is a large balcony that connects directly to the gym and the main bedroom.
The main bedroom is generously proportioned, offering ample cupboards, underfloor heating, a private bathroom with a shower and jacuzzi bath, a small kitchenette, additional underfloor heating, and a separate private WC. The room opens onto a large back garden balcony and also features a private staircase leading directly into the kitchen below.
A private inner courtyard links the main house to a well-designed two-bedroom flat with its own garden, as well as an en-suite workers’ room, another half-finished flat, and the garages.
The flat includes a private garden, a kitchen with built-in cupboards and a built-in stove, an open-plan lounge, two bedrooms, and one bathroom.
The office and storeroom section consists of two office areas, two storerooms, and an outside WC.
At the front of the property, there is a double garage, an additional double garage on the opposite side of the house, and a single garage.
• Main Dwelling - 566 m2
• Flat - 88 m2
• Office & Storeroom - 110 m2
• Ensuite Worker Bedroom - 27 m2
• Veranda with BBQ - 45 m2
• Garages 1 - 52 m2
• Garages 2 - 64 m2
• Garage 3 - 20 m2
-
Property type
House
-
Price/sqft
$95
Features
- Garage
- Garden
- Terrace
- Open Kitchen
- Indoor Pool
- Sauna
- Jacuzzi
- Fitness Center / Gym
- Fire Pit
Features
Lot
- Privacy
Indoor
- High Ceiling
- Office
- Air Conditioning
- Jacuzzi
- Bar
- Laundry Room
- Sauna
- Open Kitchen
- Indoor Pool
- Stone Countertops
- Fitness Center / Gym
Outdoor
Explore the Area
Rossmund Golf Resort, Swakopmund, Namibia
View on Google Maps
Price per sqft
Low
High
Joined 1 year ago
You have inquired about this property
The agent will contact you soon by
Listed by
19
Listings
2025
Joined
Book home tour with the agent
Choose a date and whether you'd like a virtual or in-person tour with the agent.
Preferred date
Tour type
Last updated
September 28
First listed
February 20
Listing reference
2472942
Similar Properties Nearby
New Listings in Swakopmund


Explore More Homes for Sale
Swakopmund, Namibia property types
Swakopmund, Namibia popular searches
- Properties with Garage in Swakopmund, Namibia
- Coastal properties in Swakopmund, Namibia
- Sea View properties in Swakopmund, Namibia
- Properties with Pool in Swakopmund, Namibia
- Mountain View properties in Swakopmund, Namibia
- Waterfront properties in Swakopmund, Namibia
- Seafront properties in Swakopmund, Namibia
- Mansion properties in Swakopmund, Namibia
- Properties with Outdoor Kitchen in Swakopmund, Namibia
- Properties with Game Room in Swakopmund, Namibia
- Equestrian properties in Swakopmund, Namibia
- Properties with Library in Swakopmund, Namibia
- Properties with Private Airport in Swakopmund, Namibia
- Properties with Wine Cellar in Swakopmund, Namibia
- River View properties in Swakopmund, Namibia
- Properties with Private Beach in Swakopmund, Namibia
- New Builds properties in Swakopmund, Namibia
Swakopmund, Namibia neighborhoods
Related Guides & Stories
Trusted by the World's Leading Brokers
The agents behind the world's most exceptional properties list with JamesEdition.
- Listings from Sotheby's, Christie's, BARNES, and Engel & Völkers
- Every listing reviewed before it goes live
- Connect directly with verified listing agents
By continuing you agree to our Terms and Privacy Policy.