$749,569
Mediterranean Villa With Pool, 213m2
- 4 Beds
- 5 Baths
- 2,293 Sqft
- 9,806 Sqft lot
- Updated: December 19, 2025
-
2
Views for last 30 days
- 4
About the Property
CODE NAME: Vila Ana
LOCATION: A few kilometers from the medieval town of Svetvinčenat, in the municipality of Žminj, only 30 km from the largest city on the Istrian peninsula - Pula. It is 20 kilometers from Rovinj, which is the strongest tourist center in Croatia and has been recording a record number of visits for many years. Rovinj is proud of its beautiful beaches, gastronomy and arch
LOCATION: A few kilometers from the medieval town of Svetvinčenat, in the municipality of Žminj, only 30 km from the largest city on the Istrian peninsula - Pula. It is 20 kilometers from Rovinj, which is the strongest tourist center in Croatia and has been recording a record number of visits for many years. Rovinj is proud of its beautiful beaches, gastronomy and arch
CODE NAME: Vila Ana
LOCATION: A few kilometers from the medieval town of Svetvinčenat, in the municipality of Žminj, only 30 km from the largest city on the Istrian peninsula - Pula. It is 20 kilometers from Rovinj, which is the strongest tourist center in Croatia and has been recording a record number of visits for many years. Rovinj is proud of its beautiful beaches, gastronomy and archipelago of 14 islets and 6 rocks. The villa is located in a small town with only a few family households, only 4 km from the highway exit. The residents of the villa are close to urban centers and the sea, close to Italy and the airports of Pula and Venice. The villa is part of the Mediteranskih vila settlement, the settlement consists of 9 villas, it is surrounded by a stone wall, and at the entrance there is a portun with electric remote opening.
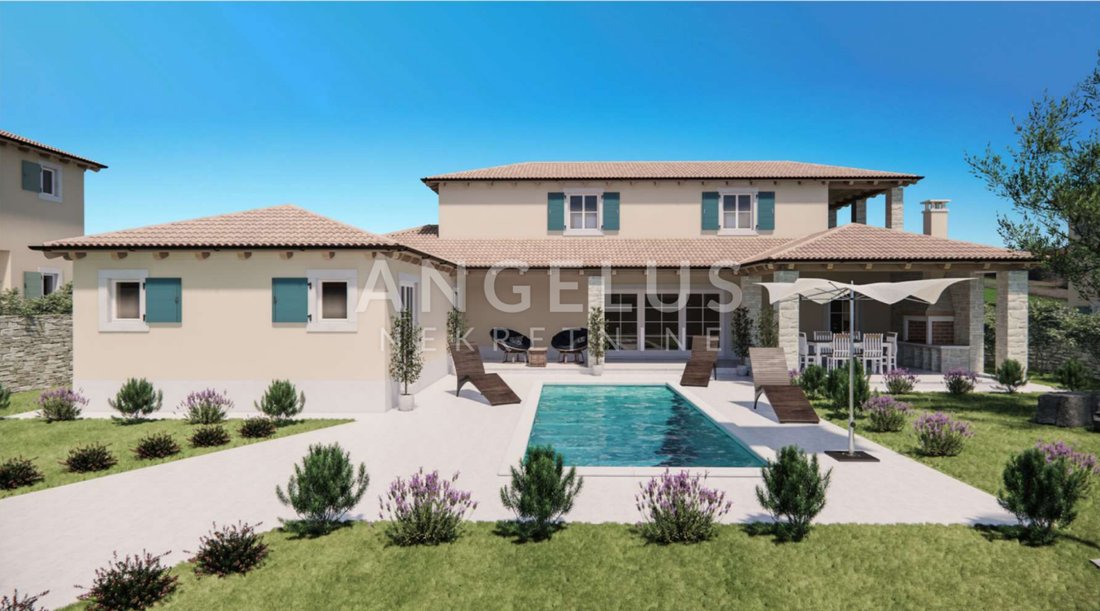
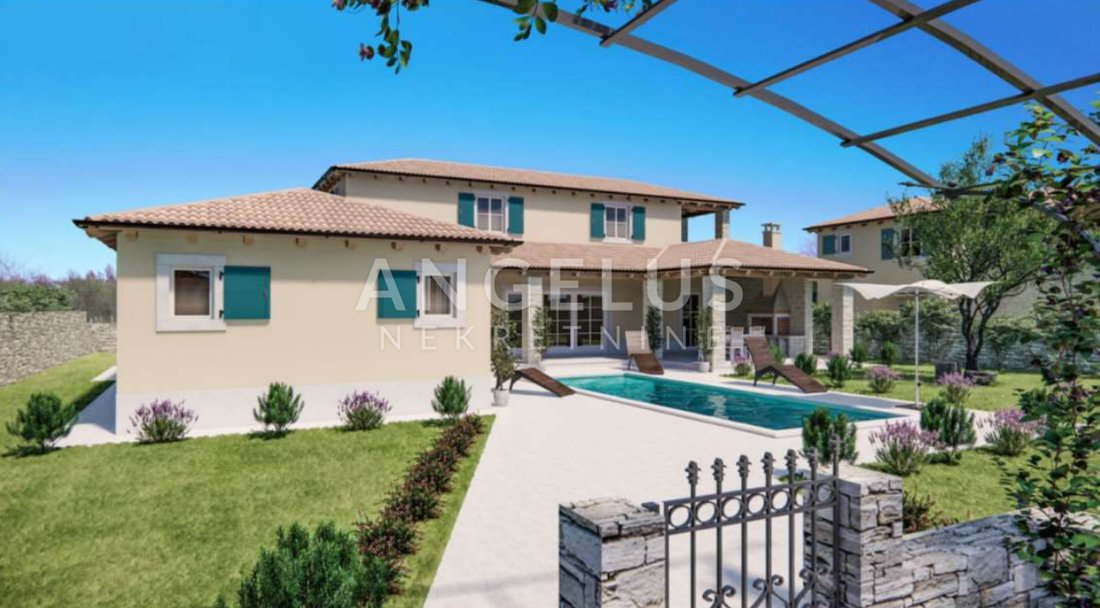
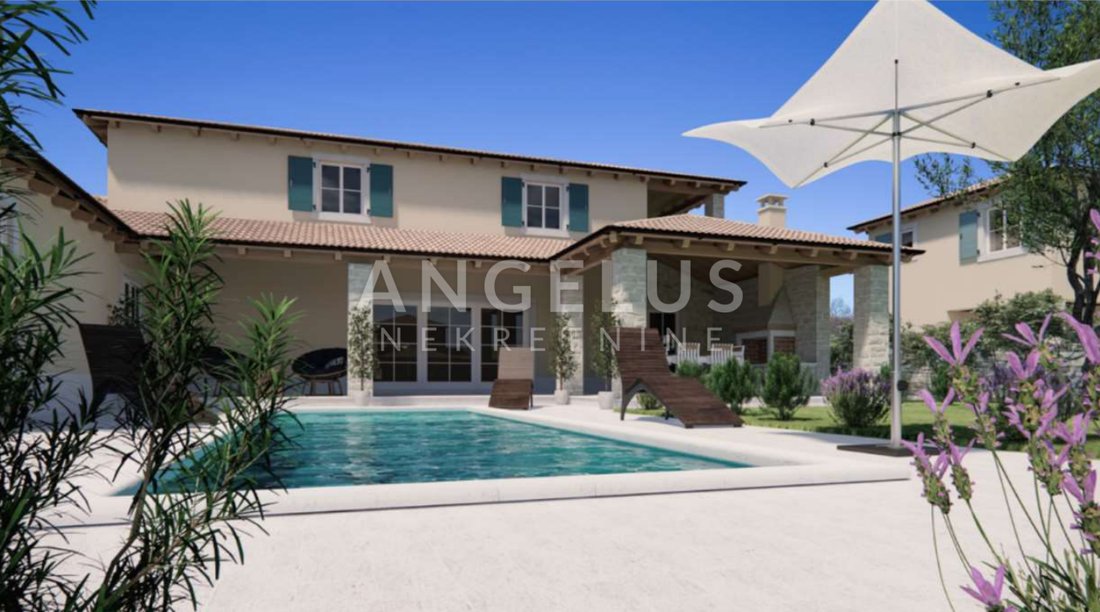
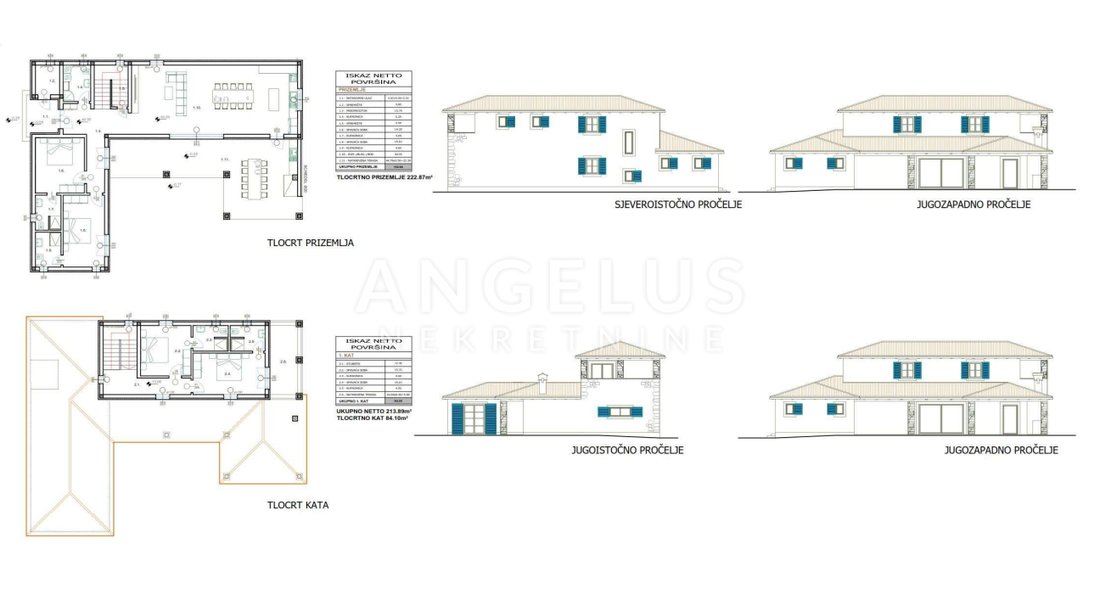
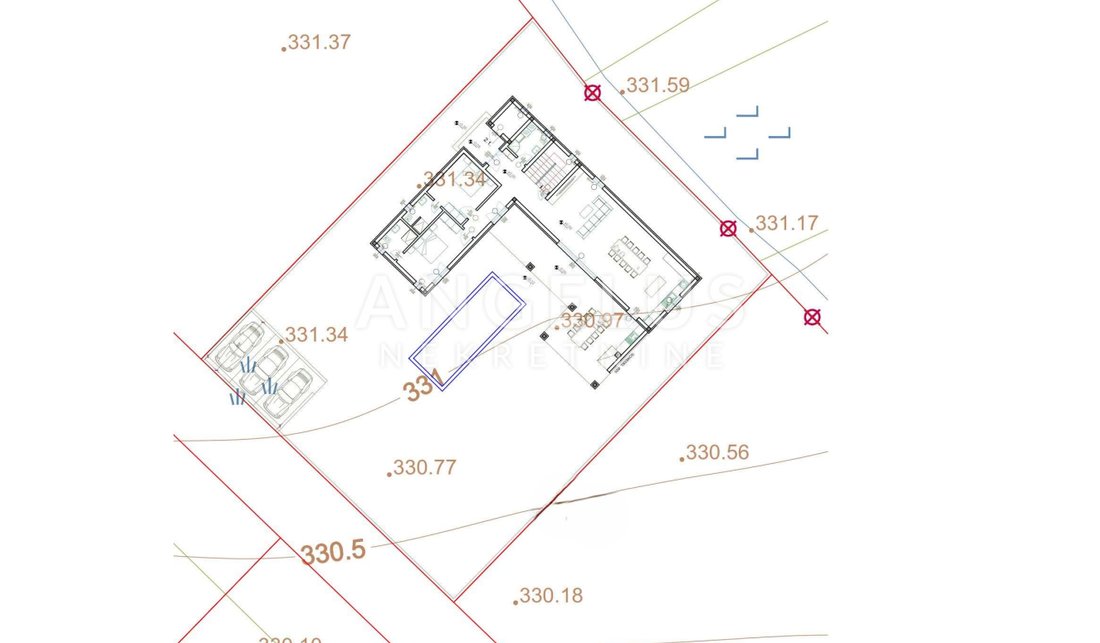
DESCRIPTION: This Mediterranean villa with a swimming pool in the Istrian style is located in a small village within the complex of Mediterranean villas. On the ground floor, the villa consists of a large living room with a fireplace, a kitchen and dining room in an open space concept, a kitchen pantry, a boiler room and a pantry with access from the outside of the building intended for the maintenance of the pool and the surrounding area. Also, on the ground floor there are two comfortable bedrooms with their own bathrooms and access to the outdoor terrace, another separate bathroom with access from the living room and an associated covered terrace of 45 m2 with an outdoor kitchen and a large barbecue.
Stairs in the shape of the letter ”U” lead to the first floor of this villa, where there are two more bedrooms with attached bathrooms. The total net area of the building is 213 m2. The heating of the building is planned as underfloor heating on the ground floor and on the first floor, and for cooling air conditioners in each room and living room. The property will have wooden carpentry and shutters in the Istrian style, while the floor coverings will be made of ceramic tiles, the staircase will be made of stone, and the bathroom will have sanitary facilities. The handrails of these enclosures will be made of wrought iron.
The building is located on a plot of 911 m2, in the central part, right next to the terrace, is dominated by an 10x3 m swimming pool with a beach lined with traditional Istrian stone, designed with the concept of providing intimacy in relation to the surrounding facilities. The covered parking for 3 cars will be paved with concrete slabs. The facade of the building will be made in the form of a thermal facade 10 cm thick in combination with Istrian stone, while the roof will be made of wooden beams with stone wool insulation with tiles as a cover. The property is designed so that it faces southwest in order to ensure maximum sunlight throughout the day.
The surroundings of the villa will be completely landscaped, with planted plants, grass and irrigation, as well as outdoor lighting. The furniture in the villa shown on the projections is not included in the price.
The villa is in the process of construction, in the phase of final construction works. Payment according to the phases of the certainty of the building, completion of the work in 2024. The price of the building is EUR 650,000.00
For inquiries and information or to arrange an appointment for a real estate inspection, please contact us today, but you can view our General Terms and Conditions at the link [hidden information]
ID CODE: 5032
Igor Vitasović
Head office Manager Pula, Istra
Angelus nekretnine d.o.o.
Mletačka ulica 12, 52100, Pula
Mobile: +385 – 95 – 712 66 33
Phone: [hidden information]
Internet: [hidden information]
Mailto: [hidden information]
LOCATION: A few kilometers from the medieval town of Svetvinčenat, in the municipality of Žminj, only 30 km from the largest city on the Istrian peninsula - Pula. It is 20 kilometers from Rovinj, which is the strongest tourist center in Croatia and has been recording a record number of visits for many years. Rovinj is proud of its beautiful beaches, gastronomy and archipelago of 14 islets and 6 rocks. The villa is located in a small town with only a few family households, only 4 km from the highway exit. The residents of the villa are close to urban centers and the sea, close to Italy and the airports of Pula and Venice. The villa is part of the Mediteranskih vila settlement, the settlement consists of 9 villas, it is surrounded by a stone wall, and at the entrance there is a portun with electric remote opening.
DESCRIPTION: This Mediterranean villa with a swimming pool in the Istrian style is located in a small village within the complex of Mediterranean villas. On the ground floor, the villa consists of a large living room with a fireplace, a kitchen and dining room in an open space concept, a kitchen pantry, a boiler room and a pantry with access from the outside of the building intended for the maintenance of the pool and the surrounding area. Also, on the ground floor there are two comfortable bedrooms with their own bathrooms and access to the outdoor terrace, another separate bathroom with access from the living room and an associated covered terrace of 45 m2 with an outdoor kitchen and a large barbecue.
Stairs in the shape of the letter ”U” lead to the first floor of this villa, where there are two more bedrooms with attached bathrooms. The total net area of the building is 213 m2. The heating of the building is planned as underfloor heating on the ground floor and on the first floor, and for cooling air conditioners in each room and living room. The property will have wooden carpentry and shutters in the Istrian style, while the floor coverings will be made of ceramic tiles, the staircase will be made of stone, and the bathroom will have sanitary facilities. The handrails of these enclosures will be made of wrought iron.
The building is located on a plot of 911 m2, in the central part, right next to the terrace, is dominated by an 10x3 m swimming pool with a beach lined with traditional Istrian stone, designed with the concept of providing intimacy in relation to the surrounding facilities. The covered parking for 3 cars will be paved with concrete slabs. The facade of the building will be made in the form of a thermal facade 10 cm thick in combination with Istrian stone, while the roof will be made of wooden beams with stone wool insulation with tiles as a cover. The property is designed so that it faces southwest in order to ensure maximum sunlight throughout the day.
The surroundings of the villa will be completely landscaped, with planted plants, grass and irrigation, as well as outdoor lighting. The furniture in the villa shown on the projections is not included in the price.
The villa is in the process of construction, in the phase of final construction works. Payment according to the phases of the certainty of the building, completion of the work in 2024. The price of the building is EUR 650,000.00
For inquiries and information or to arrange an appointment for a real estate inspection, please contact us today, but you can view our General Terms and Conditions at the link [hidden information]
ID CODE: 5032
Igor Vitasović
Head office Manager Pula, Istra
Angelus nekretnine d.o.o.
Mletačka ulica 12, 52100, Pula
Mobile: +385 – 95 – 712 66 33
Phone: [hidden information]
Internet: [hidden information]
Mailto: [hidden information]
-
Property type
House
-
Floors
1
-
Year built
2024
-
Price/sqft
$326
Features
- Pool
- Terrace
- Fireplace
- Modern
- Outdoor Kitchen
- Gated Community
- New Builds
- Panoramic / Scenic View
- Gate
Features
Lot
- Gated Community
- Panoramic / Scenic View
- Privacy
- New Builds
- Modern
Indoor
- Fireplace
Outdoor
- Terrace
- Parking
- Pool
- Outdoor Kitchen
- Outdoor Living Space
- Gate
Explore the Area
52342, Svetvinčenat, Svetvincenat, Istria County, Croatia
View on Google Maps
Price per sqft
Low
High
Joined 2 years ago
You have inquired about this property
The agent will contact you soon by
Listed by
63
Listings
2024
Joined
Book home tour with the agent
Choose a date and whether you'd like a virtual or in-person tour with the agent.
Preferred date
Tour type
Last updated
December 19, 2025
First listed
Sep 26, 2024
Listing reference
503791
Trusted by the World's Leading Brokers
The agents behind the world's most exceptional properties list with JamesEdition.
- Listings from Sotheby's, Christie's, BARNES, and Engel & Völkers
- Every listing reviewed before it goes live
- Connect directly with verified listing agents
By continuing you agree to our Terms and Privacy Policy.