$670,219
Istria, Modern Houses In The Completion Phase, Sale Of 100% Of The Company's Share, Investment Oppor
- 5 Beds
- 4 Baths
- 3,363 Sqft
- 22,282 Sqft lot
- Updated: August 6
- 1
About the Property
Modern houses in the completion phase - sale of 100% of the company’s share - investment opportunity
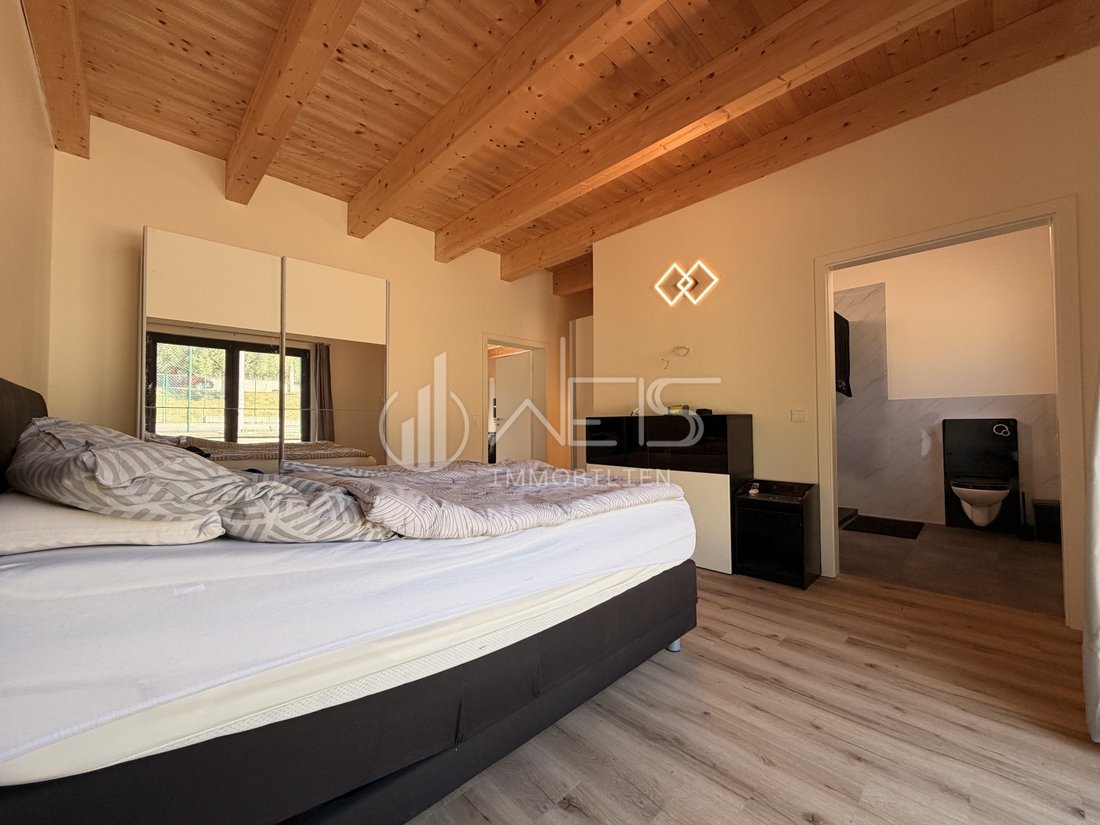
For sale is a project of two modern semi-detached houses located on a plot of land measuring 2,070 m². Construction began in 2024, and the buildings are currently approximately 85% complete, with a partially completed interior. The future owner is left to complete the finishing works accor
For sale is a project of two modern semi-detached houses located on a plot of land measuring 2,070 m². Construction began in 2024, and the buildings are currently approximately 85% complete, with a partially completed interior. The future owner is left to complete the finishing works accor
Modern houses in the completion phase - sale of 100% of the company’s share - investment opportunity
For sale is a project of two modern semi-detached houses located on a plot of land measuring 2,070 m². Construction began in 2024, and the buildings are currently approximately 85% complete, with a partially completed interior. The future owner is left to complete the finishing works according to their own wishes and standards.
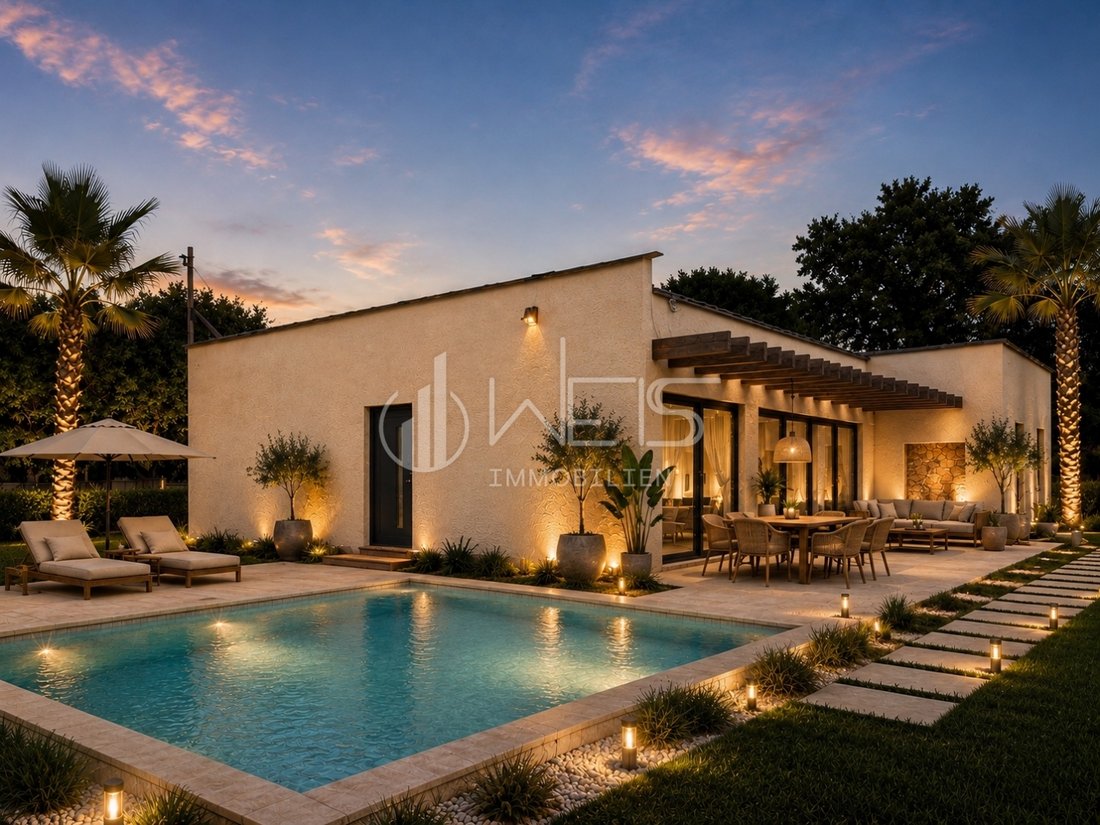
The project is designed for two families looking for modern and high-quality housing with a high level of privacy, but also represents an excellent opportunity for tourist rental thanks to separate residential units, private pools and a functional layout of the rooms.
Basic information
land area 2,070 m²
construction started in 2024
completion of buildings approximately 85%
partially completed interior
total gross area of the building 389.43 m²
total net area 312.37 m²
two separate residential units
each house has a private pool of 20 m²
large shared garage between the houses
separate technical room with preparation for boilers
fully furnished mobile home with its own bathroom and storage room, suitable as an office (home office), accommodation for guests, staff or additional living unit
Layout
House 1
net area 155.90 m²
3 bedrooms
2 bathrooms
guest toilet
storage room
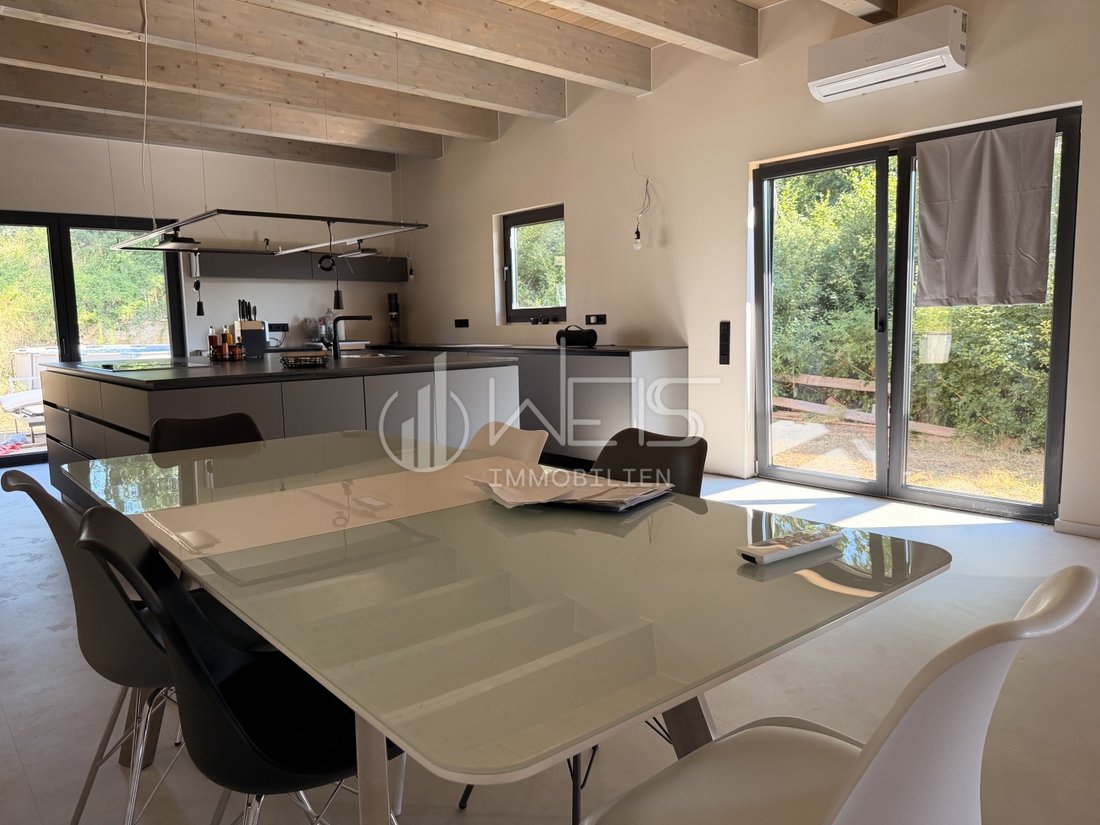
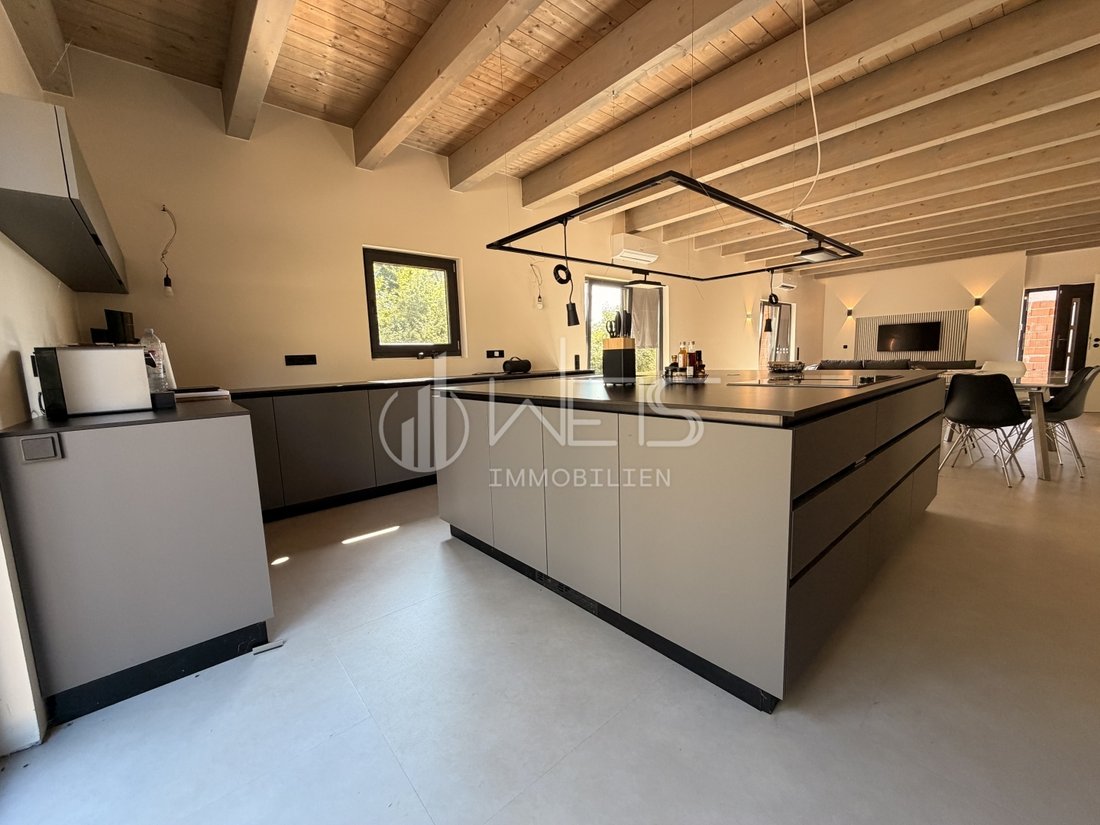
spacious living room with open-concept kitchen and dining room
covered terrace
House 2
net area 156.47 m²
one bedroom is connected to the kitchen, which creates a significantly larger living area space
2 spacious bedrooms
each bedroom has its own bathroom
guest toilet
storage room
large open-space living room with kitchen and dining room
covered terrace
Technical characteristics
ceiling height 3.18 m
brick construction
flat roof
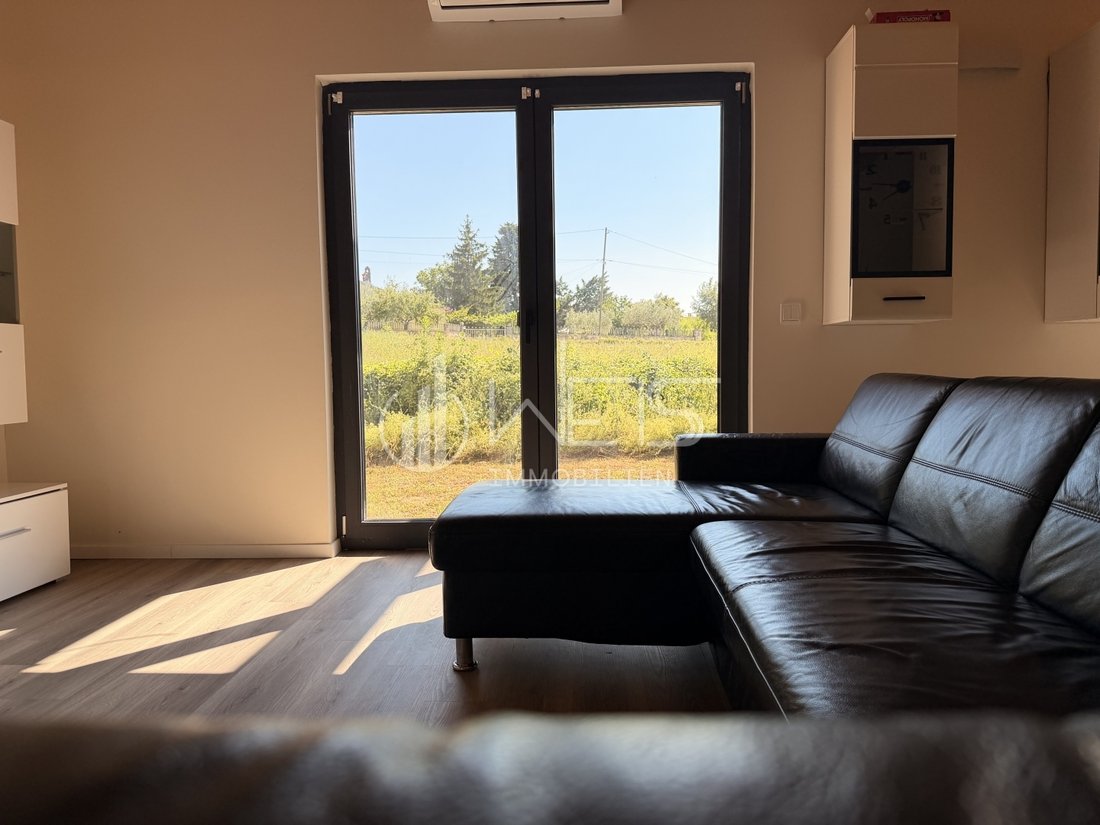
PVC exterior joinery TROHA-DIL, anthracite color, triple glazing
quality vinyl flooring in all rooms
bathrooms also made of vinyl
heating and cooling via 5 Bosch air conditioners per house
preparation for installation of solar power plant
electricity connection power 22 kW
Works that need to be completed
The project is being sold in a high degree of completion, and it is necessary to complete:
finishing the facade
construction of the swimming pool
landscape design
installation of solar power plant (preparation completed)
completion of the garage
installation of the door from the children’s room in the first house
completion of bathroom ventilation
construction of three absorption wells
separation electricity and water connections to separate meters for each house
obtaining a use permit
framing each residential unit
Legal status
The properties are owned by a company that is in the VAT system.
The subject of sale is not the properties themselves, but 100% of the company’s business shares (Share Deal), which can represent a tax and business-friendly solution for investors.
Investment potential
The project is in the final phase of construction and allows the future owner to complete the works relatively quickly and enter the market. After completion, it is possible to:
sell each house separately,
retain the project for tourist rental,
The architectural project is signed by Studio Kaić, with an emphasis on modern Mediterranean architecture, functional room layout, large glass surfaces and quality use of living space.
ID CODE: 437
For sale is a project of two modern semi-detached houses located on a plot of land measuring 2,070 m². Construction began in 2024, and the buildings are currently approximately 85% complete, with a partially completed interior. The future owner is left to complete the finishing works according to their own wishes and standards.
The project is designed for two families looking for modern and high-quality housing with a high level of privacy, but also represents an excellent opportunity for tourist rental thanks to separate residential units, private pools and a functional layout of the rooms.
Basic information
land area 2,070 m²
construction started in 2024
completion of buildings approximately 85%
partially completed interior
total gross area of the building 389.43 m²
total net area 312.37 m²
two separate residential units
each house has a private pool of 20 m²
large shared garage between the houses
separate technical room with preparation for boilers
fully furnished mobile home with its own bathroom and storage room, suitable as an office (home office), accommodation for guests, staff or additional living unit
Layout
House 1
net area 155.90 m²
3 bedrooms
2 bathrooms
guest toilet
storage room
spacious living room with open-concept kitchen and dining room
covered terrace
House 2
net area 156.47 m²
one bedroom is connected to the kitchen, which creates a significantly larger living area space
2 spacious bedrooms
each bedroom has its own bathroom
guest toilet
storage room
large open-space living room with kitchen and dining room
covered terrace
Technical characteristics
ceiling height 3.18 m
brick construction
flat roof
PVC exterior joinery TROHA-DIL, anthracite color, triple glazing
quality vinyl flooring in all rooms
bathrooms also made of vinyl
heating and cooling via 5 Bosch air conditioners per house
preparation for installation of solar power plant
electricity connection power 22 kW
Works that need to be completed
The project is being sold in a high degree of completion, and it is necessary to complete:
finishing the facade
construction of the swimming pool
landscape design
installation of solar power plant (preparation completed)
completion of the garage
installation of the door from the children’s room in the first house
completion of bathroom ventilation
construction of three absorption wells
separation electricity and water connections to separate meters for each house
obtaining a use permit
framing each residential unit
Legal status
The properties are owned by a company that is in the VAT system.
The subject of sale is not the properties themselves, but 100% of the company’s business shares (Share Deal), which can represent a tax and business-friendly solution for investors.
Investment potential
The project is in the final phase of construction and allows the future owner to complete the works relatively quickly and enter the market. After completion, it is possible to:
sell each house separately,
retain the project for tourist rental,
The architectural project is signed by Studio Kaić, with an emphasis on modern Mediterranean architecture, functional room layout, large glass surfaces and quality use of living space.
ID CODE: 437
-
Property type
House
-
Year built
2026
-
Price/sqft
$199
Features
- Garden
- Pool
- Terrace
- Garage
- Pergola
- Investment Property
- Gas Stovetop
- Office
- Outdoor Living Space
Explore the Area
Jursici, Istria County, Croatia
View on Google Maps
Price per sqft
Low
High
Joined 3 years ago
You have inquired about this property
The agent will contact you soon by
Listed by
59
Listings
2024
Joined
Book home tour with the agent
Choose a date and whether you'd like a virtual or in-person tour with the agent.
Preferred date
Tour type
Last updated
August 6
First listed
August 5
Listing reference
677115
Similar Properties Nearby
New Listings in Jursici


Explore More Homes for Sale
Jursici, Croatia property types
Jursici, Croatia popular searches
- Sea View properties in Jursici, Croatia
- Properties with Game Room in Jursici, Croatia
- Properties with Office in Jursici, Croatia
- Coastal properties in Jursici, Croatia
- Modern properties in Jursici, Croatia
- Properties with Wine Cellar in Jursici, Croatia
- Properties with Garage in Jursici, Croatia
- Properties with Open Kitchen in Jursici, Croatia
Related Guides & Stories
Trusted by the World's Leading Brokers
The agents behind the world's most exceptional properties list with JamesEdition.
- Listings from Sotheby's, Christie's, BARNES, and Engel & Völkers
- Every listing reviewed before it goes live
- Connect directly with verified listing agents
By continuing you agree to our Terms and Privacy Policy.