$1,141,407
Suzannecourt Bourgeoise
- 5 Beds
- 1 Baths
- 5,727 Sqft
- 1.6 Ac lot
- Updated: August 6
About the Property
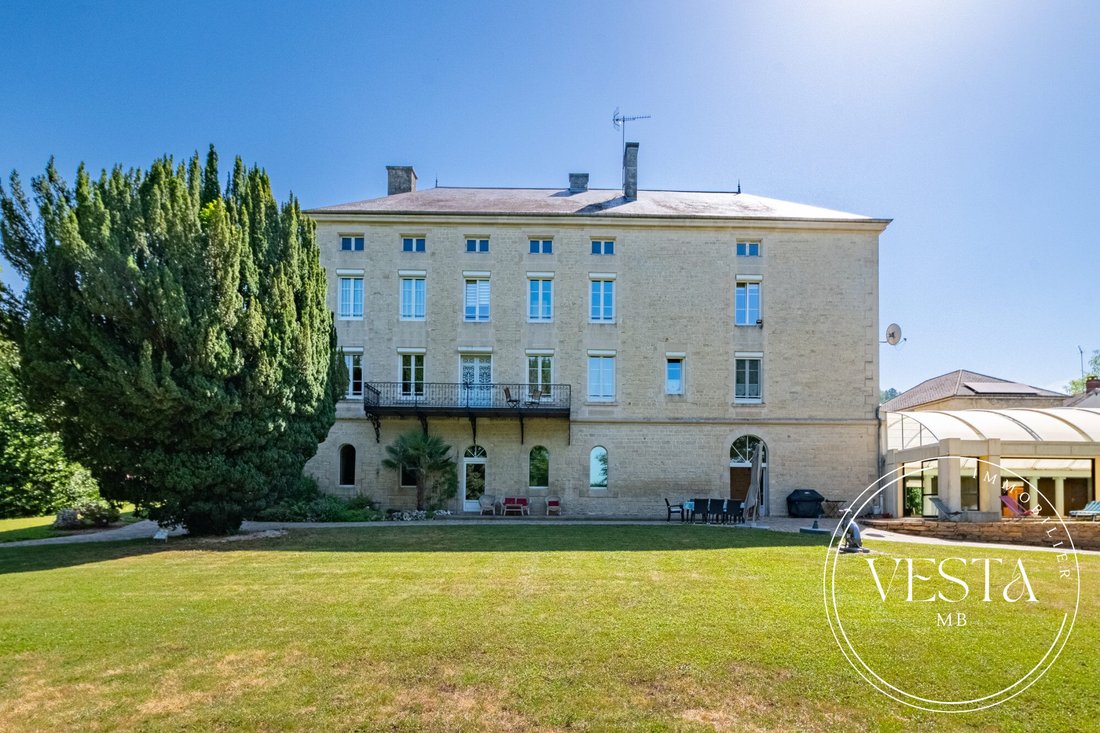
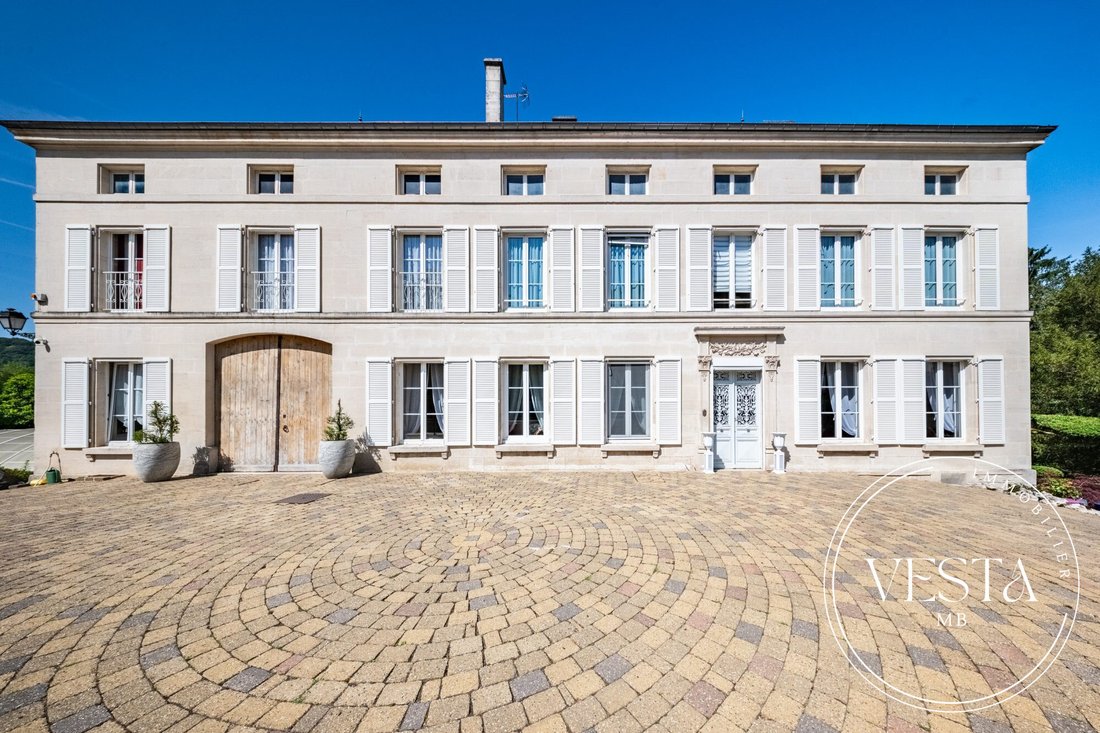
In the heart of the Marne Valley, in the charming village of Suzannecourt, discover a characterful property where the elegance of heritage meets modern comfort. Built at the end of the 19th century, this remarkable bourgeois residence offers nearly 532 m² of living space within a beautiful landscaped and wooded park. From the first glance, you are captivated by its majestic dressed stone façades,
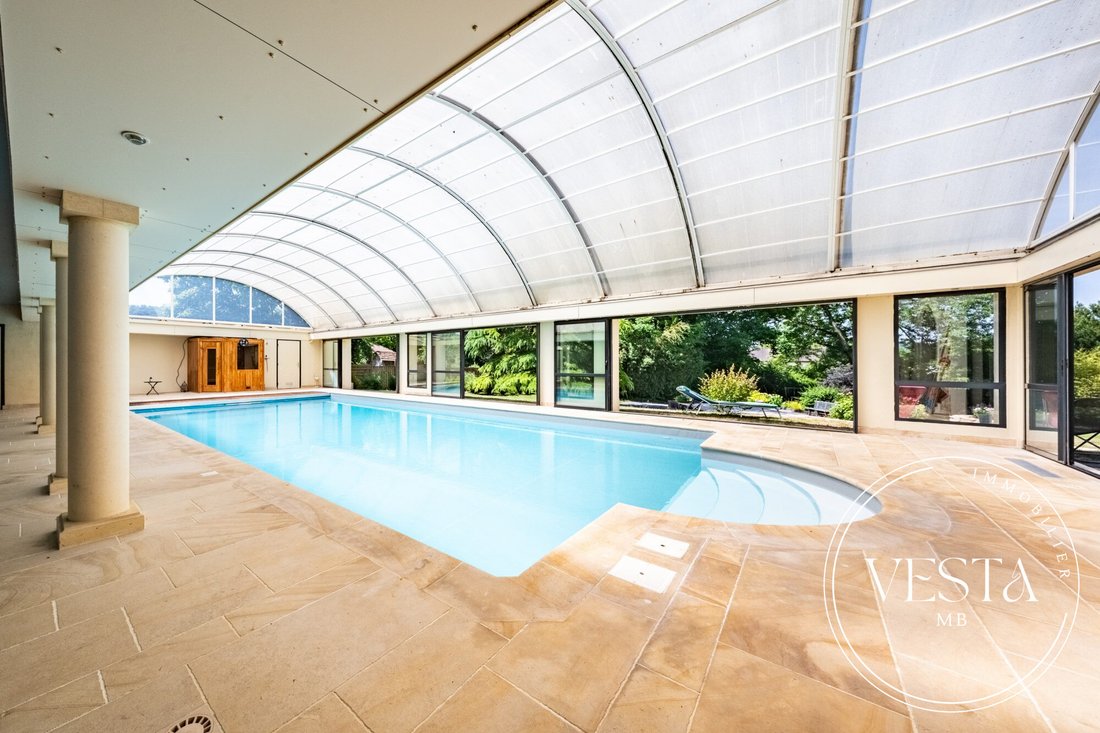
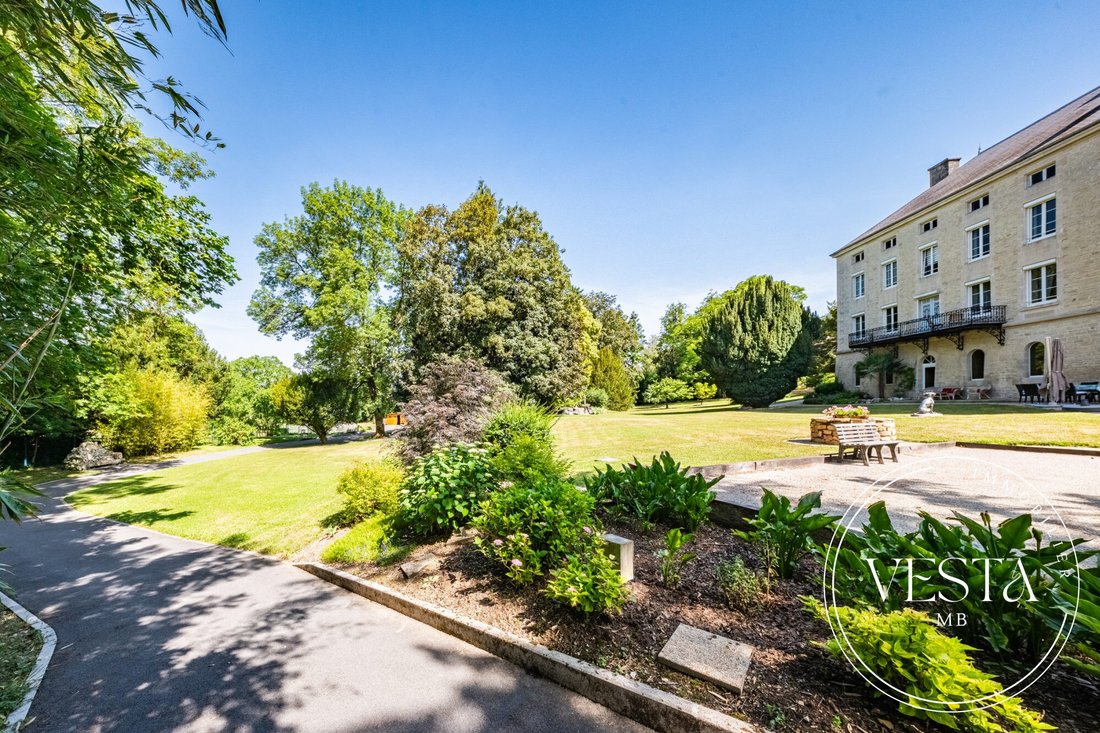
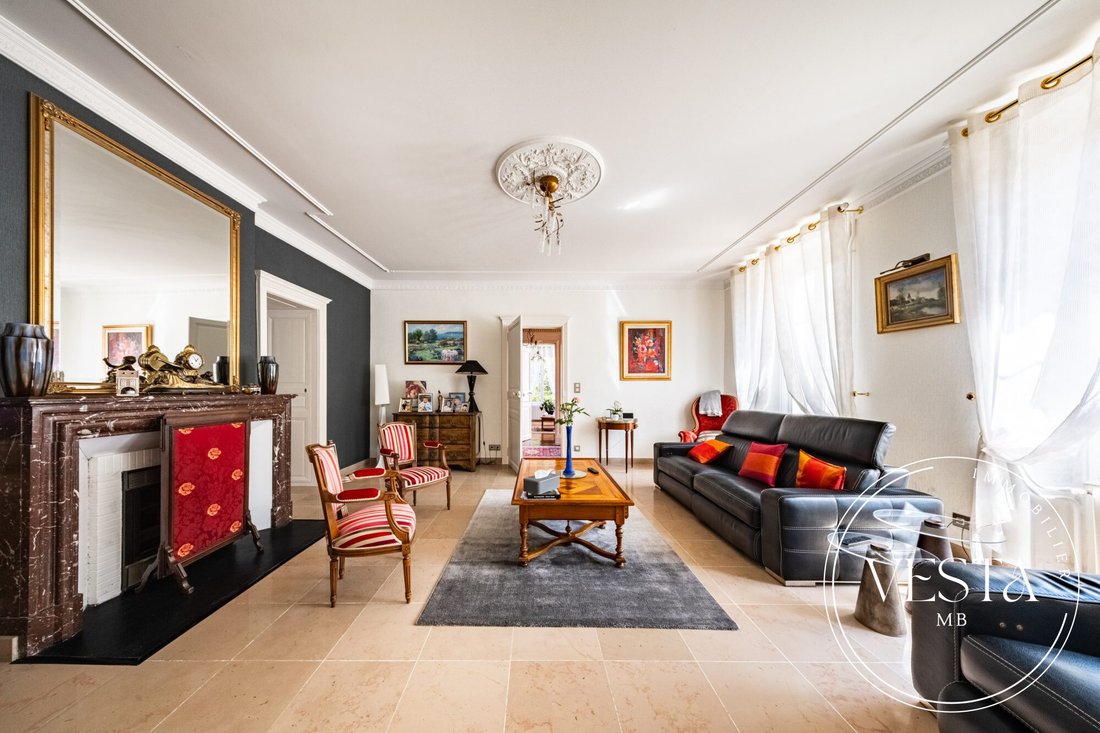
In the heart of the Marne Valley, in the charming village of Suzannecourt, discover a characterful property where the elegance of heritage meets modern comfort. Built at the end of the 19th century, this remarkable bourgeois residence offers nearly 532 m² of living space within a beautiful landscaped and wooded park. From the first glance, you are captivated by its majestic dressed stone façades, its superbly maintained slate roof, and its timeless architecture. Sheltered from view, the outdoor areas offer a true art of living: - Covered swimming pool - Sauna - Summer kitchen - Relaxation spaces - Greenhouse - Garden chalet - Carefully landscaped park These create a privileged environment, perfect for sharing moments with family or friends. Inside, each room tells a story. The ground floor features a large, light-filled living and dining room, extended by a balcony with breathtaking views of the park. The fully renovated kitchen is designed as a true convivial space and includes a highly functional pantry. Two offices complete this level, providing an ideal space for remote work or professional activities. The upper floor serves beautiful and spacious bedrooms, including a master suite, a dressing room, as well as several bathrooms and toilets, ensuring comfort and privacy for the whole family. Tastefully renovated, the former barn adds a decidedly contemporary dimension to the property. It houses: - A spectacular billiard room with impressive ceiling height - A cinema room - Two additional bedrooms each with their own bathroom - A laundry room - A pantry - A wine cellar that will delight enthusiasts The potential of this home continues with an approximately 180 m² convertible attic, enhanced by a magnificent framework, offering unlimited possibilities for expansion or customization. In the basement, an exceptional vaulted cellar provides a unique reception area. Bathed in natural light thanks to its openings onto the park, it features a functional fireplace, a dining room, a fitted kitchen, and several spaces offering an extraordinary setting for unforgettable events. A double garage completes the amenities of this rare property on the market. Located just 5 minutes from shops and schools, 30 minutes from Lake Der and Saint-Dizier, 45 minutes from Chaumont, 1 hour 30 minutes from Nancy, 1 hour 45 minutes from Reims, and 1 hour 40 minutes from Dijon, this home will appeal to lovers of beautiful properties seeking space, authenticity, and tranquility. This property is a true living place, where every space has been designed to combine elegance, comfort, and the art of entertaining. An exceptional address, intended for those looking for unique heritage and an incomparable living environment. Fees payable by the seller. Energy class E, Climate class D. Estimated average annual energy costs for standard use, based on 2021 energy prices: between €9,210 and €12,470. Information on risks to which this property is exposed is available on the Géorisques website: [hidden information]. Your VESTA MB advisor: Jérémy D’ANNA Commercial agent (sole proprietorship) RSAC 888034386 RCP RD01907248N. Information on risks to which this property is exposed is available on the Géorisques website: [hidden information].
Information on the risks to which this property is exposed is available on the Géorisques website: https://www.georisques.gouv.fr/
Information on the risks to which this property is exposed is available on the Géorisques website: https://www.georisques.gouv.fr/
-
Property type
House
-
Year built
1870
-
Price/sqft
$199
-
Consumption
E
Explore the Area
Suzannecourt, Grand Est, France
View on Google Maps
Price per sqft
Low
High
Joined 7 months ago
You have inquired about this property
The agent will contact you soon by
Listed by
22
Listings
2026
Joined
Book home tour with the agent
Choose a date and whether you'd like a virtual or in-person tour with the agent.
Preferred date
Tour type
Last updated
August 6
First listed
Jun 29
Listing reference
927-VESTAMB
Trusted by the World's Leading Brokers
The agents behind the world's most exceptional properties list with JamesEdition.
- Listings from Sotheby's, Christie's, BARNES, and Engel & Völkers
- Every listing reviewed before it goes live
- Connect directly with verified listing agents
By continuing you agree to our Terms and Privacy Policy.