$1,750,000

Single Family Residence In Suwanee

  • 6 Beds
  • 7 Baths
  • 6,732 Sqft
  • 20,038 Sqft lot
  • Updated: Yesterday
  • Source:
    Georgia MLS  MLS#10842282

About the Property

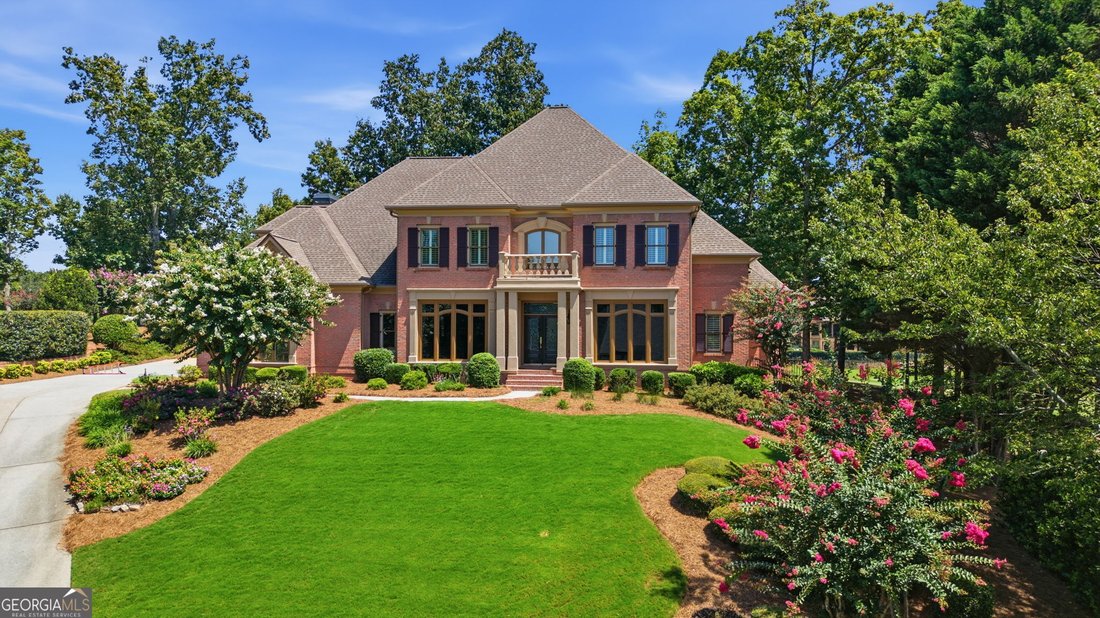
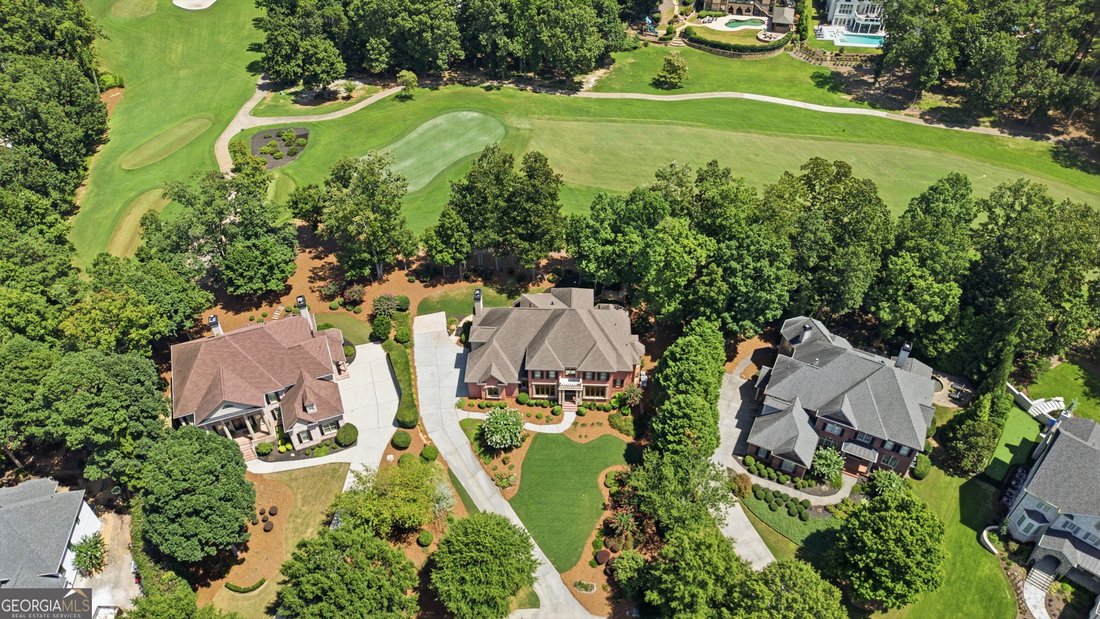
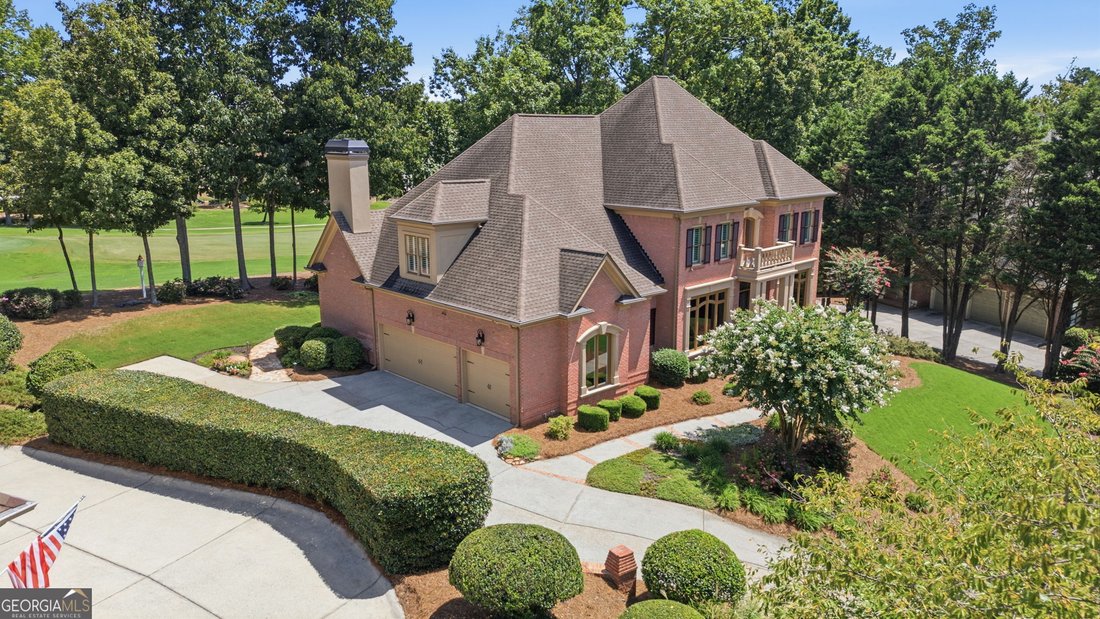
Offered fully furnished and move-in ready, this custom-built residence enjoys a rare front-row setting on Laurel Springs’ 4th green. The main-level primary suite captures panoramic golf-course views, while the bayed breakfast room, keeping room and outdoor entertaining spaces extend that scenic connection across the rear of the home. Framed by mature landscaping and set within the 24-hour guard-ga
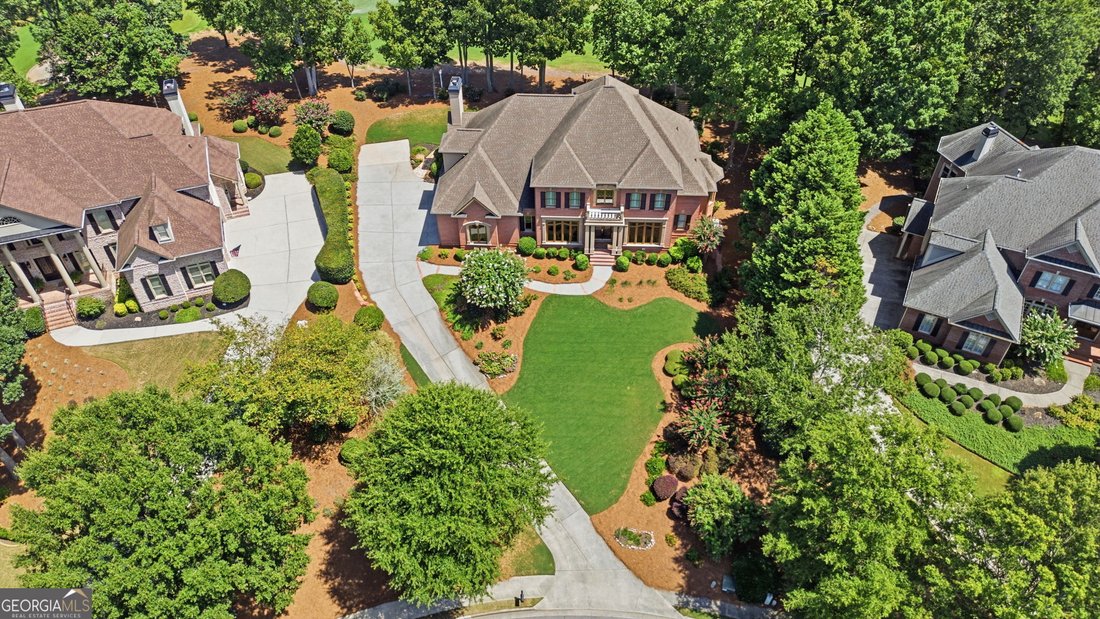
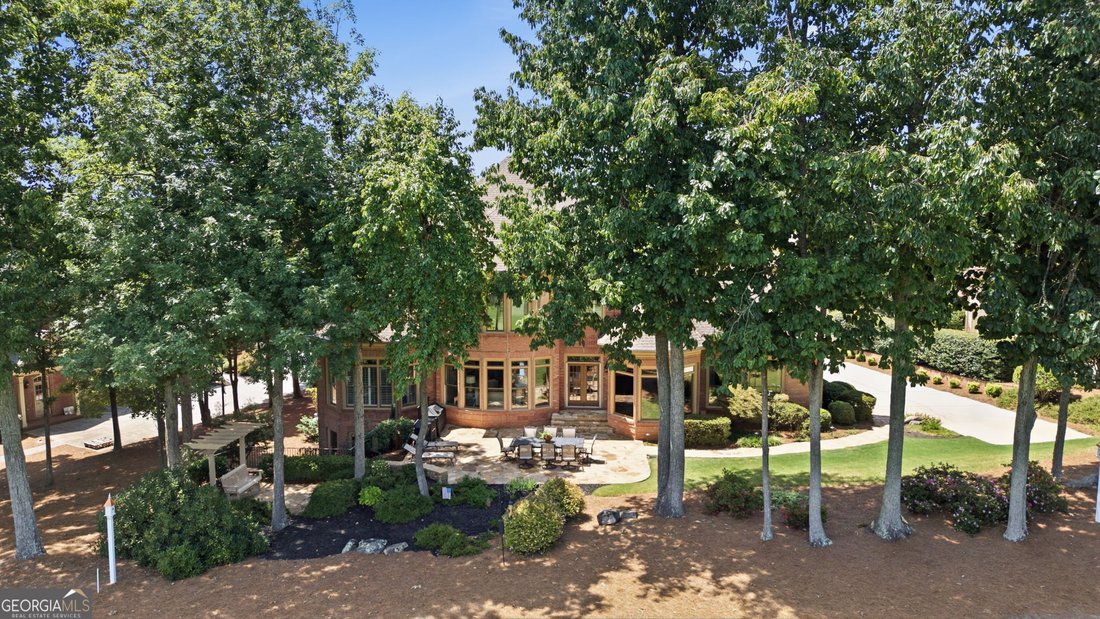
Offered fully furnished and move-in ready, this custom-built residence enjoys a rare front-row setting on Laurel Springs’ 4th green. The main-level primary suite captures panoramic golf-course views, while the bayed breakfast room, keeping room and outdoor entertaining spaces extend that scenic connection across the rear of the home. Framed by mature landscaping and set within the 24-hour guard-gated Laurel Springs community, the home makes the course part of everyday life. Inside, a two-story foyer opens to a banquet-size dining room and soaring great room with custom millwork, abundant built-ins, a stone fireplace and a wall of windows. The vaulted keeping room adds beamed character, a second stone fireplace and additional built-ins. Hardwood floors, plantation shutters, upgraded railings, transom windows and detailed trim carry through the main living spaces. The gathering-oriented kitchen features an expanded island, granite countertops, a custom backsplash and large chef’s sink, along with a Sub-Zero refrigerator, Thermador gas cooktop and double ovens. A breakfast bar, butler’s pantry, walk-in pantry and bayed breakfast area add everyday function. The spacious main-level primary retreat includes a private sitting area, dual walk-in closets and an updated bath with granite vanities, jetted tub and glass- enclosed shower. Upstairs, four generous bedroom suites each offer a private full bath and walk-in closet; all guest bathrooms throughout the home feature updated granite countertops. The professionally finished terrace level is a complete entertainment destination. Rich stone accents define the family and billiards areas, while an oversized custom granite bar designed for entertaining is fully equipped with a dishwasher, ice maker and beverage cooler. The purpose-built home theater includes a matched Mirage Omnipolar 5.1 speaker system, 77-inch Sony 4K OLED television and Dolby Atmos-capable Denon A/V receiver, all integrated into custom cabinetry and included with the home. A sixth bedroom and full bath extend the home’s flexibility, while a true workshop and exceptional built-in storage with 24-inch-deep shelving provide practical space rarely found in luxury homes. Outdoor living centers on the golf-course view, with an expanded multi-toned natural flagstone patio and walkways, pergola, irrigation and front and rear landscape lighting. The three-car garage features extensive custom-built cabinetry for organized, expanded storage, with additional driveway parking. Laurel Springs amenities include two swimming pools, tennis and pickleball courts, a full basketball court, clubhouse, fitness center, dog park, playground and maintained green spaces. The private Laurel Springs Golf Club features a Jack Nicklaus Signature Design; membership is separate. The current feeder schools, Sharon Elementary, South Forsyth Middle and Lambert High, received 2025 SSAS ”Highest Performing” recognition. Experience custom craftsmanship, exceptional entertaining spaces and panoramic 4th-green views at 7275 Laurel Oak Drive - where the golf course becomes part of everyday life.
  • Property type

    House

  • Year built

    2001

  • Price/sqft

    $259

Features

  • Garage
  • Walk In Closet
  • Pool
  • Garden
  • Golf View
  • Cinema
  • Basketball Court
  • Game Room
  • Gated Community
Features

Lot

  • Gated Community
  • Panoramic / Scenic View
  • Privacy
  • Golf View

Indoor

  • High Ceiling
  • Fireplace
  • Kitchen island
  • Gas Stovetop
  • Bar
  • Laundry Room
  • Game Room
  • Cinema
  • Basement
  • Stone Countertops
  • Walk In Closet
  • Fitness Center / Gym

Outdoor

  • Terrace
  • Balcony
  • Parking
  • Pool
  • Garage
  • Playground
  • Tennis Court
  • Pergola
  • Garden
  • Basketball Court

Explore the Area

7275 Laurel Oak DR, Suwanee, Georgia, United States View on Google Maps
Price per sqft
Low
High

View 342 more listings in Suwanee

Allen Tate Realty - Seneca

Joined 12 months ago
Your message
You have inquired about this property

The agent will contact you soon by

Listed by

Allen Tate Realty - Seneca
South Carolina, United States
View agency profile
5
Listings
2025
Joined

Book home tour with the agent

Choose a date and whether you'd like a virtual or in-person tour with the agent.

In-person tour
Preferred date
Tour type
Allen Tate Realty - Seneca
Seneca, South Carolina, United States
View agency profile
Last updated
Yesterday
First listed
Sep 9
Listing reference
10842282
Listing status
Call

Start phone call with:

Hello, I’m calling for the property with the reference 10842282, which I discovered on JamesEdition.

After the call, we'll provide your contacts to the agent for easy communication.

brokerages we
partnered with