



$1,245,000
Single Family Detached Suwanee
- 6 Beds
- 6 Baths
- 6,322 Sqft
- 18,731 Sqft lot
- Updated: November 13
- MLS#7784733
About the Property
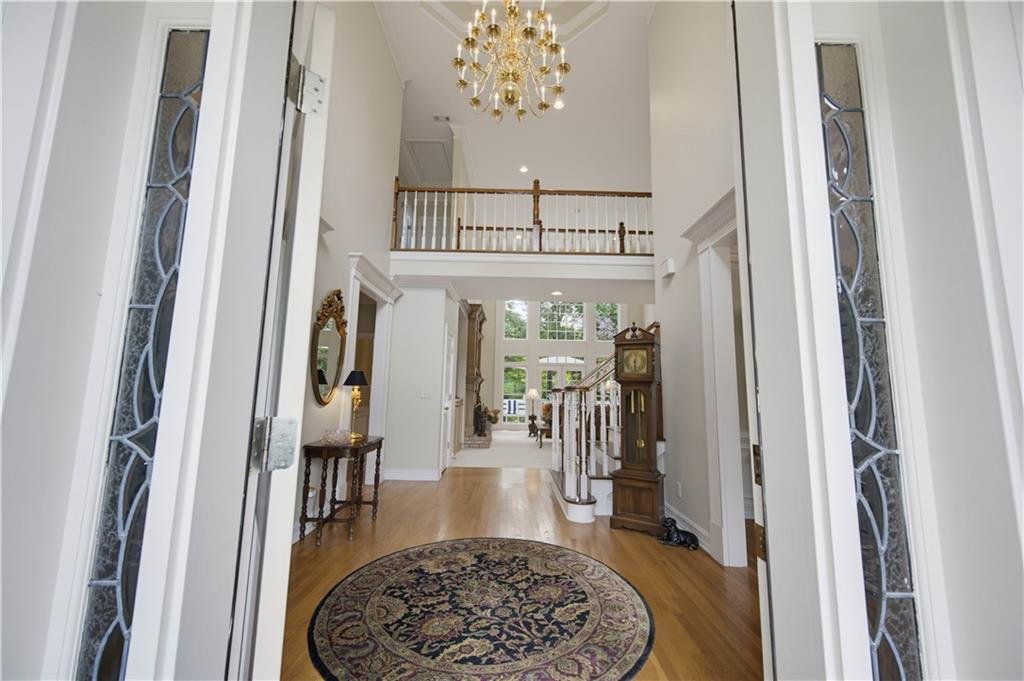
Welcome to easy living in the highly sought-after, guard gated community of LAUREL SPRINGS! Tucked in the award winning LAMBERT HIGH SCHOOL DISTRICT, this CUSTOM BUILT home was designed with meticulous care by the Seller, its ORIGINAL OWNER. Complete with serene GOLF COURSE VIEWS, you have an immediate sense of relaxed warmth and thoughtful design upon stepping through the front door.
At
At
Welcome to easy living in the highly sought-after, guard gated community of LAUREL SPRINGS! Tucked in the award winning LAMBERT HIGH SCHOOL DISTRICT, this CUSTOM BUILT home was designed with meticulous care by the Seller, its ORIGINAL OWNER. Complete with serene GOLF COURSE VIEWS, you have an immediate sense of relaxed warmth and thoughtful design upon stepping through the front door.
At the heart of the home, the CHEF’S KITCHEN seamlessly blends beauty and effortless functionality—featuring RICH CHERRY WOOD CABINETRY, pristine granite countertops, a gas cooktop and double ovens, STAINLESS STEEL APPLIANCES, and a HOT WATER SPOUT. Enjoy your morning coffee while taking in GOLF COURSE VIEWS through the adjacent SCREENED PORCH.
A cathedral WALL OF WINDOWS bathes the family room in natural light, highlighting elegant millwork around the fireplace and custom built-ins.
The EXPANSIVE PRIMARY SUITE serves as your own private retreat, complete with a cozy sitting area, built-in shelving, a fireplace, and a large cedar-lined closet. Unwind in the primary bath, equipped with a RECIRCULATING HOT WATER SYSTEM so you never have to wait for a warm soothing soak in the whirlpool tub or a hot shower.
Family and guests will feel equally spoiled in the GENEROUSLY SIZED SECONDARY BEDROOMS—each easily accommodating a king-sized bed and featuring direct bathroom access and automatic closet lighting.
The large formal dining room includes a fireplace -- one of FOUR FIREPLACES in this home!
There is an option for several pieces of furniture to stay with house! Ask us or your agent for a list.
All this AND You’re just a short golf-cart ride or stroll from TOP-TIER AMENITIES including tennis, pickleball, swimming, a dog park, and clubhouse. Life at 5570 Stoneleigh in Laurel Springs is GOOD!
At the heart of the home, the CHEF’S KITCHEN seamlessly blends beauty and effortless functionality—featuring RICH CHERRY WOOD CABINETRY, pristine granite countertops, a gas cooktop and double ovens, STAINLESS STEEL APPLIANCES, and a HOT WATER SPOUT. Enjoy your morning coffee while taking in GOLF COURSE VIEWS through the adjacent SCREENED PORCH.
A cathedral WALL OF WINDOWS bathes the family room in natural light, highlighting elegant millwork around the fireplace and custom built-ins.
The EXPANSIVE PRIMARY SUITE serves as your own private retreat, complete with a cozy sitting area, built-in shelving, a fireplace, and a large cedar-lined closet. Unwind in the primary bath, equipped with a RECIRCULATING HOT WATER SYSTEM so you never have to wait for a warm soothing soak in the whirlpool tub or a hot shower.
Family and guests will feel equally spoiled in the GENEROUSLY SIZED SECONDARY BEDROOMS—each easily accommodating a king-sized bed and featuring direct bathroom access and automatic closet lighting.
The large formal dining room includes a fireplace -- one of FOUR FIREPLACES in this home!
There is an option for several pieces of furniture to stay with house! Ask us or your agent for a list.
All this AND You’re just a short golf-cart ride or stroll from TOP-TIER AMENITIES including tennis, pickleball, swimming, a dog park, and clubhouse. Life at 5570 Stoneleigh in Laurel Springs is GOOD!
-
Property type
House
-
Year built
1998
-
Price/sqft
$196
Features
- Walk In Closet
- Fireplace
- Garden
- Terrace
- Golf View
- Fire Pit
- Gated Community
- Stone Countertops
- Gas Stovetop
Features
Lot
- Gated Community
- Golf View
Indoor
- High Ceiling
- Fireplace
- Kitchen island
- Gas Stovetop
- Bar
- Basement
- Stone Countertops
- Walk In Closet
Outdoor
- Terrace
- Fire Pit
- Garden
Explore the Area
5570 Stoneleigh Drive, Suwanee, GA 30024, Georgia, United States
View on Google Maps
Price per sqft
Low
High
Joined 5 years ago
You have inquired about this property
The agent will contact you soon by
Listed by
122
Listings
2022
Joined
Book home tour with the agent
Choose a date and whether you'd like a virtual or in-person tour with the agent.
Preferred date
Tour type

Atlanta-South Forsyth
3325 Paddocks Pkwy., Suite 190, 30024, Suwanee, United States
View agency profile
Last updated
November 13
First listed
August 6
Agent license
#357689
Listing reference
2144498118962280
Listing status
Similar Properties Nearby
New Listings in Suwanee
Explore More Homes for Sale
Suwanee, GA, United States property types
Suwanee, GA, United States popular searches
- Properties with Pool in Suwanee, GA, United States
- Gated Community properties in Suwanee, GA, United States
- Waterfront properties in Suwanee, GA, United States
- Properties with Elevator in Suwanee, GA, United States
- Modern properties in Suwanee, GA, United States
- Properties with Library in Suwanee, GA, United States
- Investment Property properties in Suwanee, GA, United States
- Lake View properties in Suwanee, GA, United States
- Riverfront properties in Suwanee, GA, United States
- Lakefront properties in Suwanee, GA, United States
- Mountain View properties in Suwanee, GA, United States
Related Guides & Stories
Trusted by the World's Leading Brokers
The agents behind the world's most exceptional properties list with JamesEdition.
- Listings from Sotheby's, Christie's, BARNES, and Engel & Völkers
- Every listing reviewed before it goes live
- Connect directly with verified listing agents
By continuing you agree to our Terms and Privacy Policy.
Brokerages we
partnered with
partnered with