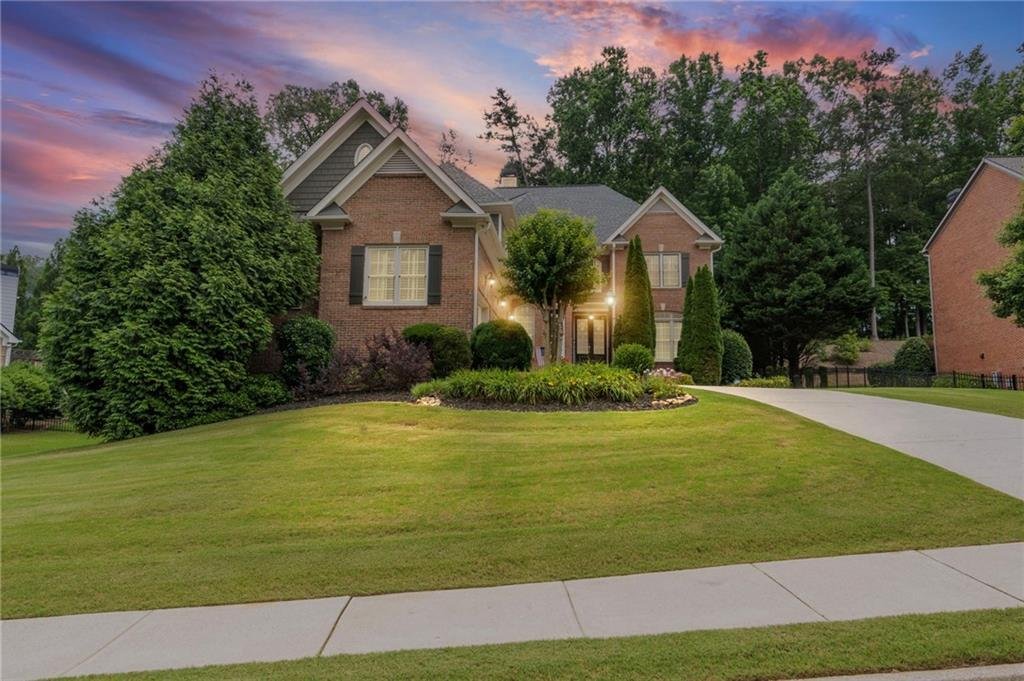
$1,119,900
Single Family Detached Suwanee
- 6 Beds
- 6 Baths
- 4,776 Sqft
- 24,394 Sqft lot
- Updated: August 5
-
2
Views for last 30 days
- MLS#7746743
About the Property
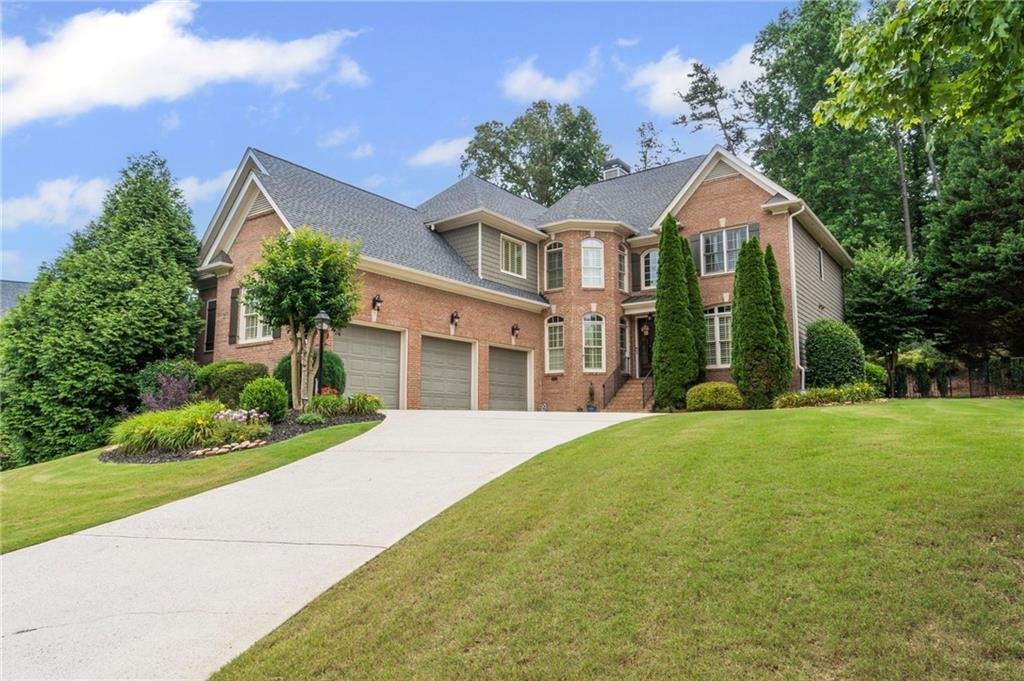
Prestigious estate home with ***** 3 NEW TRANE HVAC SYSTEMS with transferrable warranties AUGUST 2026***** . Full finished terrace level in sought after Estates at Hillside subdivision off Old Atlanta Road. Home has an incredible private fenced walk off main lot just over a ½ acre and is in top South Forsyth schools Lambert HS / Riverwatch MS / Sharon ES. 4-sided brick, 6 BR/5.5 baths, 3 car side
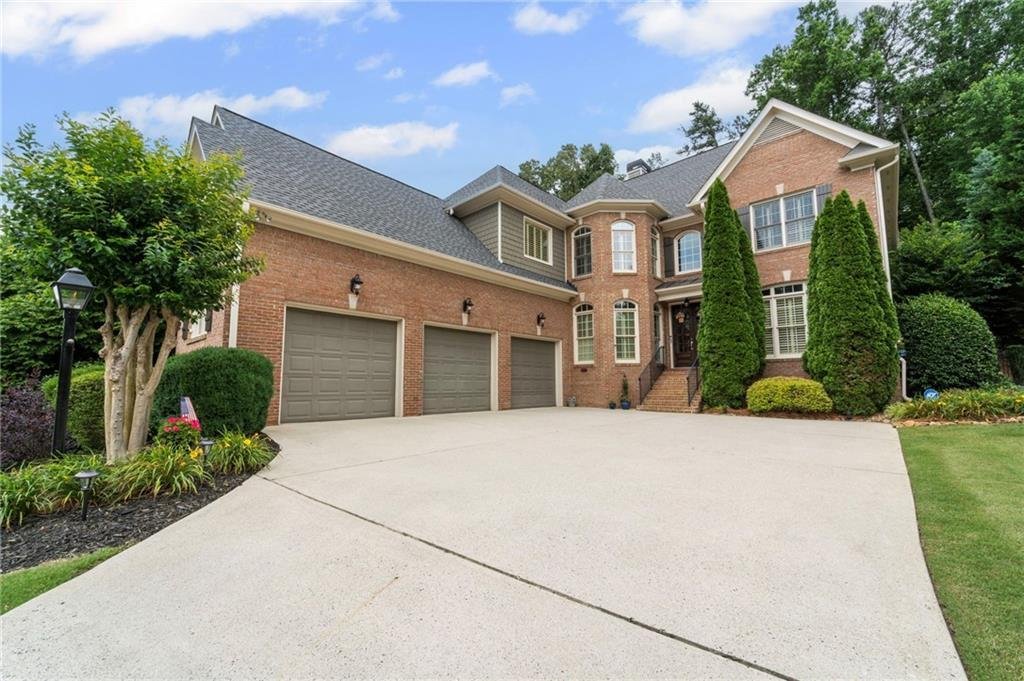
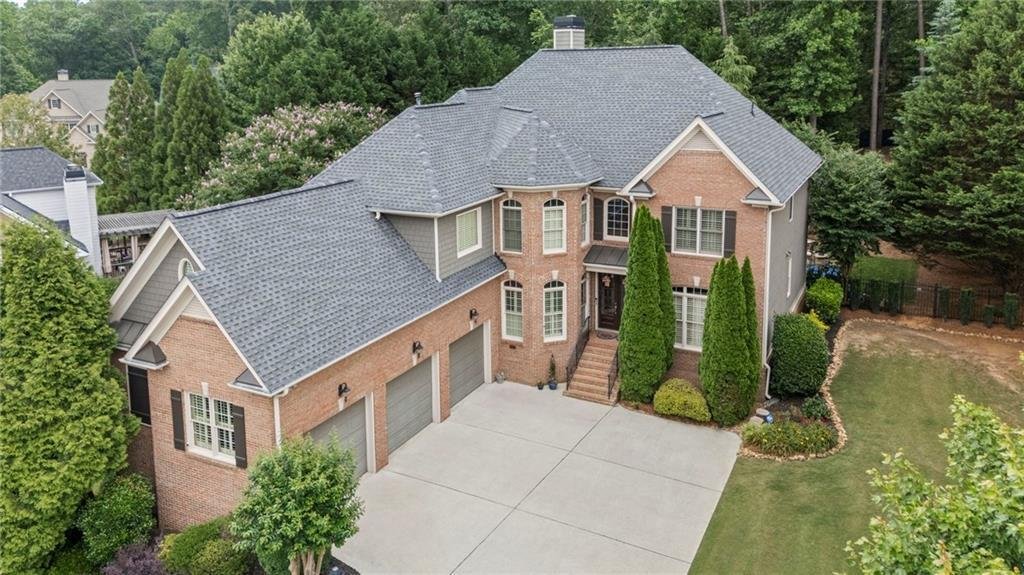
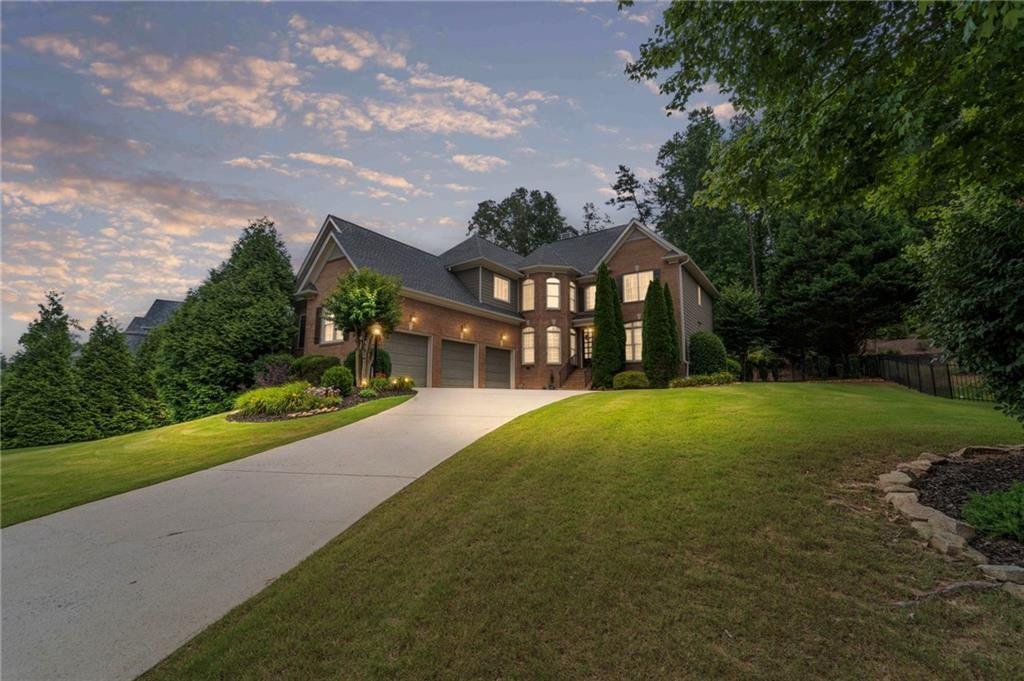
Prestigious estate home with ***** 3 NEW TRANE HVAC SYSTEMS with transferrable warranties AUGUST 2026***** . Full finished terrace level in sought after Estates at Hillside subdivision off Old Atlanta Road. Home has an incredible private fenced walk off main lot just over a ½ acre and is in top South Forsyth schools Lambert HS / Riverwatch MS / Sharon ES. 4-sided brick, 6 BR/5.5 baths, 3 car side entry garage. Well maintained and has a classic gourmet kitchen, granite countertops, center island, granite counters stainless steel appliances. All opens to a bright open keeping room family room that shares a see-through fireplace to a stunning 2 story living room with a wall of windows. Guest bedroom with full bath on main along with large dining room and an office/sitting room just off the front entry. The upstairs primary suite includes custom built ins, a fireplace, granite counters and twin vanities, large shower, jetted soaking tub, and a huge walk-in closet. Three additional bedrooms and two full baths complete the upper level. The lower level is well finished and is a seamless extension of the upstairs and adds another bedroom with full bath, media room, gym, rec room, and ample storage. Selected updates throughout and to remind you that there are 3 brand new Trane HVAC systems August 2026!!!!! Newer roof and water heater(approx -2020), plantation shutters, many rooms just freshly painted, all new wired 10 yr warranty smoke/CO2 detectors, chimneys swept. One last thing, as mentioned earlier, this home offers a very RARE FEATURE and advantage from other basement homes, it has a true walk off main-level access to the outdoor living space as the covered deck off main flows directly to the beautiful stone patio with fireplace and natural gas lined built-in grill (no stairs), unbelievable convenience for entertaining! Location of the home too is super convenient to the high school and to all of Johns Creek shopping, dining, parks, hospital and its top tech businesses, and being in low tax south Forsyth! A real must-see. Low HOA fees includes trash pickup. High architectural standards for the neighborhood. Seller is finishing up building and may need occupancy after closing so check with agent before presenting offer on close time/availability.
-
Property type
House
-
Year built
2005
-
Price/sqft
$234
Features
- Garage
- Walk In Closet
- Fireplace
- Terrace
- Fitness Center / Gym
- Outdoor Living Space
- Office
- Basement
Explore the Area
5190 Estate View Trace, Suwanee, GA 30024, Georgia, United States
View on Google Maps
Price per sqft
Low
High
Joined 4 years ago
You have inquired about this property
The agent will contact you soon by
Listed by
3
Listings
2022
Joined
Book home tour with Blair Anderson
Choose a date and whether you'd like a virtual or in-person tour with the agent.
Preferred date
Tour type

Atlanta-South Forsyth
3325 Paddocks Pkwy., Suite 190, 30024, Suwanee, United States
View agency profile
Last updated
August 5
First listed
Apr 3
Agent licence
#175427
Listing reference
2100946978314524
Listing status
Trusted by the World's Leading Brokers
The agents behind the world's most exceptional properties list with JamesEdition.
- Listings from Sotheby's, Christie's, BARNES, and Engel & Völkers
- Every listing reviewed before it goes live
- Connect directly with verified listing agents
By continuing you agree to our Terms and Privacy Policy.
brokerages we
partnered with
partnered with