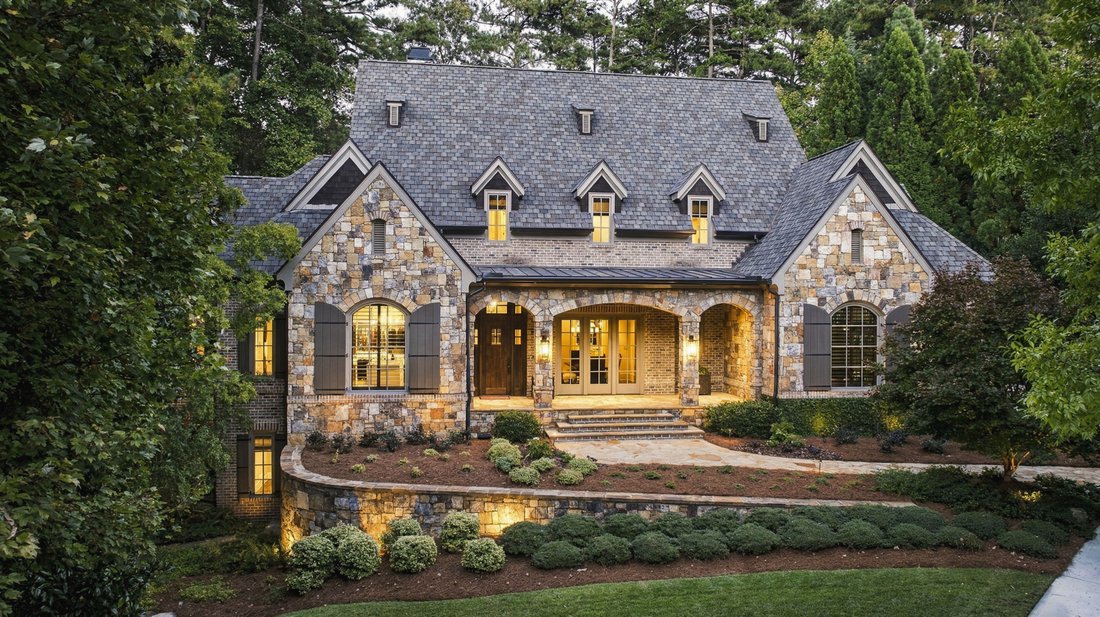
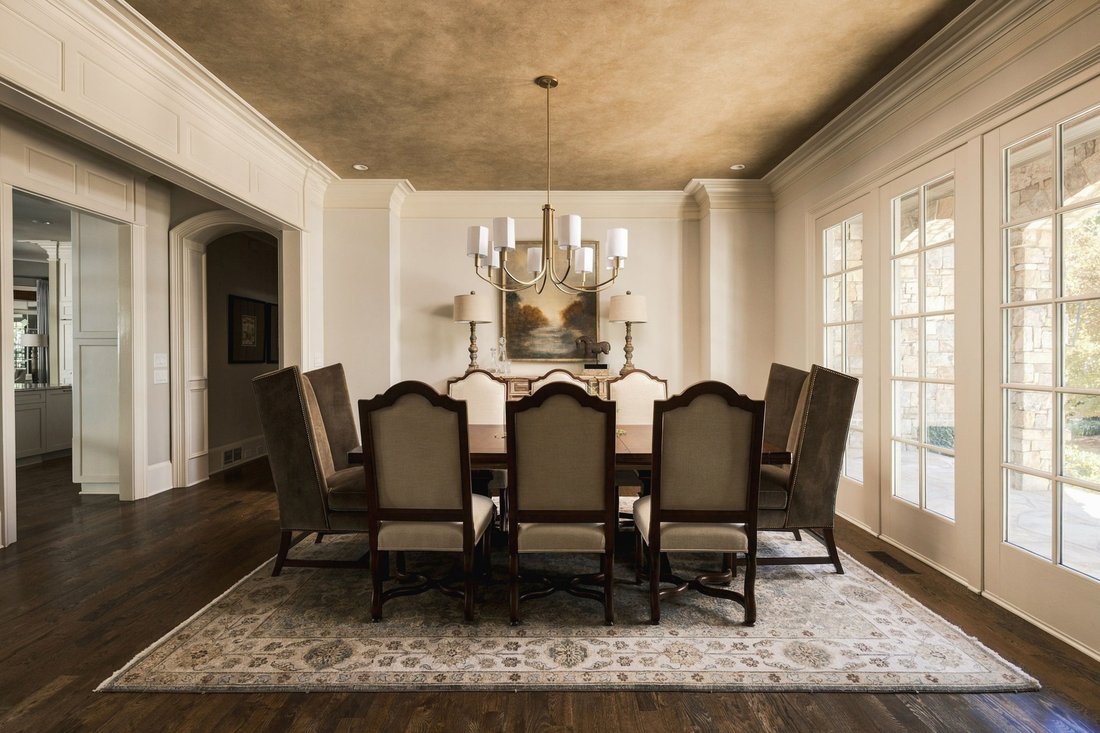
Extraordinary River Club Home On More Than An Acre Along The Fourth Fairway
- 6 Beds
- 9 Baths
- 8,657 Sqft
- 1.22 Ac lot
- MLS#7860510
About the Property
Live Serenity – A rare expression of privacy and timeless design, this extraordinary River Club residence rests on more than an acre along the fourth fairway of the Greg Norman designed golf course. Curated by Steve West and custom crafted by Pat O’donell, the home embraces its remarkable setting with sweeping fairway views, lush landscaping and wooded surroundings that place neighboring reside
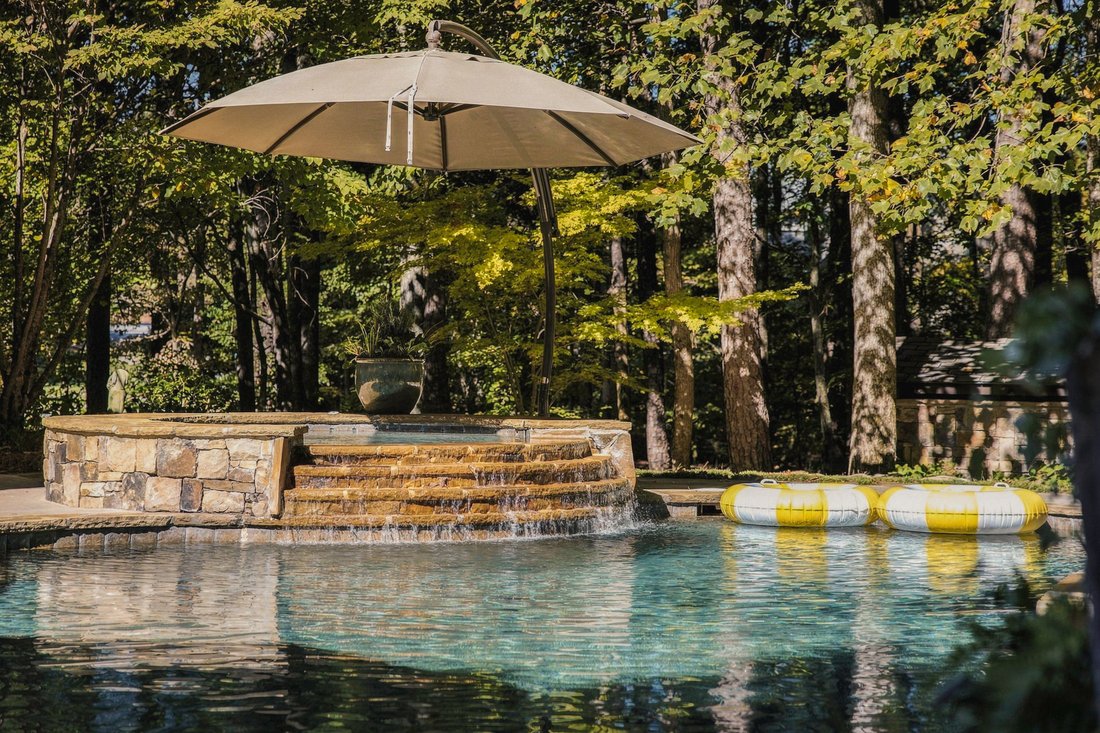
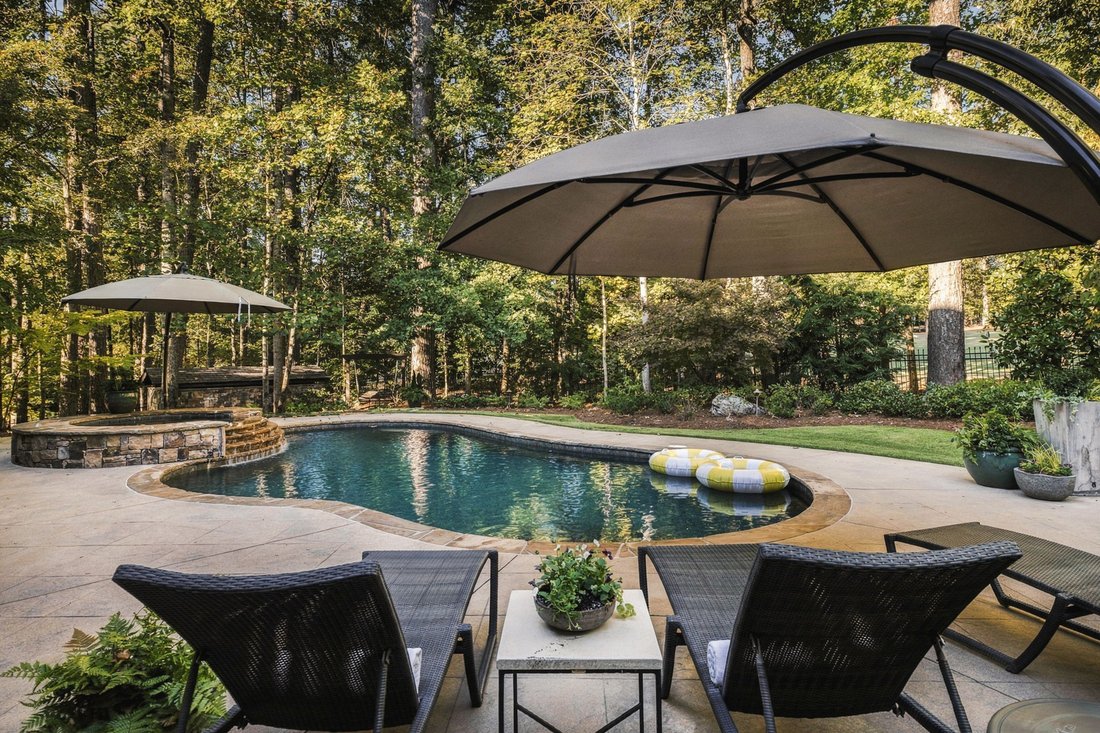
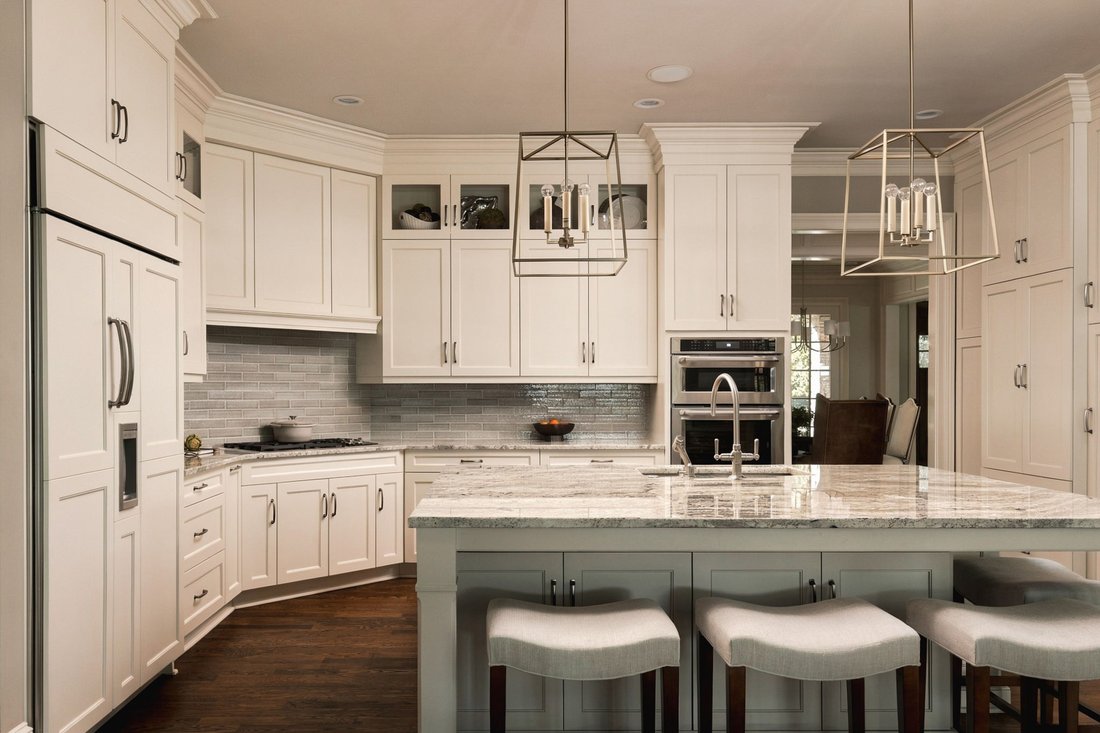
Live Serenity – A rare expression of privacy and timeless design, this extraordinary River Club residence rests on more than an acre along the fourth fairway of the Greg Norman designed golf course. Curated by Steve West and custom crafted by Pat O’donell, the home embraces its remarkable setting with sweeping fairway views, lush landscaping and wooded surroundings that place neighboring residences out of sight. Dual main-level primary suites offer exceptional flexibility for multigenerational living or gracious guest accommodations. A fireside living room and beamed clerestory keeping room create inviting spaces for gathering, while the recently renovated kitchen and adjoining breakfast room overlook the walk-out PebbleTec saltwater pool and spa. Beyond, the landscape unfolds toward the course, creating a tranquil backdrop for everyday living and entertaining. The principal suite is distinguished by an extraordinary dressing lounge, thoughtfully appointed with illuminated adjustable shelving, single and double-hanging wardrobes, mirrored custom cabinetry with automatic interior lighting, and glass front footwear displays. A center island provides dedicated jewelry and delicates storage complemented by seasonal wardrobe accommodations and secure storage for treasured valuables. Occupying its own main-level wing, the second primary suite offers private access from both the motor court and rear patio. Soaring ceilings and exposed brick wall accents lend warmth and character to this secluded retreat, equally suited to extended stays or daily living. Upstairs, three spacious ensuite bedrooms are joined by an additional lounge -an inviting setting for quiet mornings, relaxed evenings and lingering conversations. Your terrace level extends the home’s generous accommodations with a home theatre, kitchen, fireside game and fitness rooms and a private ensuite retreat with its own living room and terrace offering direct pool access. Abundant storage throughout the terrace level and attic, along with the custom storage in the three-car garage, brings thoughtful function to the home’s exceptional livability. An uncommon combination of expansive grounds, fairway views, and remarkable seclusion, this is a residence where serenity comes naturally. The River Club is exceptional. Your home should be, too.
-
Property type
House
-
Year built
2005
-
Price/sqft
$322
Features
- Garage
- Walk In Closet
- Pool
- Garden
- Golf View
- Game Room
- Cinema
- Gated Community
- Fitness Center / Gym
Lot
- Gated Community
- Water View
- Privacy
- Golf View
- Renovated
Indoor
- High Ceiling
- Fireplace
- Air Conditioning
- Kitchen island
- Gas Stovetop
- Jacuzzi
- Bar
- Game Room
- Cinema
- Basement
- Stone Countertops
- Walk In Closet
- Fitness Center / Gym
Outdoor
- Terrace
- Pool
- Garage
- Outdoor Kitchen
- Outdoor Living Space
- Garden
Explore the Area
The agent will contact you soon by
Listed by
Book home tour with Julie Coward
Choose a date and whether you'd like a virtual or in-person tour with the agent.

Similar Properties Nearby
New Listings in Suwanee






Explore More Homes for Sale
Suwanee, GA, United States property types
Suwanee, GA, United States popular searches
- Properties with Pool in Suwanee, GA, United States
- Gated Community properties in Suwanee, GA, United States
- Waterfront properties in Suwanee, GA, United States
- Modern properties in Suwanee, GA, United States
- Properties with Elevator in Suwanee, GA, United States
- Properties with Library in Suwanee, GA, United States
- Investment Property properties in Suwanee, GA, United States
- Lake View properties in Suwanee, GA, United States
- Riverfront properties in Suwanee, GA, United States
- Lakefront properties in Suwanee, GA, United States
- Mountain View properties in Suwanee, GA, United States
Related Guides & Stories
Trusted by the World's Leading Brokers
The agents behind the world's most exceptional properties list with JamesEdition.
- Listings from Sotheby's, Christie's, BARNES, and Engel & Völkers
- Every listing reviewed before it goes live
- Connect directly with verified listing agents
By continuing you agree to our Terms and Privacy Policy.
partnered with