$999,000
4801 Belle Estates Rd
- 5 Beds
- 4 Baths
- 4,584 Sqft
- 12,196 Sqft lot
- Updated: Today
About the Property
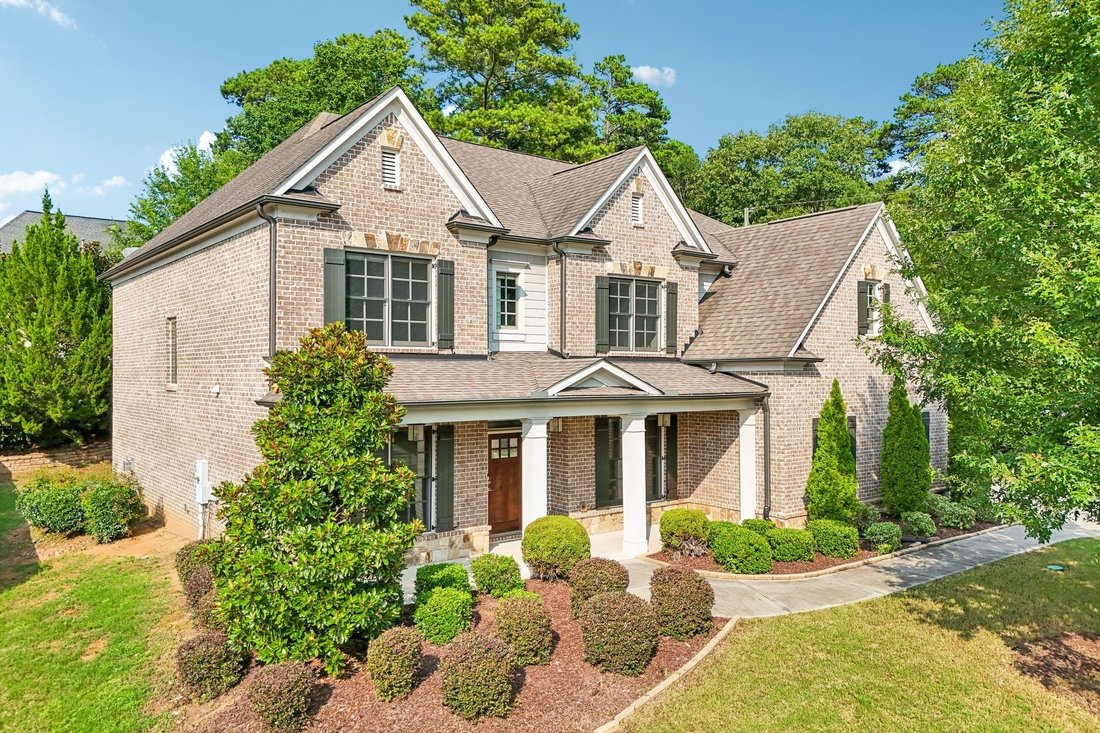
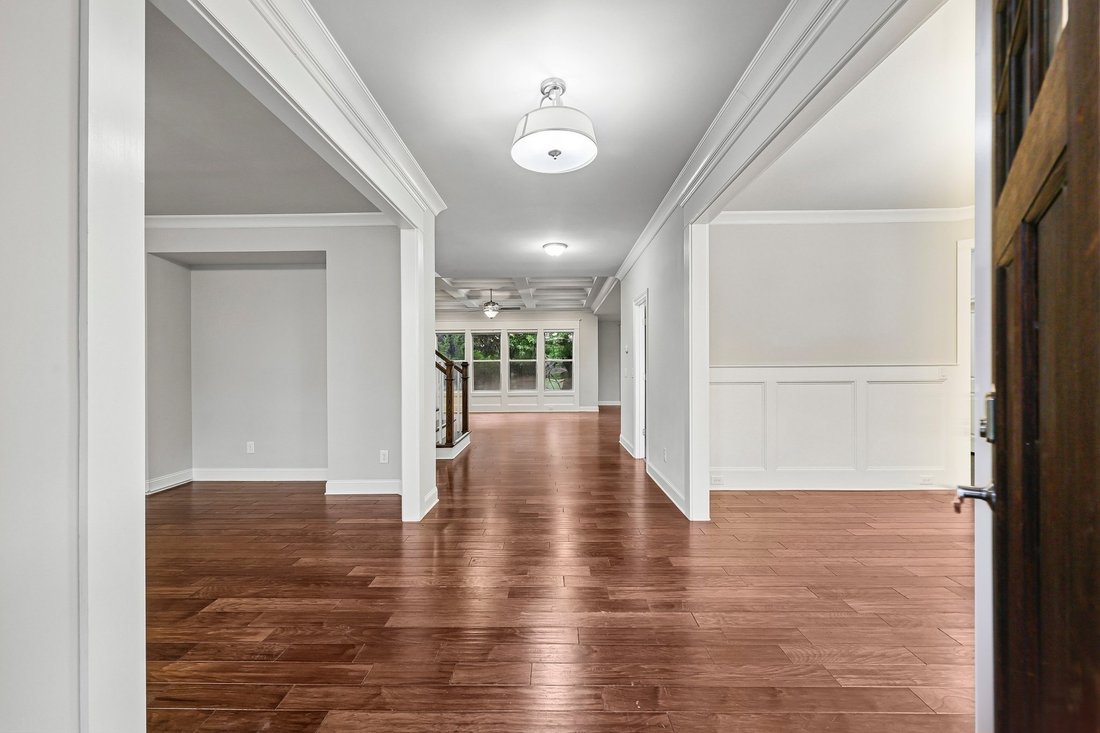
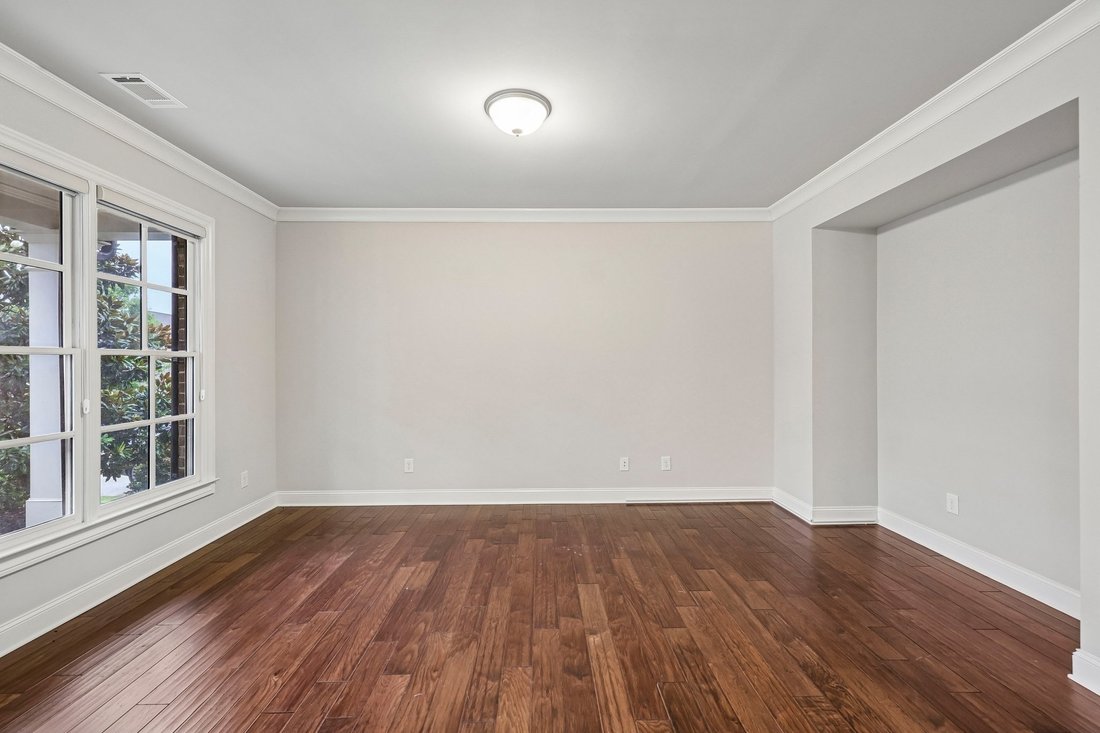
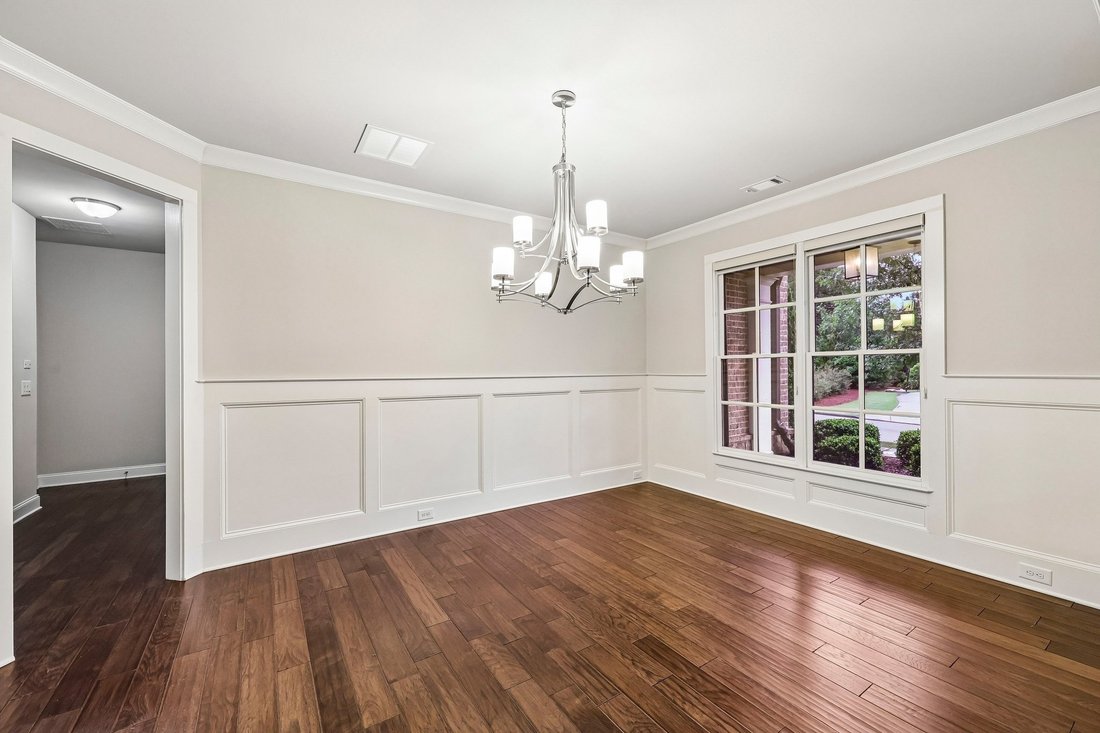
Welcome home to this stately, spacious residence that perfectly blends timeless elegance with modern comfort. Gorgeous hardwood floors flow throughout the entire main level. The welcoming foyer is flanked by two versatile flex spaces - a formal dining room with classic chair rail molding, and a flex space ideal for a home office, formal living room, or whatever best suits your lifestyle. The charm
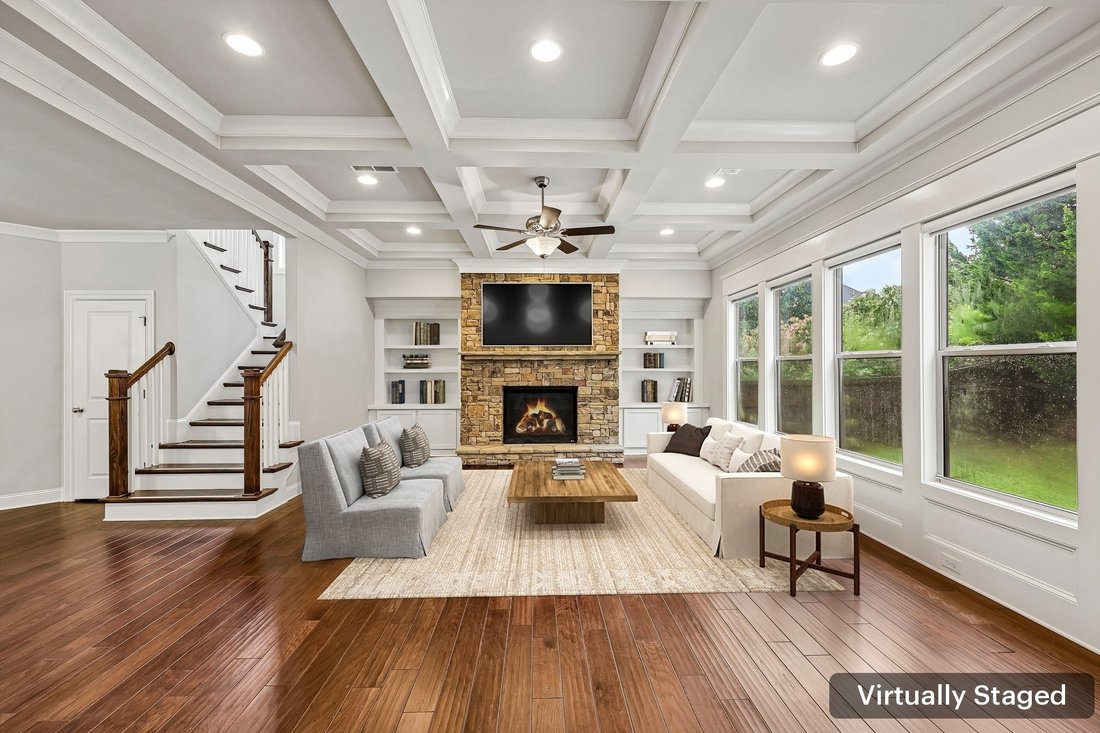
Welcome home to this stately, spacious residence that perfectly blends timeless elegance with modern comfort. Gorgeous hardwood floors flow throughout the entire main level. The welcoming foyer is flanked by two versatile flex spaces - a formal dining room with classic chair rail molding, and a flex space ideal for a home office, formal living room, or whatever best suits your lifestyle. The charming family room is filled with character, featuring a coffered ceiling, a stunning stone fireplace, custom built-in bookshelves, and a wall of windows that showcase peaceful wooded views. The beautifully appointed kitchen features an oversized island with seating, granite countertops, stainless steel appliances including double ovens, a gas cooktop, a butler’s pantry, and a spacious breakfast room. A convenient mudroom with built-in storage keeps everything organized, while a first-floor bedroom and full bath provide an ideal guest/MIL suite. Upstairs, a generous media room offers endless possibilities as a recreation room, playroom, craft room, second office, or additional living space. The primary suite features a tray ceiling and a spa-inspired en-suite bath with dual vanities, a soaking tub, a fully tiled glass-enclosed shower with a state-of-the-art shower system, and a large walk-in closet with separate his-and-hers sections. Two secondary bedrooms share a Jack-and-Jill bath, while a fourth bedroom enjoys the privacy of its own en-suite bath. Outdoor living is just as impressive with a screened porch featuring a cozy fireplace, creating the perfect space to relax in every season. An adjoining patio provides plenty of room for grilling and entertaining, while the expansive green space offers endless opportunities for outdoor enjoyment. Book your tour today!
-
Property type
House
-
Year built
2016
-
Price/sqft
$217
Features
- Walk In Closet
- Garden
- Fireplace
- Cinema
- Gas Stovetop
- Stone Countertops
- Office
- Kitchen island
Explore the Area
4801 Belle Estates Rd, GA, Suwanee, Georgia, United States
View on Google Maps
Price per sqft
Low
High

Joined 1 month ago
You have inquired about this property
The agent will contact you soon by
Listed by
1
Listings
2026
Joined
Book home tour with Shannon Griffin
Choose a date and whether you'd like a virtual or in-person tour with the agent.
Preferred date
Tour type

Premier by Redfin serves clients with exceptional homes that deserve extra time and attention. You get the persona
Premier by Redfin serves clients with exceptional homes that deserve extra time and attention. You get the personal service and local expertise you’d expect from a high-end brokerage, plus the most comprehensive marketing plan in real estate. Your Redfin agent will create a winning strategy to prepare your home for a flawless debut and market it to attract the most qualified buyers.
Last updated
Today
First listed
Aug 29
Listing reference
222913790.0
Similar Properties Nearby
New Listings in Suwanee



Explore More Homes for Sale
Suwanee, GA, United States property types
Suwanee, GA, United States popular searches
- Properties with Pool in Suwanee, GA, United States
- Gated Community properties in Suwanee, GA, United States
- Modern properties in Suwanee, GA, United States
- Properties with Library in Suwanee, GA, United States
- Waterfront properties in Suwanee, GA, United States
- Properties with Elevator in Suwanee, GA, United States
- Investment Property properties in Suwanee, GA, United States
- Lake View properties in Suwanee, GA, United States
- Lakefront properties in Suwanee, GA, United States
- Riverfront properties in Suwanee, GA, United States
- Mansion properties in Suwanee, GA, United States
Related Guides & Stories
Trusted by the World's Leading Brokers
The agents behind the world's most exceptional properties list with JamesEdition.
- Listings from Sotheby's, Christie's, BARNES, and Engel & Völkers
- Every listing reviewed before it goes live
- Connect directly with verified listing agents
By continuing you agree to our Terms and Privacy Policy.
brokerages we
partnered with
partnered with